
129 Rivanna Lane, Greenville SC 29607,Greenville,Greenville,Residential
- $499,800





- Single Family Residence
- 4
- 3
- 2
- sqft
- 2006
- $499,800
Description
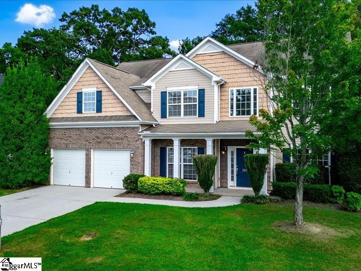
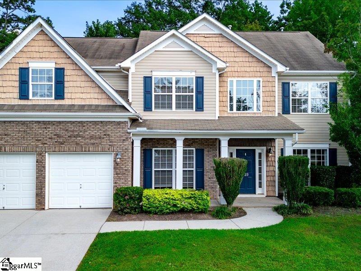
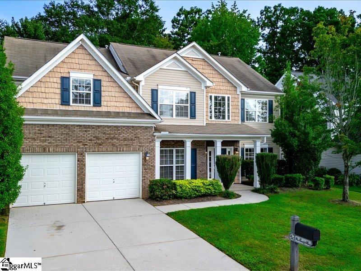
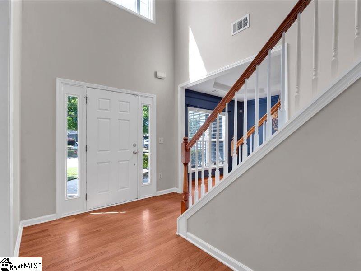
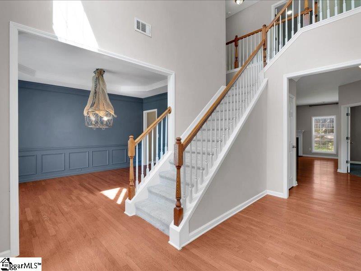
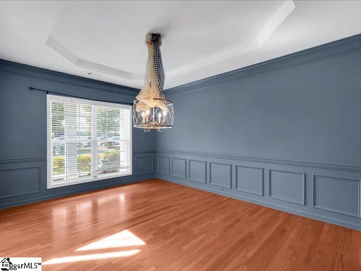
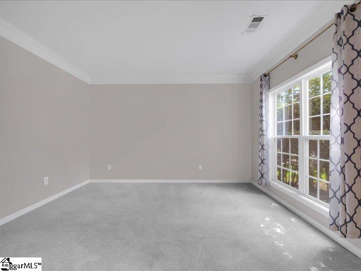
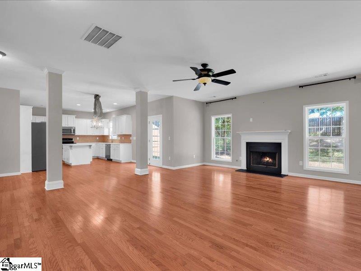
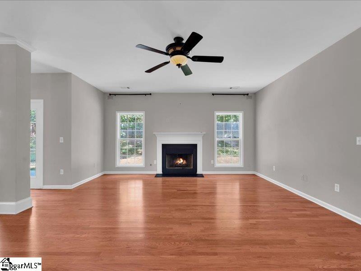
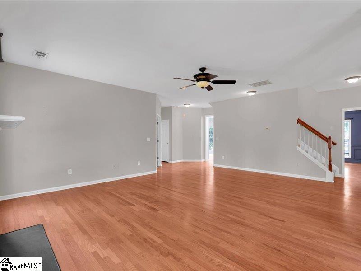
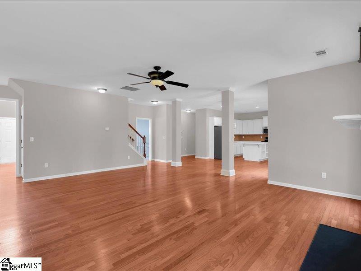
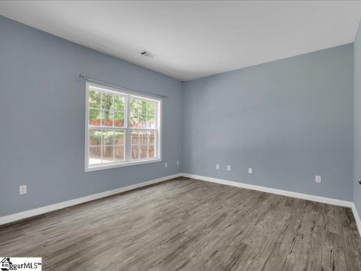
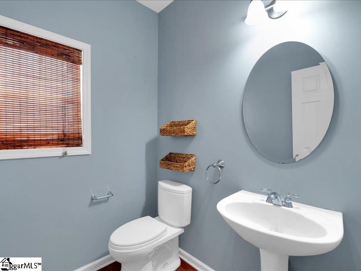
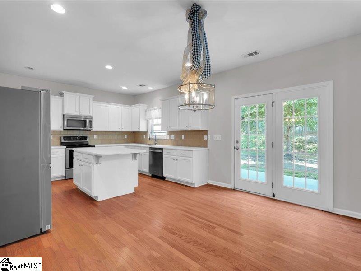
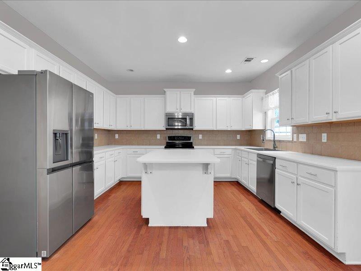
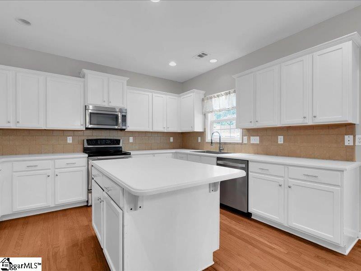
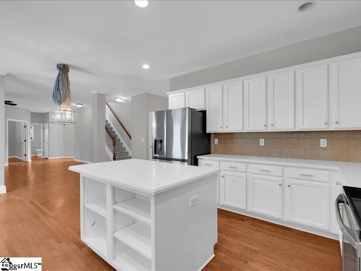
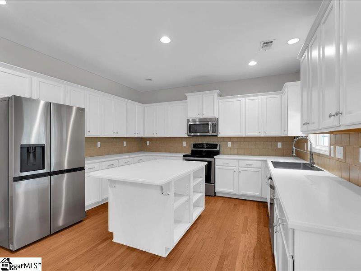
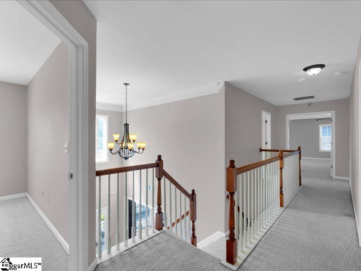
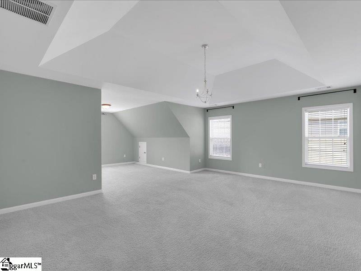
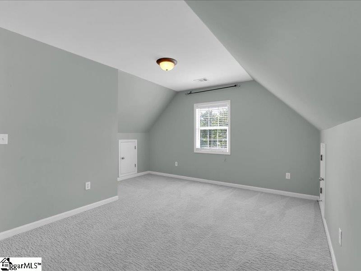
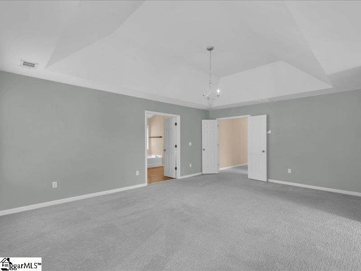
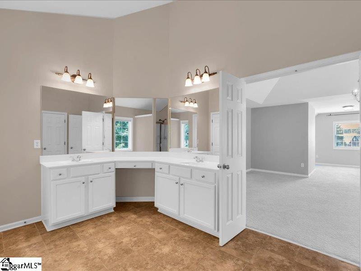
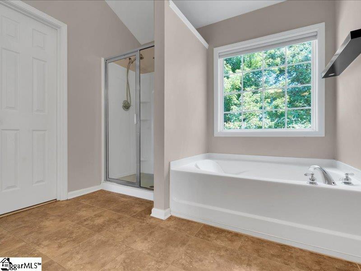
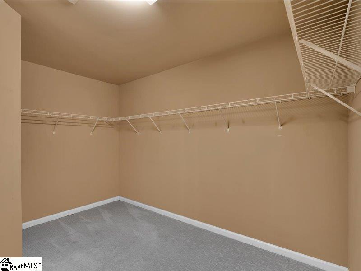
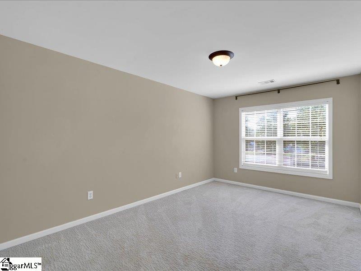
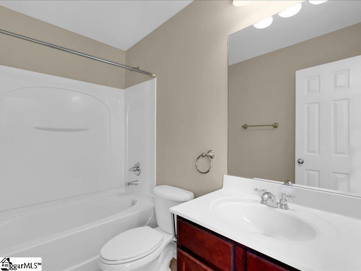
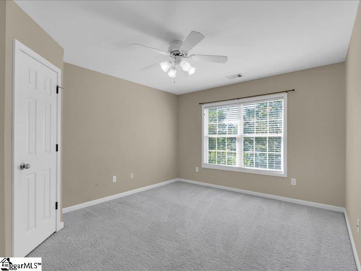
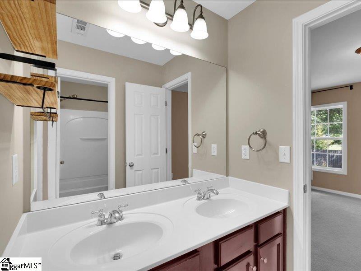
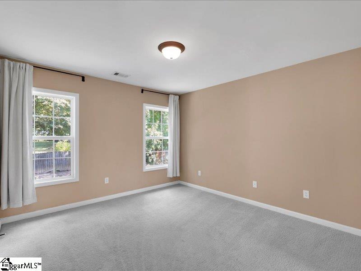
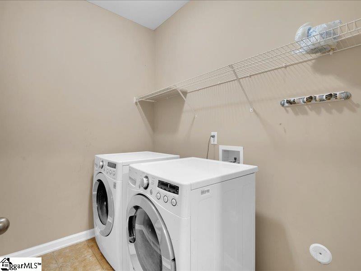
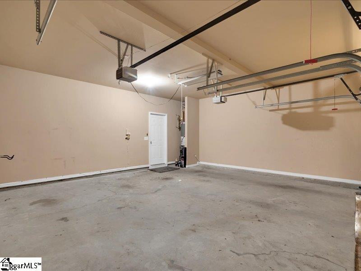
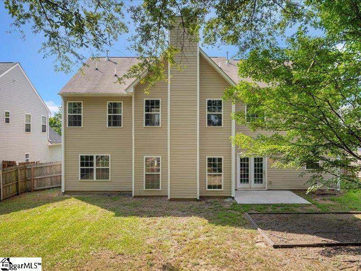
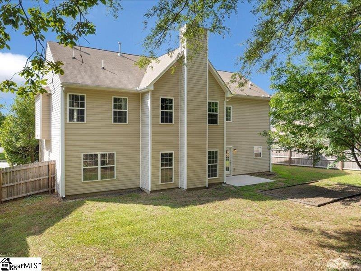
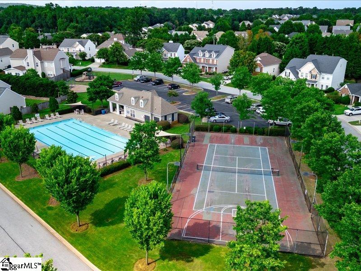
Welcome to this spacious 4 bedroom, 3.5 bath traditional home offering a well-designed two-story floor plan with room for everyone. The main level features a welcoming 2 story foyer, formal living and dining rooms, breakfast area, spacious kitchen, large great room, office, and walk-in laundry. Upstairs, the master suite offers a sitting area, garden tub, separate shower, double vanity, and walk-in closet, along with three additional bedrooms and a versatile bonus/rec room that could be an additional 5th bedroom. Enjoy hardwood and luxury vinyl flooring, vaulted and trey ceilings and 9’+ ceilings and an attached 2-car garage. Outside, relax on the covered front porch or patio overlooking the private, fenced-in backyard. Located in a community offering a pool, tennis court, playground, recreational path, sidewalks and other amenities that happen to be across the street for your convenience! A wonderful opportunity for comfortable everyday living with plenty of space to entertain and enjoy. Fireplace being sold as-is.
Address
Open on Google Maps-
Address: Rivanna
-
City: Greenville
-
State/county: Greenville
-
Zip/Postal Code: 29607
-
Area: Forrester Heights
Details
Updated on September 8, 2026 at 2:43 pm-
Property ID 1601973
-
Price $499,800
-
Land Area 0.23 sqft
-
Bedrooms 4
-
Bathrooms 3
-
Garages 2
-
Year Built 2006
-
Property Type Single Family Residence
-
Property Status Residential
Additional details
-
ArchitecturalStyle Traditional
-
AssociationFee 500
-
AssociationFeeFrequency Annually
-
AssociationFeeIncludes Pool, Street Lights, By-Laws
-
Basement None
-
BathroomsFull 3
-
BathroomsHalf 1
-
CommunityFeatures Clubhouse, Common Areas, Street Lights, Recreational Path, Playground, Pool, Sidewalks, Tennis Court(s), Cable TV
-
ConstructionMaterials Brick Veneer, Vinyl Siding
-
ContractStatusChangeDate 2026-08-26
-
Cooling Central Air, Multi Units
-
Disclosures Seller Disclosure
-
DocumentsAvailable Seller Disclosure
-
ElementarySchool Reedy Laurel
-
Fencing Fenced
-
FireplaceFeatures Gas Starter
-
FireplacesTotal 1
-
Flooring Carpet, Ceramic Tile, Wood, Luxury Vinyl
-
FoundationDetails Slab
-
Heating Forced Air, Multi-Units, Natural Gas
-
HighSchool J. L. Mann
-
InternetAddressDisplayYN 1
-
InternetAutomatedValuationDisplayYN 1
-
InternetConsumerCommentYN 1
-
InternetEntireListingDisplayYN 1
-
LaundryFeatures 1st Floor, Walk-in, Laundry Room
-
Levels Two
-
ListAgentFirstName Megan
-
ListAgentFullName Megan Shockley
-
ListAgentKey 68ab2fa380852f7b4865ce94c8d738c0
-
ListAgentLastName Shockley
-
ListAgentMlsId 104860
-
ListAgentPreferredPhone 864-322-8000
-
ListOfficeKey 9e529f2126ee0b2205edc14ed5a82821
-
ListOfficeMlsId RMEX
-
ListOfficeName RE/MAX EXECUTIVE
-
ListOfficePhone 864-241-8200
-
LockBoxType Lockbox-Electronic
-
LotFeatures 1/2 Acre or Less, Sidewalk, Few Trees
-
LotSizeArea 10018.8
-
LotSizeSquareFeet 10018.8
-
MLSAreaMajor 030
-
MainLevelBathrooms 0
-
MainLevelBedrooms 0
-
MiddleOrJuniorSchool Dr. Phinnize J. Fisher
-
MlsStatus Active
-
ModificationTimestamp 2026-08-26T15:33:10.100Z
-
OriginalEntryTimestamp 2026-08-26T15:33:09.500Z
-
OriginatingSystemID bk4
-
OriginatingSystemKey bk4
-
OriginatingSystemName Greater Greenville MLS
-
ParcelNumber M009.0701090.00
-
ParkingFeatures Attached, Concrete, Garage Door Opener
-
ParkingTotal 2
-
PatioAndPorchFeatures Patio, Front Porch
-
PhotosChangeTimestamp 2026-08-26T15:47:10.448Z
-
PhotosCount 40
-
PropertyCondition 11-20
-
Roof Architectural
-
SecurityFeatures Smoke Detector(s)
-
Sewer Private Sewer
-
ShowingInstructions Appointment/Call Center, Lockbox-Electronic
-
SourceSystemKey 1601973
-
StateOrProvince SC
-
Stories 2
-
StreetName Rivanna
-
StreetNumber 129
-
StreetSuffix Lane
-
SyndicationRemarks Welcome to this spacious 4 bedroom, 3.5 bath traditional home offering a well-designed two-story floor plan with room for everyone. The main level features a welcoming 2 story foyer, formal living and dining rooms, breakfast area, spacious kitchen, large great room, office, and walk-in laundry. Upstairs, the master suite offers a sitting area, garden tub, separate shower, double vanity, and walk-in closet, along with three additional bedrooms and a versatile bonus/rec room that could be an additional 5th bedroom. Enjoy hardwood and luxury vinyl flooring, vaulted and trey ceilings and 9'+ ceilings and an attached 2-car garage. Outside, relax on the covered front porch or patio overlooking the private, fenced-in backyard. Located in a community offering a pool, tennis court, playground, recreational path, sidewalks and other amenities that happen to be across the street for your convenience! A wonderful opportunity for comfortable everyday living with plenty of space to entertain and enjoy. Fireplace being sold as-is.
-
TaxAnnualAmount 2306
-
Topography Level
-
Utilities Underground Utilities
-
WaterSource Public
Features
- Soaking Tub
- Countertops-Solid Surface
- Free-Standing Electric Range
- 2 Story Foyer
- Has Cooling System
- Has Heating System
- Ceiling Smooth
- Pantry
- Home Owners Association
- Garage Attached
- Has Garage
- Open Parking
- Ceiling Fan(s)
- Has Fireplace
- 2nd Stair Case
- Dishwasher
- Disposal
- Gas Water Heater
- High Ceilings
- Microwave
- Open Floorplan
- Range
- Tankless Water Heater
- Tray Ceiling(s)
- Vaulted Ceiling(s)
- Walk-In Closet(s)
Mortgage Calculator
-
Down Payment
-
Loan Amount
-
Monthly Mortgage Payment
-
Property Tax





