
130 Moorish Circle, Simpsonville SC 29681,Simpsonville,Greenville,Residential
- $469,900









- Single Family Residence
- 3
- 3
- 2
- sqft
- 2025
- $469,900
Description
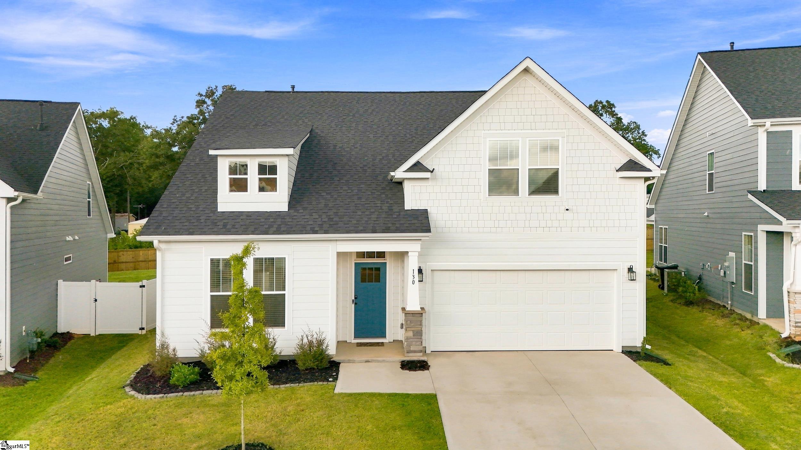
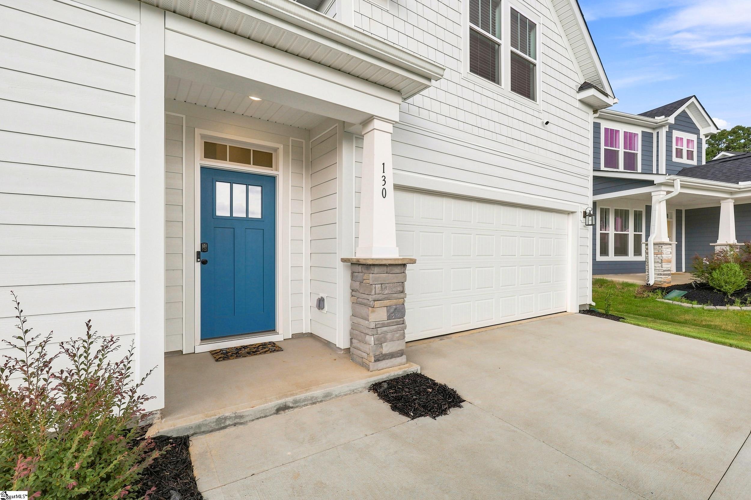
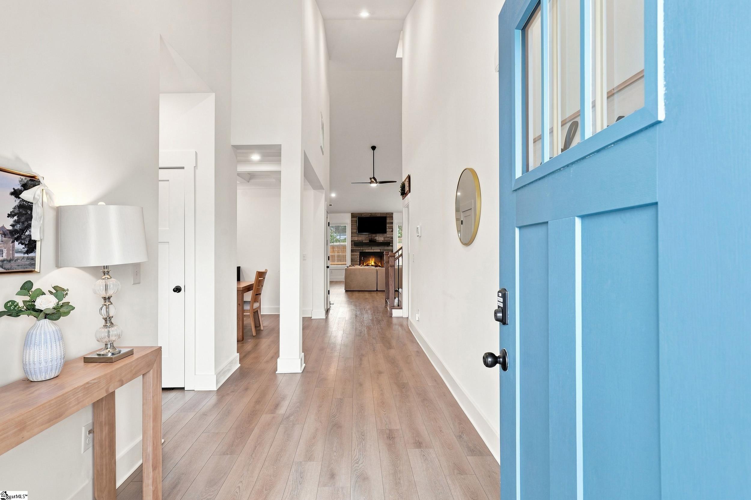
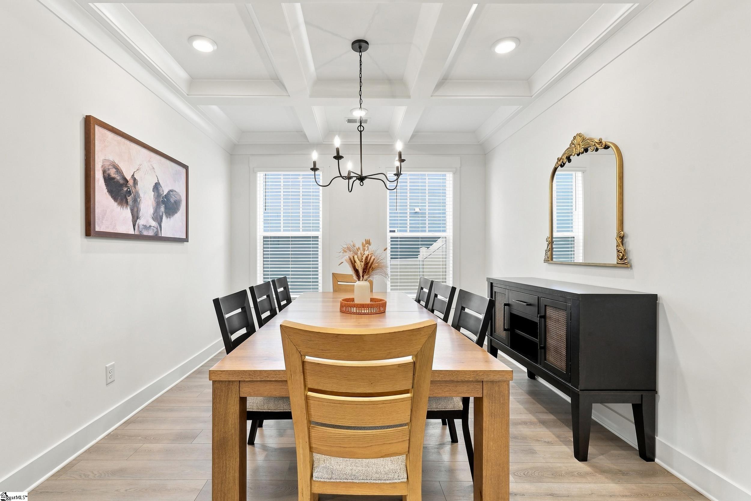
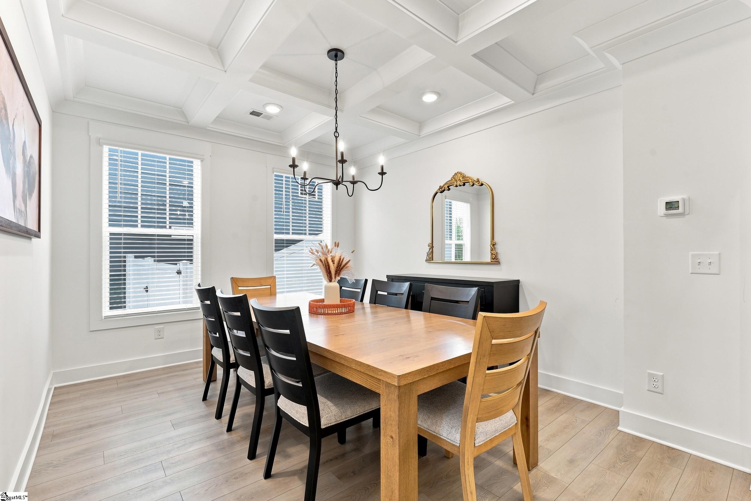
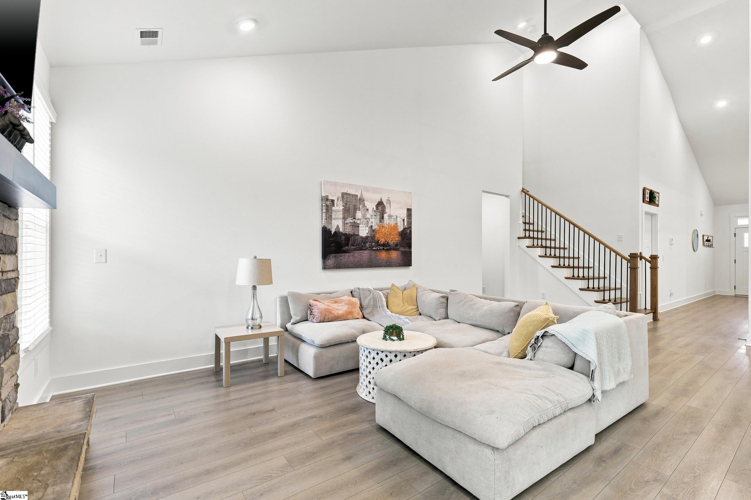
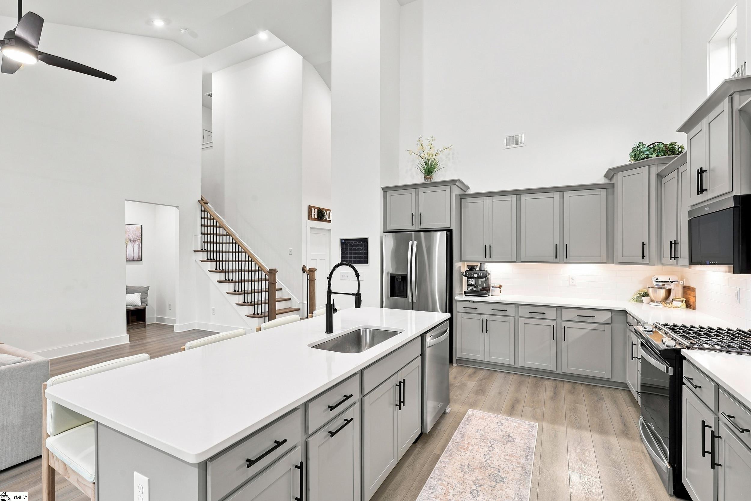
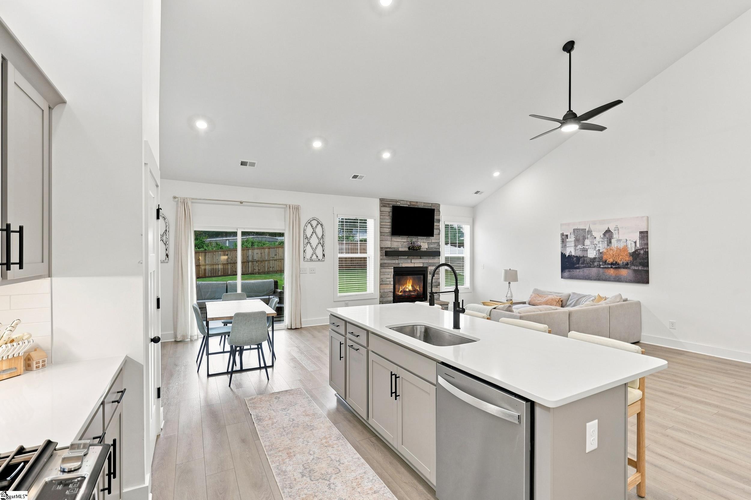
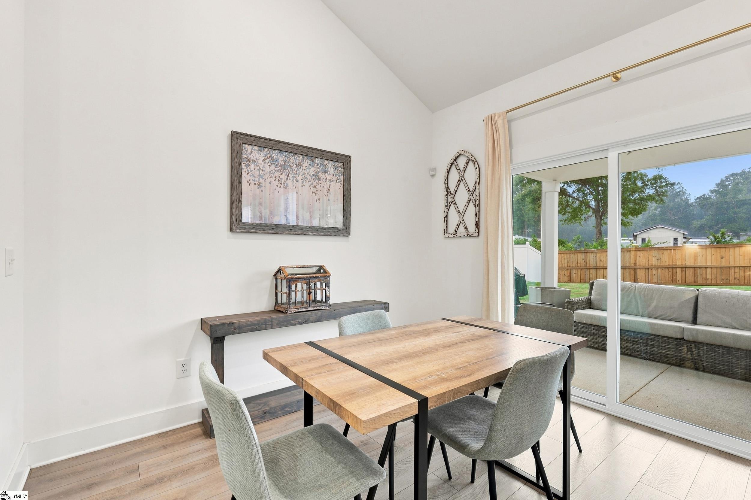
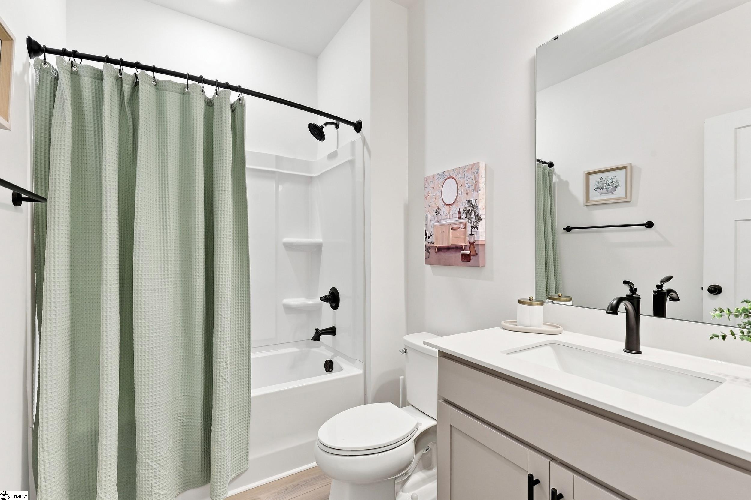
One of the community’s best selling floor plans, move-in ready without the wait! If you’ve been considering new construction but don’t want to wait months for your home to be completed, this newer move in ready home provides the best of both worlds. Transferrable warranties, beautiful features, and a home you can enjoy now! This thoughtfully designed Cooper floor plan combines style, functionality, and flexibility. Step inside an inviting open concept design; highlighted by a dramatic vaulted ceiling, creating an airy and spacious feel. The heart of the home, chef’s kitchen flows seamlessly into the main living and entertainment areas accentuated by the ambiance of the stone raised hearth fireplace. Details continue with coffered formal dining ceilings and an elegant open rail staircase with wood treads, that add architectural character and style. The primary suite on the main level showcases a relaxing escape with a fully tiled primary shower, complete with a bench seat. While this homes versatile upstairs space provides excellent guest suite potential and could serve as a home office, bonus room, or additional living area. Bedroom 3 gives plenty of space in a split plan situated from the rest with access to its own full bath. Outside, a fully fenced yard has already been completed to enjoy your privacy and convenience, perfect for relaxing, entertaining, pets or simply enjoying outdoors under your covered patio. Situated in prime Simpsonville location within a desirable school district, this home includes easy access to major highways, making commuting throughout the upstate a breeze. Shopping, dining, entertainment, parks, and everyday conveniences are all just minutes away. Why wait for your new home to be built when the home you want is already here?!
Address
Open on Google Maps-
Address: Moorish
-
City: Simpsonville
-
State/county: Greenville
-
Zip/Postal Code: 29681
-
Area: Mulberry Estates
Details
Updated on September 8, 2026 at 2:42 pm-
Property ID 1602327
-
Price $469,900
-
Land Area 0.19 sqft
-
Bedrooms 3
-
Bathrooms 3
-
Garages 2
-
Year Built 2025
-
Property Type Single Family Residence
-
Property Status Residential
Additional details
-
AccessibilityFeatures Attic Stairs Disappearing
-
ArchitecturalStyle Craftsman
-
AssociationFee 500
-
AssociationFeeFrequency Annually
-
AssociationFeeIncludes Street Lights
-
Basement None
-
BathroomsFull 3
-
BathroomsHalf 0
-
BuilderModel Cooper 3
-
BuilderName DRB
-
CommunityFeatures None
-
ConstructionMaterials Hardboard Siding
-
ContractStatusChangeDate 2026-08-28
-
Cooling Electric
-
Disclosures Seller Disclosure
-
DocumentsAvailable House Plans, Seller Disclosure
-
ElementarySchool Bryson
-
Fencing Fenced
-
FireplaceFeatures Gas Log
-
FireplacesTotal 1
-
Flooring Carpet, Ceramic Tile, Luxury Vinyl
-
FoundationDetails Slab
-
Heating Natural Gas
-
HighSchool Fountain Inn High
-
InternetAddressDisplayYN 1
-
InternetAutomatedValuationDisplayYN 1
-
InternetConsumerCommentYN 1
-
InternetEntireListingDisplayYN 1
-
LaundryFeatures 1st Floor, Walk-in, Laundry Room
-
Levels Two
-
ListAgentFirstName Reagan
-
ListAgentFullName Reagan Cagle
-
ListAgentKey ab002a0527122b66feed0a3db517412a
-
ListAgentLastName Cagle
-
ListAgentMlsId 6925
-
ListAgentPreferredPhone 864-631-9530
-
ListOfficeKey ee236557d10dac787b4f68800f4d8e74
-
ListOfficeMlsId WEIC
-
ListOfficeName Realty One Group Freedom
-
ListOfficePhone 864-914-1691
-
LotFeatures 1/2 Acre or Less, Sidewalk, Sloped, Few Trees
-
LotSizeArea 8276.4
-
LotSizeDimensions 55 x 28 x 129 x 46 x 126
-
LotSizeSquareFeet 8276.4
-
MLSAreaMajor 032
-
MainLevelBathrooms 2
-
MainLevelBedrooms 2
-
MiddleOrJuniorSchool Bryson
-
MlsStatus Active
-
ModificationTimestamp 2026-08-28T21:14:38.500Z
-
OriginalEntryTimestamp 2026-08-28T21:14:37.900Z
-
OriginatingSystemID bk4
-
OriginatingSystemKey bk4
-
OriginatingSystemName Greater Greenville MLS
-
ParcelNumber 0328.0002036.00
-
ParkingFeatures Attached, Paved, Garage Door Opener
-
ParkingTotal 2
-
PatioAndPorchFeatures Patio, Rear Porch
-
PhotosChangeTimestamp 2026-08-28T21:15:31.600Z
-
PhotosCount 42
-
PropertyCondition 1-5
-
Roof Architectural
-
SecurityFeatures Smoke Detector(s)
-
Sewer Public Sewer
-
ShowingInstructions Appointment/Call Center
-
SourceSystemKey 1602327
-
StateOrProvince SC
-
Stories 2
-
StreetName Moorish
-
StreetNumber 130
-
StreetSuffix Circle
-
SyndicationRemarks One of the community’s best selling floor plans, move-in ready without the wait! If you’ve been considering new construction but don’t want to wait months for your home to be completed, this newer move in ready home provides the best of both worlds. Transferrable warranties, beautiful features, and a home you can enjoy now! This thoughtfully designed Cooper floor plan combines style, functionality, and flexibility. Step inside an inviting open concept design; highlighted by a dramatic vaulted ceiling, creating an airy and spacious feel. The heart of the home, chef’s kitchen flows seamlessly into the main living and entertainment areas accentuated by the ambiance of the stone raised hearth fireplace. Details continue with coffered formal dining ceilings and an elegant open rail staircase with wood treads, that add architectural character and style. The primary suite on the main level showcases a relaxing escape with a fully tiled primary shower, complete with a bench seat. While this homes versatile upstairs space provides excellent guest suite potential and could serve as a home office, bonus room, or additional living area. Bedroom 3 gives plenty of space in a split plan situated from the rest with access to its own full bath. Outside, a fully fenced yard has already been completed to enjoy your privacy and convenience, perfect for relaxing, entertaining, pets or simply enjoying outdoors under your covered patio. Situated in prime Simpsonville location within a desirable school district, this home includes easy access to major highways, making commuting throughout the upstate a breeze. Shopping, dining, entertainment, parks, and everyday conveniences are all just minutes away. Why wait for your new home to be built when the home you want is already here?!
-
TaxAnnualAmount 2210.22
-
Topography Level
-
WaterSource Public
-
WindowFeatures Tilt Out Windows, Vinyl/Aluminum Trim, Insulated Windows
Features
- Has Cooling System
- Has Heating System
- Ceiling Smooth
- Countertops – Quartz
- Pantry
- Free-Standing Gas Range
- Home Owners Association
- Garage Attached
- Has Garage
- Open Parking
- Split Floor Plan
- Has Fireplace
- Coffered Ceiling(s)
- Dishwasher
- Disposal
- Gas Water Heater
- High Ceilings
- Microwave
- Open Floorplan
- Vaulted Ceiling(s)
- Walk-In Closet(s)
Mortgage Calculator
-
Down Payment
-
Loan Amount
-
Monthly Mortgage Payment
-
Property Tax





