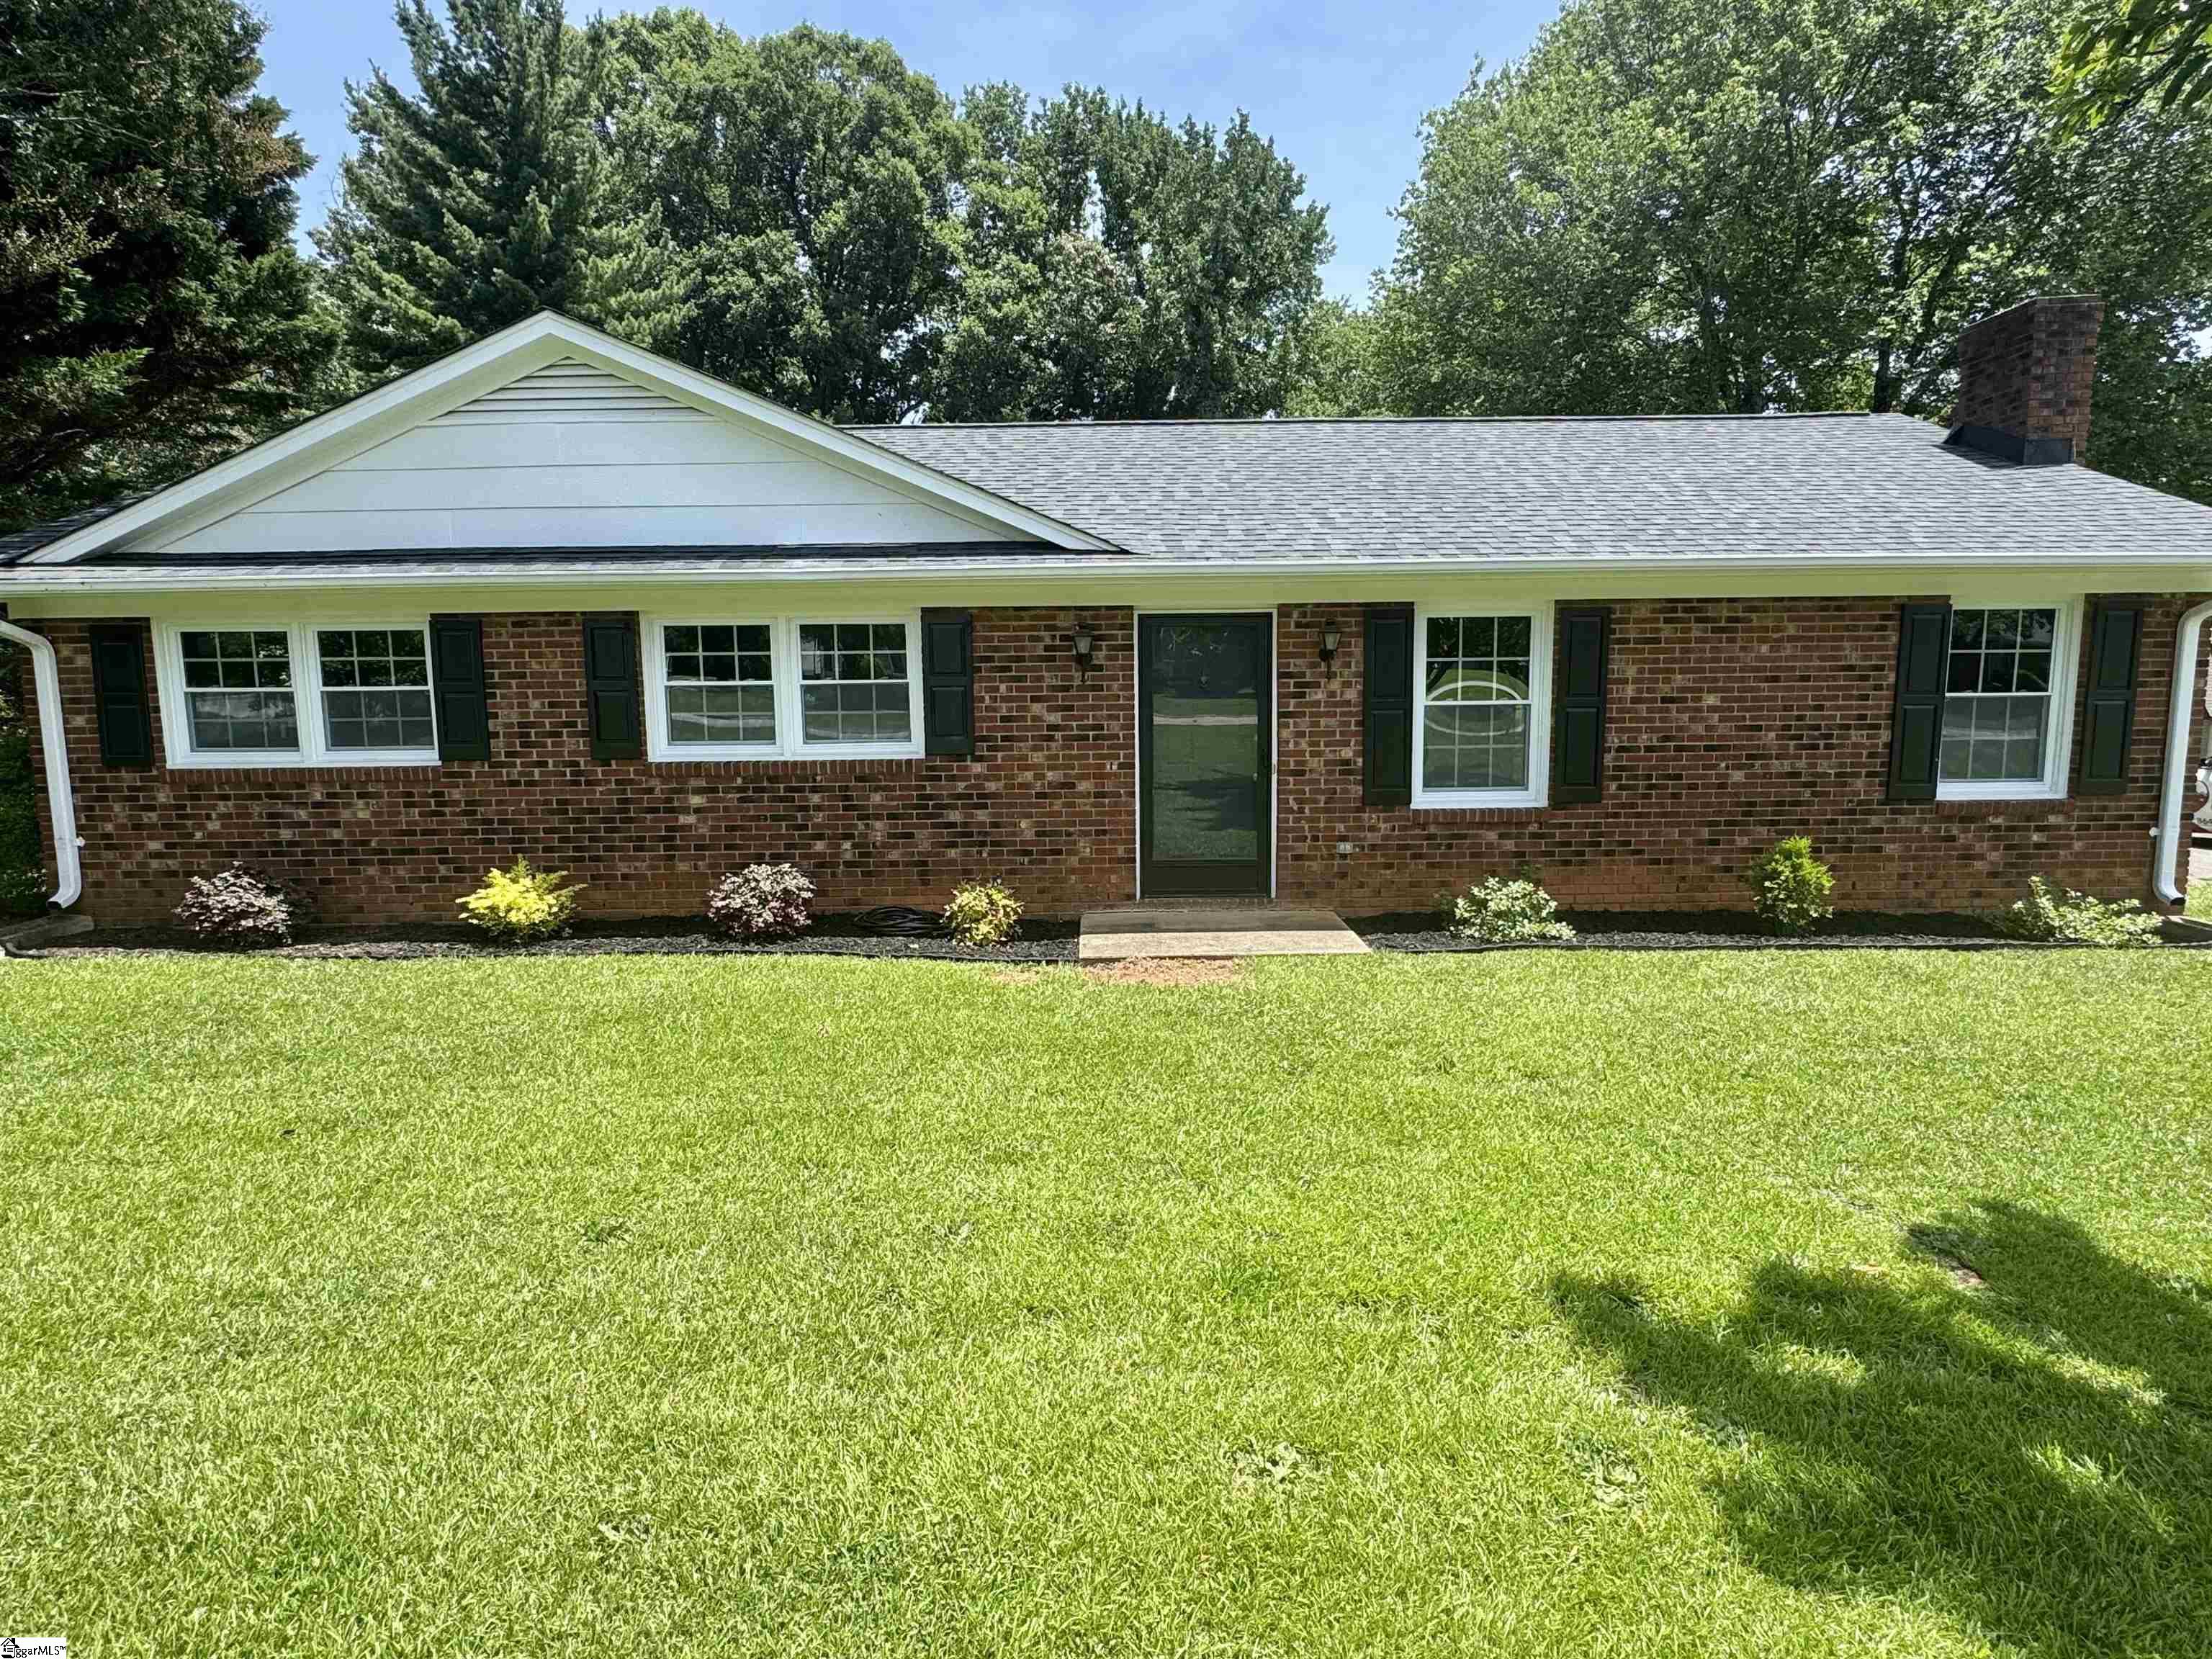
131 Browning Drive, Greer SC 29650,Greer,Greenville,Residential
- $675,000







- Single Family Residence
- 4
- 2
- 2
- sqft
- 1978
- $675,000
Description
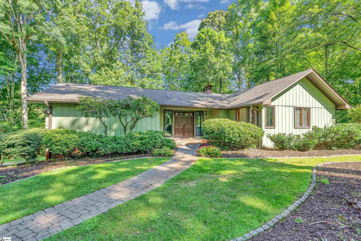
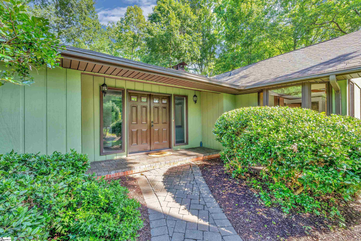
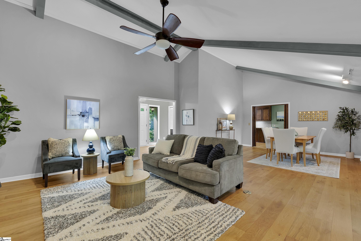
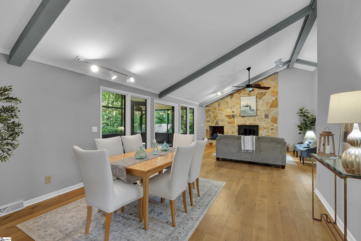
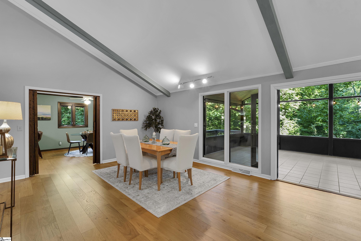
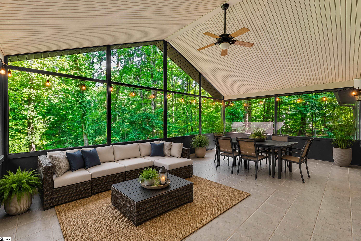
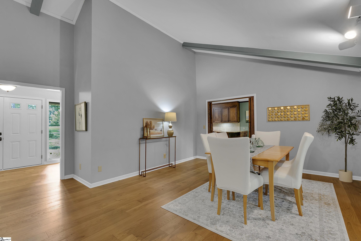
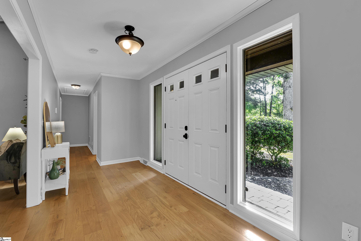
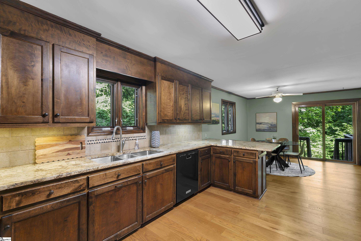
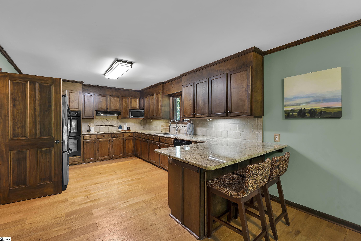
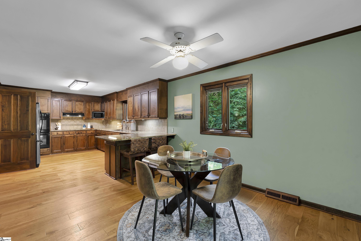
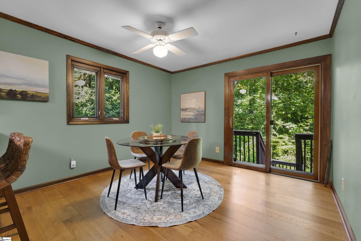
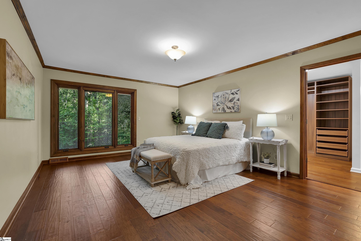
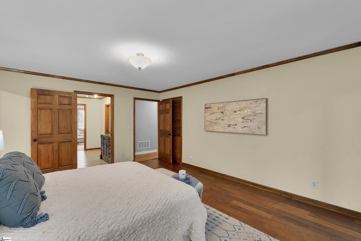
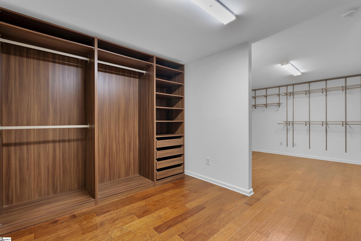
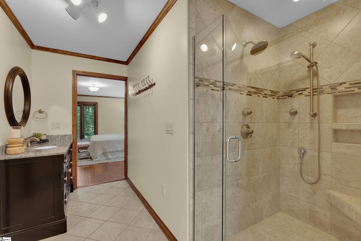
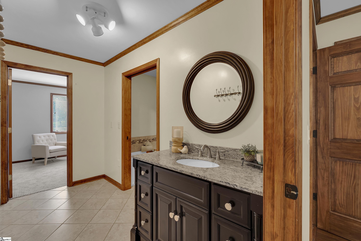
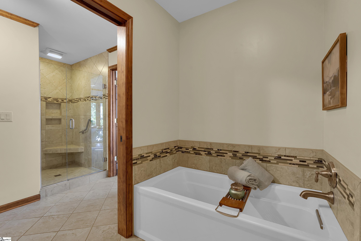
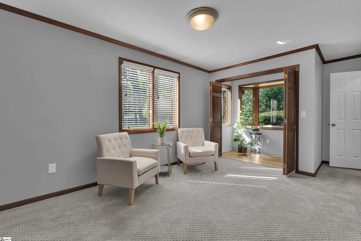
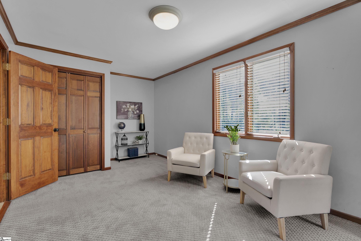
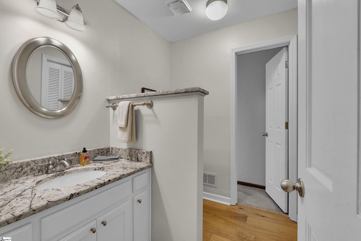
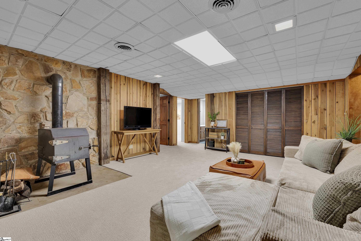
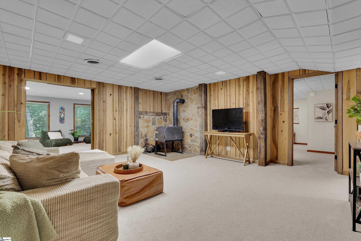
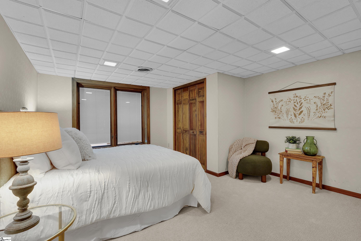
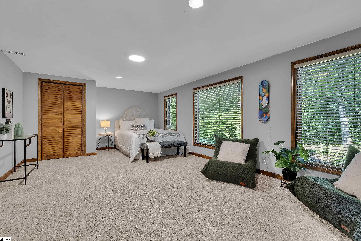
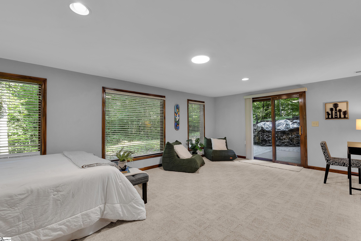
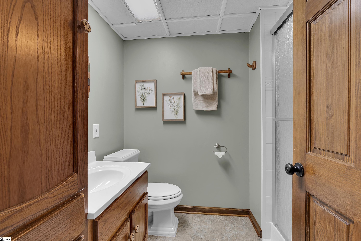
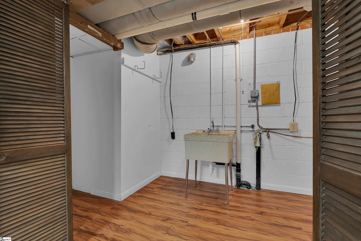
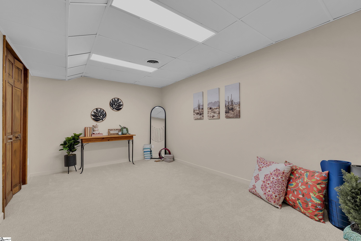
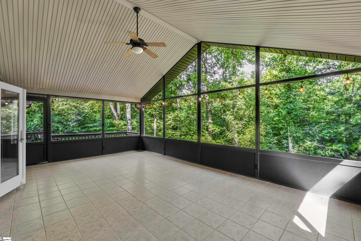
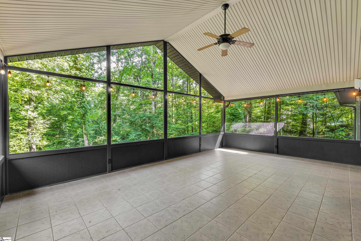
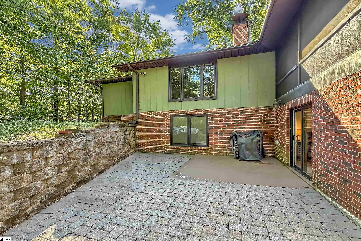
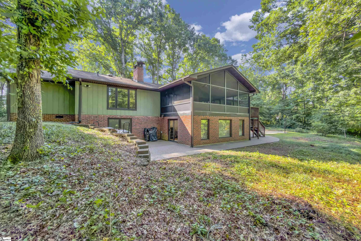
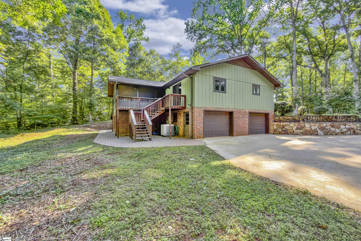
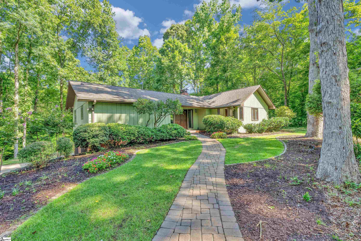
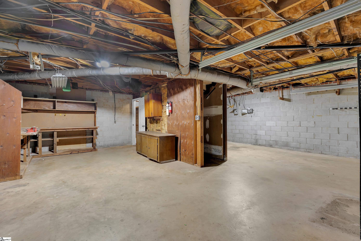
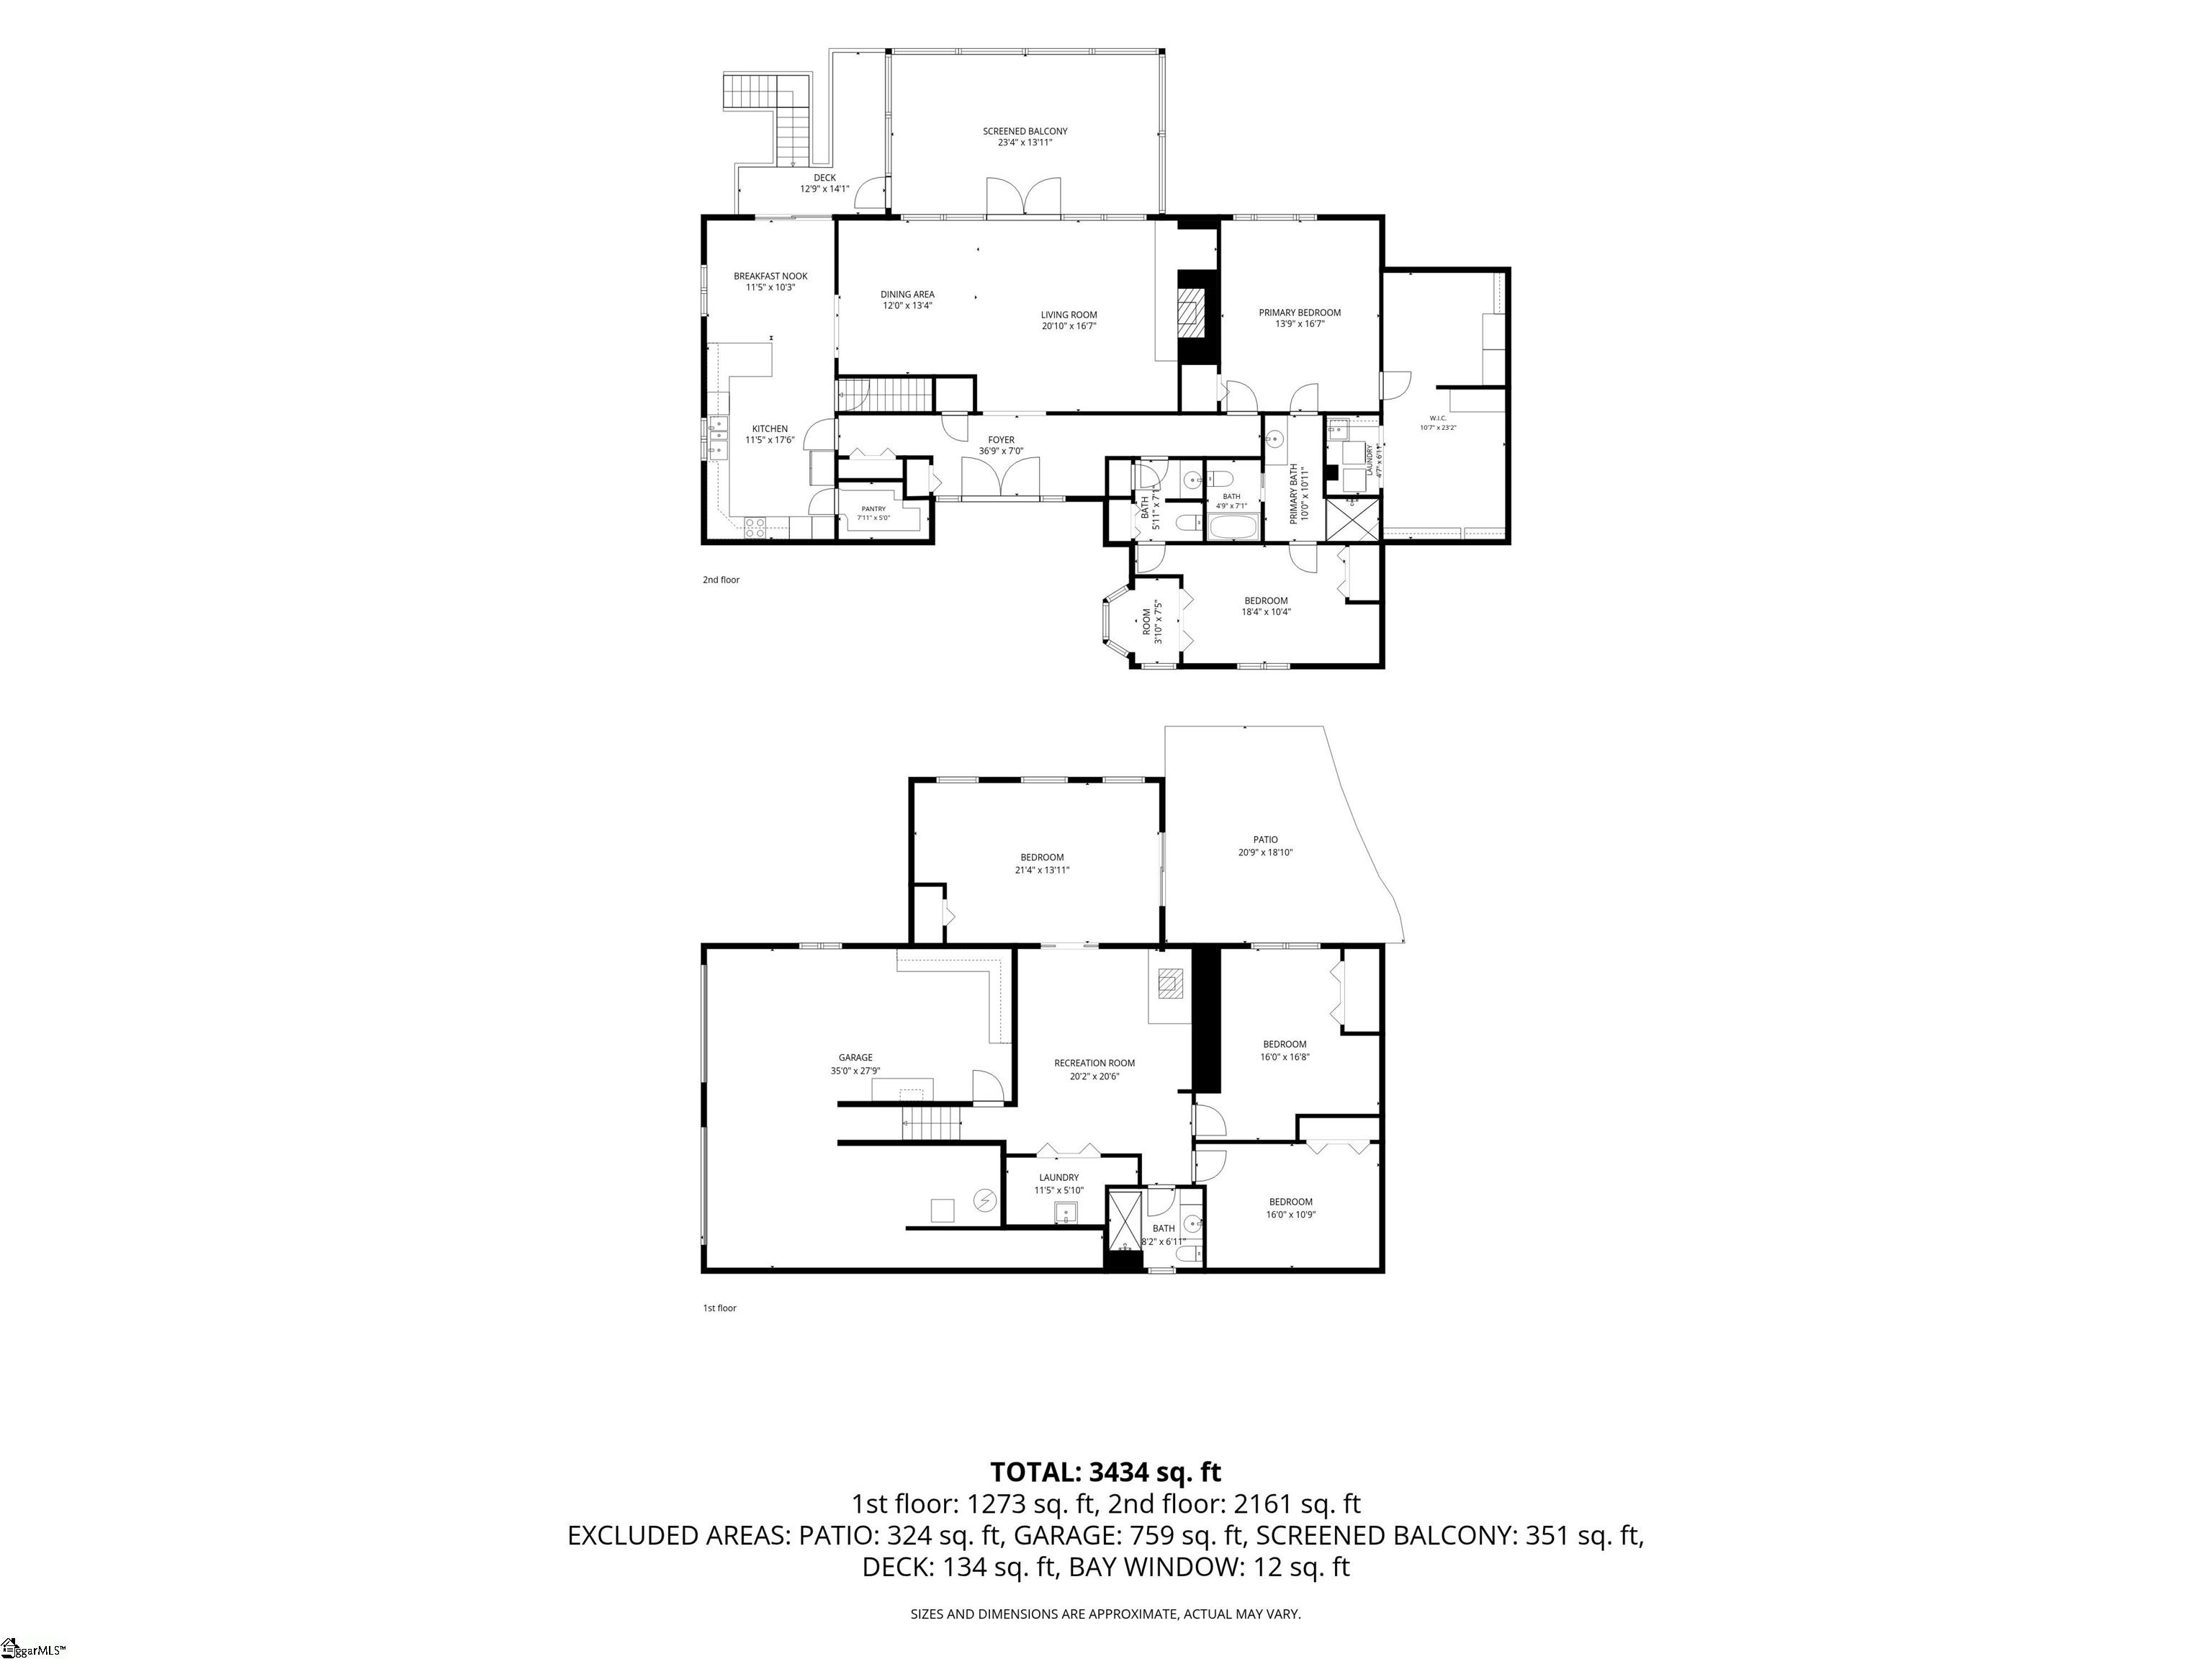
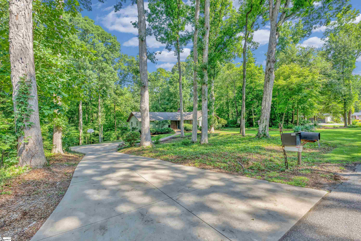
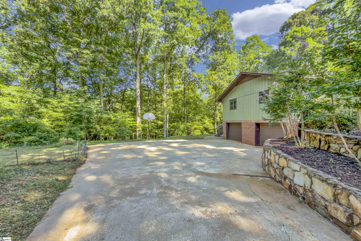
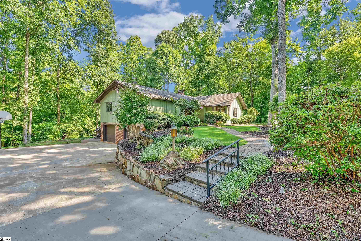
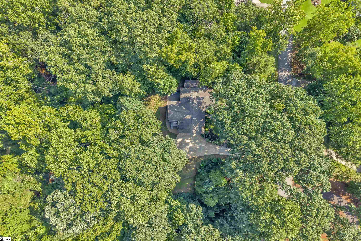
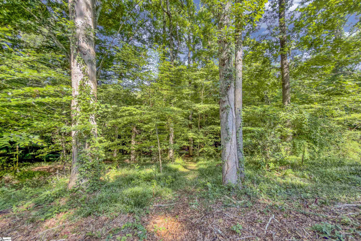
Did someone say: Location, Land, Water Feature, Primary on Main Level, Privacy? With a full basement this home sits on 1.84 lush acres in an established neighborhood with no HOA. Zoned for the highly rated and award-winning Riverside School District, you’re minutes from restaurants, shopping, and healthcare, and just 15 minutes from downtown Greenville, 5 minutes from Pelham Road, and a short drive from GSP Airport, I-85/385, and major employers like Michelin and BMW. What more could you ask for? The main level offers two bedrooms, including a primary suite with an incredible bathroom: a tiled walk-in shower and a walk-in closet over 200 square feet with its own laundry area and a makeup table with proper lighting. The second bedroom is ideal for a small guest space, office, or hobby room. You’ll also find a living room with vaulted ceilings and a natural stone-clad wood-burning fireplace, gorgeous hardwood floors, and beautiful wood cabinetry throughout. The kitchen has an oversized pantry, and the screened outdoor living space with a vaulted ceiling is the perfect spot to unwind and listen to the gentle flow of Brushy Creek. Downstairs, a wood burning stove brings ambiance to a spacious living area, ideal for movie nights or a game of pool. You’ll also find two more bedrooms, a flex room perfect for a home gym, yoga studio, or hobby space, a full bathroom, and a second laundry room with a utility sink and room for a fridge, rounding out the ultimate hangout zone. Outside, enjoy views of Brushy Creek, room for an outdoor oasis, and walking trails along the river. There’s plenty of garden space and room for a kids’ play area, or even a second dwelling. The two-car garage includes a workshop and even doubled as wine storage in the past. This home blends seamlessly into its landscape, offering privacy in a neighborhood known for walkability and community, all within an award-winning school district.
Address
Open on Google Maps-
Address: Browning
-
City: Greer
-
State/county: Greenville
-
Zip/Postal Code: 29650
Details
Updated on September 8, 2026 at 2:34 pm-
Property ID 1600978
-
Price $675,000
-
Land Area 1.86 sqft
-
Bedrooms 4
-
Bathrooms 2
-
Garages 2
-
Year Built 1978
-
Property Type Single Family Residence
-
Property Status Residential
Additional details
-
AccessibilityFeatures Attic Stairs Disappearing
-
ArchitecturalStyle Ranch
-
AssociationFeeIncludes None
-
Basement Finished, Walk-Out Access, Interior Entry
-
BathroomsFull 2
-
BathroomsHalf 1
-
CoListAgentFirstName Kiersten
-
CoListAgentKey 9d67880c73e676b13d634968e6a7403c
-
CoListAgentLastName Bell
-
CoListAgentMlsId 102204
-
CoListAgentPreferredPhone 864-567-1457
-
CoListOfficeKey 5ceb4ec4dae3d8a10d53251081f71391
-
CoListOfficeMlsId JOYN01
-
CoListOfficeName BHHS C Dan Joyner - Midtown
-
CoListOfficePhone 864-242-6650
-
CommunityFeatures None
-
ConstructionMaterials Wood Siding
-
ContractStatusChangeDate 2026-08-20
-
Cooling Attic Fan, Central Air, Electric, Heat Pump
-
Disclosures Seller Disclosure
-
DocumentsAvailable Lead Based Paint Doc., Seller Disclosure, Termite Bond, SQFT Sketch
-
ElementarySchool Buena Vista
-
FireplaceFeatures Circulating, Screen, Wood Burning Stove, Wood Burning, Masonry
-
FireplacesTotal 2
-
Flooring Carpet, Ceramic Tile, Wood
-
FoundationDetails Crawl Space, Basement
-
Heating Wood Stove, Electric, Forced Air, Heat Pump
-
HighSchool Riverside
-
InternetAddressDisplayYN 1
-
InternetAutomatedValuationDisplayYN 1
-
InternetConsumerCommentYN 1
-
InternetEntireListingDisplayYN 1
-
LaundryFeatures 1st Floor, In Basement, Walk-in, Electric Dryer Hookup, Multiple Hookups, Washer Hookup
-
Levels 1+Basement
-
ListAgentFirstName Chase
-
ListAgentFullName Chase Poston
-
ListAgentKey d7416463f2d5a358d1d48c848bbfd827
-
ListAgentLastName Poston
-
ListAgentMlsId 110059
-
ListAgentPreferredPhone 864-747-8816
-
ListOfficeKey 5ceb4ec4dae3d8a10d53251081f71391
-
ListOfficeMlsId JOYN01
-
ListOfficeName BHHS C Dan Joyner - Midtown
-
ListOfficePhone 864-242-6650
-
ListTeamName Kiersten Bell + Co
-
LockBoxType Lockbox-Electronic
-
LotFeatures 1 - 2 Acres, Few Trees, Sprklr In Grnd-Partial Yd
-
LotSizeArea 1.86
-
LotSizeDimensions 377 x 275 x 254 x 264
-
LotSizeSquareFeet 81021.6
-
MLSAreaMajor 022
-
MainLevelBathrooms 1
-
MainLevelBedrooms 2
-
MiddleOrJuniorSchool Northwood
-
MlsStatus Contingency Contract
-
ModificationTimestamp 2026-08-20T18:03:29.000Z
-
OccupantType Vacant
-
OriginalEntryTimestamp 2026-08-14T20:48:05.600Z
-
OriginatingSystemID bk4
-
OriginatingSystemKey bk4
-
OriginatingSystemName Greater Greenville MLS
-
ParcelNumber 0534.0201064.00
-
ParkingFeatures Attached, Concrete, Basement, Garage Door Opener, Side/Rear Entry, Workshop in Garage, Yard Door, Key Pad Entry
-
ParkingTotal 2
-
PatioAndPorchFeatures Screened, Deck, Patio, Front Porch
-
PhotosChangeTimestamp 2026-08-15T17:56:34.306Z
-
PhotosCount 50
-
PropertyCondition 31-50
-
Roof Architectural
-
SecurityFeatures Smoke Detector(s)
-
Sewer Septic Tank
-
ShowingInstructions Advance Notice Required, Appointment/Call Center, Vacant, Lockbox-Electronic
-
SourceSystemKey 1600978
-
StateOrProvince SC
-
Stories 1
-
StreetName Browning
-
StreetNumber 131
-
StreetSuffix Drive
-
SyndicationRemarks Listed by Kiersten Bell + Co | 864-894-2144 | Did someone say: Location, Land, Water Feature, Primary on Main Level, Privacy? With a full basement this home sits on 1.84 lush acres in an established neighborhood with no HOA. Zoned for the highly rated and award-winning Riverside School District, you're minutes from restaurants, shopping, and healthcare, and just 15 minutes from downtown Greenville, 5 minutes from Pelham Road, and a short drive from GSP Airport, I-85/385, and major employers like Michelin and BMW. What more could you ask for? The main level offers two bedrooms, including a primary suite with an incredible bathroom: a tiled walk-in shower and a walk-in closet over 200 square feet with its own laundry area. The second bedroom is ideal for a small guest space, office, or hobby room. You'll also find a living room with vaulted ceilings and a natural stone-clad wood-burning fireplace, gorgeous hardwood floors, and beautiful wood cabinetry throughout. The kitchen has an oversized pantry, and the screened outdoor living space with a vaulted ceiling is the perfect spot to unwind and listen to the gentle flow of Brushy Creek. Downstairs, a wood burning stove brings ambiance to a spacious living area, ideal for movie nights or a game of pool. You'll also find two more bedrooms, a flex room perfect for a home gym, yoga studio, or hobby space, a full bathroom, and a second laundry room with a utility sink and room for a fridge, rounding out the ultimate hangout zone. Outside, enjoy views of Brushy Creek, room for an outdoor oasis, and walking trails along the river. There's plenty of garden space and room for a kids' play area, or even a second dwelling. The two-car garage includes a workshop and even doubled as wine storage in the past. This home blends seamlessly into its landscape, offering privacy in a neighborhood known for walkability and community, all within an award-winning school district.
-
TaxAnnualAmount 1444.65
-
Utilities Underground Utilities, Cable Available
-
WaterSource Public, Well
-
WaterfrontFeatures Creek
-
WindowFeatures Storm Window(s), Insulated Windows
Features
- Soaking Tub
- Wood Stove
- Water Feature
- Under Ground Irrigation
- Ceiling – Dropped
- Double Oven
- Has Cooling System
- Has Heating System
- Ceiling Smooth
- Granite Counters
- Pantry
- Garage Attached
- Has Garage
- Open Parking
- Ceiling Fan(s)
- Self Cleaning Oven
- Electric Oven
- Has Fireplace
- Radon System
- Attic Fan
- Cooktop
- Dishwasher
- Disposal
- Electric Water Heater
- High Ceilings
- Microwave
- Range Hood
- Refrigerator
- Vaulted Ceiling(s)
- Walk-In Closet(s)
Mortgage Calculator
-
Down Payment
-
Loan Amount
-
Monthly Mortgage Payment
-
Property Tax