
131 Moorish Circle, Simpsonville SC 29681,Simpsonville,Greenville,Residential
- $429,990
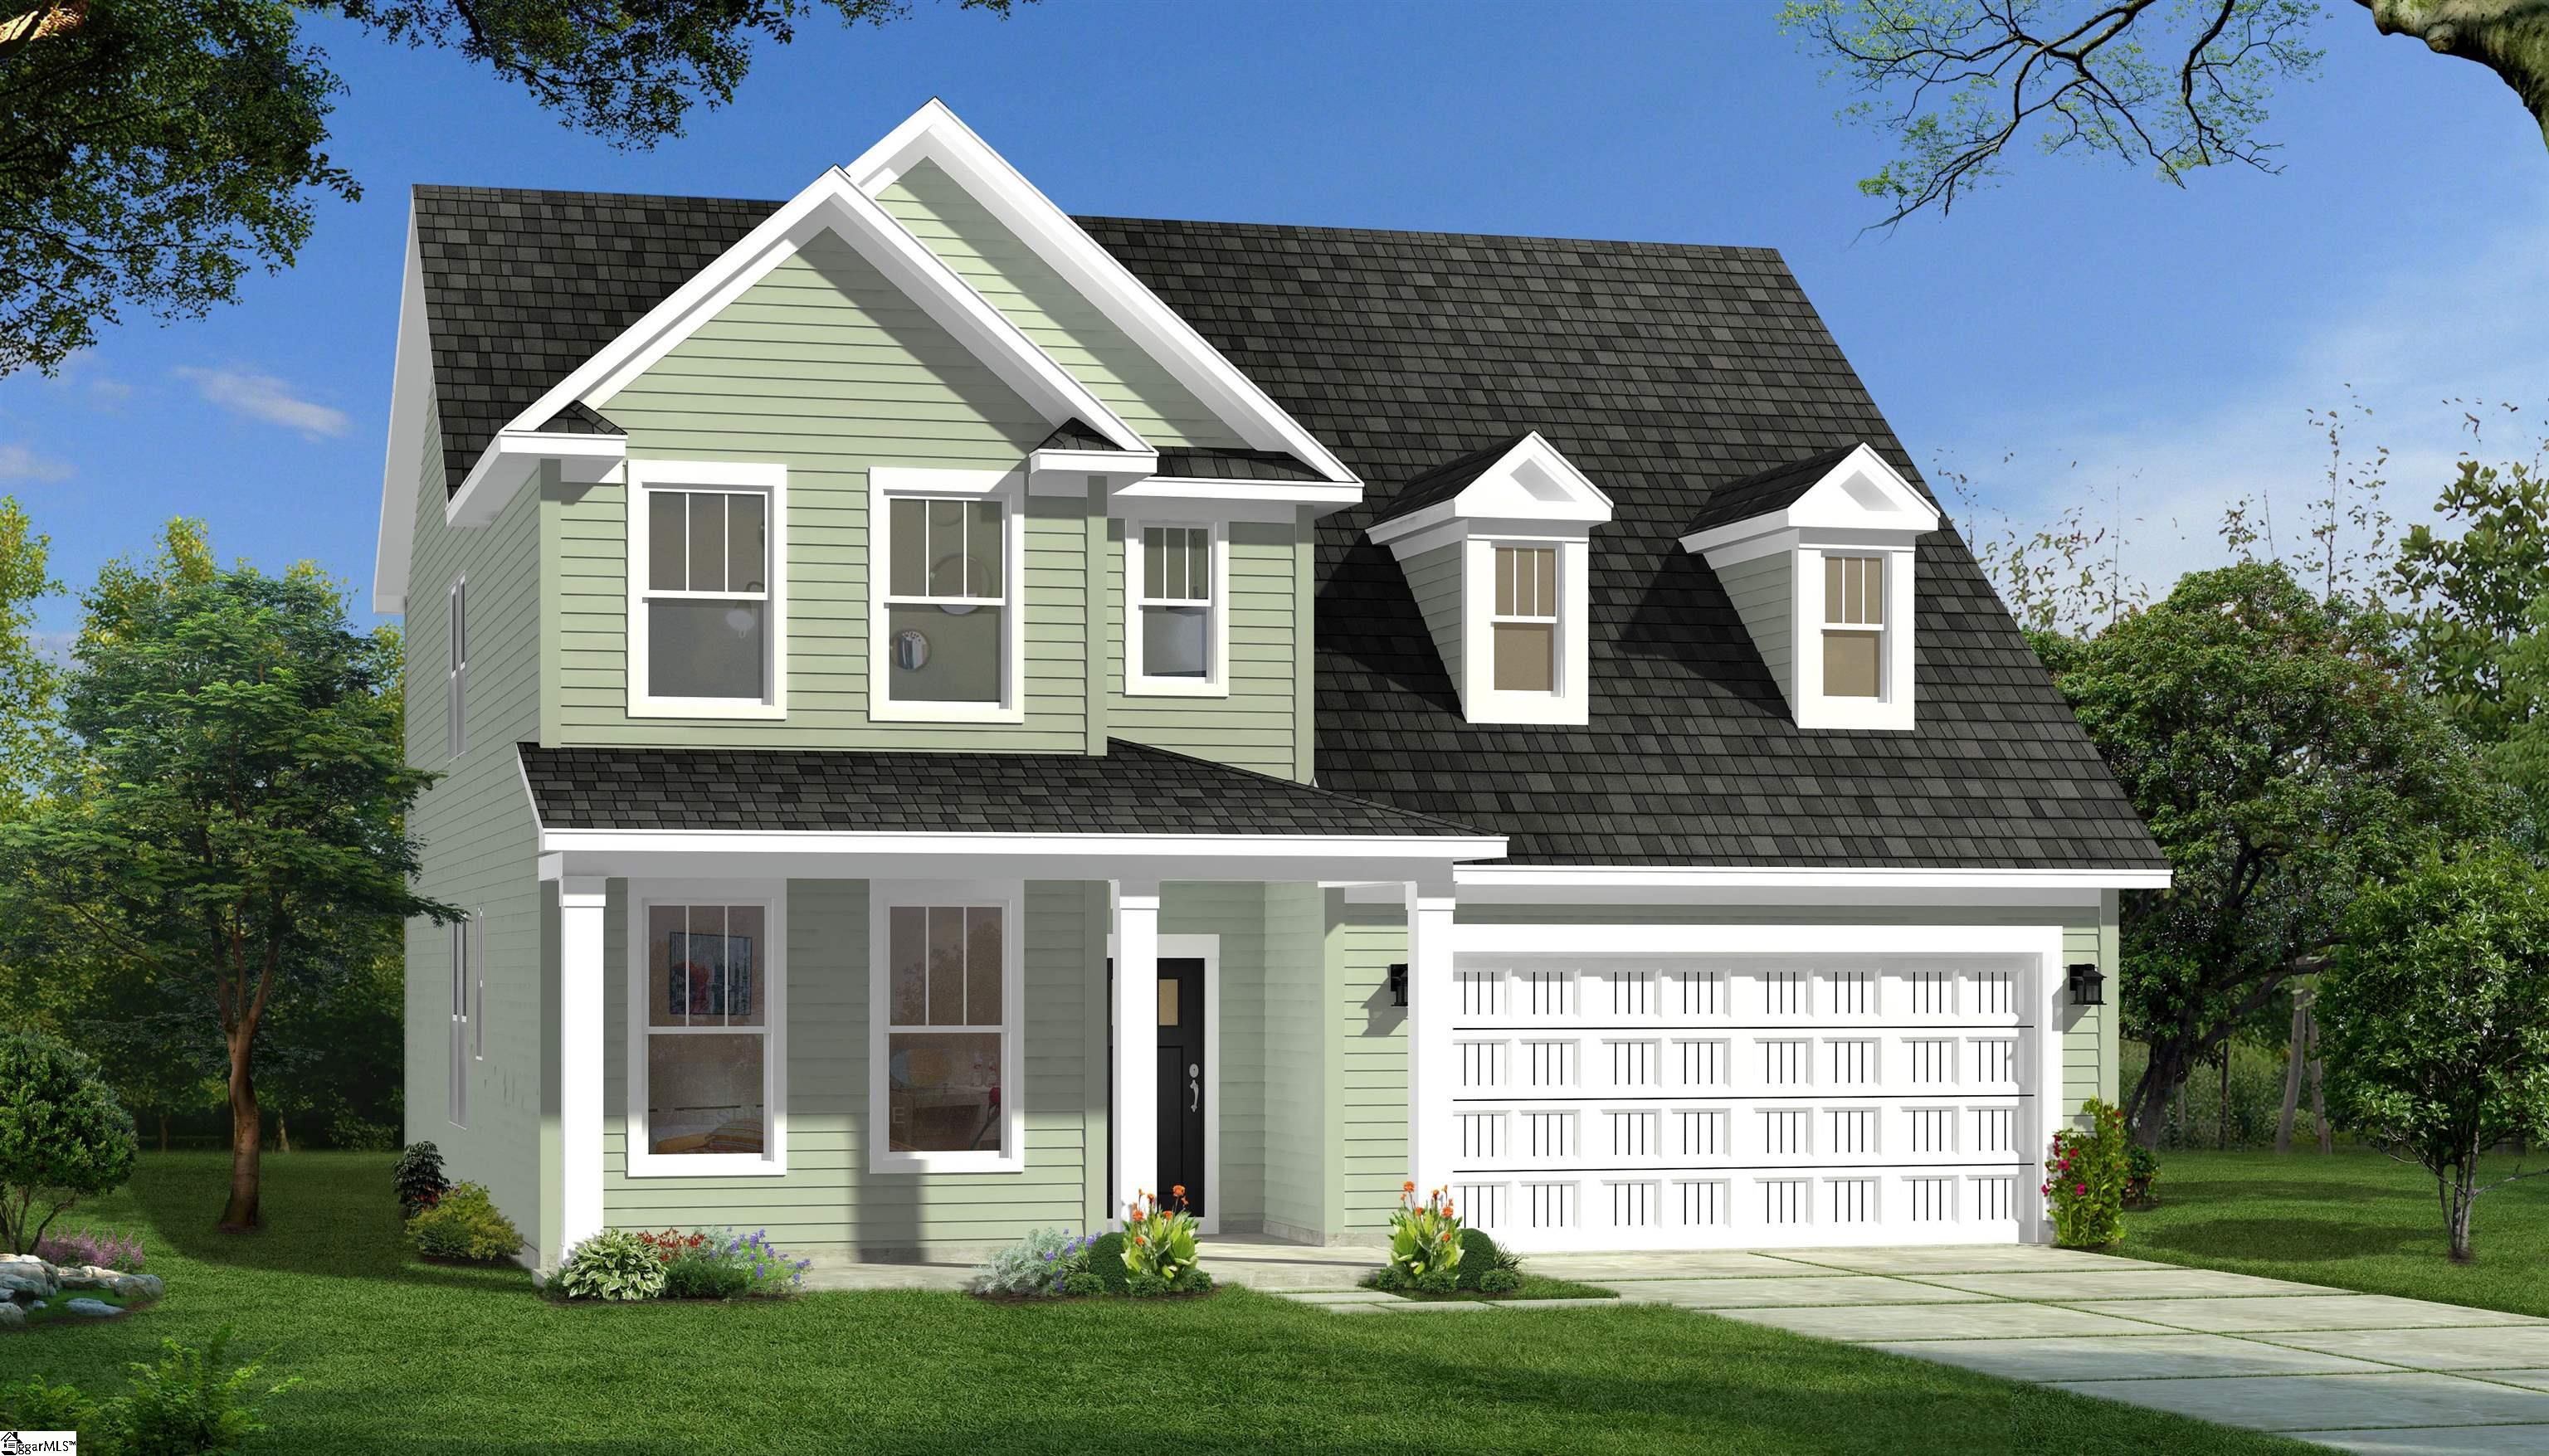


- $429,990
Description
Place just a $1 deposit to reserve your home! Welcome to Mulberry Estates! The only new single family community in Simpsonville with future access to the Swamp Rabbit Trail. Upon entering the Drayton, you are greeted with a welcoming foyer that shows how open and bright the home is. Adjacent to the entry is a dedicated study with French doors that would make the perfect home office! The formal dining room leads into the spacious and modern kitchen featuring staggered brown cabinetry, Quartz countertops, tiled backsplash, under cabinet lighting, double door pantry, center island, farmhouse sink and stainless steel appliances including a gas cooktop, double wall oven and range hood. The extended breakfast nook leads out to the covered back porch which overlooks your backyard making it a perfect place for summer cookouts. The airy family room features high ceilings and tall windows giving the room lots of natural light along with a cozy gas fireplace with stone surround. Up the Oak staircase you come to your open loft space which is great for an extra living area. The spacious Primary Suite features double sinks, generous walk in closet, and Roman tiled shower with two showerheads, seat and frameless glass door. Two additional bedrooms, both with walk in closets, full bath, and convenient upper-level laundry room complete the second floor. Smart home technology, energy-efficient design, and a dedicated local warranty team ensure long-term comfort and convenience. Centrally located between two of Greenville County’s fastest growing cities. Mulberry Estates features premier craftsman style floorplans including first or second level primary suites, James Hardie ColorPlus siding, open concept living and designs for all lifestyles. Desirable future in-community access to the Swamp Rabbit Trail. Under 5 minutes from I-385 and Harrison Bridge Rd. Surrounded by top-rated schools including the new Fountain Inn High School. Immerse yourself in entertainment options with the Heritage Park Amphitheater being just around the corner. Explore charming downtown Fountain Inn with the Farmer’s Market, Shopping, and Dining only five minutes from your doorstep. Plus, convenient retail nearby with Target, Publix, and more off of Fairview Road. This home is almost complete so come by today for your personal tour and make Mulberry Estates your new home. See Sales Agent for additional pricing information.
Address
Open on Google Maps-
Address: Moorish
-
City: Simpsonville
-
State/county: Greenville
-
Zip/Postal Code: 29681
-
Area: Mulberry Estates
Details
Updated on January 26, 2026 at 12:34 am-
Property ID 1579173
-
Price $429,990
-
Land Area 0.2 sqft
-
Bedrooms 3
-
Bathrooms 3
-
Garages 2
-
Year Built 2026
-
Property Type Single Family Residence
-
Property Status Residential
Additional details
-
AccessibilityFeatures Attic Stairs Disappearing
-
ArchitecturalStyle Craftsman
-
AssociationFee 500
-
AssociationFeeFrequency Annually
-
AssociationFeeIncludes Street Lights
-
Basement None
-
BathroomsFull 2
-
BathroomsHalf 1
-
BuilderModel Drayton
-
BuilderName DRB Homes
-
CloseDate 2026-02-27
-
CommunityFeatures Street Lights
-
ContractStatusChangeDate 2026-01-25
-
ElementarySchool Bryson
-
FireplacesTotal 1
-
Flooring Carpet, Luxury Vinyl
-
FoundationDetails Slab
-
Heating Natural Gas
-
HighSchool Fountain Inn High
-
InternetAddressDisplayYN 1
-
InternetAutomatedValuationDisplayYN 1
-
InternetConsumerCommentYN 1
-
InternetEntireListingDisplayYN 1
-
LaundryFeatures 2nd Floor, Electric Dryer Hookup
-
Levels Two
-
ListAgentFirstName Chelsea
-
ListAgentFullName Chelsea Cathcart
-
ListAgentKey 213c73666d041b1c93d6488503ff0bae
-
ListAgentLastName Cathcart
-
ListAgentMlsId 106739
-
ListAgentPreferredPhone 864-202-6354
-
ListOfficeKey 135935918b3ad1eaeb93157c7149a610
-
ListOfficeMlsId DRBH
-
ListOfficeName DRB Group South Carolina, LLC
-
ListOfficePhone 864-729-4168
-
ListingKey 8b68242698b23ce553086c9a01f5971a
-
LotFeatures 1/2 Acre or Less
-
LotSizeArea 8712
-
LotSizeSquareFeet 8712
-
MLSAreaMajor 032
-
MainLevelBathrooms 0
-
MainLevelBedrooms 0
-
MiddleOrJuniorSchool Bryson
-
MlsStatus Pending
-
ModificationTimestamp January 25, 2026 at 10:06pm
-
OriginalEntryTimestamp January 14, 2026 at 06:30pm
-
OriginatingSystemID bk4
-
OriginatingSystemKey bk4
-
OriginatingSystemName Greater Greenville MLS
-
ParcelNumber 0328000204600
-
ParkingFeatures Attached, Paved, Garage Door Opener
-
ParkingTotal 2
-
PatioAndPorchFeatures Front Porch, Rear Porch
-
PhotosChangeTimestamp January 14, 2026 at 06:38pm
-
PhotosCount 3
-
PropertyCondition New Construction
-
Roof Architectural
-
SecurityFeatures Smoke Detector(s), Prewired
-
Sewer Public Sewer
-
StateOrProvince SC
-
Stories 2
-
StreetName Moorish
-
StreetNumber 131
-
StreetSuffix Circle
-
SyndicationRemarks Place just a $1 deposit to reserve your home! Welcome to Mulberry Estates! The only new single family community in Simpsonville with future access to the Swamp Rabbit Trail. Upon entering the Drayton, you are greeted with a welcoming foyer that shows how open and bright the home is. Adjacent to the entry is a dedicated study with French doors that would make the perfect home office! The formal dining room leads into the spacious and modern kitchen featuring staggered brown cabinetry, Quartz countertops, tiled backsplash, under cabinet lighting, double door pantry, center island, farmhouse sink and stainless steel appliances including a gas cooktop, double wall oven and range hood. The extended breakfast nook leads out to the covered back porch which overlooks your backyard making it a perfect place for summer cookouts. The airy family room features high ceilings and tall windows giving the room lots of natural light along with a cozy gas fireplace with stone surround. Up the Oak staircase you come to your open loft space which is great for an extra living area. The spacious Primary Suite features double sinks, generous walk in closet, and Roman tiled shower with two showerheads, seat and frameless glass door. Two additional bedrooms, both with walk in closets, full bath, and convenient upper-level laundry room complete the second floor. Smart home technology, energy-efficient design, and a dedicated local warranty team ensure long-term comfort and convenience. Centrally located between two of Greenville County's fastest growing cities. Mulberry Estates features premier craftsman style floorplans including first or second level primary suites, James Hardie ColorPlus siding, open concept living and designs for all lifestyles. Desirable future in-community access to the Swamp Rabbit Trail. Under 5 minutes from I-385 and Harrison Bridge Rd. Surrounded by top-rated schools including the new Fountain Inn High School. Immerse yourself in entertainment options with the Heritage Park Amphitheater being just around the corner. Explore charming downtown Fountain Inn with the Farmer’s Market, Shopping, and Dining only five minutes from your doorstep. Plus, convenient retail nearby with Target, Publix, and more off of Fairview Road. This home is almost complete so come by today for your personal tour or call 864-813-9920 and make Mulberry Estates your new home. See Sales Agent for additional pricing information.
-
TaxAnnualAmount 0
-
Topography Level
-
Utilities Cable Available
-
WaterSource Public
-
WindowFeatures Tilt Out Windows
Features
- Double Oven
- Has Cooling System
- Has Heating System
- Ceiling Smooth
- Countertops – Quartz
- Pantry
- New Construction
- Home Owners Association
- Garage Attached
- Has Garage
- Open Parking
- Self Cleaning Oven
- Has Fireplace
- Gas Oven
- Gas Cooktop
- Microwave-Convection
- Dishwasher
- Disposal
- Gas Water Heater
- High Ceilings
- Microwave
- Open Floorplan
- Oven
- Range Hood
- Walk-In Closet(s)
Mortgage Calculator
-
Down Payment
-
Loan Amount
-
Monthly Mortgage Payment
-
Property Tax





