
1349 Coffeetree Drive, Reidville SC 29388,Reidville,Spartanburg,Residential
- $325,000













- Single Family Residence
- 3
- 2
- 2
- sqft
- 2024
- $325,000
Description
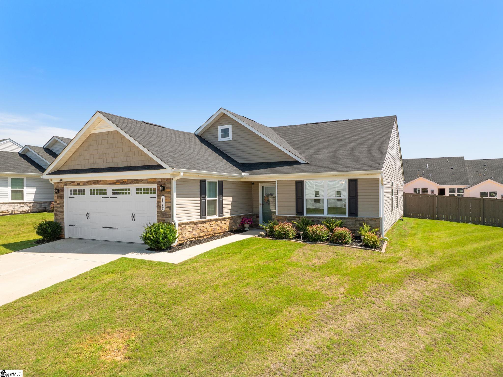
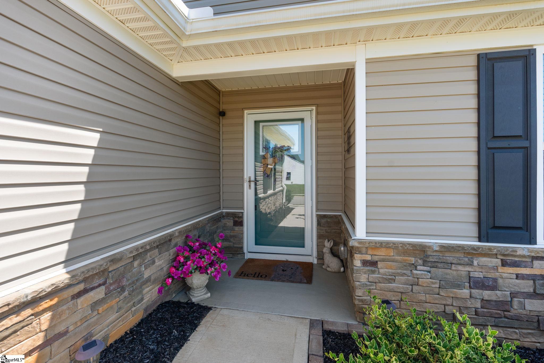
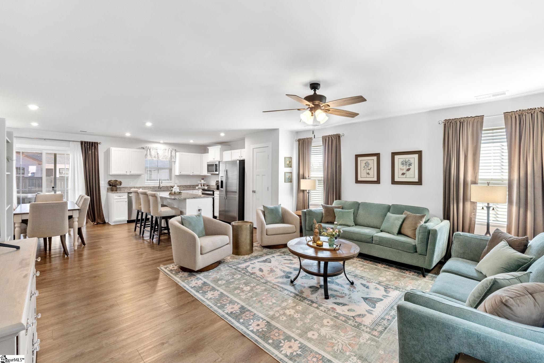
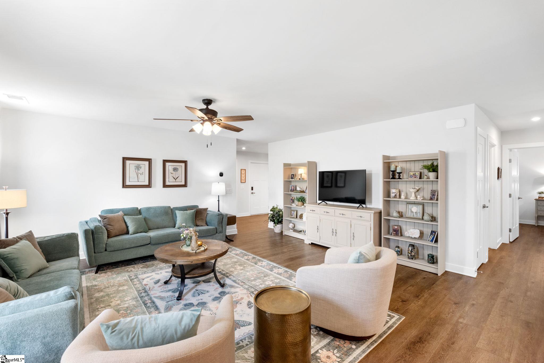
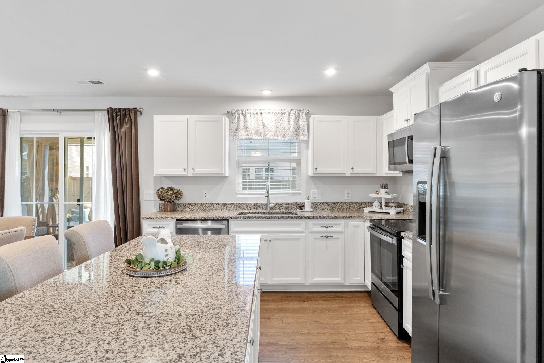
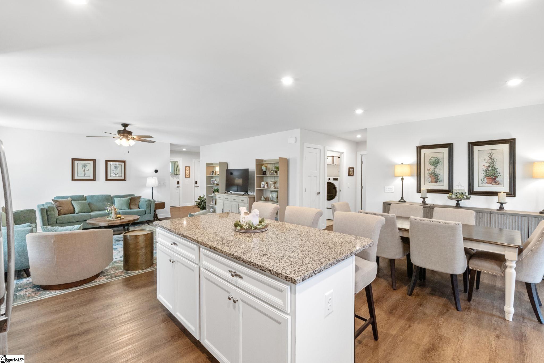
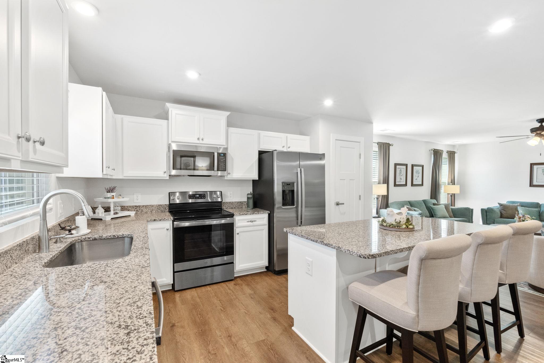
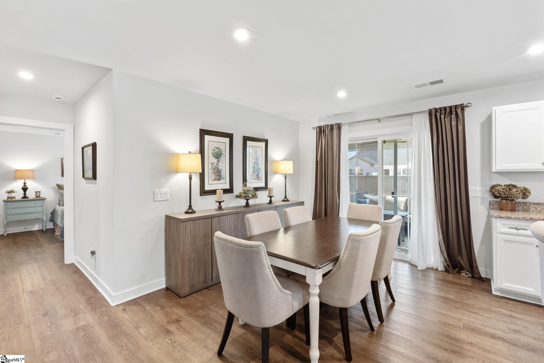
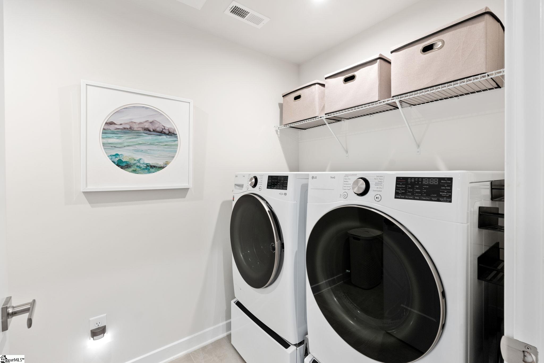
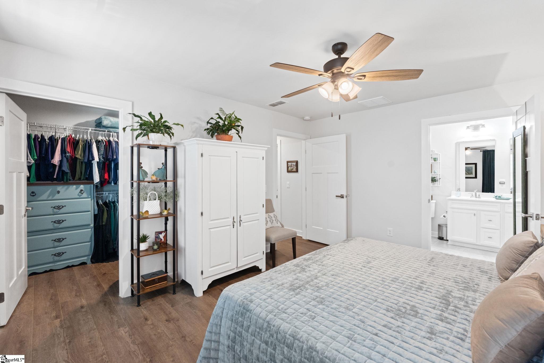
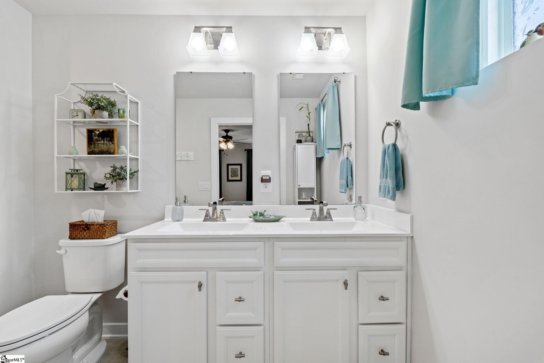
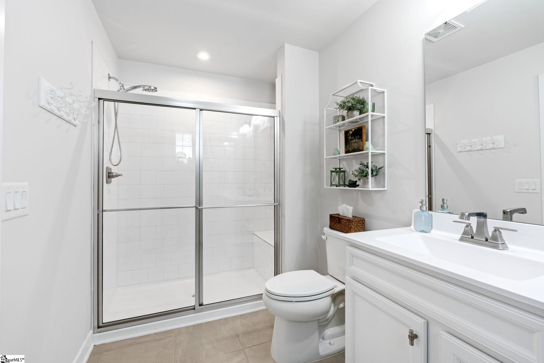
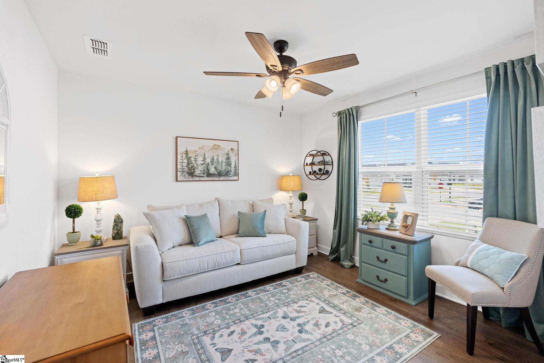
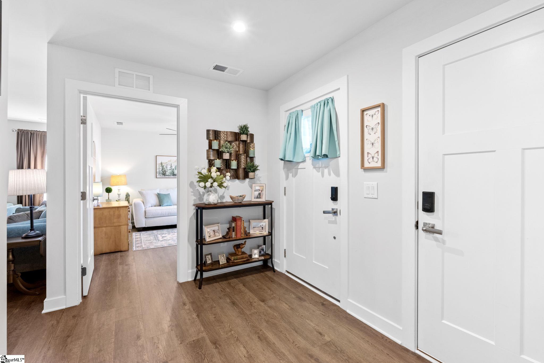
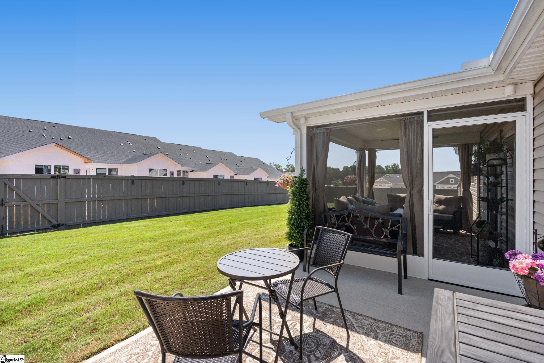
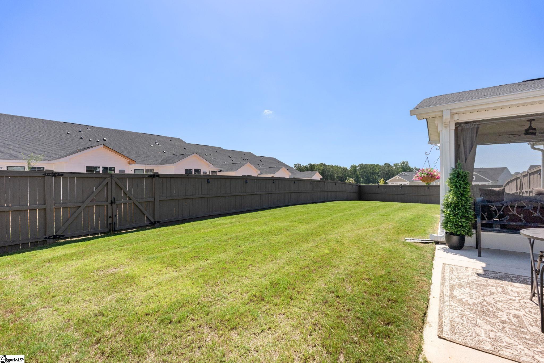
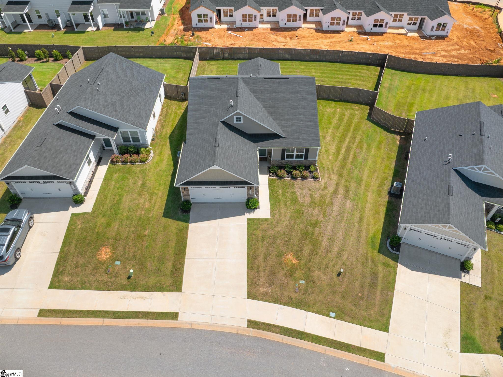
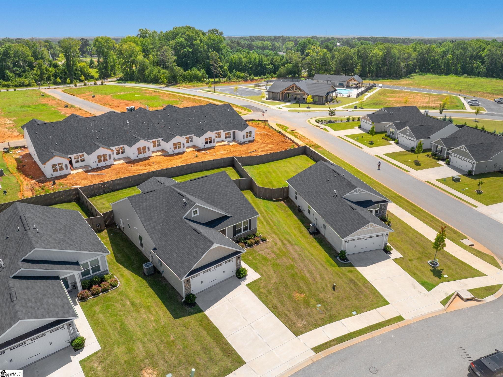
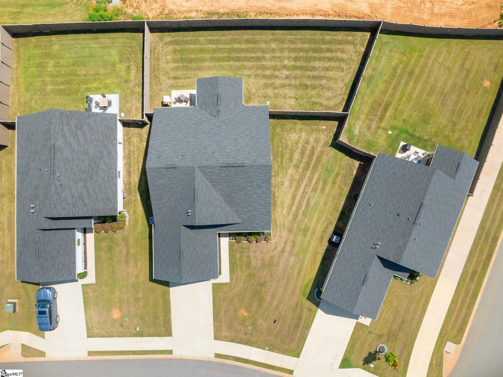
Built in 2024, this ranch style home is conveniently located between Greenville and Spartanburg. As you drive up to this beautiful home you’ll notice a wide driveway with the front sidewalk leading to a craftsman style front door. The home opens up into a spacious foyer with luxury vinyl plank flooring running throughout the entirety of the home (no carpet!) The open living/dining/breakfast room are light and bright and perfect for entertaining or everyday living. The white kitchen cabinets, granite countertops, stainless steel appliances, and large kitchen island with bar height seating makes the kitchen both useful and stunning. Off the breakfast room is a screened -in porch perfect for al fresco dining or outdoor living and an additional patio perfect for grilling or chilling. The spacious fenced-in yard is ideal for privacy, pets, or children. You’ll pass the laundry room with utility sink and additional storage on your way to the the primary bedroom located in the rear of the home. A large walk-in closet makes organization a breeze. The en-suite bathroom has a dual vanity, ceramic tiled floor, and tiled shower with seamless glass surround. The other two bedrooms are in the front of the home making this split floor plan ideal for house guests or family living. A hall bath combination shower/tub is easily accessible. Finish off this house tour in the two-car garage, but don’t forget to notice the all the additional space for storage! To top it all off, the community is known for its amazing amenities like lawn maintenance, a resort-style pool with cabanas, tree-lined streets, wide sidewalks, pocket parks, and a recreational field. The house of your dreams, in the neighborhood of your dreams, and you don’t have to spend the weekends mowing your lawn…yes please! Come make this house your home before it’s too late! Please note the USPS address for this home is Woodruff.
Address
Open on Google Maps-
Address: Coffeetree
-
City: Reidville
-
State/county: Spartanburg
-
Zip/Postal Code: 29388
-
Area: Reidville Town Center
Details
Updated on September 9, 2026 at 4:35 pm-
Property ID 1601312
-
Price $325,000
-
Land Area 0.17 sqft
-
Bedrooms 3
-
Bathrooms 2
-
Garages 2
-
Year Built 2024
-
Property Type Single Family Residence
-
Property Status Residential
Additional details
-
ArchitecturalStyle Ranch, Craftsman
-
AssociationFee 420
-
AssociationFeeFrequency Other
-
AssociationFeeIncludes Electricity, Maintenance Grounds, Pool, Recreation Facilities, Street Lights, By-Laws, Restrictive Covenants
-
Basement None
-
BathroomsFull 2
-
BathroomsHalf 0
-
BuilderModel Grand Caym
-
BuilderName Ryan Homes
-
CommunityFeatures Common Areas, Street Lights, Pool, Lawn Maintenance
-
ConstructionMaterials Stone, Vinyl Siding
-
ContractStatusChangeDate 2026-08-19
-
Cooling Central Air, Electric
-
Disclosures Seller Disclosure
-
DocumentsAvailable Restric.Cov/By-Laws, Seller Disclosure, SQFT Sketch
-
ElementarySchool Reidville
-
Fencing Fenced
-
FireplaceFeatures None
-
FireplacesTotal 0
-
Flooring Ceramic Tile, Luxury Vinyl
-
FoundationDetails Slab
-
Heating Forced Air, Natural Gas, Damper Controlled
-
HighSchool James F. Byrnes
-
InternetAddressDisplayYN 1
-
InternetAutomatedValuationDisplayYN 1
-
InternetConsumerCommentYN 1
-
InternetEntireListingDisplayYN 1
-
LaundryFeatures Sink, 1st Floor, Walk-in, Electric Dryer Hookup, Washer Hookup, Laundry Room
-
Levels One
-
ListAgentFirstName Jessica
-
ListAgentFullName Jessica Franco
-
ListAgentKey 94236db560624866b52844ddaa4224cf
-
ListAgentLastName Franco
-
ListAgentMlsId 105607
-
ListAgentPreferredPhone 864-918-3352
-
ListOfficeKey 04e7470678d238a8f3d9d93055c33dfd
-
ListOfficeMlsId PCRE
-
ListOfficeName Encore Realty
-
ListOfficePhone 864-326-5047
-
ListingTerms USDA Loan
-
LockBoxType Lockbox-Electronic
-
LotFeatures 1/2 Acre or Less, Sidewalk, Sprklr In Grnd-Full Yard
-
LotSizeArea 7405.2
-
LotSizeDimensions 41 x 118 x 91 x 130
-
LotSizeSquareFeet 7405.2
-
MLSAreaMajor 033
-
MainLevelBathrooms 2
-
MainLevelBedrooms 3
-
MiddleOrJuniorSchool Abner Creek
-
MlsStatus Active
-
ModificationTimestamp 2026-08-21T16:39:51.000Z
-
OriginalEntryTimestamp 2026-08-19T14:12:48.600Z
-
OriginatingSystemID bk4
-
OriginatingSystemKey bk4
-
OriginatingSystemName Greater Greenville MLS
-
ParcelNumber 53600065.50
-
ParkingFeatures Attached, Concrete
-
ParkingTotal 2
-
PatioAndPorchFeatures Screened, Patio, Front Porch
-
PhotosChangeTimestamp 2026-08-19T14:21:29.521Z
-
PhotosCount 34
-
PropertyCondition 1-5
-
Roof Architectural
-
SecurityFeatures Smoke Detector(s)
-
Sewer Public Sewer
-
ShowingInstructions Advance Notice Required, Appointment/Call Center, Occupied, Lockbox-Electronic
-
SourceSystemKey 1601312
-
StateOrProvince SC
-
Stories 1
-
StreetName Coffeetree
-
StreetNumber 1349
-
StreetSuffix Drive
-
SyndicationRemarks Built in 2024, this ranch style home is conveniently located between Greenville and Spartanburg. As you drive up to this beautiful home you'll notice a wide driveway with the front sidewalk leading to a craftsman style front door. The home opens up into a spacious foyer with luxury vinyl plank flooring running throughout the entirety of the home (no carpet!) The open living/dining/breakfast room are light and bright and perfect for entertaining or everyday living. The white kitchen cabinets, granite countertops, stainless steel appliances, and large kitchen island with bar height seating makes the kitchen both useful and stunning. Off the breakfast room is a screened -in porch perfect for al fresco dining or outdoor living and an additional patio perfect for grilling or chilling. The spacious fenced-in yard is ideal for privacy, pets, or children. You'll pass the laundry room with utility sink and additional storage on your way to the the primary bedroom located in the rear of the home. A large walk-in closet makes organization a breeze. The en-suite bathroom has a dual vanity, ceramic tiled floor, and tiled shower with seamless glass surround. The other two bedrooms are in the front of the home making this split floor plan ideal for house guests or family living. A hall bath combination shower/tub is easily accessible. Finish off this house tour in the two-car garage, but don't forget to notice the all the additional space for storage! To top it all off, the community is known for its amazing amenities like lawn maintenance, a resort-style pool with cabanas, tree-lined streets, wide sidewalks, pocket parks, and a recreational field. The house of your dreams, in the neighborhood of your dreams, and you don't have to spend the weekends mowing your lawn...yes please! Come make this house your home before it's too late! Please note the USPS address for this home is Woodruff. Listing agent, Jessica Franco, Encore Realty, jessica@encorerealtysc.com
-
TaxAnnualAmount 2210.93
-
Topography Level
-
Utilities Underground Utilities, Cable Available
-
WaterSource Public
-
WindowFeatures Window Treatments, Tilt Out Windows, Vinyl/Aluminum Trim, Insulated Windows
Mortgage Calculator
-
Down Payment
-
Loan Amount
-
Monthly Mortgage Payment
-
Property Tax





