
139 N Lakeview Drive, Duncan SC 29334,Duncan,Spartanburg,Residential
- $307,000
- Single Family Residence
- 3
- 3
- 2
- sqft
- $307,000
Description
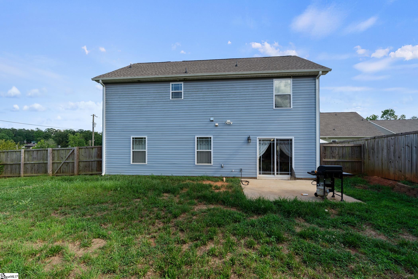
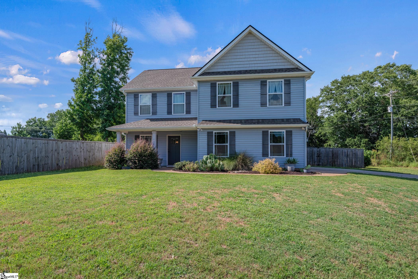
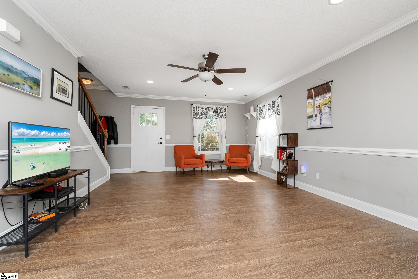
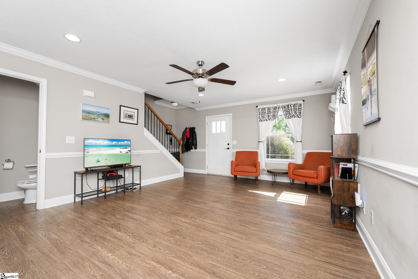
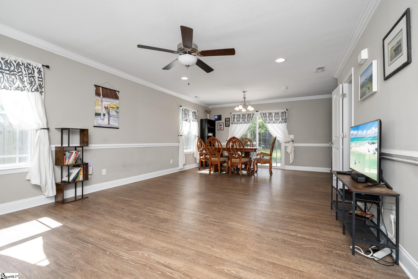
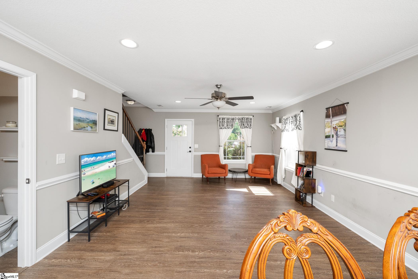
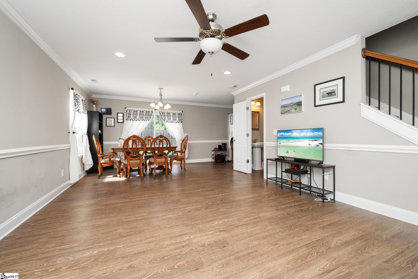

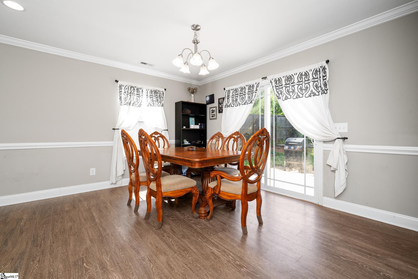
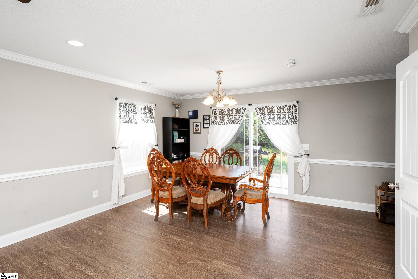
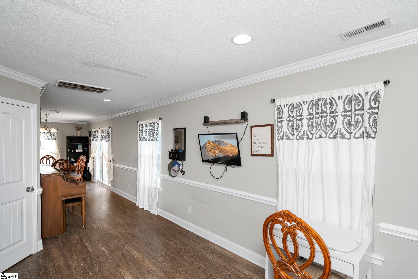
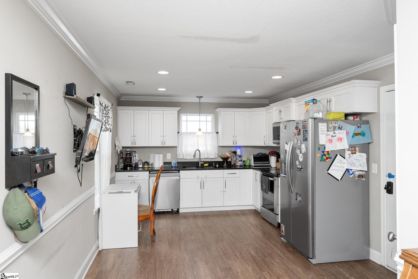
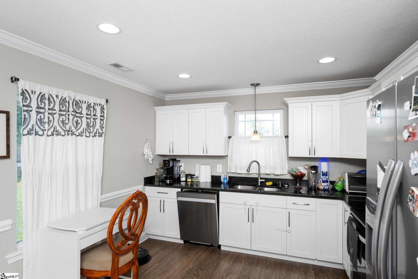
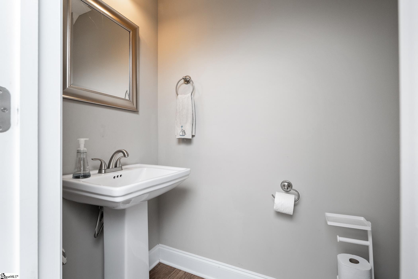
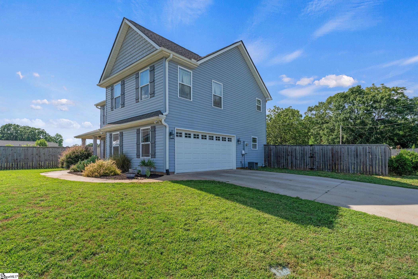
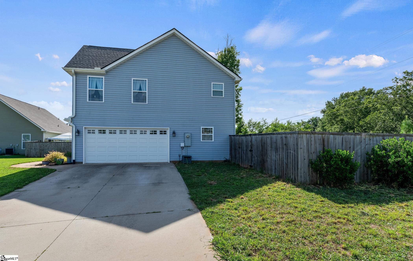
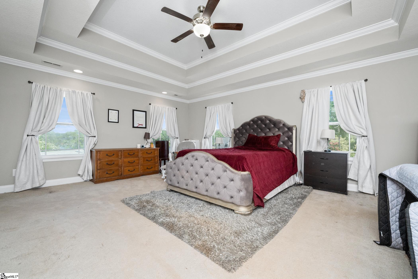
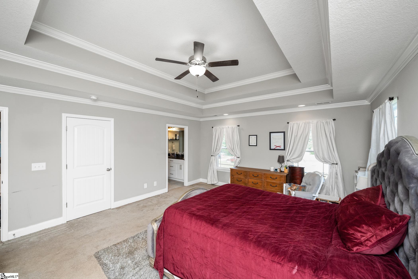
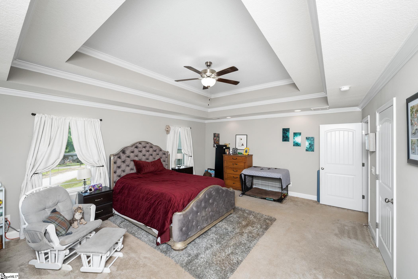
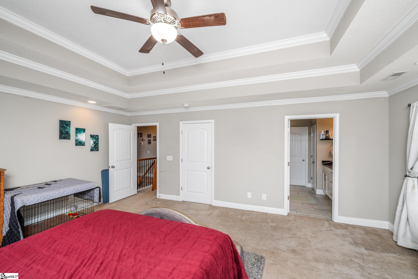
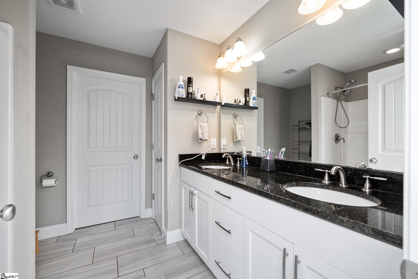
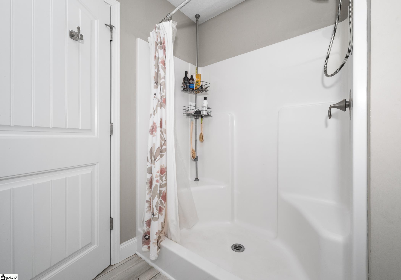
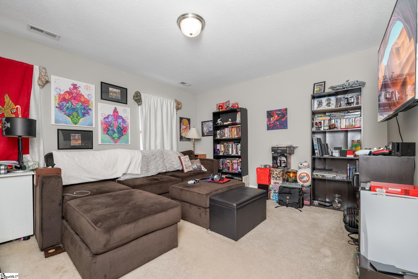
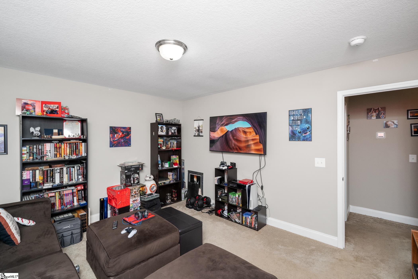
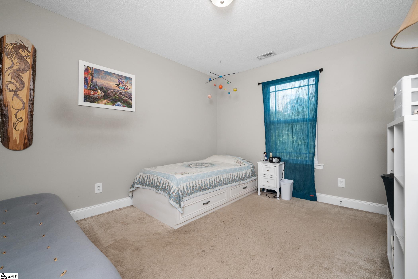
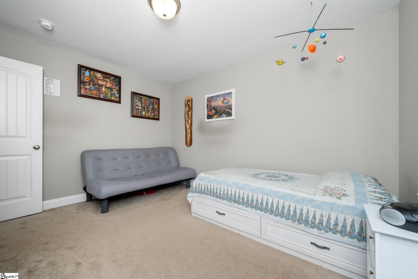
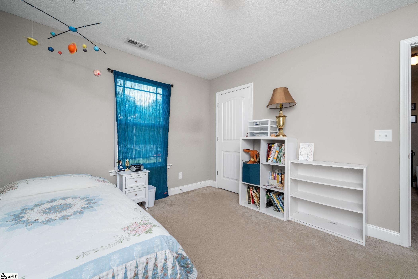
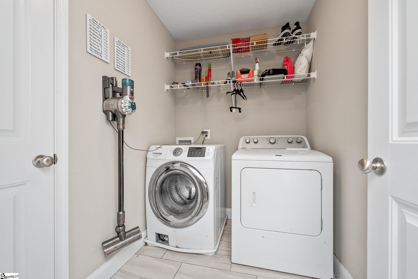
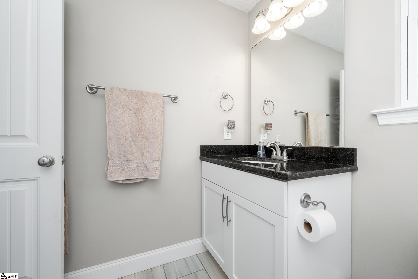
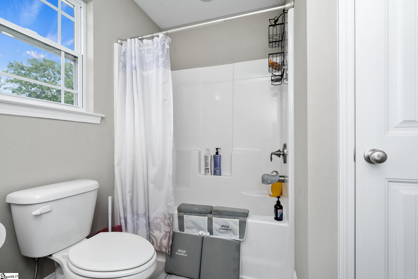
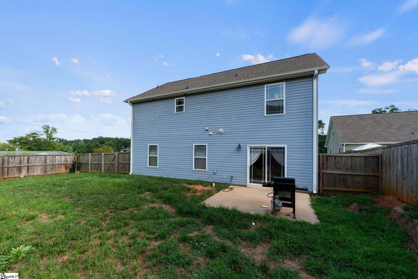
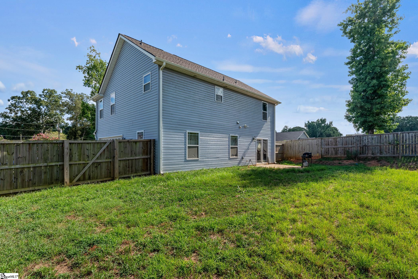
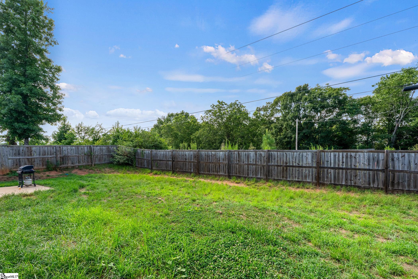
Welcome to 139 N Lakeview Dr, a beautiful two-story home that perfectly blends comfort, functionality, and serene lake views. This 3-bedroom, 2.5-bath home offers spacious living both inside and out — ideal for families or anyone who enjoys peaceful surroundings with modern convenience. Upstairs, you’ll find three generous bedrooms and a convenient laundry room. The primary suite is a true retreat, featuring two-tier tray ceilings, dual walk-in closets, and a spacious ensuite bathroom where you can unwind after a long day. Downstairs, the open-concept layout creates a welcoming flow between the living and dining areas, making it perfect for entertaining. The kitchen offers a walk-in pantry and plenty of counter space for meal prep, while the nearby half bath adds convenience for guests. Step outside to a fully fenced backyard and take in the beautiful, peaceful view of Silver Lake. Though not directly on the water, the setting provides a relaxing atmosphere that’s hard to beat. A two-car garage completes the package, offering additional storage and functionality. Located in the desirable Duncan area, this home combines comfort, space, and natural beauty — the perfect place to call home.
Address
Open on Google Maps-
Address: Lakeview
-
City: Duncan
-
State/county: Spartanburg
-
Zip/Postal Code: 29334
Details
Updated on October 19, 2025 at 7:34 am-
Property ID 1563854
-
Price $307,000
-
Land Area 0.23 sqft
-
Bedrooms 3
-
Bathrooms 3
-
Garages 2
-
Property Type Single Family Residence
-
Property Status Residential
Additional details
-
ArchitecturalStyle Craftsman
-
AssociationFeeIncludes None
-
Basement None
-
BathroomsFull 2
-
BathroomsHalf 1
-
CommunityFeatures None
-
ContractStatusChangeDate 2025-07-19
-
ElementarySchool Abner Creek
-
FireplacesTotal 0
-
Flooring Carpet, Ceramic Tile, Laminate
-
FoundationDetails Slab
-
Heating Electric, Forced Air
-
HighSchool James F. Byrnes
-
InternetAddressDisplayYN 1
-
InternetAutomatedValuationDisplayYN 1
-
InternetConsumerCommentYN 1
-
InternetEntireListingDisplayYN 1
-
LaundryFeatures 2nd Floor, Walk-in, Electric Dryer Hookup, Washer Hookup, Laundry Room
-
Levels Two
-
ListAgentFirstName Justin
-
ListAgentFullName Justin Vedders
-
ListAgentKey b5a979246d47c0017b8547ef08c7ad7c
-
ListAgentLastName Vedders
-
ListAgentMlsId 109990
-
ListAgentPreferredPhone 864-707-9697
-
ListOfficeKey e4052da2c062b64380bca42d84d3e724
-
ListOfficeMlsId BFRG
-
ListOfficeName Bluefield Realty Group
-
ListOfficePhone 864-362-2375
-
ListingKey 3e2f26ed8a337c8e0765614d30a8bed8
-
LotFeatures 1/2 - Acre, Corner Lot
-
LotSizeArea 10018.8
-
LotSizeDimensions 210 x 114 x 175
-
LotSizeSquareFeet 10018.8
-
MLSAreaMajor 024
-
MainLevelBathrooms 0
-
MainLevelBedrooms 0
-
MiddleOrJuniorSchool Florence Chapel
-
MlsStatus Active
-
ModificationTimestamp October 19, 2025 at 04:43am
-
OriginalEntryTimestamp July 19, 2025 at 06:25pm
-
OriginatingSystemID bk4
-
OriginatingSystemKey bk4
-
OriginatingSystemName Greater Greenville MLS
-
ParcelNumber 53012024.00
-
ParkingFeatures Attached, Concrete
-
ParkingTotal 2
-
PatioAndPorchFeatures Patio, Front Porch
-
PhotosChangeTimestamp October 8, 2025 at 01:14am
-
PhotosCount 37
-
PropertyCondition 6-10
-
Roof Architectural
-
SecurityFeatures Smoke Detector(s)
-
Sewer Septic Tank
-
StateOrProvince SC
-
Stories 2
-
StreetDirPrefix N
-
StreetName Lakeview
-
StreetNumber 139
-
StreetSuffix Drive
-
SyndicationRemarks Welcome to 139 N Lakeview Dr, a beautiful two-story home that perfectly blends comfort, functionality, and serene lake views. This 3-bedroom, 2.5-bath home offers spacious living both inside and out — ideal for families or anyone who enjoys peaceful surroundings with modern convenience. Upstairs, you’ll find three generous bedrooms and a convenient laundry room. The primary suite is a true retreat, featuring two-tier tray ceilings, dual walk-in closets, and a spacious ensuite bathroom where you can unwind after a long day. Downstairs, the open-concept layout creates a welcoming flow between the living and dining areas, making it perfect for entertaining. The kitchen offers a walk-in pantry and plenty of counter space for meal prep, while the nearby half bath adds convenience for guests. Step outside to a fully fenced backyard and take in the beautiful, peaceful view of Silver Lake. Though not directly on the water, the setting provides a relaxing atmosphere that’s hard to beat. A two-car garage completes the package, offering additional storage and functionality. Located in the desirable Duncan area, this home combines comfort, space, and natural beauty — the perfect place to call home.
-
TaxAnnualAmount 24
-
WaterSource Private
Mortgage Calculator
-
Down Payment
-
Loan Amount
-
Monthly Mortgage Payment
-
Property Tax





