
14 Seaside Lane, Greer SC 29650-4773,Greer,Greenville,Residential
- $299,000
- Single Family Residence
- 3
- 2
- 1
- sqft
- 2004
- $299,000
Description
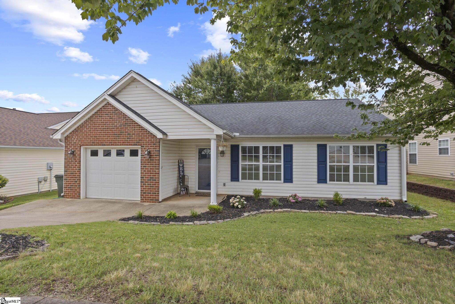
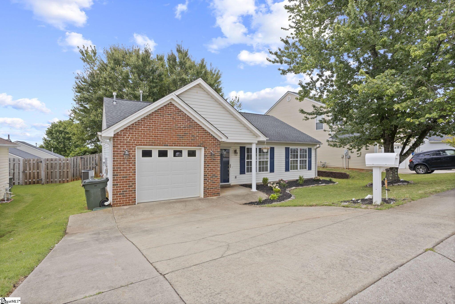
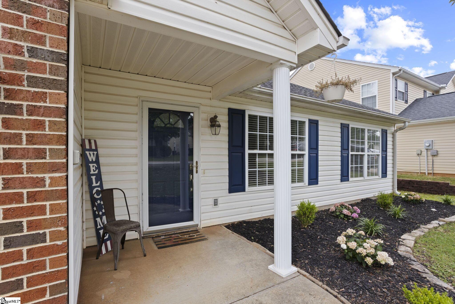
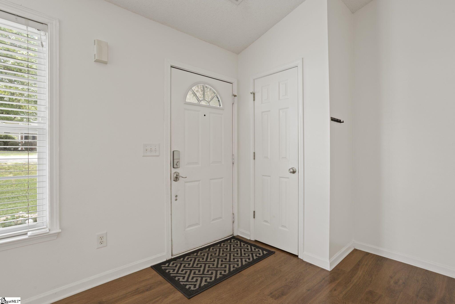
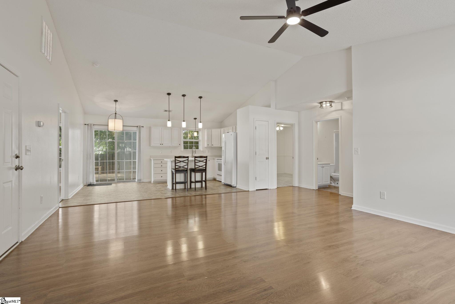
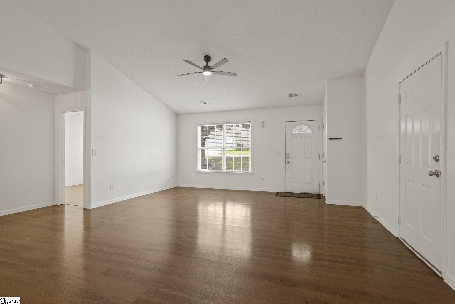
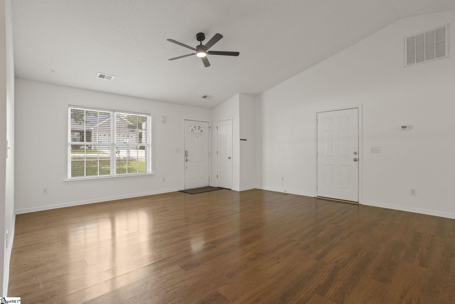
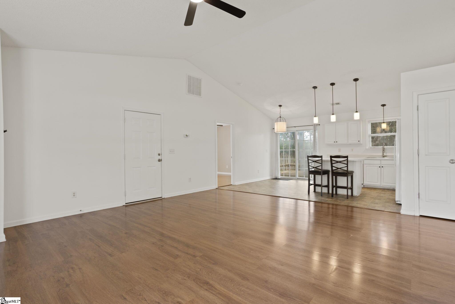
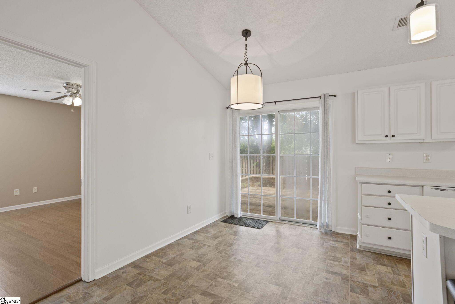
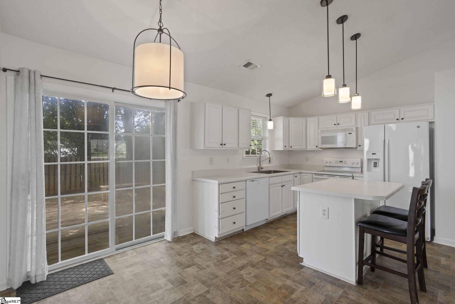
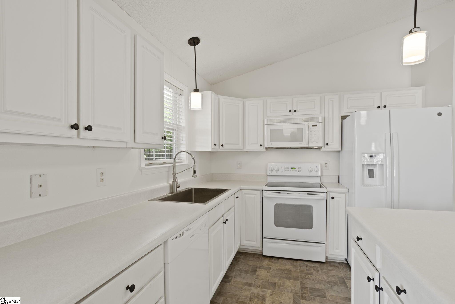
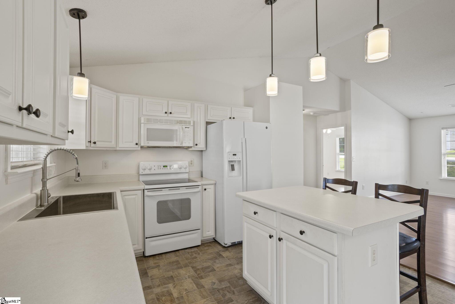
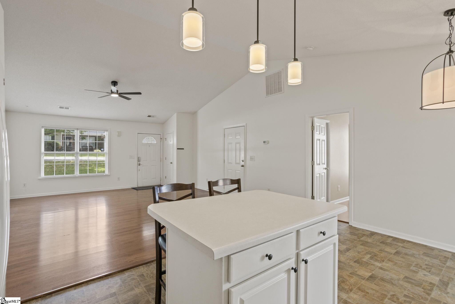
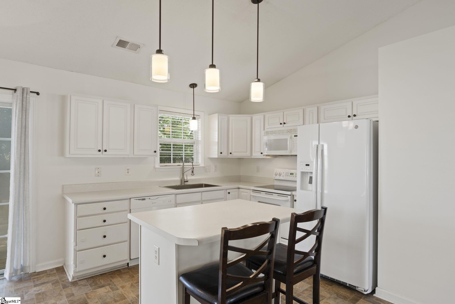
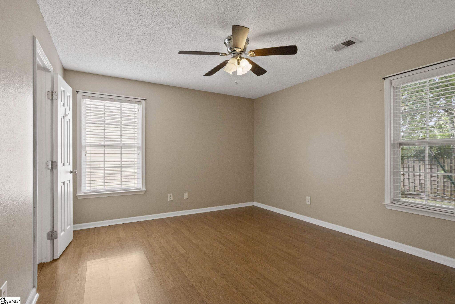
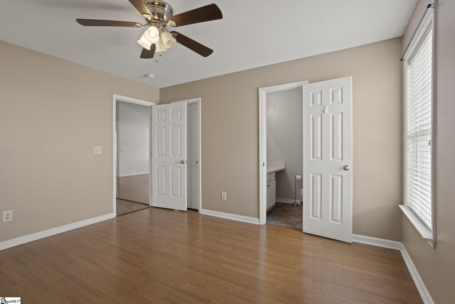
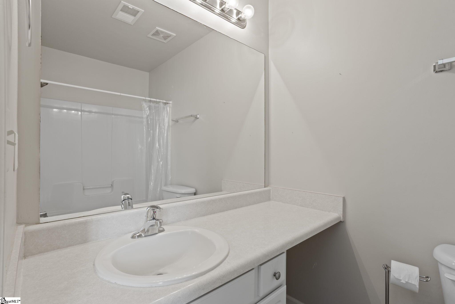
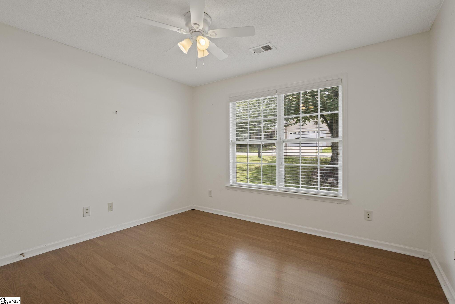
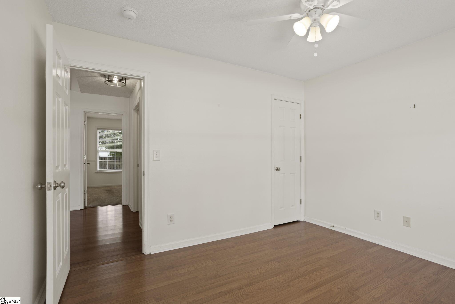
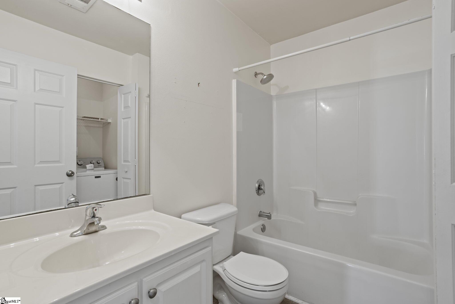
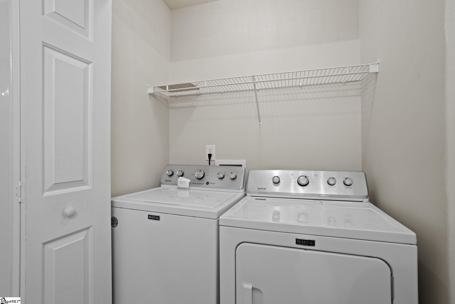
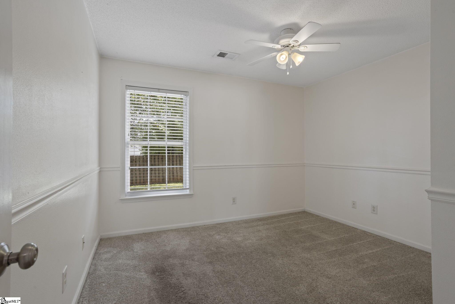
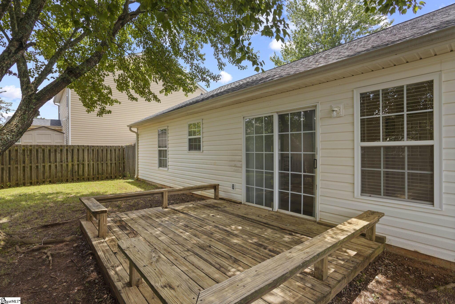
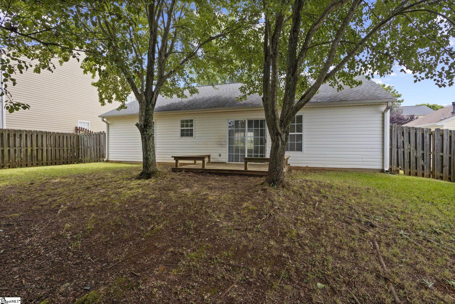
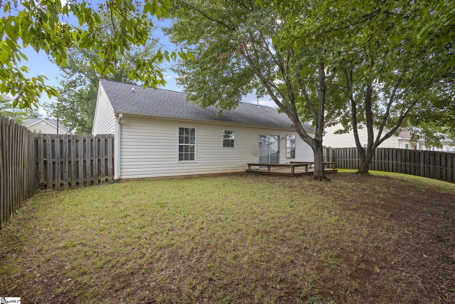
Welcome home to this beautifully maintained 3-bedroom, 2-bathroom ranch nestled in the highly desirable Chartwell Estates neighborhood of Greer, SC. From the moment you walk in, you’ll be greeted by a bright, open living space featuring soaring vaulted ceilings that create an airy, spacious feel throughout the main living, dining, and kitchen areas. This home has been thoughtfully updated so you can move in with complete peace of mind. Major systems have all been replaced, including a brand new HVAC unit, new tankless water heater, and a 5-year-old roof – meaning no big-ticket surprises after closing. The kitchen features a new dishwasher, and the laundry room comes equipped with a new washer and dryer. Step outside to your private back deck overlooking a quiet, low-maintenance backyard. The single-car garage adds convenience and storage, while the well-kept neighborhood provides a peaceful setting you’ll love coming home to. As a resident of Chartwell Estates, you’ll enjoy access to the community pool – a fantastic amenity just in time for South Carolina summers.
Address
Open on Google Maps-
Address: Seaside
-
City: Greer
-
State/county: Greenville
-
Zip/Postal Code: 29650-4773
-
Area: Chartwell Estates
Details
Updated on September 8, 2026 at 2:35 pm-
Property ID 1595972
-
Price $299,000
-
Land Area 0.12 sqft
-
Bedrooms 3
-
Bathrooms 2
-
Garage 1
-
Year Built 2004
-
Property Type Single Family Residence
-
Property Status Residential
Additional details
-
ArchitecturalStyle Ranch
-
AssociationFee 52
-
AssociationFeeFrequency Monthly
-
AssociationFeeIncludes Pool, Recreation Facilities, Street Lights
-
Basement None
-
BathroomsFull 2
-
BathroomsHalf 0
-
CloseDate 2026-09-24
-
CommunityFeatures Clubhouse, Gated, Pool, Sidewalks
-
ConstructionMaterials Brick Veneer, Vinyl Siding
-
ContractStatusChangeDate 2026-08-18
-
Cooling Central Air
-
DocumentsAvailable Other/See Remarks
-
DoorFeatures Storm Door(s)
-
ElementarySchool Woodland
-
Fencing Fenced
-
FireplaceFeatures None
-
FireplacesTotal 0
-
Flooring Laminate, Vinyl
-
FoundationDetails Slab
-
Heating Natural Gas
-
HighSchool Riverside
-
InternetAddressDisplayYN 1
-
InternetEntireListingDisplayYN 1
-
LaundryFeatures 1st Floor, Walk-in
-
Levels One
-
ListAgentFirstName Steven
-
ListAgentFullName Steven Koleno
-
ListAgentKey 3f6e09ed2dcdb0e7fa7e2fd836ad376a
-
ListAgentLastName Koleno
-
ListAgentMlsId 110678
-
ListAgentPreferredPhone 804-656-5007
-
ListOfficeKey dac49e4cc686b162772486d366309a3c
-
ListOfficeMlsId BEYC
-
ListOfficeName Beycome Brokerage Realty LLC
-
ListOfficePhone 804-656-5007
-
LotFeatures 1/2 Acre or Less, Sloped, Few Trees
-
LotSizeArea 5227.2
-
LotSizeSquareFeet 5227.2
-
MLSAreaMajor 022
-
MainLevelBathrooms 2
-
MainLevelBedrooms 3
-
MiddleOrJuniorSchool Riverside
-
MlsStatus Pending
-
ModificationTimestamp 2026-08-18T20:52:52.600Z
-
OriginalEntryTimestamp 2026-06-25T17:19:15.100Z
-
OriginatingSystemID bk4
-
OriginatingSystemKey bk4
-
OriginatingSystemName Greater Greenville MLS
-
ParcelNumber 0529.0701030.00
-
ParkingFeatures Attached, Paved, Side/Rear Entry
-
ParkingTotal 1
-
PatioAndPorchFeatures Deck
-
PhotosChangeTimestamp 2026-06-25T17:26:43.663Z
-
PhotosCount 25
-
PostalCodePlus4 4773
-
PropertyCondition 21-30
-
Roof Architectural
-
SecurityFeatures Security System Leased
-
Sewer Public Sewer
-
ShowingInstructions Other/See Remarks, Call Listing Office/Agent
-
SourceSystemKey 1595972
-
StateOrProvince SC
-
Stories 1
-
StreetName Seaside
-
StreetNumber 14
-
StreetSuffix Lane
-
TaxAnnualAmount 6214
-
Topography Level
-
WaterSource Public
-
WindowFeatures Tilt Out Windows, Vinyl/Aluminum Trim
Mortgage Calculator
-
Down Payment
-
Loan Amount
-
Monthly Mortgage Payment
-
Property Tax





