
140 Anderson Oaks Lane # 81, Easley SC 29642,Easley,Anderson,Residential
- $370,542


- Single Family Residence
- 3
- 2
- 2
- sqft
- $370,542
Description
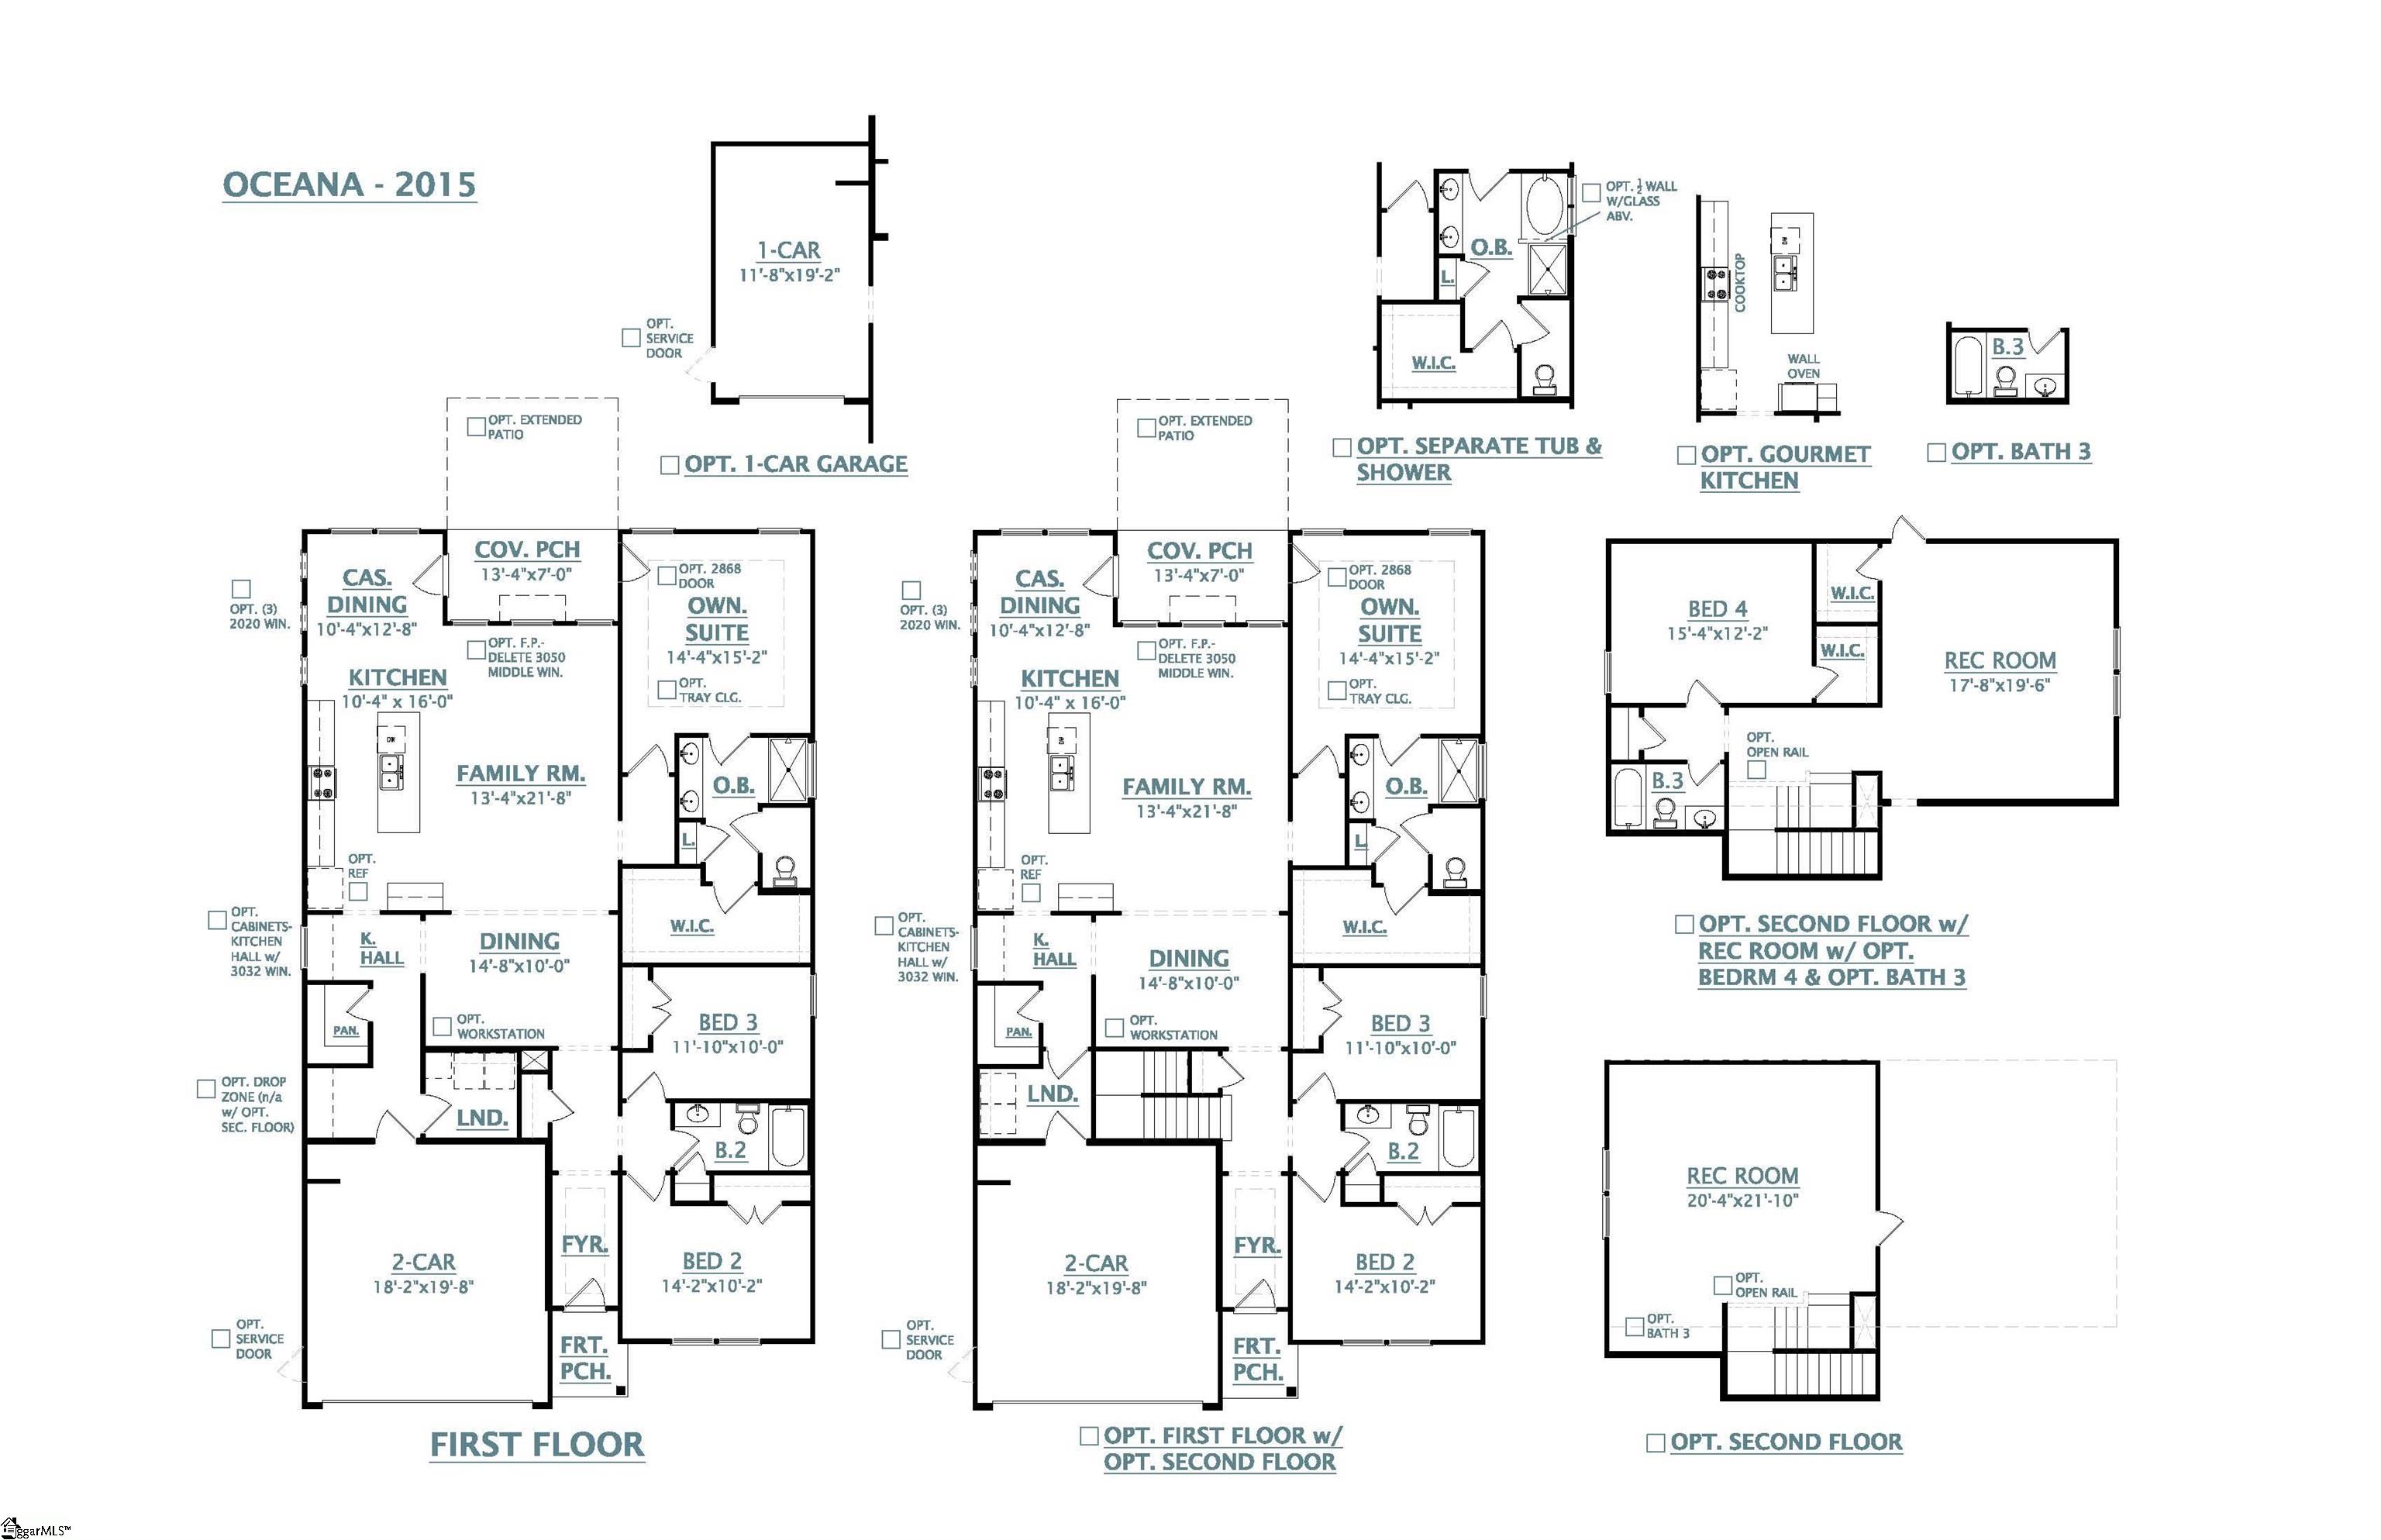
Oceana Floor Plan – 2032 Sq Ft | 3 Bed | 2 Bath | True Ranch Welcome to the Oceana, a beautifully designed true ranch home offering 2,032 square feet of thoughtfully crafted living space. This 3-bedroom, 2-bathroom layout combines comfort and elegance, perfect for relaxed living and effortless entertaining. Step inside to discover a gourmet kitchen that’s a chef’s dream, seamlessly connected to a casual dining area ideal for everyday meals, plus a formal dining room for special gatherings. The spacious great room features a cozy fireplace, creating the perfect ambiance for family time or quiet evenings. Large windows flood the home with natural light, enhancing the open, airy feel throughout. Extend your living space outdoors with a covered screened porch, perfect for morning coffee or evening relaxation, rain or shine. With its stylish layout and timeless features, the Oceana offers the best in single-level living.
Address
Open on Google Maps-
Address: Anderson Oaks
-
City: Easley
-
State/county: Anderson
-
Zip/Postal Code: 29642
-
Area: Anderson Oaks
Details
Updated on October 19, 2025 at 11:36 pm-
Property ID 1559098
-
Price $370,542
-
Land Area 0.18 sqft
-
Bedrooms 3
-
Bathrooms 2
-
Garages 2
-
Property Type Single Family Residence
-
Property Status Residential
Additional details
-
AccessibilityFeatures Attic Stairs Disappearing
-
ArchitecturalStyle Traditional, Craftsman
-
AssociationFee 495
-
AssociationFeeFrequency Annually
-
AssociationFeeIncludes By-Laws, Common Area Ins., Street Lights
-
Basement None
-
BathroomsFull 2
-
BathroomsHalf 0
-
CoListAgentFirstName Ryan
-
CoListAgentKey e0c62da5d417b8e42d2888ef8de5e6d1
-
CoListAgentLastName Malcomb
-
CoListAgentMlsId 113343
-
CoListAgentPreferredPhone 407-624-1323
-
CoListOfficeKey f4ea17467219f63704ed6212e80b87f1
-
CoListOfficeMlsId DFHR
-
CoListOfficeName DFH Realty Georgia, LLC
-
CoListOfficePhone 910-631-6828
-
CommunityFeatures Common Areas, Street Lights, Playground
-
ContractStatusChangeDate 2025-10-16
-
ElementarySchool Wren
-
FireplacesTotal 1
-
Flooring Carpet, Ceramic Tile, Laminate
-
FoundationDetails Slab
-
Heating Damper Controlled, Forced Air, Natural Gas
-
HighSchool Wren
-
InternetAddressDisplayYN 1
-
InternetAutomatedValuationDisplayYN 1
-
InternetEntireListingDisplayYN 1
-
LaundryFeatures 1st Floor, Electric Dryer Hookup, Walk-in, Washer Hookup, Laundry Room
-
Levels One
-
ListAgentFirstName Whitney
-
ListAgentFullName Whitney A Dingle
-
ListAgentKey 5b8ef2b603a68d724ae612946365ae1a
-
ListAgentLastName Dingle
-
ListAgentMlsId 110646
-
ListAgentPreferredPhone 864-434-3914
-
ListOfficeKey f4ea17467219f63704ed6212e80b87f1
-
ListOfficeMlsId DFHR
-
ListOfficeName DFH Realty Georgia, LLC
-
ListOfficePhone 910-631-6828
-
ListingKey ce1065e55b848d9df42e6ec2370f6fd8
-
LotFeatures 1/2 Acre or Less
-
LotSizeArea 7840.8
-
LotSizeDimensions .18
-
LotSizeSquareFeet 7840.8
-
MLSAreaMajor 054
-
MainLevelBathrooms 2
-
MainLevelBedrooms 3
-
MiddleOrJuniorSchool Wren
-
MlsStatus Active
-
ModificationTimestamp October 19, 2025 at 08:36pm
-
OriginalEntryTimestamp June 2, 2025 at 04:09pm
-
OriginatingSystemID bk4
-
OriginatingSystemKey bk4
-
OriginatingSystemName Greater Greenville MLS
-
ParcelNumber 190.00 08012
-
ParkingFeatures Attached, Paved, Garage Door Opener
-
ParkingTotal 2
-
PatioAndPorchFeatures Screened, Rear Porch
-
PhotosChangeTimestamp June 2, 2025 at 04:16pm
-
PhotosCount 5
-
PropertyCondition Under Construction
-
Roof Architectural
-
SecurityFeatures Smoke Detector(s), Prewired
-
Sewer Public Sewer
-
StateOrProvince SC
-
Stories 1
-
StreetName Anderson Oaks
-
StreetNumber 140
-
StreetSuffix Lane
-
SyndicationRemarks Oceana Floor Plan – 2032 Sq Ft | 3 Bed | 2 Bath | True Ranch Welcome to the Oceana, a beautifully designed true ranch home offering 2, 032 square feet of thoughtfully crafted living space. This 3-bedroom, 2-bathroom layout combines comfort and elegance, perfect for relaxed living and effortless entertaining. Step inside to discover a gourmet kitchen that’s a chef’s dream, seamlessly connected to a casual dining area ideal for everyday meals, plus a formal dining room for special gatherings. The spacious great room features a cozy fireplace, creating the perfect ambiance for family time or quiet evenings. Large windows flood the home with natural light, enhancing the open, airy feel throughout. Extend your living space outdoors with a covered screened porch, perfect for morning coffee or evening relaxation, rain or shine. With its stylish layout and timeless features, the Oceana offers the best in single-level living.
-
TaxAnnualAmount 0
-
Topography Level
-
UnitNumber 81
-
Utilities Underground Utilities
-
WaterSource Public
Features
- Has Cooling System
- Has Heating System
- Ceiling Smooth
- Countertops – Quartz
- Pantry
- New Construction
- Home Owners Association
- Garage Attached
- Has Garage
- Open Parking
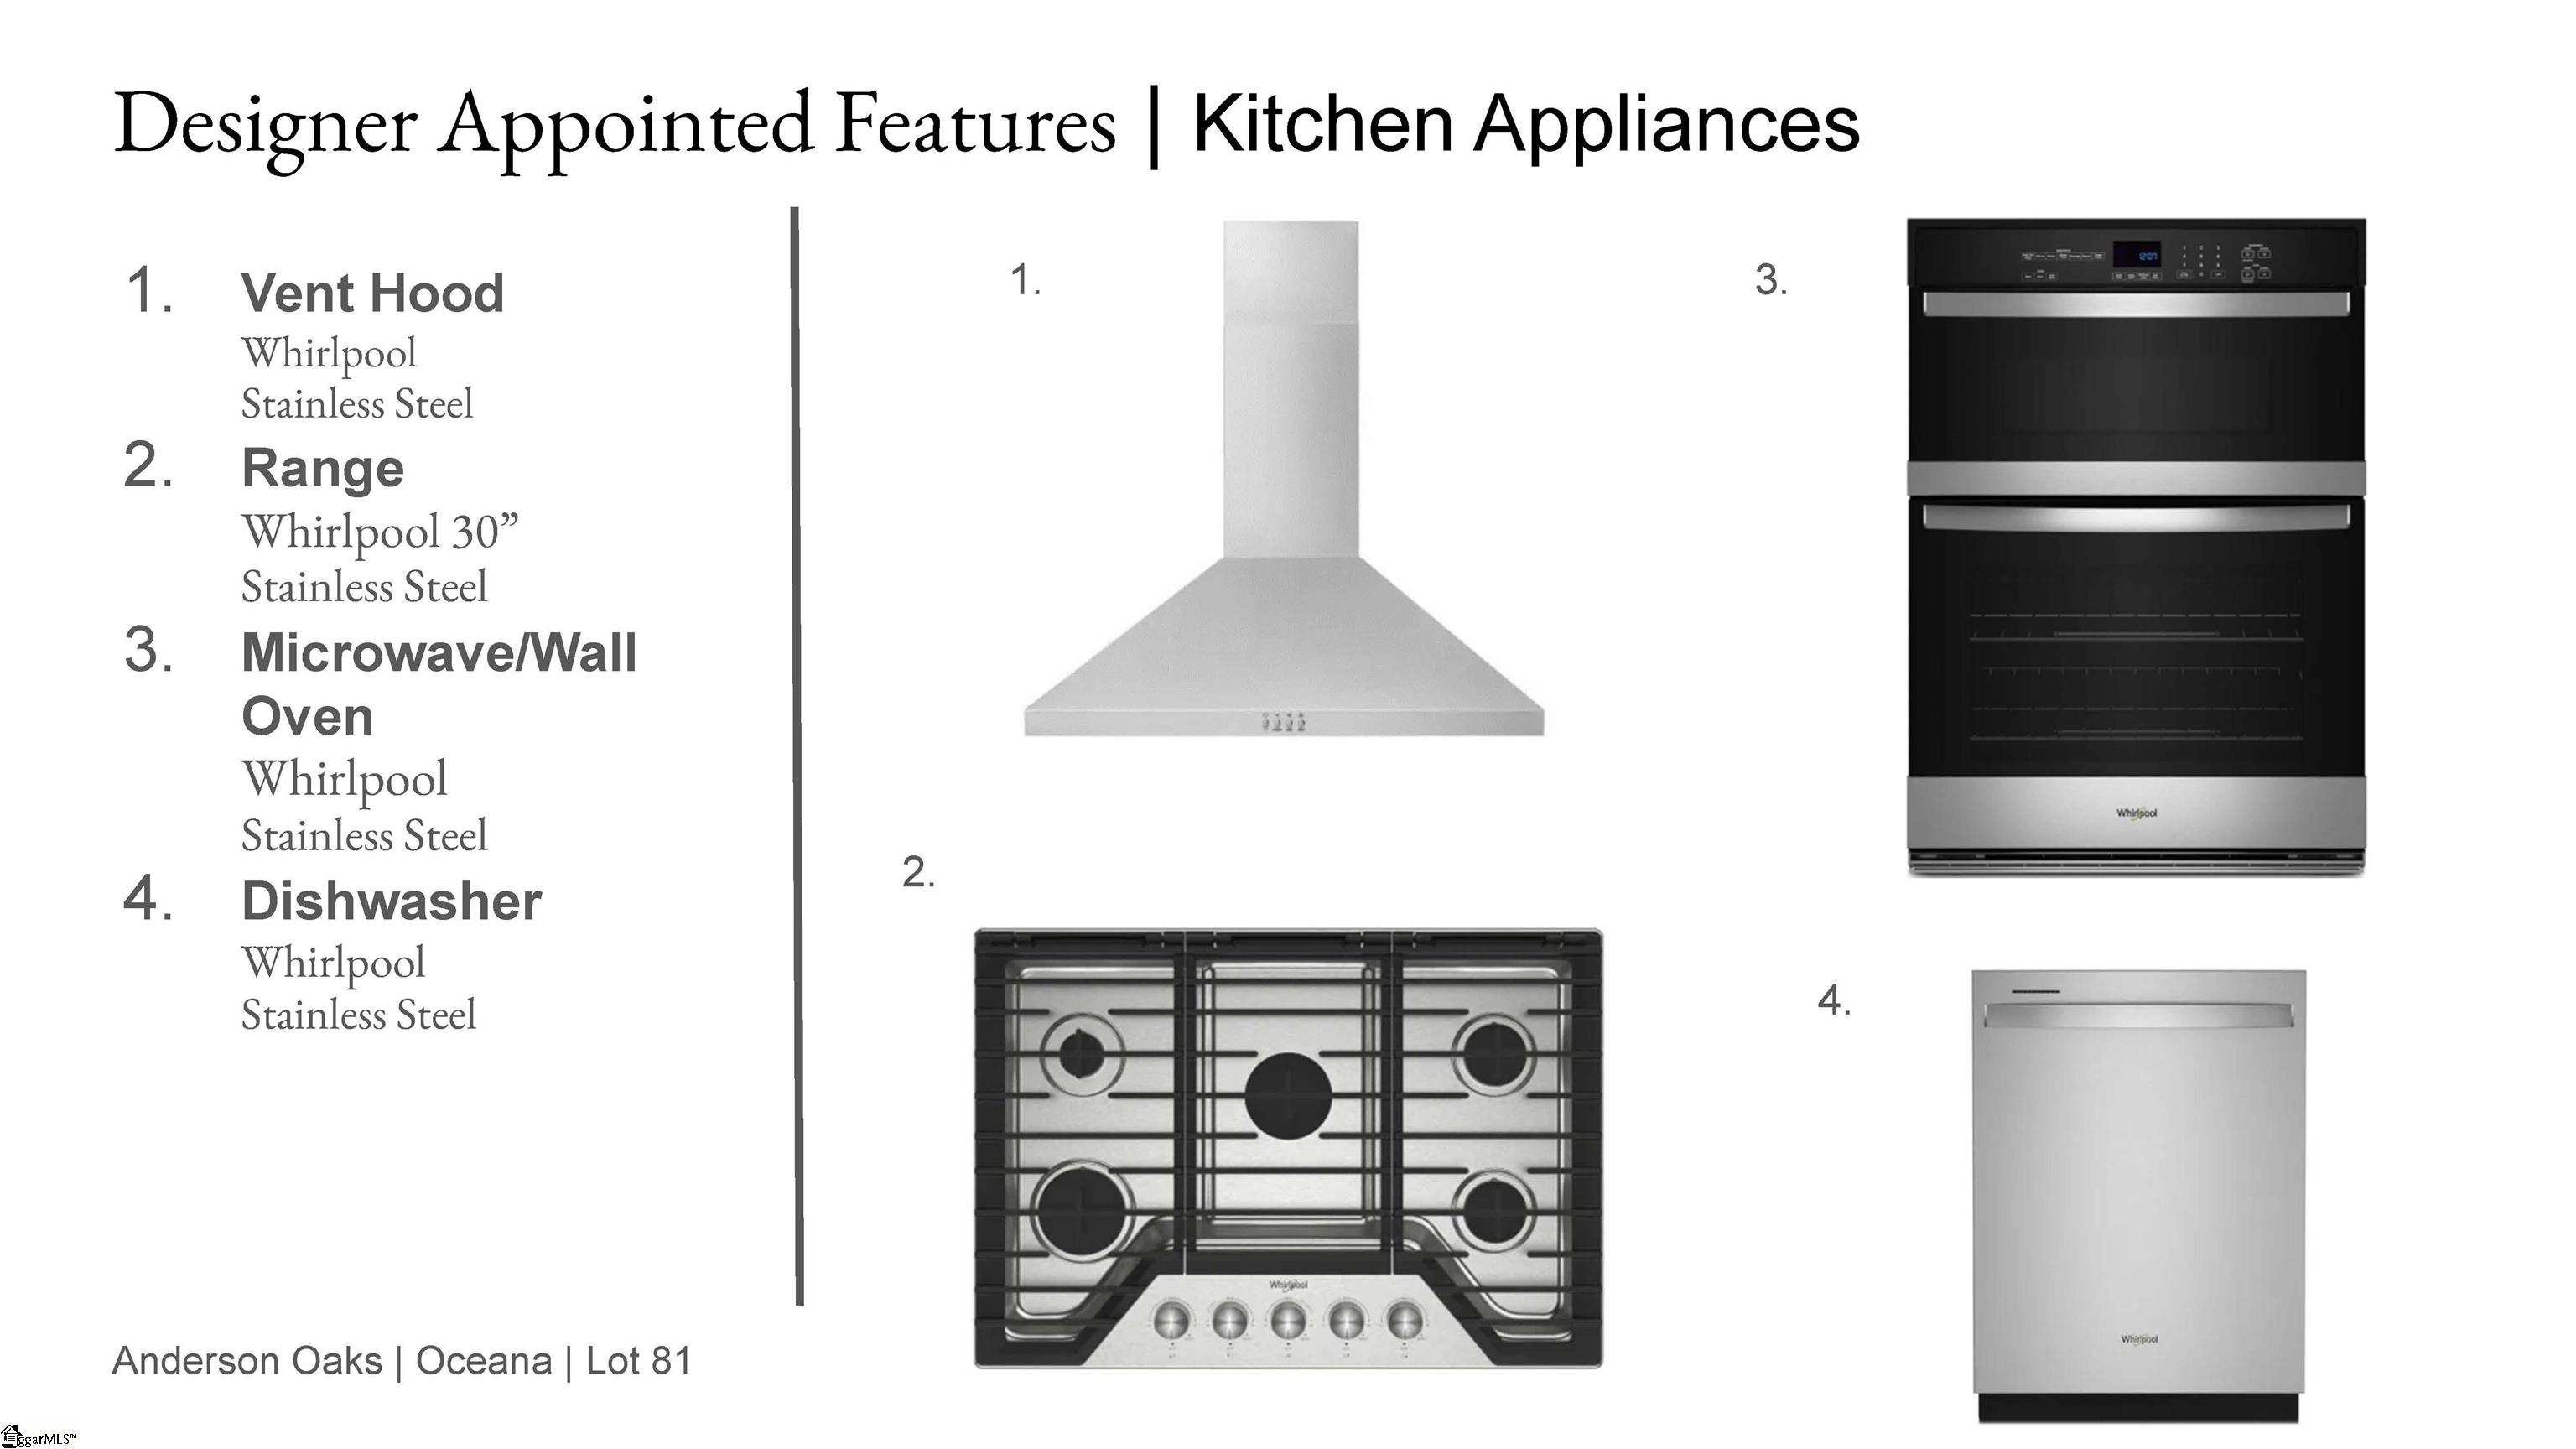
- Electric Oven
- Has Fireplace
- Gas Cooktop
- Microwave-Convection
- Convection Oven
- Dishwasher
- Disposal
- Gas Water Heater
- High Ceilings
- Microwave
- Open Floorplan
- Oven
- Range Hood
- Tankless Water Heater
Mortgage Calculator
-
Down Payment
-
Loan Amount
-
Monthly Mortgage Payment
-
Property Tax





