
141 Gervais Circle, Greenville SC 29607,Greenville,Greenville,Residential Lease
- $2,490
- Single Family Residence
- 4
- 4
- 2
- sqft
- 2025
- $2,490
Description
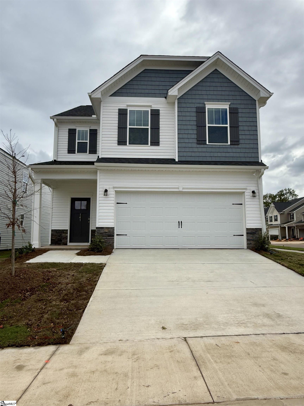
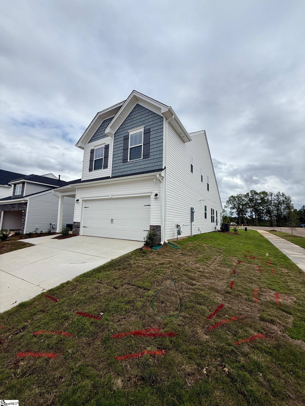
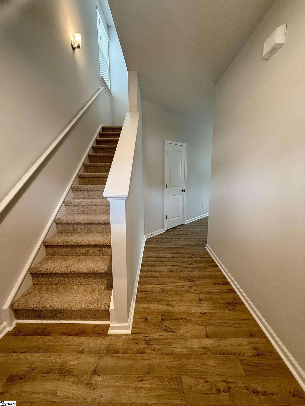
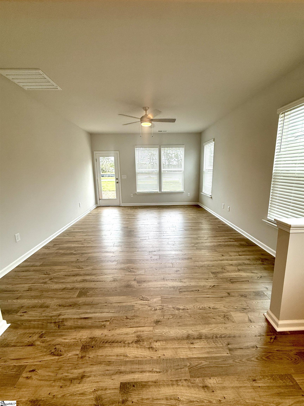
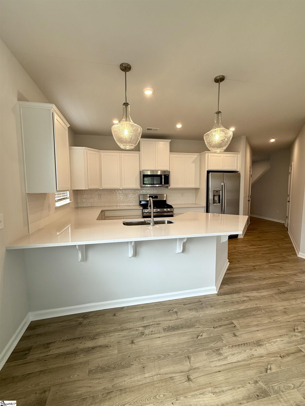
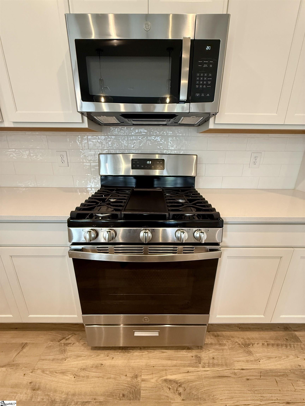
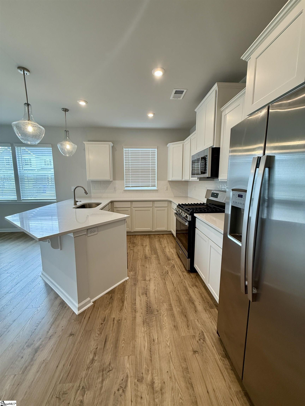
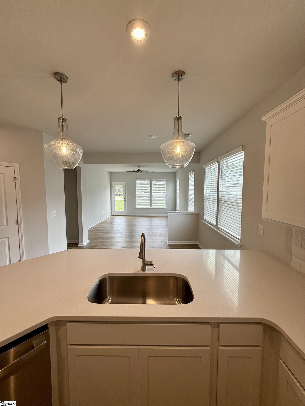
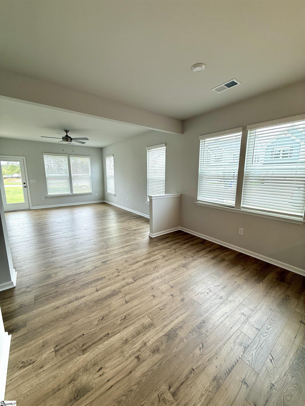
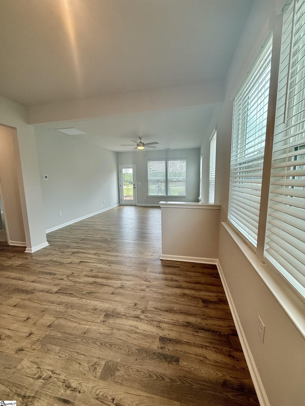
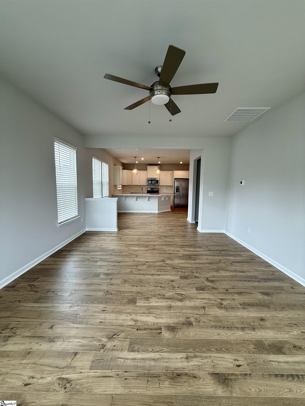
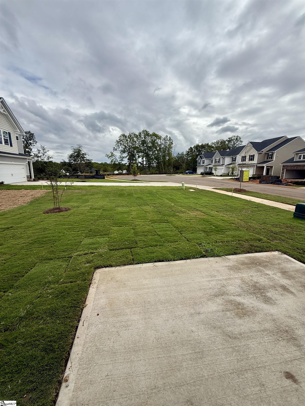
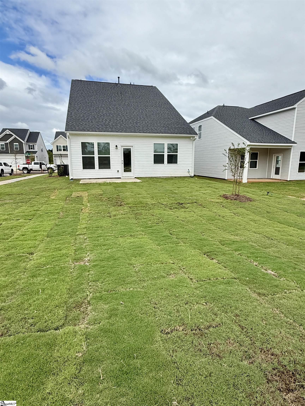

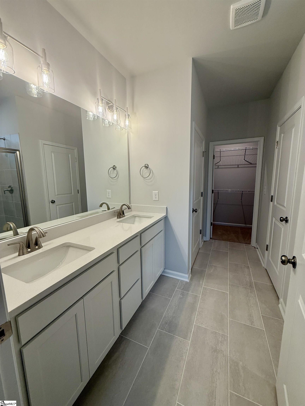
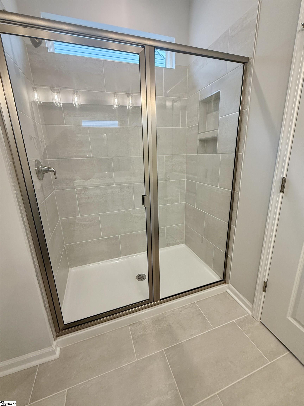
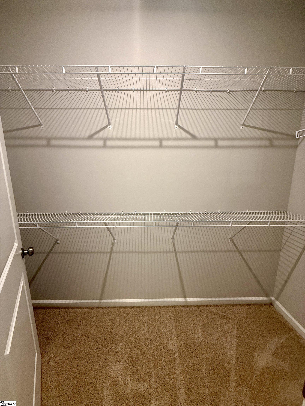
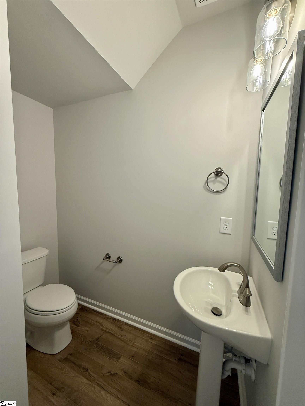
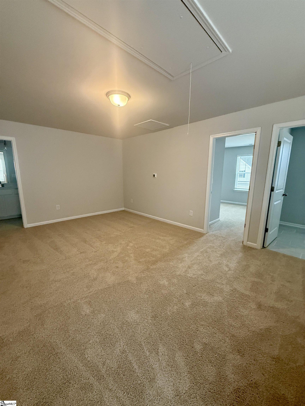
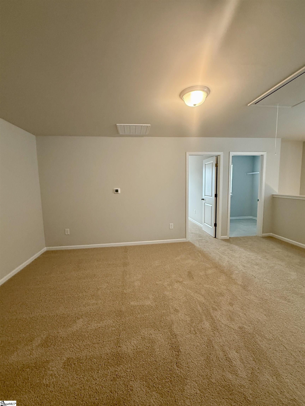
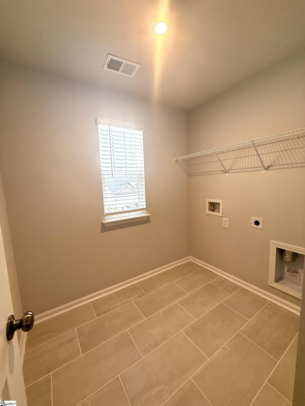
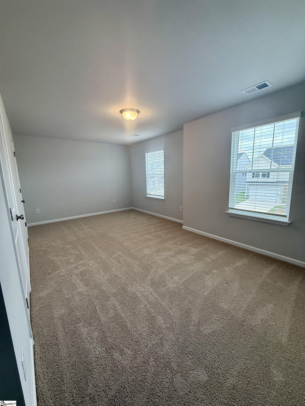
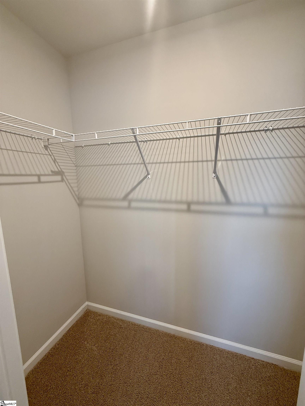
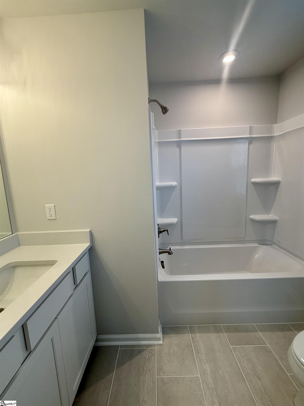
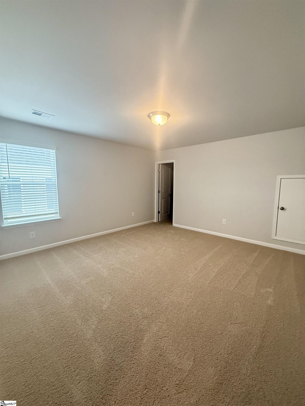
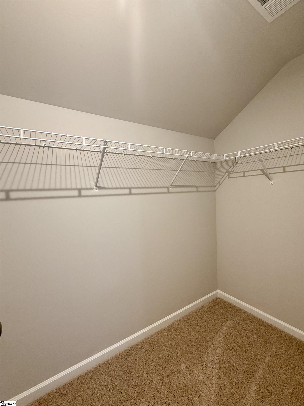
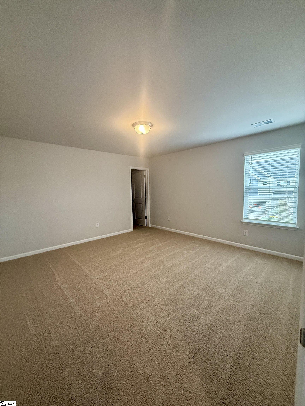
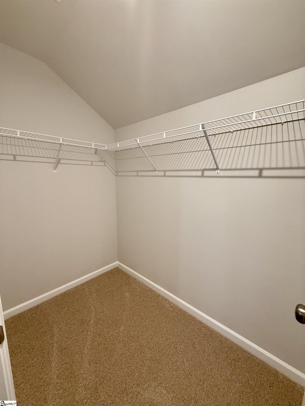
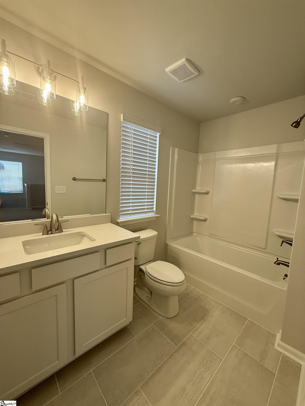
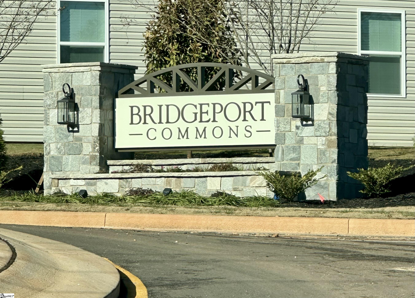
This is the home you have been waiting for – the Summerton floor plan at brand new Bridgeport Commons! Be the first person to live in this lovely 4 bed/3.5 bath home. Featuring 4 bedrooms with primary on main, the three secondary bedrooms are all spacious, each with walk in closets and one with a private, attached bathroom. The second floor also includes a rec/loft area and laundry room. Beautiful laminate flooring is in the main living area and the white kitchen has island seating, stainless appliances including gas range and quartz countertops. Home includes smart features such as coded door lock, and smart thermostat. Situated on a large lot backing up to a cul-de-sac, this ideal location is convenient to downtown, shopping, great public schools, and only 5 minutes to CCES.
Address
Open on Google Maps-
Address: Gervais
-
City: Greenville
-
State/county: Greenville
-
Zip/Postal Code: 29607
-
Area: Bridgeport Commons
Details
Updated on December 24, 2025 at 6:35 pm-
Property ID 1570920
-
Price $2,490
-
Bedrooms 4
-
Bathrooms 4
-
Garages 2
-
Year Built 2025
-
Property Type Single Family Residence
-
Property Status Residential Lease
Additional details
-
AccessibilityFeatures Attic Stairs Disappearing
-
ArchitecturalStyle Transitional
-
Basement None
-
BathroomsFull 3
-
BathroomsHalf 1
-
BuilderModel Summerton
-
BuilderName Stanley Martin
-
CommunityFeatures Street Lights, Sidewalks, Other
-
ContractStatusChangeDate 2025-10-01
-
ElementarySchool Mauldin
-
FireplacesTotal 0
-
Flooring Carpet, Ceramic Tile, Laminate
-
FoundationDetails Slab
-
Heating Natural Gas
-
HighSchool J. L. Mann
-
InternetAddressDisplayYN 1
-
InternetAutomatedValuationDisplayYN 1
-
InternetConsumerCommentYN 1
-
InternetEntireListingDisplayYN 1
-
LaundryFeatures 2nd Floor, Walk-in, Laundry Room
-
Levels Two
-
ListAgentFirstName Jackelyn
-
ListAgentFullName Jackelyn Fissette
-
ListAgentKey c2ce2a4c2bd9d97509a39bc2838b4ba3
-
ListAgentLastName Fissette
-
ListAgentMlsId 105348
-
ListAgentPreferredPhone 864-674-7482
-
ListOfficeKey 25b2deb17c9dd843e3bd885b8d3b01d9
-
ListOfficeMlsId WET
-
ListOfficeName Wetzel Realty
-
ListOfficePhone 864-627-9004
-
ListingKey 46e892a86d2acad582af44a5021ee953
-
MLSAreaMajor 040
-
MainLevelBathrooms 1
-
MainLevelBedrooms 1
-
MiddleOrJuniorSchool Dr. Phinnize J. Fisher
-
MlsStatus Active
-
ModificationTimestamp December 24, 2025 at 04:19pm
-
OriginalEntryTimestamp October 1, 2025 at 03:29pm
-
OriginatingSystemID bk4
-
OriginatingSystemKey bk4
-
OriginatingSystemName Greater Greenville MLS
-
ParkingFeatures Attached, Concrete, Garage Door Opener
-
ParkingTotal 2
-
PatioAndPorchFeatures Patio
-
PhotosChangeTimestamp October 1, 2025 at 03:43pm
-
PhotosCount 30
-
PropertyCondition New Construction
-
Roof Architectural
-
SecurityFeatures Smoke Detector(s), Prewired
-
Sewer Public Sewer
-
StateOrProvince SC
-
Stories 2
-
StreetName Gervais
-
StreetNumber 141
-
StreetSuffix Circle
-
SyndicationRemarks This is the home you have been waiting for - the Summerton floor plan at brand new Bridgeport Commons! Be the first person to live in this lovely 4 bed/3.5 bath home. Featuring 4 bedrooms with primary on main, the three secondary bedrooms are all spacious, each with walk in closets and one with a private, attached bathroom. The second floor also includes a rec/loft area and laundry room. Beautiful laminate flooring is in the main living area and the white kitchen has island seating, stainless appliances including gas range and quartz countertops. Home includes smart features such as coded door lock, and smart thermostat. Situated on a large lot backing up to a cul-de-sac, this ideal location is convenient to downtown, shopping, great public schools, and only 5 minutes to CCES.
-
Utilities Underground Utilities
-
WaterSource Public
-
WindowFeatures Window Treatments





