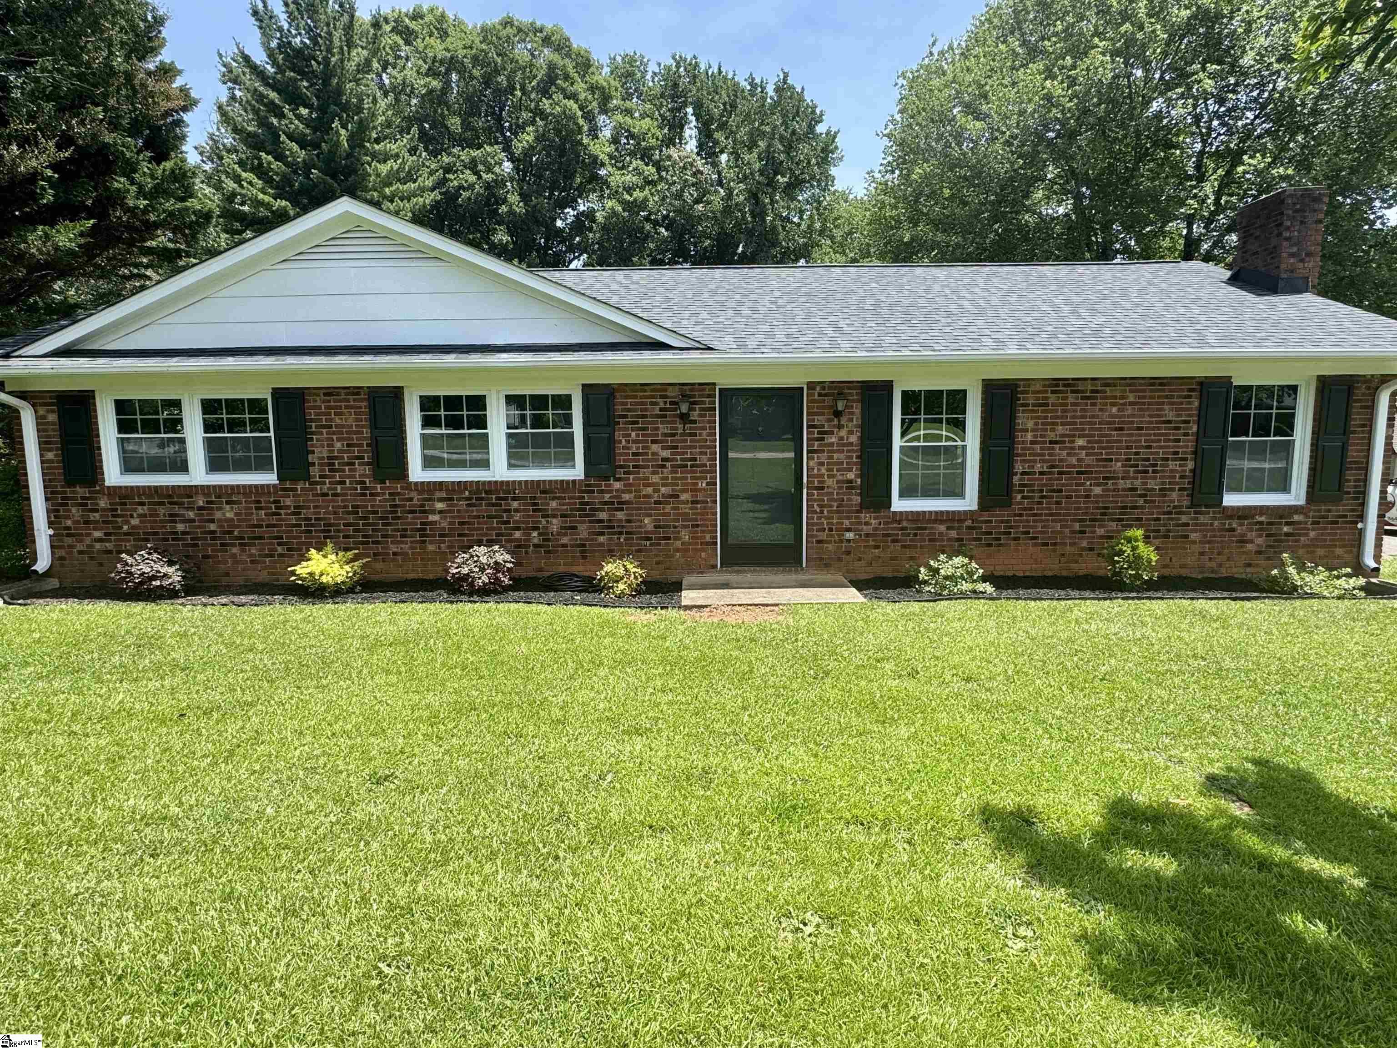
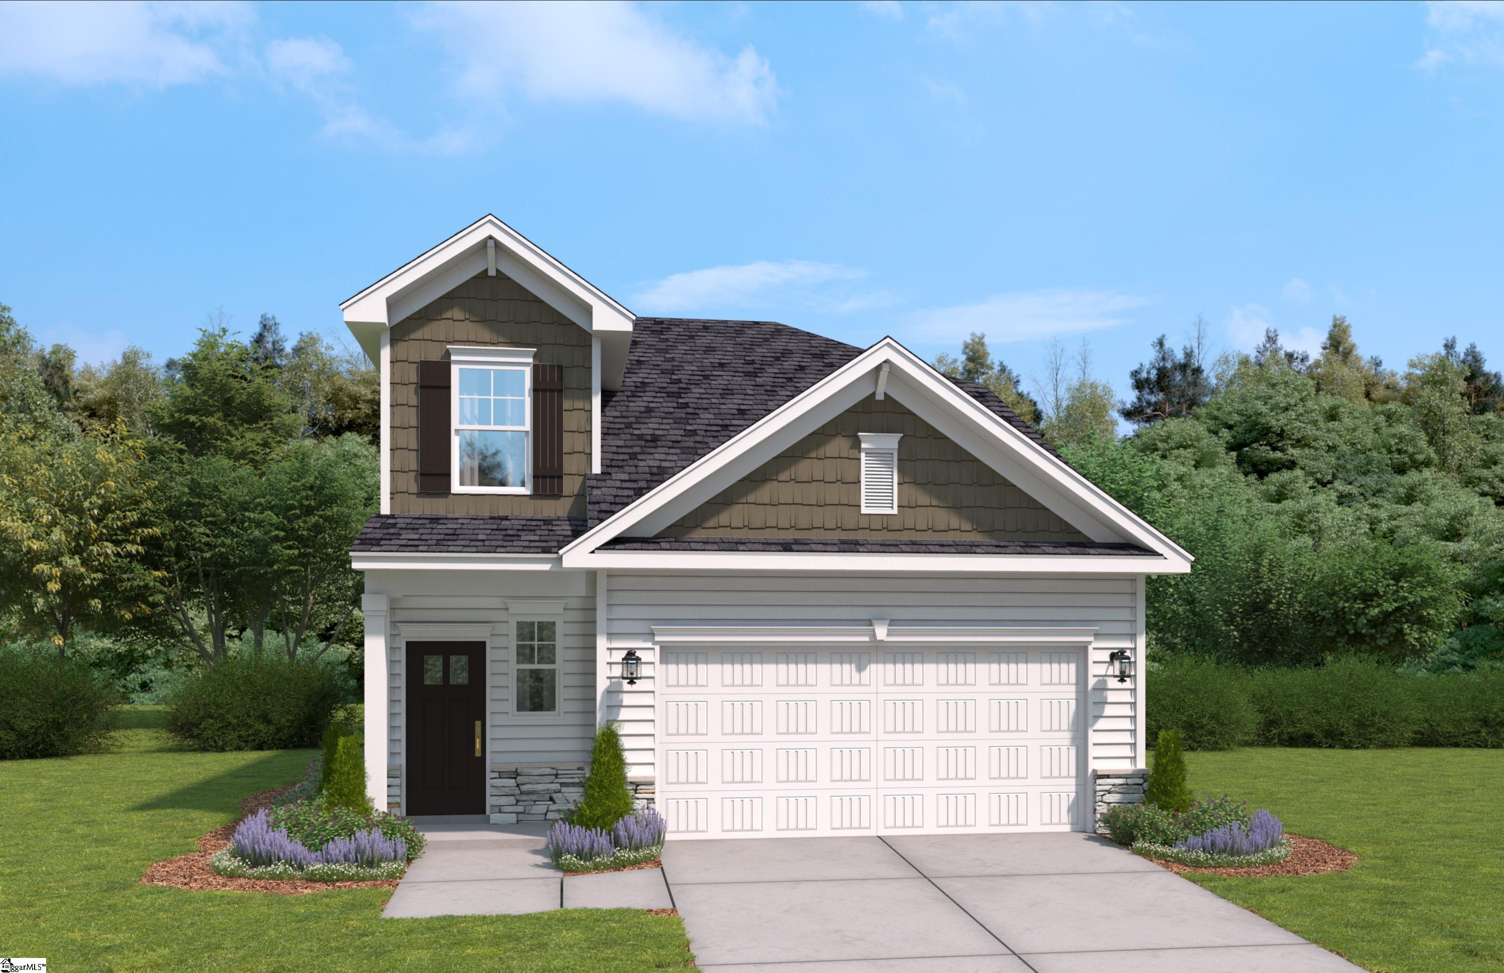
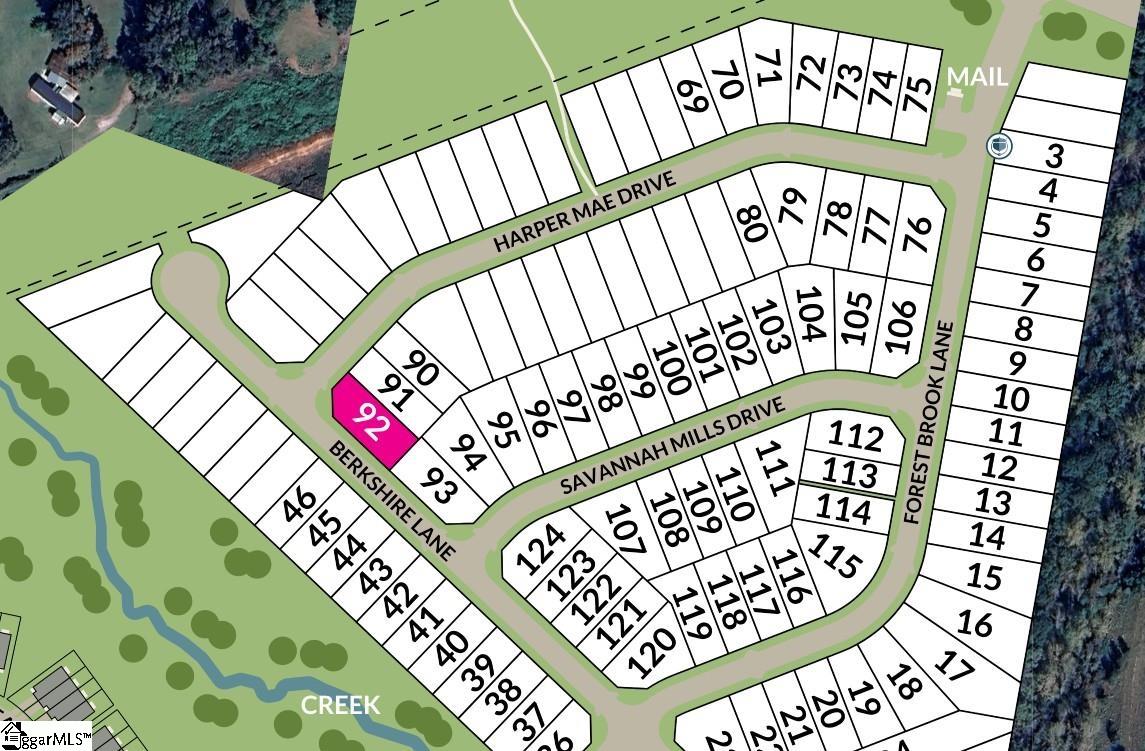
1483 Harper Mae Drive, Spartanburg SC 29303,Spartanburg,Spartanburg,Residential
- $276,400
- Single Family Residence
- 4
- 2
- 2
- sqft
- 2026
- $276,400
Description
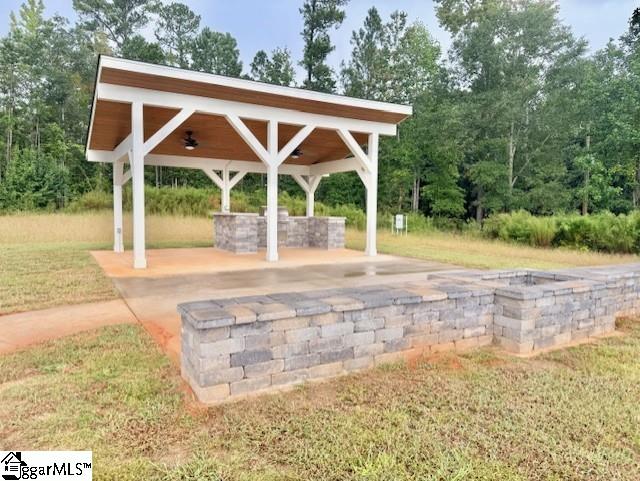
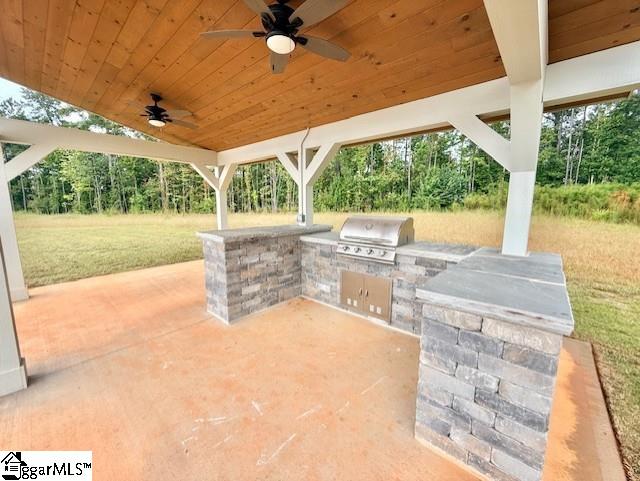
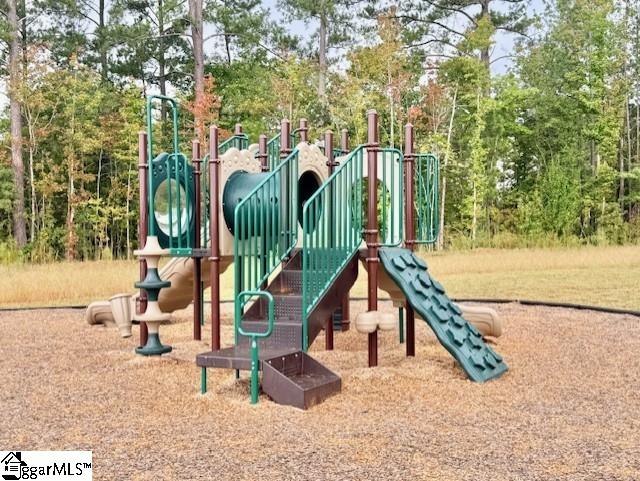
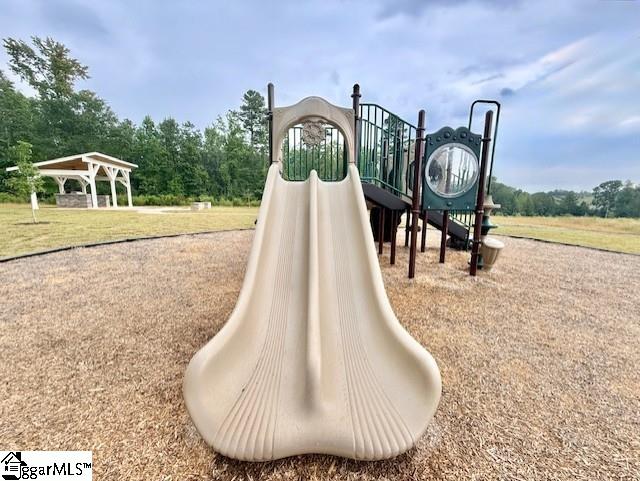
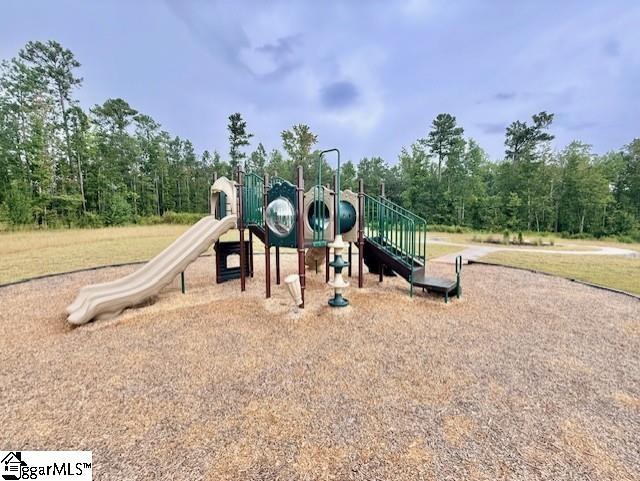
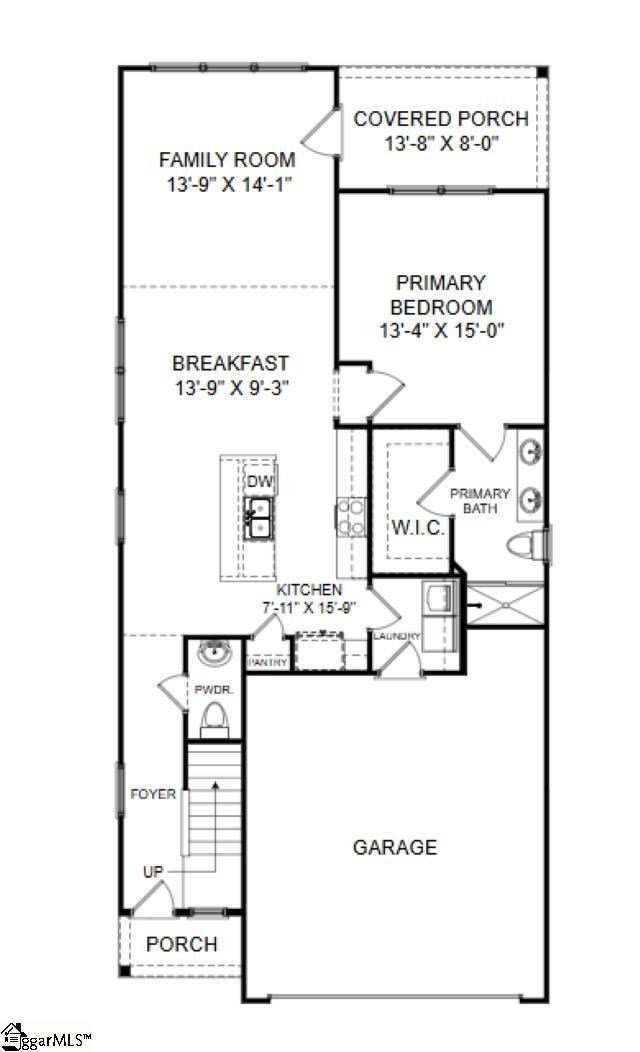
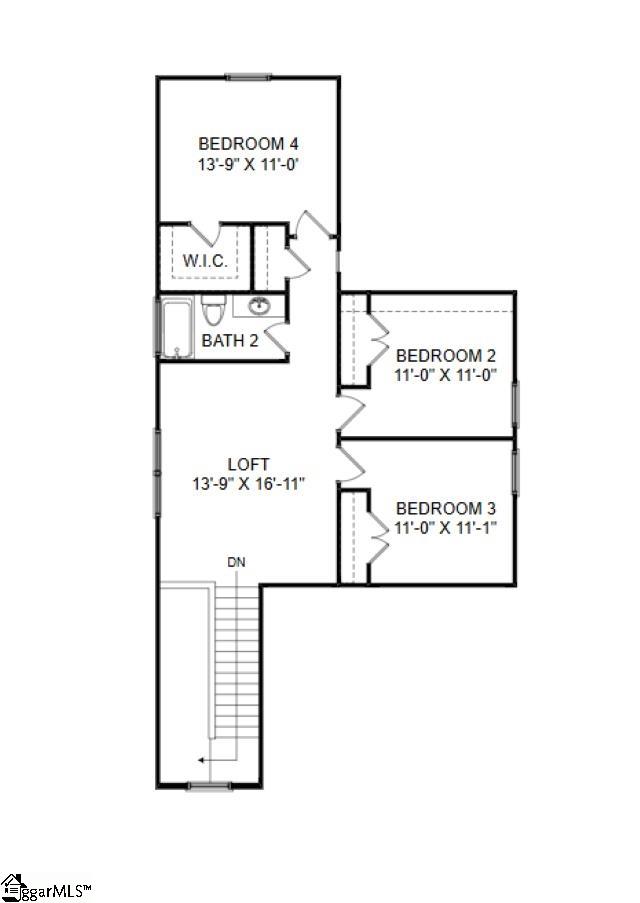
Westbriar Woods pairs a peaceful setting with the convenience of easy access to both I-26 and I-85. This charming 4 bedroom floorplan offers a main-level primary suite, overlooking a covered porch that’s large enough for outside entertaining. A gourmet kitchen includes a large island with glistening quartz countertops and elegant pendant lighting, perfect for gathering friends and family. The kitchen is an epicurean’s delight featuring grey cabinets, ample countertops for food prep and stainless steel appliances, including a gas five burner range. Upstairs you’ll find a spacious loft and three more bedrooms. Use this space for relaxing or enjoying your favorite hobby. Spend time with new neighbors at the community fire pit, walking trail and playground area! Call to book a tour today.
Address
Open on Google Maps-
Address: Harper Mae
-
City: Spartanburg
-
State/county: Spartanburg
-
Zip/Postal Code: 29303
-
Area: Westbriar Woods
Details
Updated on September 8, 2026 at 5:35 pm-
Property ID 1588742
-
Price $276,400
-
Land Area 0.13 sqft
-
Bedrooms 4
-
Bathrooms 2
-
Garages 2
-
Year Built 2026
-
Property Type Single Family Residence
-
Property Status Residential
Additional details
-
ArchitecturalStyle Craftsman, Transitional
-
AssociationFee 300
-
AssociationFeeFrequency Annually
-
AssociationFeeIncludes Common Area Ins., Electricity, Street Lights, Termite Contract, Restrictive Covenants
-
Basement None
-
BathroomsFull 2
-
BathroomsHalf 1
-
BuilderModel Cade
-
BuilderName Stanley Martin Homes
-
CommunityFeatures Common Areas, Street Lights, Playground
-
ConstructionMaterials Stone, Vinyl Siding
-
ContractStatusChangeDate 2026-04-17
-
Cooling Central Air, Electric, Damper Controlled
-
DocumentsAvailable Warranty Furnished, Restric.Cov/By-Laws, Termite Bond
-
ElementarySchool Fairforest
-
FireplaceFeatures None
-
FireplacesTotal 0
-
Flooring Carpet, Ceramic Tile, Laminate
-
FoundationDetails Slab
-
Heating Forced Air, Natural Gas, Damper Controlled
-
HighSchool Dorman
-
InternetAddressDisplayYN 1
-
InternetEntireListingDisplayYN 1
-
LaundryFeatures 1st Floor, Electric Dryer Hookup, Washer Hookup, Laundry Room
-
Levels Two
-
ListAgentFirstName David
-
ListAgentFullName David W Beech
-
ListAgentKey 15715c85ee3fc03bcbc9a970ac79c5a0
-
ListAgentLastName Beech
-
ListAgentMlsId 113349
-
ListAgentPreferredPhone 775-848-3942
-
ListOfficeKey 1607441158deb2c1fc3387892f1d32ff
-
ListOfficeMlsId STMAH
-
ListOfficeName SM South Carolina Brokerage, L
-
ListOfficePhone 864-900-5440
-
LotFeatures 1/2 Acre or Less, Cul-De-Sac
-
LotSizeArea 5662.8
-
LotSizeSquareFeet 5662.8
-
MLSAreaMajor 015
-
MainLevelBathrooms 1
-
MainLevelBedrooms 1
-
MiddleOrJuniorSchool Fairforest
-
MlsStatus Active
-
ModificationTimestamp 2026-08-19T21:01:46.500Z
-
OriginalEntryTimestamp 2026-04-17T21:09:19.100Z
-
OriginatingSystemID bk4
-
OriginatingSystemKey bk4
-
OriginatingSystemName Greater Greenville MLS
-
ParcelNumber 60600400.28
-
ParkingFeatures Attached, Paved, Garage Door Opener
-
ParkingTotal 2
-
PatioAndPorchFeatures Patio, Porch, Rear Porch
-
PhotosChangeTimestamp 2026-08-19T21:10:33.446Z
-
PhotosCount 9
-
PropertyCondition To Be Built
-
Roof Architectural
-
SecurityFeatures Prewired
-
Sewer Public Sewer
-
ShowingInstructions Advance Notice Required, Restricted Hours, Call Listing Office/Agent
-
SourceSystemKey 1588742
-
StateOrProvince SC
-
Stories 2
-
StreetName Harper Mae
-
StreetNumber 1483
-
StreetSuffix Drive
-
SyndicationRemarks Westbriar Woods pairs a peaceful setting with the convenience of easy access to both I-26 and I-85. This charming 4 bedroom floorplan offers a main-level primary suite, overlooking a covered porch that’s large enough for outside entertaining. A gourmet kitchen includes a large island with glistening quartz countertops and elegant pendant lighting, perfect for gathering friends and family. The kitchen is an epicurean’s delight featuring grey cabinets, ample countertops for food prep and stainless steel appliances, including a gas five burner range. Upstairs you’ll find a spacious loft and three more bedrooms. Use this space for relaxing or enjoying your favorite hobby. Spend time with new neighbors at the community fire pit, walking trail and playground area! Call to book a tour today.
-
TaxAnnualAmount 0
-
Topography Level
-
Utilities Underground Utilities, Cable Available
-
WaterSource Public
-
WindowFeatures Window Treatments, Tilt Out Windows, Vinyl/Aluminum Trim, Insulated Windows
Features
- 2 Story Foyer
- Has Cooling System
- Has Heating System
- Ceiling Smooth
- Granite Counters
- Pantry
- Free-Standing Gas Range
- New Construction
- Home Owners Association
- Garage Attached
- Has Garage
- Open Parking
- Ceiling Fan(s)
- Radon System
- Disposal
- Gas Water Heater
- High Ceilings
- Microwave
- Open Floorplan
- Refrigerator
- Tankless Water Heater
Mortgage Calculator
-
Down Payment
-
Loan Amount
-
Monthly Mortgage Payment
-
Property Tax