
15 Grosbeak Way, Landrum SC 29356,Landrum,Greenville,Residential
- $840,000
- Single Family Residence
- 4
- 3
- 2
- sqft
- 1999
- $840,000
Description
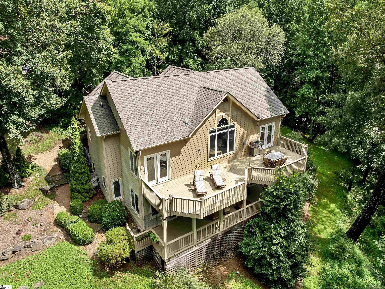

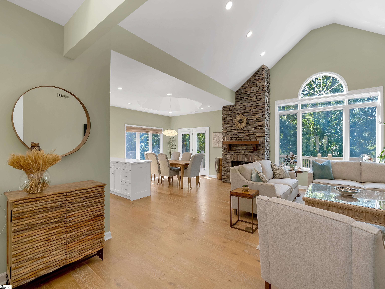
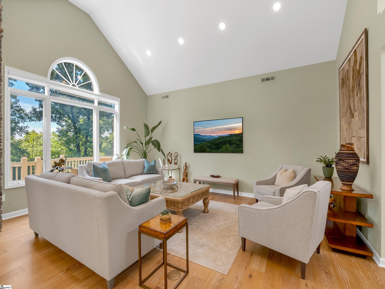
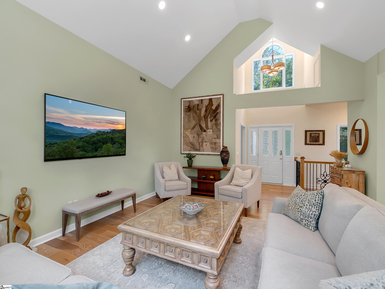
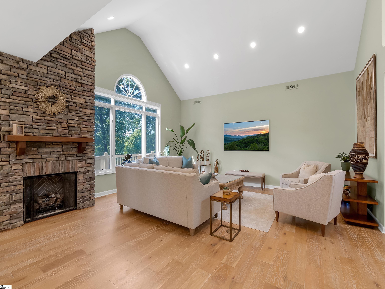
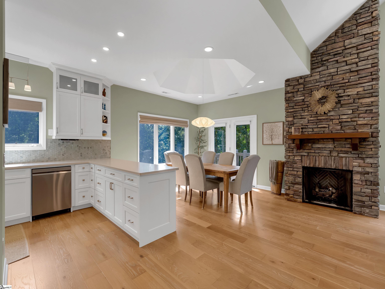
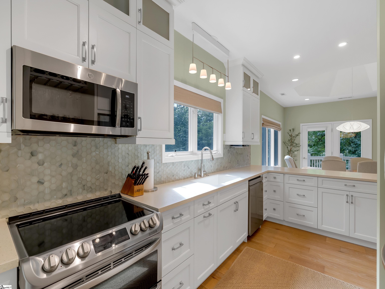
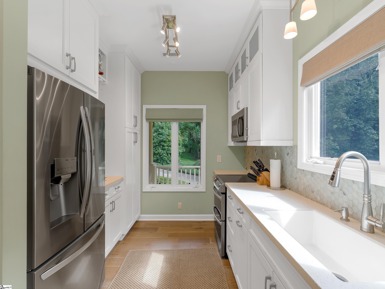
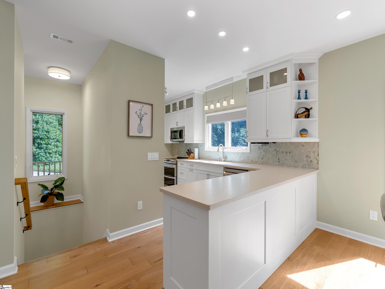
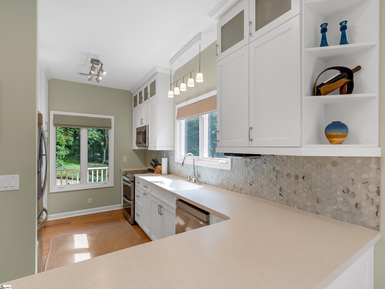
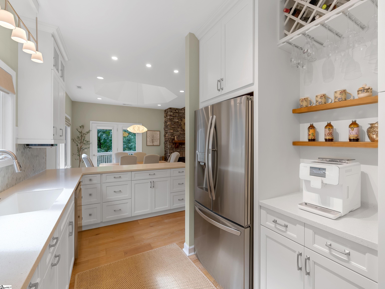
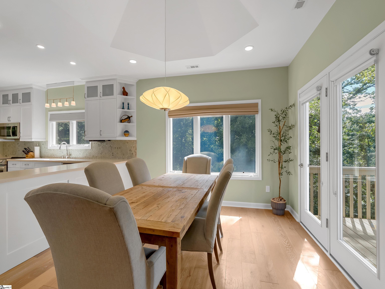

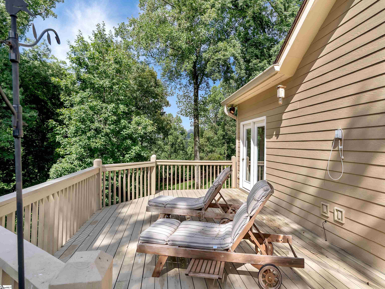
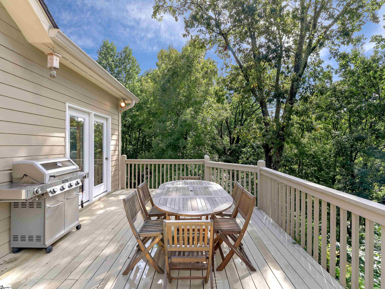
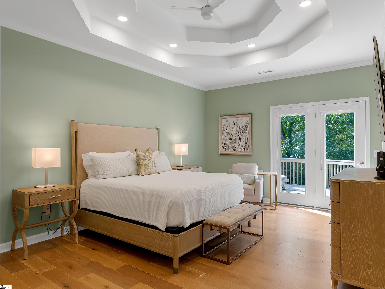
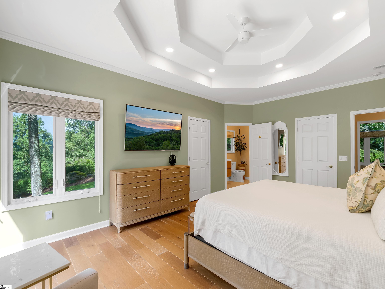
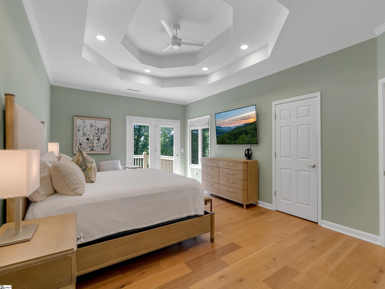

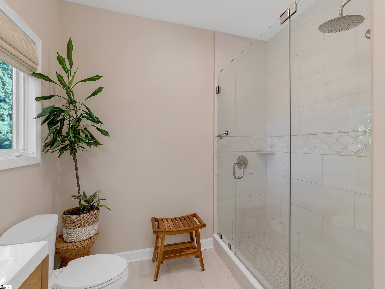
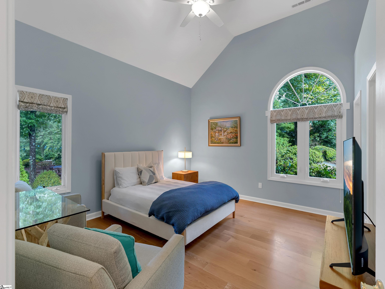
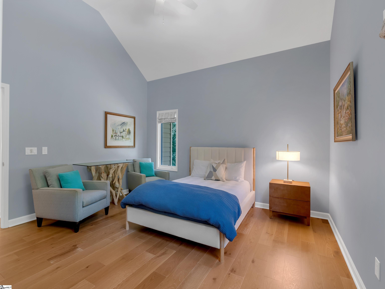

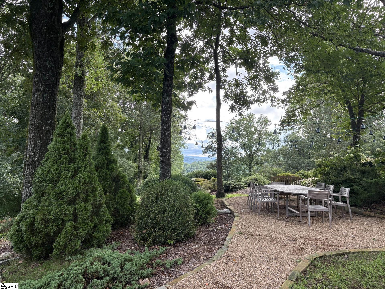
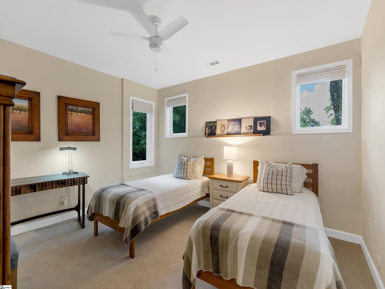
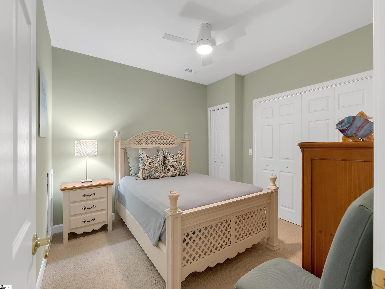
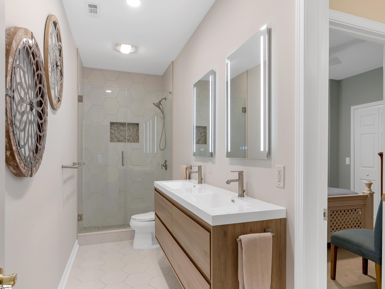

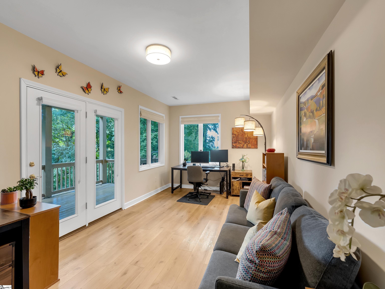
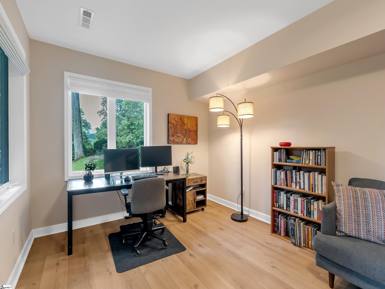
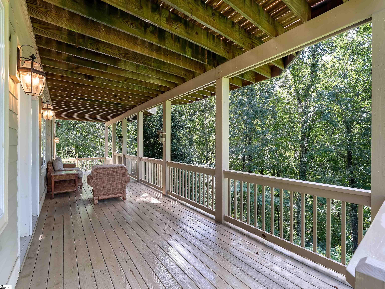
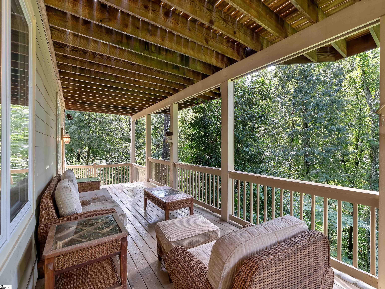
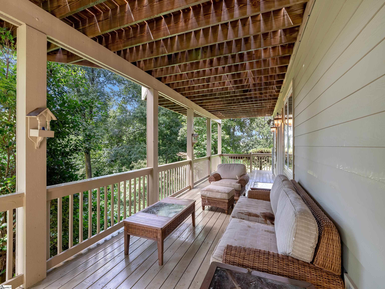
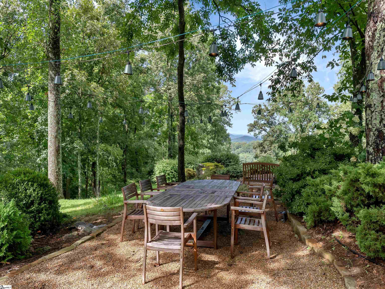

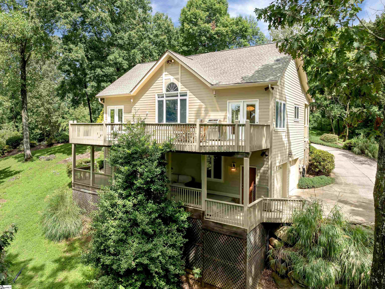
Come home to The Cliffs at Glassy, The Cliffs’ original gated golf and wellness community atop Glassy Mountain in Landrum, SC. Ideally situated at 1,800 feet, 15 Grosbeak Way offers an exceptional blend of comfort, style, and convenience. Designed for effortless living and entertaining, the open floor plan emphasizes well-planned single-level living and showcases expansive long-range mountain views. A sunlit foyer welcomes you into the spacious great room, dining area, and inviting kitchen, all seamlessly connected to the outdoor living spaces, perfect for hosting gatherings or savoring quiet moments with loved ones. Step through the welcoming front entrance, accented by a refreshed front door, into a bright and airy interior where vaulted ceilings and an open-concept layout create an effortless sense of space. At the heart of the home, a striking stone fireplace anchors the great room, seamlessly connecting to the kitchen, outfitted with new appliances, custom ceiling-height cabinetry with soft-close drawers, a built-in pantry with pull-out shelves, and a beverage station for coffee or wine, perfectly suited for both everyday living and entertaining. Just beyond, a cozy dining area offers an inviting space for casual meals, with direct access to the expansive deck that beautifully merges indoor and outdoor living. The main-level primary suite provides a private retreat, also opening directly onto the deck for easy access to outdoor relaxation. Elegant trey ceilings add character, while two spacious walk-in closets with new built-ins ensure ample storage. The en-suite bath has been refreshed with an updated walk-in shower featuring a rainfall showerhead. An additional large bedroom and full bath on the main level offer comfort and versatility for family or guests. The lower level serves as a welcoming guest retreat, designed with both comfort and functionality in mind. Two spacious bedrooms share a large bath featuring dual sinks and a walk-in shower, while an expansive living area provides plenty of room for gatherings or relaxation. Additional conveniences include a laundry room with built-in cabinetry and a sink, complemented by a mechanical room located across the hall. The oversized two-car garage is thoughtfully designed for both function and organization, offering a built-in workbench, wall hooks for outdoor gear, a dedicated storage closet, and convenient access to the deck. Whether you’re a hobby enthusiast or simply appreciate efficient use of space, this garage provides both versatility and ease. Additional storage can also be found beneath the front porch. The outdoor living spaces are just as inviting, extending the home’s warm and welcoming atmosphere into the serene natural surroundings. Beyond the spacious covered back porch, a generous pea gravel patio offers the perfect setting for morning coffee, evening cocktails, or simply relaxing while taking in the views. Meandering pea gravel paths wind through the property, adding both charm and function. Thoughtful upgrades include fresh interior paint, new flooring, updated light fixtures and ceiling fans, new bathroom cabinetry, repainted exterior decks, updated window treatments, and a new roof and water heater (2025). Offering the ideal balance of comfort, style, and functionality, this home is perfectly situated near the Glassy Wellness Center with convenient access to the Raven Road gate. Seasonal southern views complete the setting. Experience the perfect blend of comfort, style, and mountain living at 15 Grosbeak Way, with open, single-level spaces, mountain views, and seamless indoor-outdoor flow ideal for entertaining or relaxing. A Club membership at The Cliffs is available for purchase with this property giving you access to all seven communities.
Address
Open on Google Maps-
Address: Grosbeak
-
City: Landrum
-
State/county: Greenville
-
Zip/Postal Code: 29356
-
Area: The Cliffs at Glassy
Details
Updated on August 25, 2025 at 12:36 pm-
Property ID 1567228
-
Price $840,000
-
Land Area 1.49 sqft
-
Bedrooms 4
-
Bathrooms 3
-
Garages 2
-
Year Built 1999
-
Property Type Single Family Residence
-
Property Status Residential
Additional details
-
ArchitecturalStyle Other
-
AssociationFee 2060
-
AssociationFeeFrequency Annually
-
AssociationFeeIncludes None
-
Basement Finished,Full,Walk-Out Access,Interior Entry
-
BathroomsFull 3
-
BathroomsHalf 0
-
CommunityFeatures Athletic Facilities Field,Clubhouse,Common Areas,Fitness Center,Gated,Golf,Street Lights,Recreational Path,Playground,Pool,Security Guard,Sidewalks,Tennis Court(s),Other,Dog Park,Neighborhood Lake/Pond
-
ContractStatusChangeDate 2025-08-22
-
ElementarySchool Tigerville
-
FireplacesTotal 1
-
Flooring Carpet,Wood,Luxury Vinyl
-
FoundationDetails Basement
-
Heating Forced Air
-
HighSchool Blue Ridge
-
InternetAddressDisplayYN 1
-
InternetAutomatedValuationDisplayYN 1
-
InternetConsumerCommentYN 1
-
InternetEntireListingDisplayYN 1
-
LaundryFeatures Sink,In Basement,Laundry Closet,Electric Dryer Hookup,Washer Hookup,Laundry Room
-
Levels Two
-
ListAgentFirstName Ashleigh
-
ListAgentFullName Ashleigh M Connel
-
ListAgentKey fc8e085f3f0685e5f5de97672c2abebc
-
ListAgentLastName Connel
-
ListAgentMlsId 19086
-
ListAgentPreferredPhone 864-979-3351
-
ListOfficeKey dc8ca6b268166a309bd7d0bddcbbb5a7
-
ListOfficeMlsId CRSC
-
ListOfficeName Cliffs Realty Sales SC, LLC
-
ListOfficePhone 864-660-8422
-
ListTeamName Cliffs Realty Team
-
ListingKey 50ef8246147be8c1dce1f2f817f94c91
-
LotFeatures 1 - 2 Acres,Mountain,Few Trees
-
LotSizeArea 1.49
-
LotSizeSquareFeet 64904.4
-
MLSAreaMajor 013
-
MainLevelBathrooms 2
-
MainLevelBedrooms 2
-
MiddleOrJuniorSchool Blue Ridge
-
MlsStatus Active
-
ModificationTimestamp August 25, 2025 at 04:27pm
-
OriginalEntryTimestamp August 22, 2025 at 04:21pm
-
OriginatingSystemID bk4
-
OriginatingSystemKey bk4
-
OriginatingSystemName Greater Greenville MLS
-
ParcelNumber 0638150100900
-
ParkingFeatures Attached,Paved,Basement,Garage Door Opener,Side/Rear Entry,Yard Door,Driveway
-
ParkingTotal 2
-
PatioAndPorchFeatures Deck,Patio,Front Porch,Rear Porch
-
PetsAllowed Breed Restrictions
-
PhotosChangeTimestamp August 22, 2025 at 04:22pm
-
PhotosCount 37
-
PropertyCondition 21-30
-
Roof Architectural,Composition
-
SecurityFeatures Smoke Detector(s)
-
Sewer Septic Tank
-
SpaFeatures Community
-
StateOrProvince SC
-
Stories 2
-
StreetName Grosbeak
-
StreetNumber 15
-
StreetSuffix Way
-
SyndicationRemarks Come home to The Cliffs at Glassy, The Cliffs' original gated golf and wellness community atop Glassy Mountain in Landrum, SC. Ideally situated at 1,800 feet, 15 Grosbeak Way offers an exceptional blend of comfort, style, and convenience. Designed for effortless living and entertaining, the open floor plan emphasizes well-planned single-level living and showcases expansive long-range mountain views. A sunlit foyer welcomes you into the spacious great room, dining area, and inviting kitchen, all seamlessly connected to the outdoor living spaces, perfect for hosting gatherings or savoring quiet moments with loved ones. Step through the welcoming front entrance, accented by a refreshed front door, into a bright and airy interior where vaulted ceilings and an open-concept layout create an effortless sense of space. At the heart of the home, a striking stone fireplace anchors the great room, seamlessly connecting to the kitchen, outfitted with new appliances, custom ceiling-height cabinetry with soft-close drawers, a built-in pantry with pull-out shelves, and a beverage station for coffee or wine, perfectly suited for both everyday living and entertaining. Just beyond, a cozy dining area offers an inviting space for casual meals, with direct access to the expansive deck that beautifully merges indoor and outdoor living. The main-level primary suite provides a private retreat, also opening directly onto the deck for easy access to outdoor relaxation. Elegant trey ceilings add character, while two spacious walk-in closets with new built-ins ensure ample storage. The en-suite bath has been refreshed with an updated walk-in shower featuring a rainfall showerhead. An additional large bedroom and full bath on the main level offer comfort and versatility for family or guests. The lower level serves as a welcoming guest retreat, designed with both comfort and functionality in mind. Two spacious bedrooms share a large bath featuring dual sinks and a walk-in shower, while an expansive living area provides plenty of room for gatherings or relaxation. Additional conveniences include a laundry room with built-in cabinetry and a sink, complemented by a mechanical room located across the hall. The oversized two-car garage is thoughtfully designed for both function and organization, offering a built-in workbench, wall hooks for outdoor gear, a dedicated storage closet, and convenient access to the deck. Whether you’re a hobby enthusiast or simply appreciate efficient use of space, this garage provides both versatility and ease. Additional storage can also be found beneath the front porch. The outdoor living spaces are just as inviting, extending the home’s warm and welcoming atmosphere into the serene natural surroundings. Beyond the spacious covered back porch, a generous pea gravel patio offers the perfect setting for morning coffee, evening cocktails, or simply relaxing while taking in the views. Meandering pea gravel paths wind through the property, adding both charm and function. Thoughtful upgrades include fresh interior paint, new flooring, updated light fixtures and ceiling fans, new bathroom cabinetry, repainted exterior decks, updated window treatments, and a new roof and water heater (2025). Offering the ideal balance of comfort, style, and functionality, this home is perfectly situated near the Glassy Wellness Center with convenient access to the Raven Road gate. Seasonal southern views complete the setting. Experience the perfect blend of comfort, style, and mountain living at 15 Grosbeak Way, with open, single-level spaces, mountain views, and seamless indoor-outdoor flow ideal for entertaining or relaxing. A Club membership at The Cliffs is available for purchase with this property giving you access to all seven communities.
-
TaxAnnualAmount 2354.98
-
Utilities Underground Utilities,Cable Available
-
View Mountain(s)
-
WaterSource Public
-
WindowFeatures Window Treatments,Insulated Windows
Features
- Countertops-Other
- Countertops-Solid Surface
- Double Oven
- Has Cooling System
- Has Heating System
- Ceiling Smooth
- Pantry
- Home Owners Association
- Garage Attached
- Has Garage
- Open Parking
- Ceiling Fan(s)
- Self Cleaning Oven
- Electric Cooktop
- Electric Oven
- Has Fireplace
- Has a View
- Radon System
- Cooktop
- Dishwasher
- Disposal
- Dryer
- Electric Water Heater
- High Ceilings
- Microwave
- Open Floorplan
- Refrigerator
- Tray Ceiling(s)
- Vaulted Ceiling(s)
- Walk-In Closet(s)
- Washer
Mortgage Calculator
-
Down Payment
-
Loan Amount
-
Monthly Mortgage Payment
-
Property Tax





