
151 Cloverfield Lane, Spartanburg SC 29303,Spartanburg,Spartanburg,Residential
- $199,990
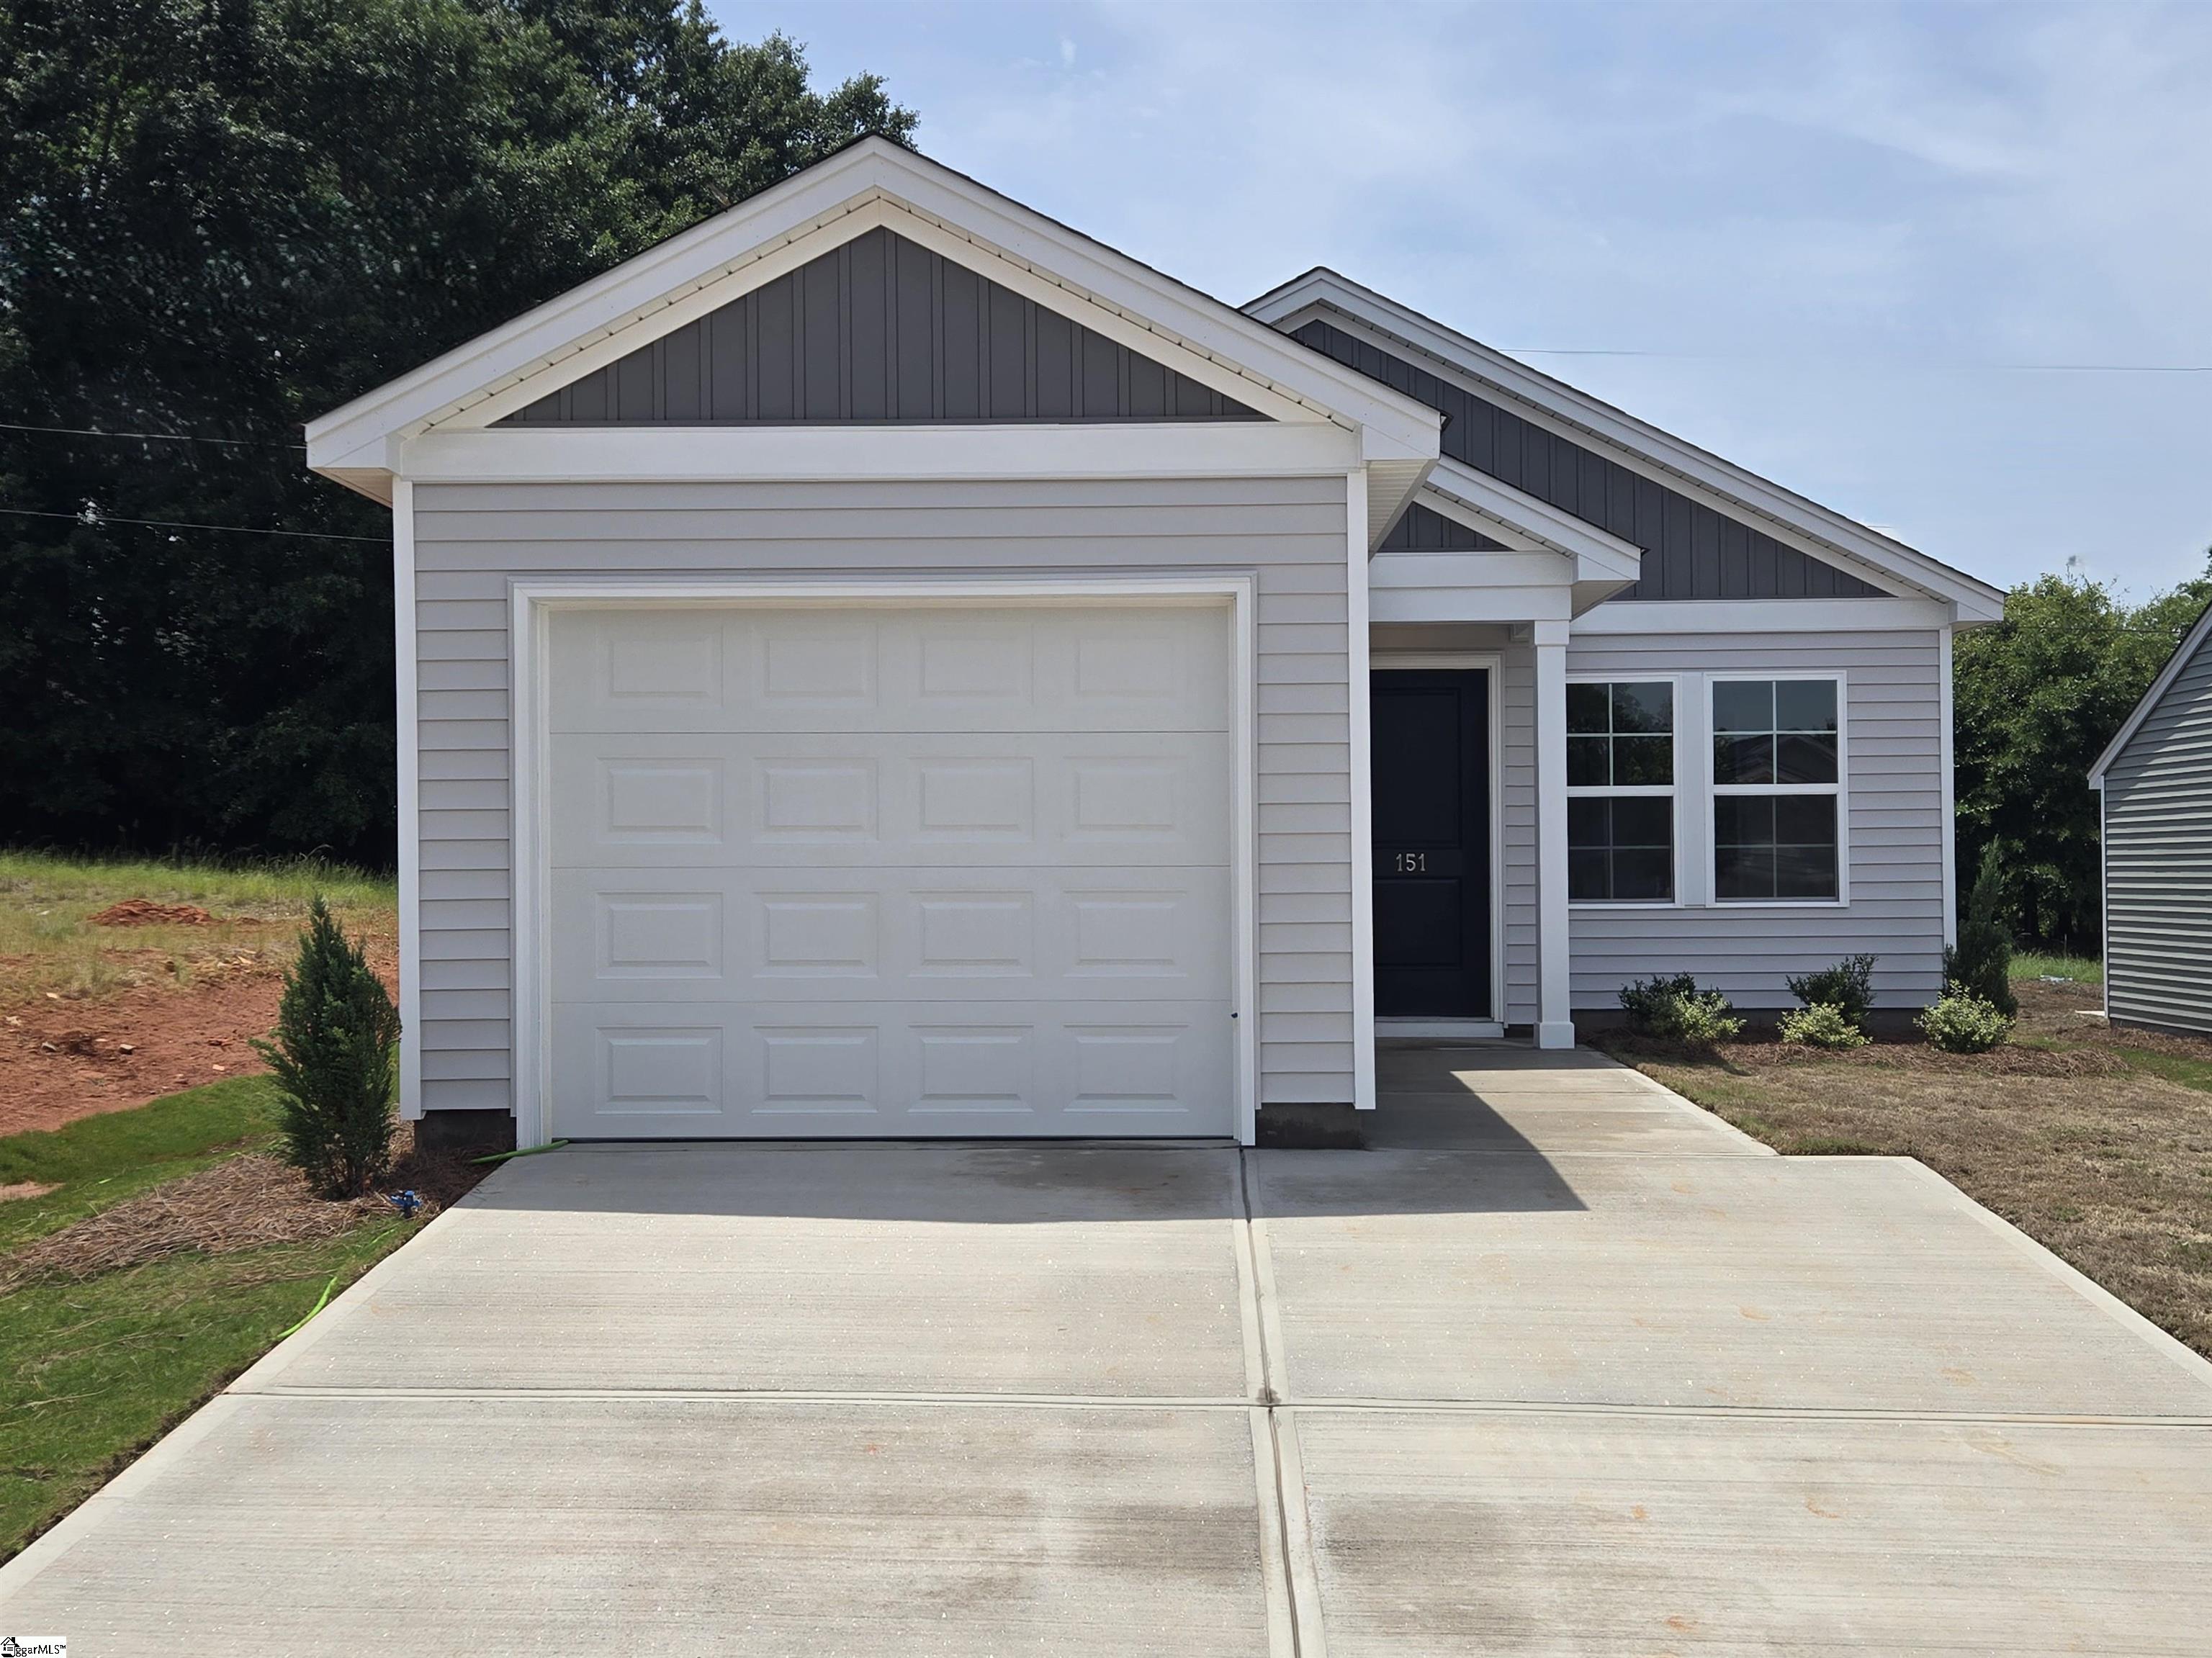

151 Cloverfield Lane, Spartanburg SC 29303,Spartanburg,Spartanburg,Residential
- $199,990
Description
***READY IN JUNE 2026*** The Allendale is a quaint and inviting one-story plan featuring two primary suites and two bathrooms. Immediately upon entry, you are greeted by the great room, that flows seamlessly into the eat-in and kitchen. The first primary bedroom is located off the kitchen and has a private bathroom and closet space. The second primary bedroom is located near the great room and has a closet space and private entry into the second bathroom. This bathroom also has access from the common areas when needed. A one-car garage and patio out back complete this floor plan. Come see this beautiful home today in Evergreen.
Address
Open on Google Maps-
Address: Cloverfield
-
City: Spartanburg
-
State/county: Spartanburg
-
Zip/Postal Code: 29303
-
Area: Evergreen
Details
Updated on September 8, 2026 at 5:34 pm-
Property ID 1591064
-
Price $199,990
-
Land Area 0.1 sqft
-
Bedrooms 2
-
Bathrooms 2
-
Garage 1
-
Year Built 2026
-
Property Type Single Family Residence
-
Property Status Residential
Additional details
-
ArchitecturalStyle Ranch, Craftsman
-
AssociationFee 350
-
AssociationFeeFrequency Annually
-
AssociationFeeIncludes Recreation Facilities, Street Lights, Restrictive Covenants
-
Basement None
-
BathroomsFull 2
-
BathroomsHalf 0
-
BuilderModel Allendale
-
BuilderName Mungo Homes
-
CommunityFeatures Athletic Facilities Field, Street Lights, Playground, Dog Park
-
ConstructionMaterials Vinyl Siding
-
ContractStatusChangeDate 2026-05-08
-
Cooling Central Air, Electric
-
DocumentsAvailable Warranty Furnished, SQFT Sketch
-
ElementarySchool Shoally Creek
-
FireplaceFeatures None
-
FireplacesTotal 0
-
Flooring Carpet, Luxury Vinyl
-
FoundationDetails Slab
-
Heating Electric, Forced Air
-
HighSchool Boiling Springs
-
InternetAddressDisplayYN 1
-
InternetAutomatedValuationDisplayYN 1
-
InternetConsumerCommentYN 1
-
InternetEntireListingDisplayYN 1
-
LaundryFeatures 1st Floor, Laundry Closet, Electric Dryer Hookup, Washer Hookup
-
Levels One
-
ListAgentFirstName Tim
-
ListAgentFullName Tim Keaton
-
ListAgentKey 38c68356bd6791bbfdda9c3fc47c7eee
-
ListAgentLastName Keaton
-
ListAgentMlsId 113328
-
ListAgentPreferredPhone 864-313-9623
-
ListOfficeKey 752d44279d1023cd1ff453488c56d3c6
-
ListOfficeMlsId MHPR
-
ListOfficeName Mungo Homes Properties, LLC
-
ListOfficePhone 864-849-8390
-
ListingTerms USDA Loan
-
LotFeatures 1/2 Acre or Less
-
LotSizeArea 4356
-
LotSizeDimensions 105 x 43
-
LotSizeSquareFeet 4356
-
MLSAreaMajor 015
-
MainLevelBathrooms 2
-
MainLevelBedrooms 2
-
MiddleOrJuniorSchool Rainbow Lake
-
MlsStatus Active
-
ModificationTimestamp 2026-08-30T19:12:15.300Z
-
OriginalEntryTimestamp 2026-05-08T18:20:15.500Z
-
OriginatingSystemID bk4
-
OriginatingSystemKey bk4
-
OriginatingSystemName Greater Greenville MLS
-
ParcelNumber 25200242.00
-
ParkingFeatures Attached, Concrete, Garage Door Opener
-
ParkingTotal 1
-
PatioAndPorchFeatures Patio, Front Porch
-
PetsAllowed Breed Restrictions, Yes
-
PhotosChangeTimestamp 2026-07-09T16:44:39.800Z
-
PhotosCount 2
-
PropertyCondition New Construction
-
Roof Composition
-
SecurityFeatures Smoke Detector(s)
-
Sewer Public Sewer
-
ShowingInstructions Appointment/Call Center, Call Listing Office/Agent
-
SourceSystemKey 1591064
-
StateOrProvince SC
-
Stories 1
-
StreetName Cloverfield
-
StreetNumber 151
-
StreetSuffix Lane
-
SyndicationRemarks ***READY IN JUNE 2026*** The Allendale is a quaint and inviting one-story plan featuring two primary suites and two bathrooms. Immediately upon entry, you are greeted by the great room, that flows seamlessly into the eat-in and kitchen. The first primary bedroom is located off the kitchen and has a private bathroom and closet space. The second primary bedroom is located near the great room and has a closet space and private entry into the second bathroom. This bathroom also has access from the common areas when needed. A one-car garage and patio out back complete this floor plan. Come see this beautiful home today in Evergreen.
-
TaxAnnualAmount 0
-
Topography Level
-
Utilities Underground Utilities, Cable Available
-
WaterSource Public
-
WindowFeatures Tilt Out Windows
Mortgage Calculator
Monthly
-
Down Payment
-
Loan Amount
-
Monthly Mortgage Payment
-
Property Tax





