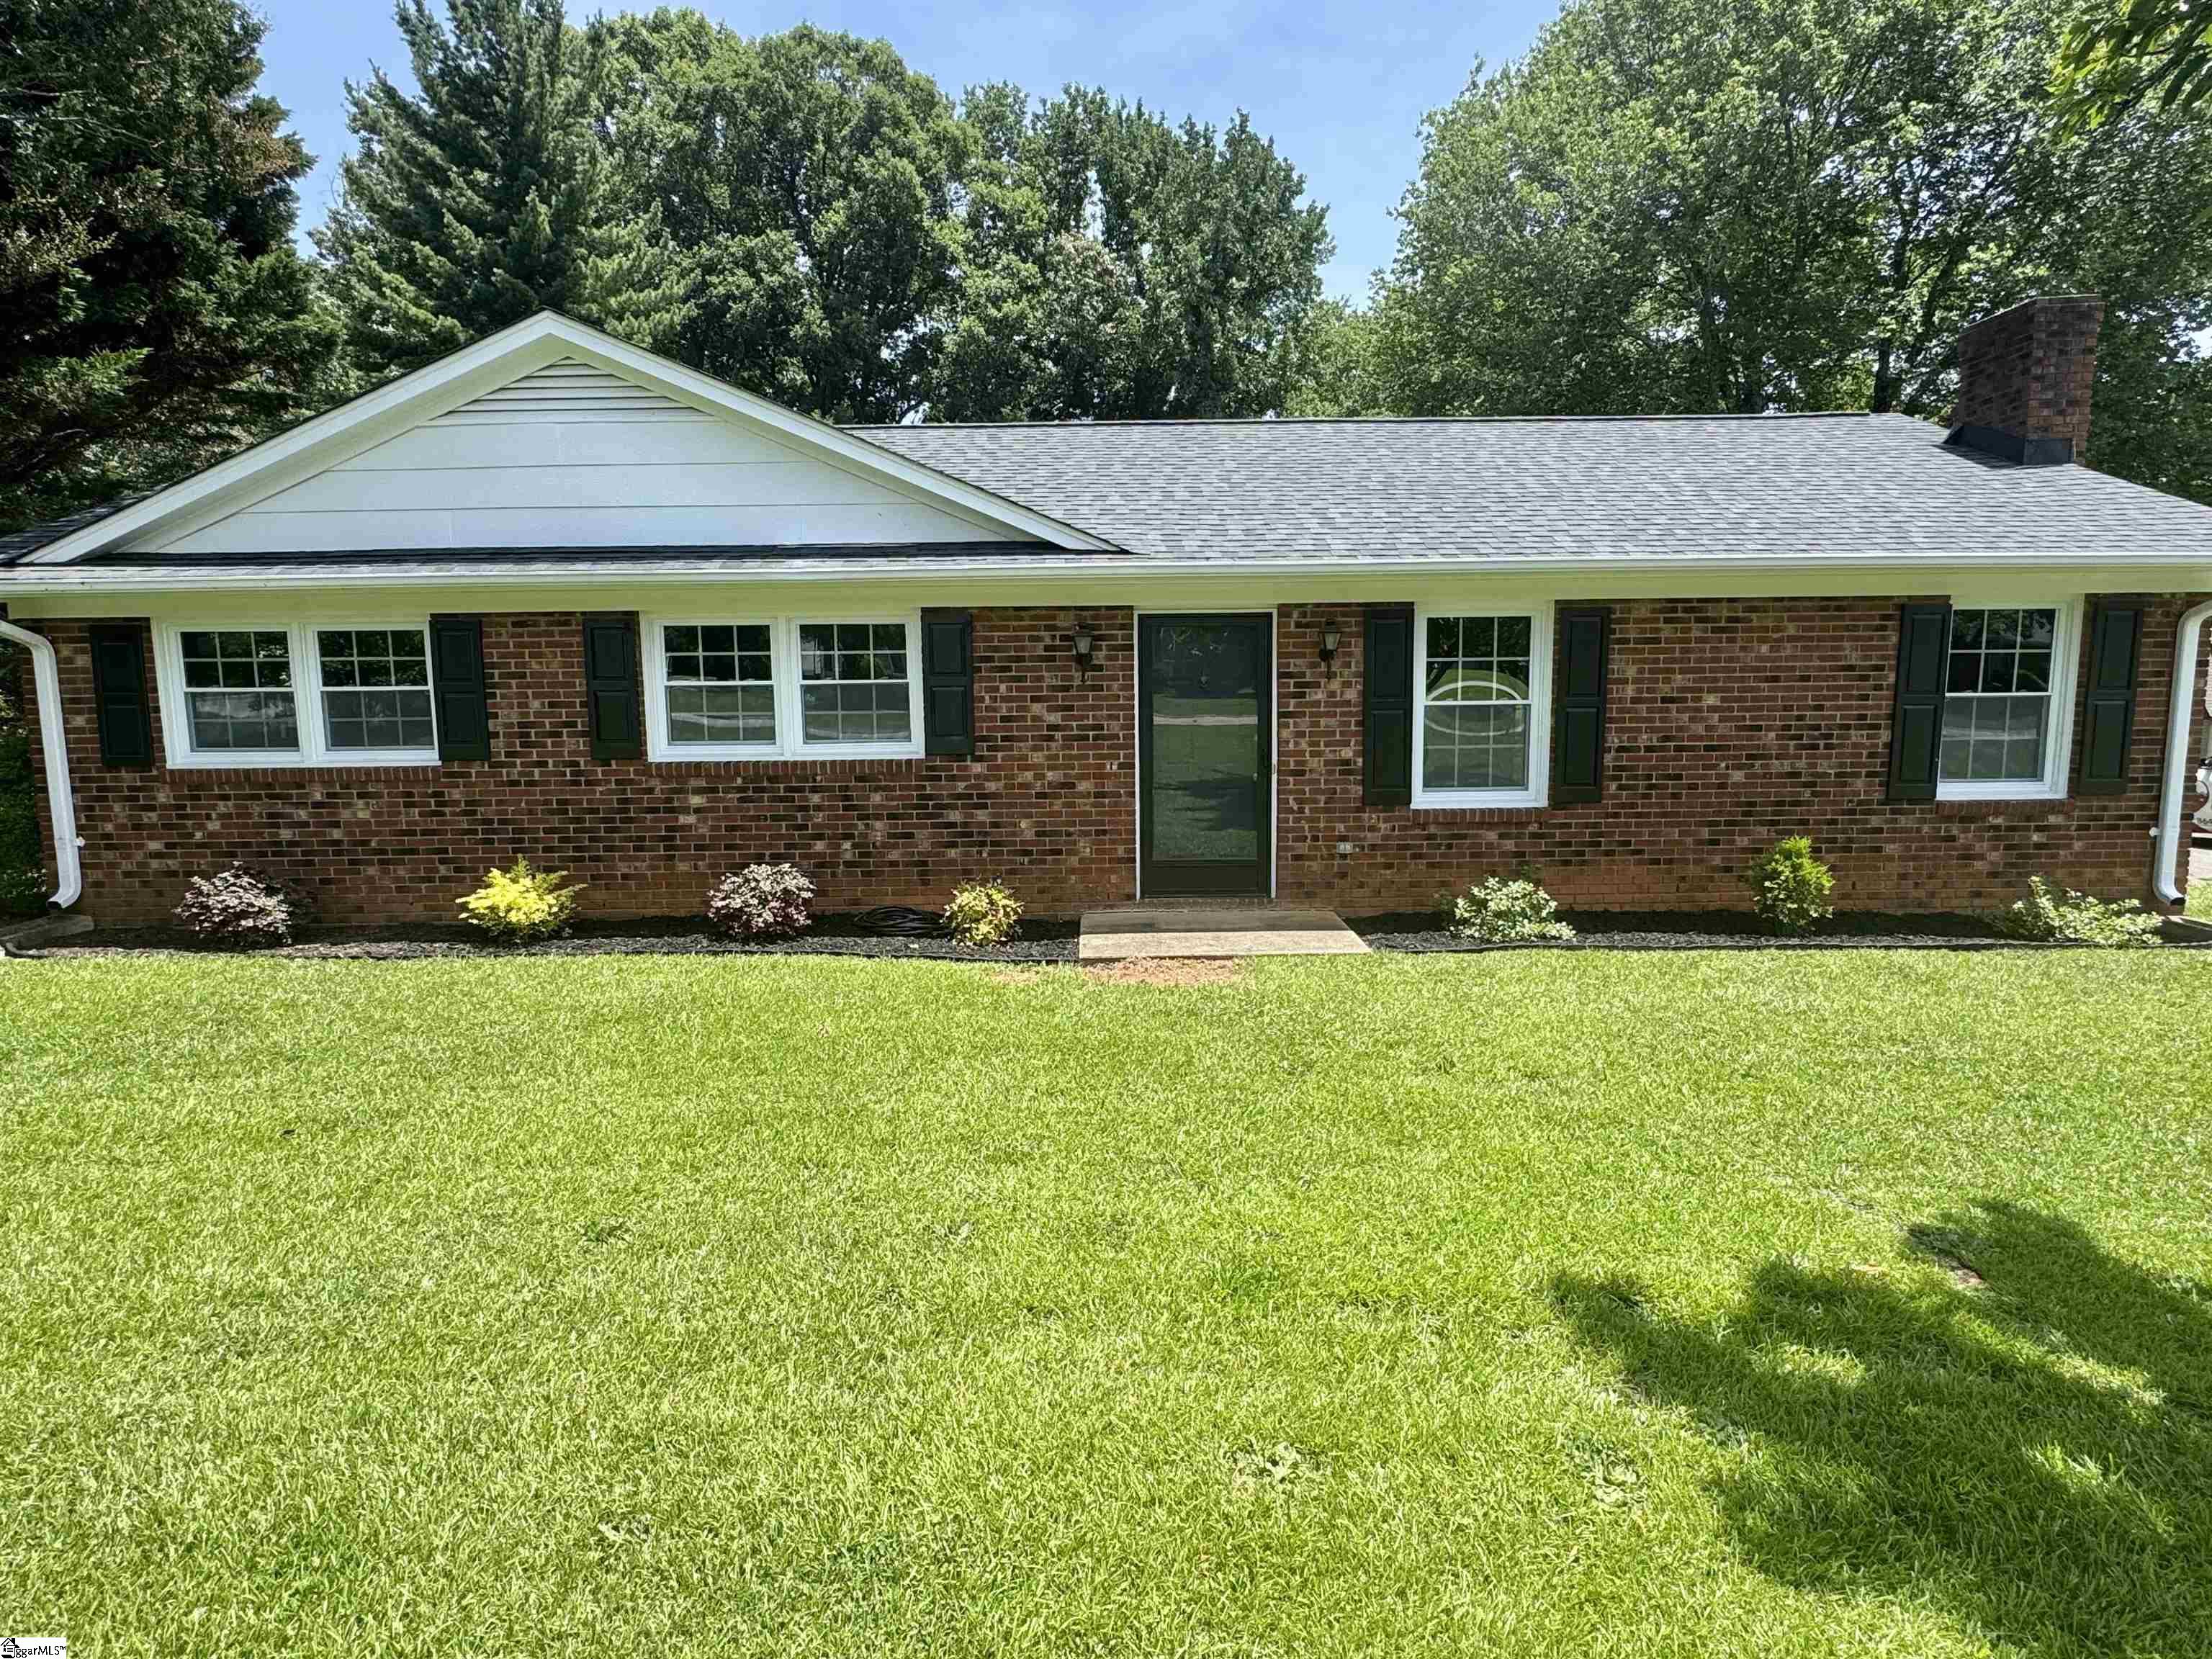
151 Glenn Springs Road, Pacolet SC 29372,Pacolet,Spartanburg,Residential
- $150,000

- Single Family Residence
- 3
- 1
- 0
- sqft
- 1905
- $150,000
Description
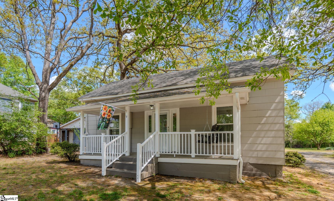
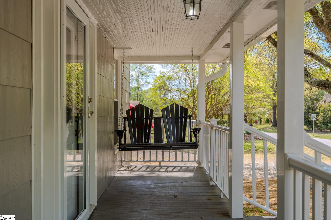
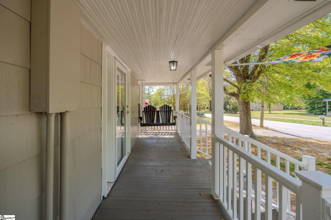
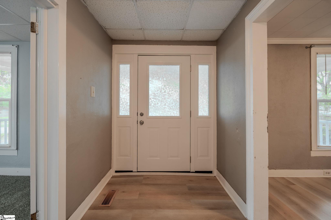
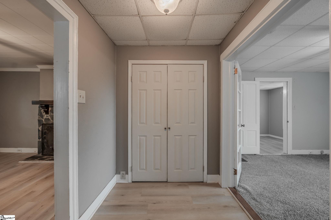
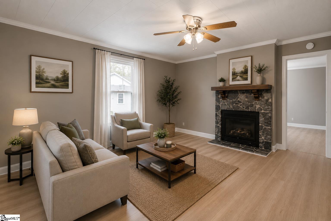
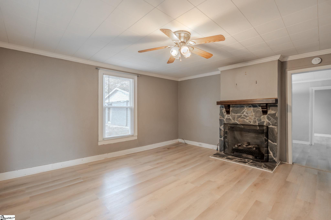
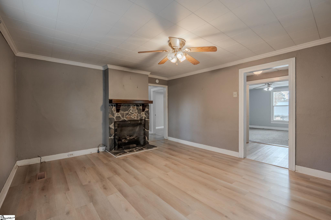
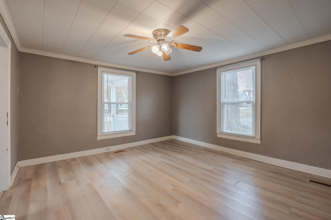
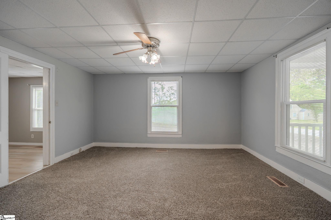
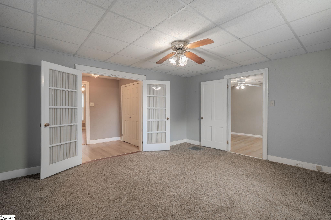
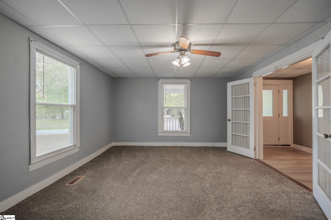
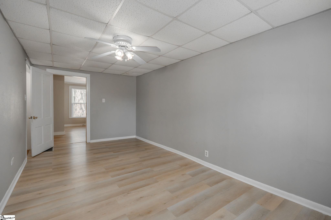
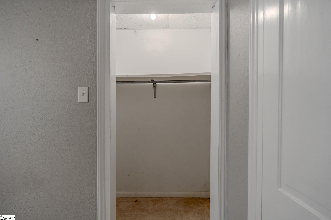
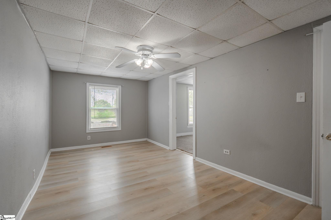
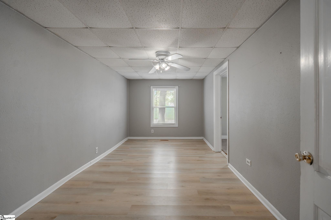
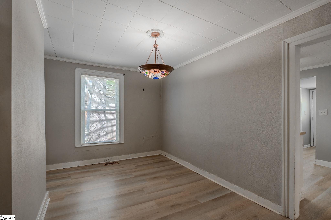
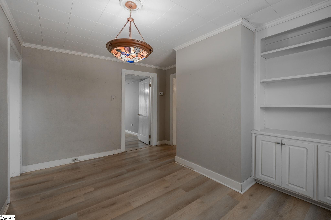
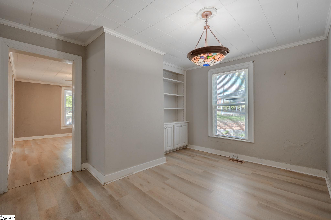
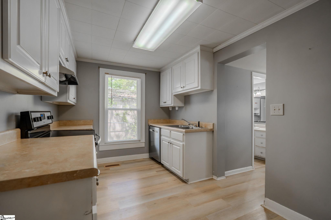
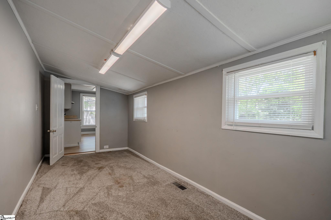
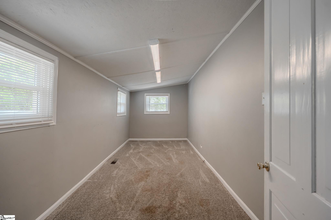
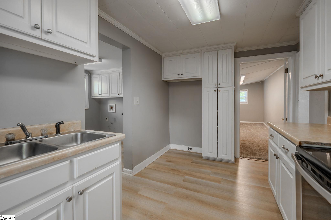
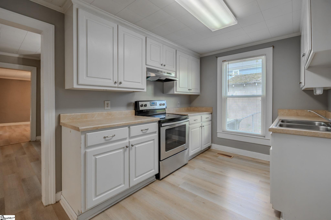
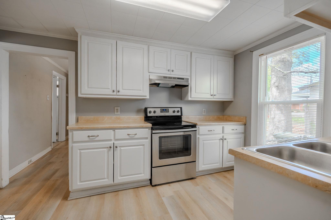
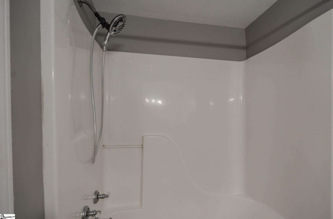
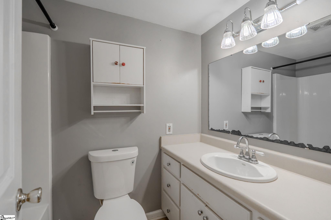
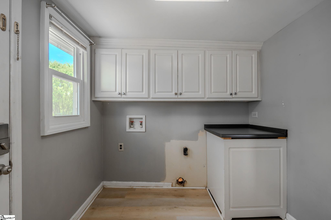
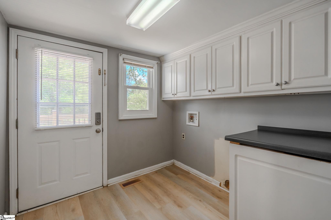
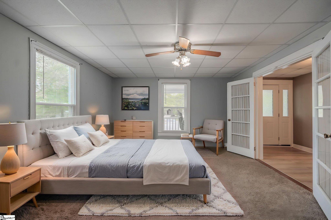
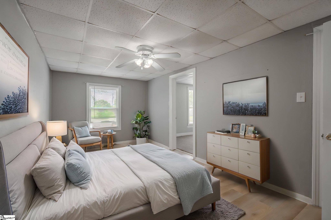
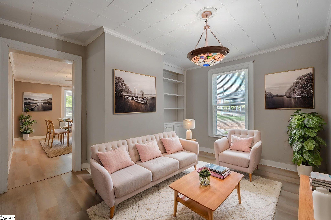
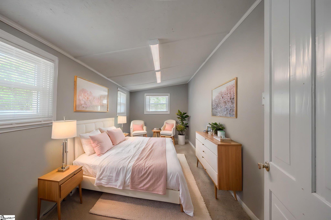
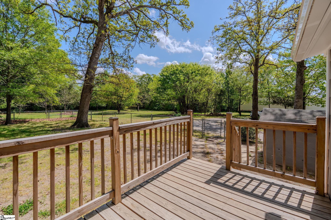
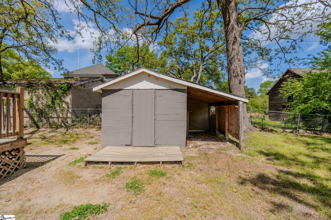
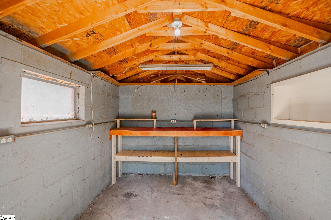
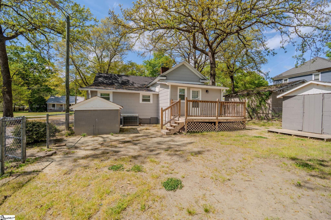
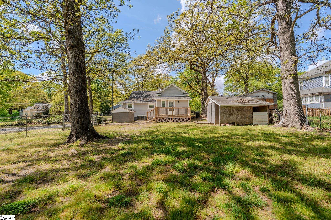
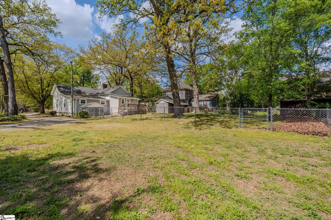
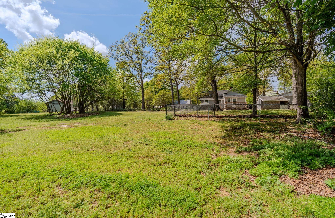
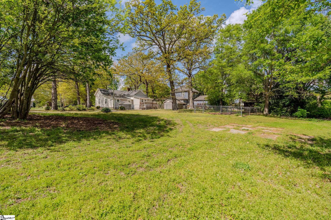
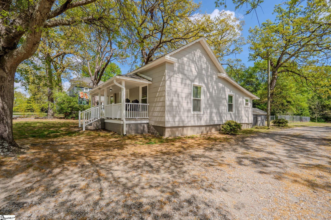
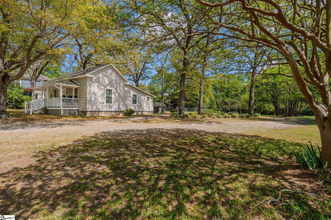
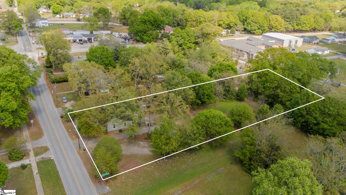
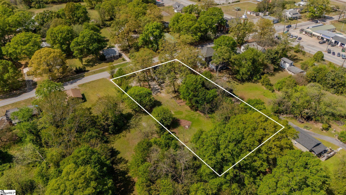
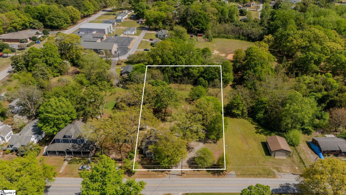
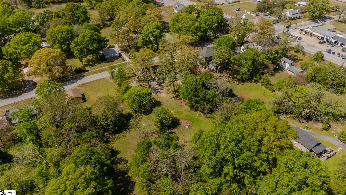
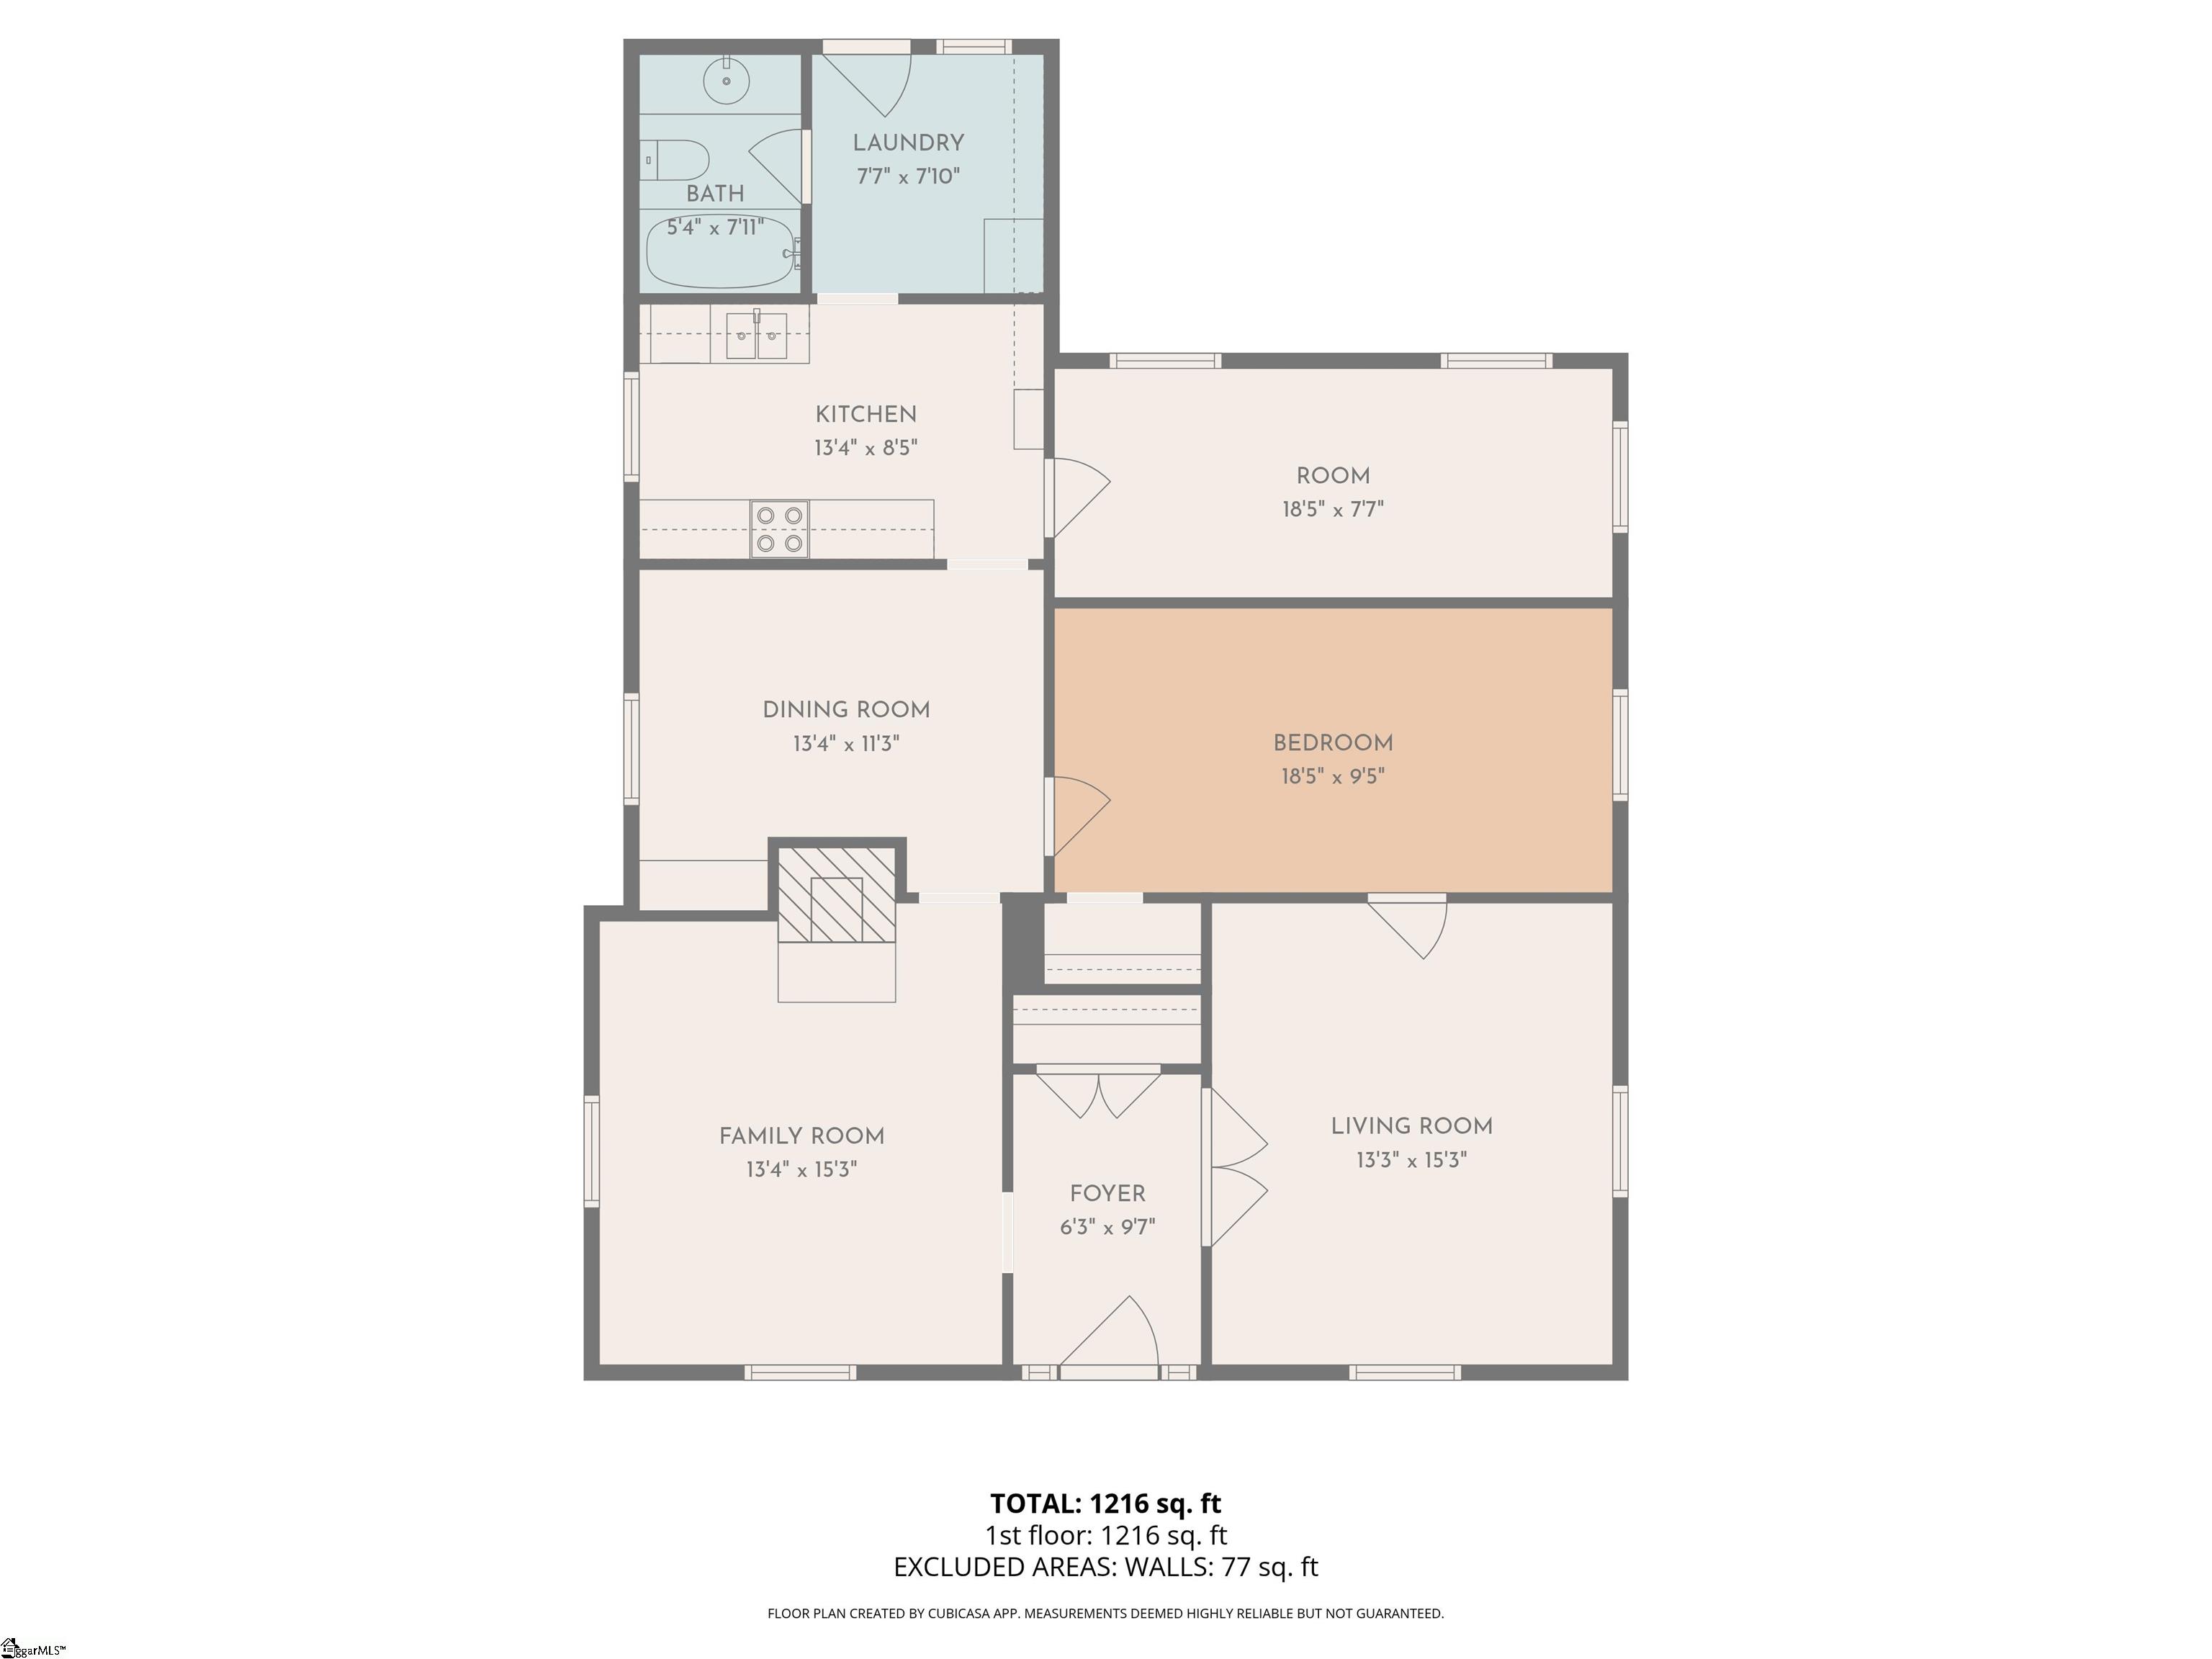
Charming and beautifully updated 3-bedroom, 1-bath Craftsman home situated on a spacious 1.06-acre lot! This inviting property features numerous upgrades, including new windows, fresh paint, updated flooring, kitchen countertops, and an updated bathroom.Enjoy cozy evenings by the stone fireplace with gas logs, complemented by efficient natural gas heat. The bright and functional layout includes a welcoming dining room with a built-in bookcase and a well-appointed kitchen featuring stainless steel appliances. The primary bedroom offers a touch of character with glass double doors, while hardwood floors lie beneath the carpet, ready to be uncovered. A convenient laundry/mudroom leads out to a newer back deck-perfect for relaxing or entertaining. Outside, you’ll find a fenced yard, level lot with mature trees, and a circular driveway for easy access. A detached building/workshop with electricity provides a great space for hobbies or storage. Unwind on the inviting front porch complete with a new swing—this home truly blends charm, comfort, and functionality! Convenient location to shopping and restaurants. Only 2 miles to Pacolet, 15 minutes to Spartanburg, and only 20 minutes to Union!
Address
Open on Google Maps-
Address: Glenn Springs
-
City: Pacolet
-
State/county: Spartanburg
-
Zip/Postal Code: 29372
Details
Updated on September 8, 2026 at 5:35 pm-
Property ID 1587217
-
Price $150,000
-
Land Area 1.06 sqft
-
Bedrooms 3
-
Bathroom 1
-
Garage 0
-
Year Built 1905
-
Property Type Single Family Residence
-
Property Status Residential
Additional details
-
ArchitecturalStyle Craftsman
-
AssociationFeeIncludes None
-
Basement None
-
BathroomsFull 1
-
BathroomsHalf 0
-
CloseDate 2026-09-11
-
CommunityFeatures None
-
ConstructionMaterials Hardboard Siding
-
ContractStatusChangeDate 2026-08-05
-
Cooling Central Air, Electric
-
Disclosures Seller Disclosure
-
DocumentsAvailable Lead Based Paint Doc., Seller Disclosure
-
DoorFeatures Storm Door(s)
-
ElementarySchool Pacolet
-
Fencing Fenced
-
FireplaceFeatures Gas Log
-
FireplacesTotal 1
-
Flooring Carpet, Hwd/Pine Flr Under Carpet, Vinyl, Luxury Vinyl
-
FoundationDetails Crawl Space
-
Heating Forced Air, Natural Gas
-
HighSchool Gettys D Broome
-
InternetAddressDisplayYN 1
-
InternetAutomatedValuationDisplayYN 1
-
InternetConsumerCommentYN 1
-
InternetEntireListingDisplayYN 1
-
LaundryFeatures 1st Floor, Walk-in, Electric Dryer Hookup, Washer Hookup, Laundry Room
-
Levels One
-
ListAgentFirstName Anna
-
ListAgentFullName Anna Workman
-
ListAgentKey dd5b54fd522539b473e28fe2e3ef78cc
-
ListAgentLastName Workman
-
ListAgentMlsId 12835
-
ListAgentPreferredPhone 304-646-9515
-
ListOfficeKey bd612edee74e8e2130b9f896488d493e
-
ListOfficeMlsId BIRE
-
ListOfficeName Blackstream International RE
-
ListOfficePhone 864-920-0303
-
LockBoxType Lockbox-Electronic
-
LotFeatures 1 - 2 Acres, Few Trees, Wooded
-
LotSizeArea 1.06
-
LotSizeSquareFeet 46173.6
-
MLSAreaMajor 033
-
MainLevelBathrooms 1
-
MainLevelBedrooms 3
-
MiddleOrJuniorSchool Clinton Middle School
-
MlsStatus Pending
-
ModificationTimestamp 2026-08-05T20:57:13.500Z
-
OccupantType Vacant
-
OriginalEntryTimestamp 2026-04-06T20:35:13.000Z
-
OriginatingSystemID bk4
-
OriginatingSystemKey bk4
-
OriginatingSystemName Greater Greenville MLS
-
ParcelNumber 33303045.00
-
ParkingFeatures None, Circular Driveway, Gravel, Workshop in Garage, Driveway
-
ParkingTotal 0
-
PatioAndPorchFeatures Deck, Front Porch
-
PhotosChangeTimestamp 2026-07-19T13:48:18.855Z
-
PhotosCount 50
-
PropertyCondition 50+
-
Roof Composition
-
Sewer Septic Tank
-
ShowingInstructions Appointment/Call Center, Vacant, Lockbox-Electronic, Showing Time
-
SourceSystemKey 1587217
-
StateOrProvince SC
-
Stories 1
-
StreetName Glenn Springs
-
StreetNumber 151
-
StreetSuffix Road
-
SyndicationRemarks Charming and beautifully updated 3-bedroom, 1-bath Craftsman home situated on a spacious 1.06-acre lot! This inviting property features numerous upgrades, including new windows, fresh paint, updated flooring, kitchen countertops, and an updated bathroom.Enjoy cozy evenings by the stone fireplace with gas logs, complemented by efficient natural gas heat. The bright and functional layout includes a welcoming dining room with a built-in bookcase and a well-appointed kitchen featuring stainless steel appliances. The primary bedroom offers a touch of character with glass double doors, while hardwood floors lie beneath the carpet, ready to be uncovered. A convenient laundry/mudroom leads out to a newer back deck-perfect for relaxing or entertaining. Outside, you’ll find a fenced yard, level lot with mature trees, and a circular driveway for easy access. A detached building/workshop with electricity provides a great space for hobbies or storage. Unwind on the inviting front porch complete with a new swing—this home truly blends charm, comfort, and functionality! Convenient location to shopping and restaurants. Only 2 miles to Pacolet, 15 minutes to Spartanburg, and only 20 minutes to Union!
-
TaxAnnualAmount 168
-
Topography Level
-
WaterSource Public
-
WindowFeatures Window Treatments, Tilt Out Windows
Mortgage Calculator
-
Down Payment
-
Loan Amount
-
Monthly Mortgage Payment
-
Property Tax