151 Lesley Road, Pelzer SC 29669,Pelzer,Anderson,Residential
- $289,900


- Modular
- 3
- 2
- 2
- sqft
- $289,900
Description
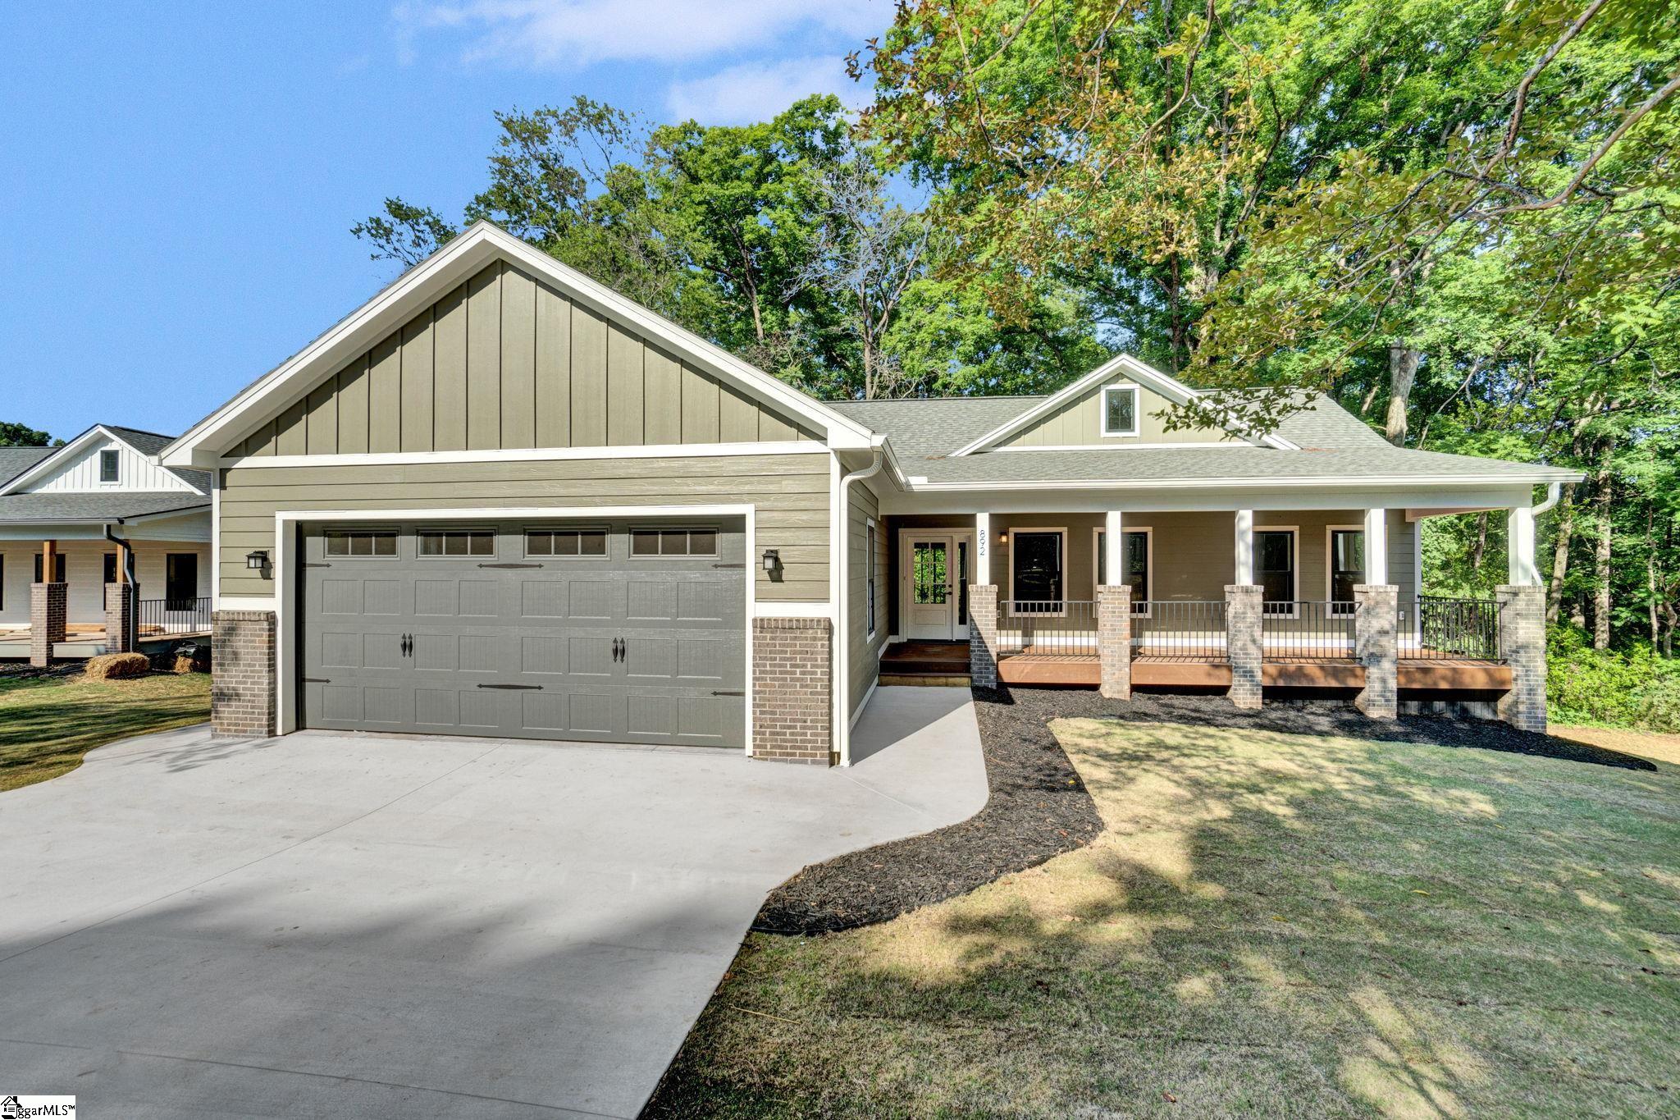
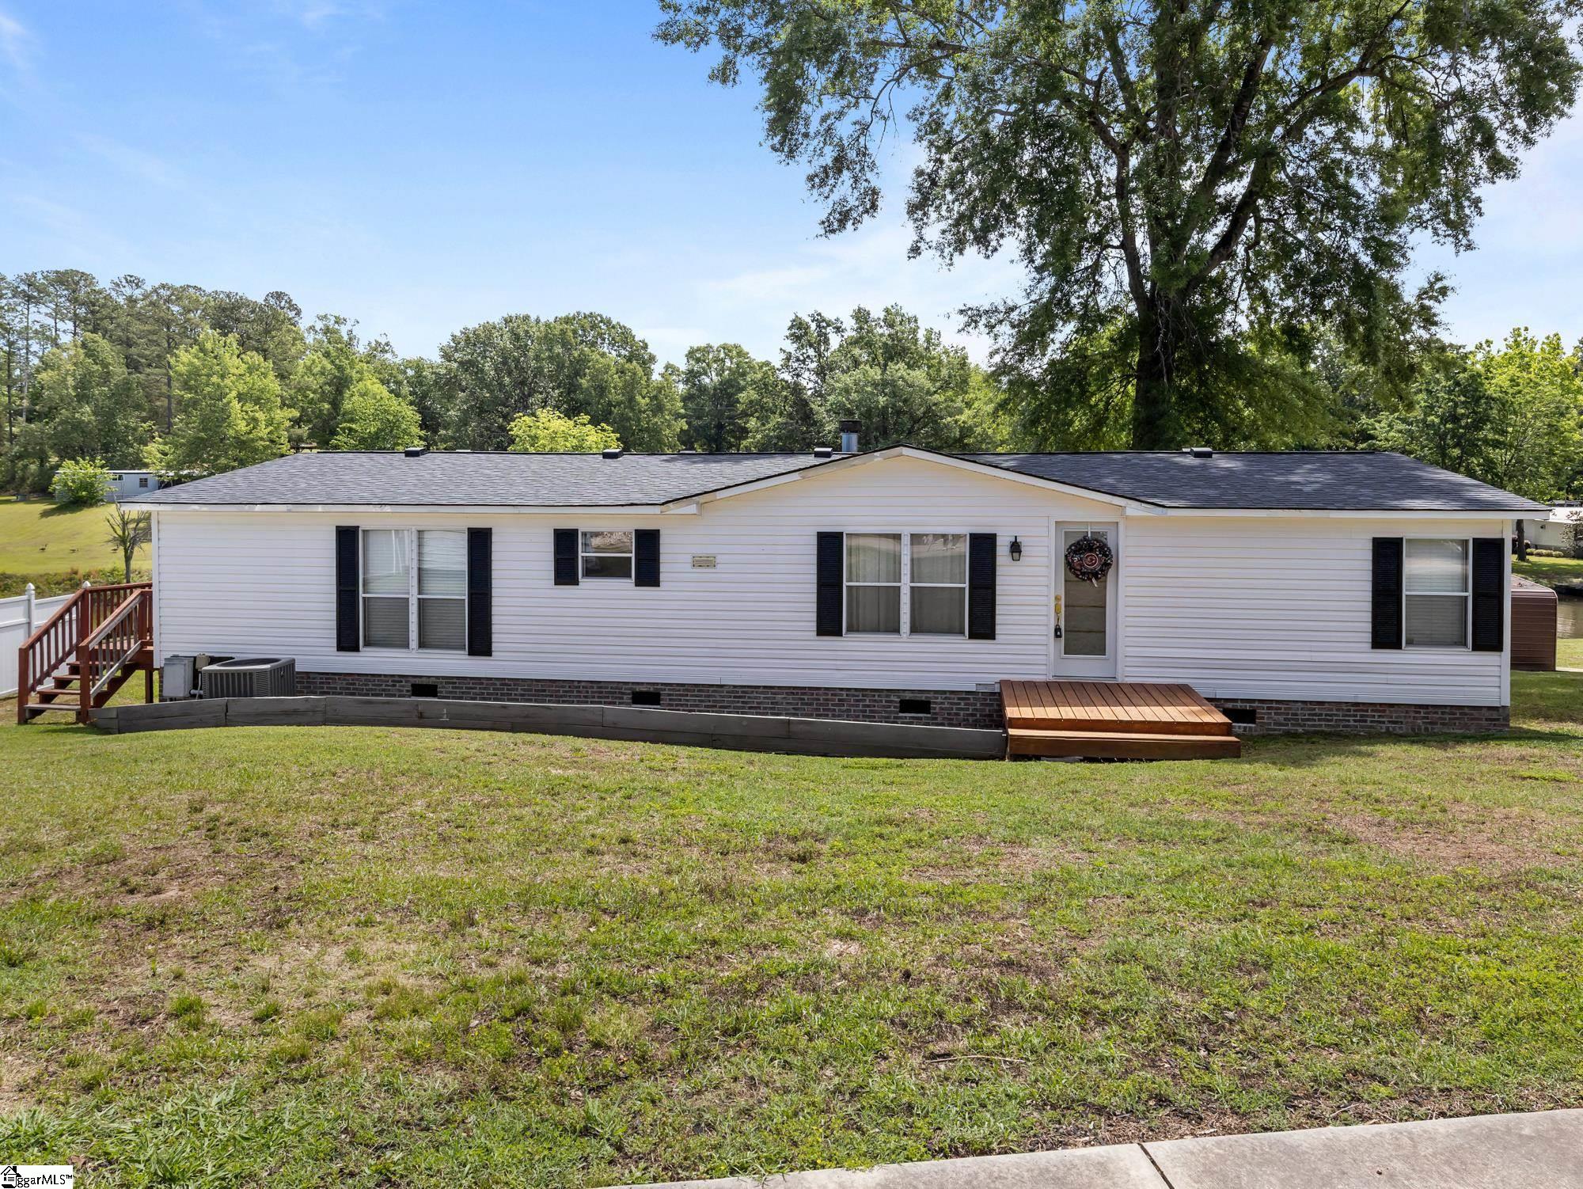
Step into this charming 3-bedroom, 2-bathroom home that seamlessly combines comfort and functionality. With a convenient 2-car garage and situated on an expansive 1.06-acre lot, this property is designed for both relaxation and entertaining. The backyard features an above-ground pool surrounded by thoughtfully constructed decking, creating the ideal setting for summer gatherings. This residence, built in 2011, has been meticulously cared for and is move-in ready. The main bedroom suite is a true retreat, featuring a generous walk-in closet and a full bathroom complete with a luxurious garden tub and separate shower. The inviting living room serves as a warm gathering space, highlighted by a stunning masonry fireplace that acts as a captivating focal point. The kitchen is a chef’s delight, boasting ample counter space and a cozy eat-in breakfast area. Located in the highly regarded Wren Schools District, this delightful home is perfectly positioned to offer both serenity and convenience for you and your family. Don’t miss this wonderful opportunity to make it your own!
Address
Open on Google Maps-
Address: Lesley
-
City: Pelzer
-
State/county: Anderson
-
Zip/Postal Code: 29669
Details
Updated on December 20, 2025 at 2:35 am-
Property ID 1569989
-
Price $289,900
-
Land Area 1.06 sqft
-
Bedrooms 3
-
Bathrooms 2
-
Garages 2
-
Property Type Modular
-
Property Status Residential
Additional details
-
ArchitecturalStyle Traditional, Modular
-
AssociationFeeIncludes None
-
Basement None
-
BathroomsFull 2
-
BathroomsHalf 0
-
CommunityFeatures None
-
ContractStatusChangeDate 2025-11-13
-
DoorFeatures Storm Door(s)
-
ElementarySchool Spearman
-
FireplacesTotal 1
-
Flooring Carpet, Vinyl, Luxury Vinyl
-
FoundationDetails Crawl Space
-
Heating Electric, Forced Air, Heat Pump
-
HighSchool Wren
-
InternetAddressDisplayYN 1
-
InternetAutomatedValuationDisplayYN 1
-
InternetConsumerCommentYN 1
-
InternetEntireListingDisplayYN 1
-
LaundryFeatures 1st Floor, Walk-in, Laundry Room
-
Levels One
-
ListAgentFirstName Justin
-
ListAgentFullName Justin A Bailey
-
ListAgentKey 95e8177db01a32a529f82384107ffa6f
-
ListAgentLastName Bailey
-
ListAgentMlsId 105542
-
ListAgentPreferredPhone 864-350-5709
-
ListOfficeKey 6eea4b4dcef094c52b9baf33a010d596
-
ListOfficeMlsId C21GR
-
ListOfficeName Century 21 Blackwell & Co. Rea
-
ListOfficePhone 864-370-7000
-
ListingKey 6c0d3ae8705b7473c8a15bc7d889b8b0
-
LotFeatures 1 - 2 Acres, Few Trees, Wooded
-
LotSizeArea 1.06
-
LotSizeSquareFeet 46173.6
-
MLSAreaMajor 052
-
MainLevelBathrooms 2
-
MainLevelBedrooms 3
-
MiddleOrJuniorSchool Wren
-
MlsStatus Contingency Contract
-
ModificationTimestamp December 19, 2025 at 11:55pm
-
OriginalEntryTimestamp September 19, 2025 at 10:04pm
-
OriginatingSystemID bk4
-
OriginatingSystemKey bk4
-
OriginatingSystemName Greater Greenville MLS
-
ParcelNumber 2180401011000
-
ParkingFeatures Detached, Paved, Yard Door, Key Pad Entry
-
ParkingTotal 2
-
PatioAndPorchFeatures Deck, Front Porch
-
PhotosChangeTimestamp September 19, 2025 at 10:19pm
-
PhotosCount 31
-
PoolFeatures Above Ground
-
PropertyCondition 11-20
-
Roof Architectural
-
SecurityFeatures Smoke Detector(s)
-
Sewer Septic Tank
-
StateOrProvince SC
-
Stories 1
-
StreetName Lesley
-
StreetNumber 151
-
StreetSuffix Road
-
SyndicationRemarks Listed by Justin A. Bailey with Century 21 Blackwell & Co. 864-350-5709 Step into this charming 3-bedroom, 2-bathroom home that seamlessly combines comfort and functionality. With a convenient 2-car garage and situated on an expansive 1.06-acre lot, this property is designed for both relaxation and entertaining. The backyard features an above-ground pool surrounded by thoughtfully constructed decking, creating the ideal setting for summer gatherings. This residence, built in 2011, has been meticulously cared for and is move-in ready. The main bedroom suite is a true retreat, featuring a generous walk-in closet and a full bathroom complete with a luxurious garden tub and separate shower. The inviting living room serves as a warm gathering space, highlighted by a stunning masonry fireplace that acts as a captivating focal point. The kitchen is a chef’s delight, boasting ample counter space and a cozy eat-in breakfast area. Located in the highly regarded Wren Schools District, this delightful home is perfectly positioned to offer both serenity and convenience for you and your family. Don't miss this wonderful opportunity to make it your own!
-
TaxAnnualAmount 827.9
-
Topography Level
-
Utilities Cable Available
-
WaterSource Public
-
WindowFeatures Window Treatments, Storm Window(s), Tilt Out Windows, Vinyl/Aluminum Trim, Insulated Windows
Mortgage Calculator
-
Down Payment
-
Loan Amount
-
Monthly Mortgage Payment
-
Property Tax