
16 Augusta Walk Avenue, Greenville SC 29605,Greenville,Greenville,Residential
- $1,949,000



- Single Family Residence
- 4
- 4
- 2
- 3986 sqft
- 2023
- $1,949,000
Description
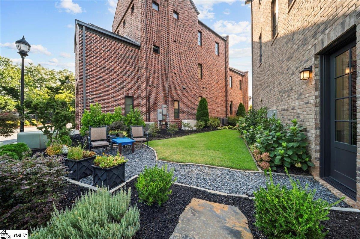
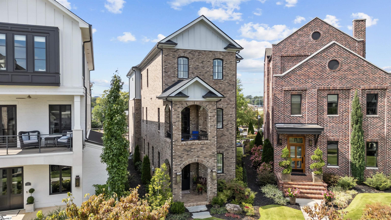
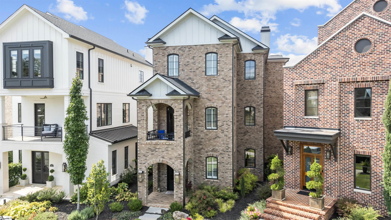
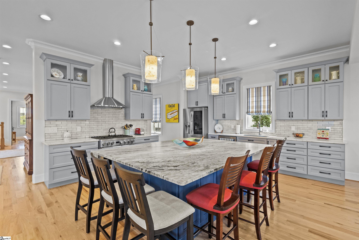
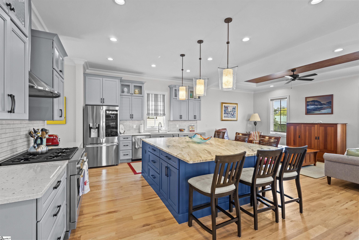
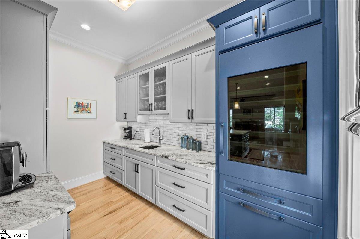
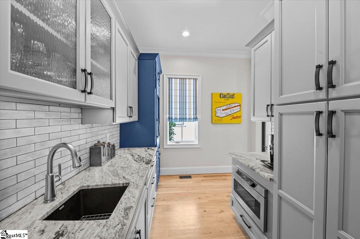

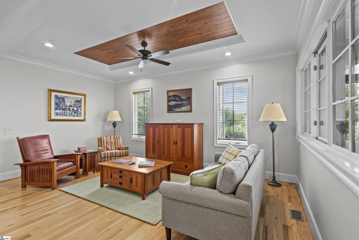
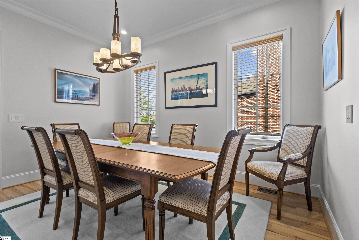
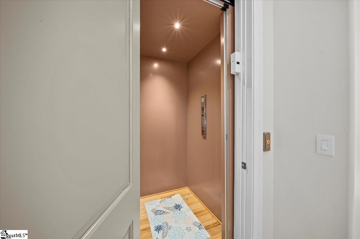
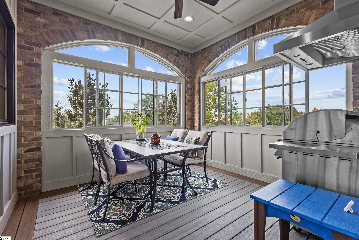
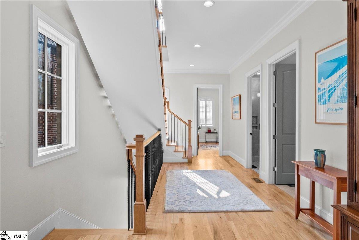
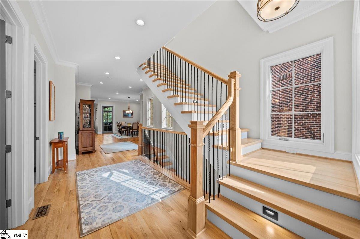
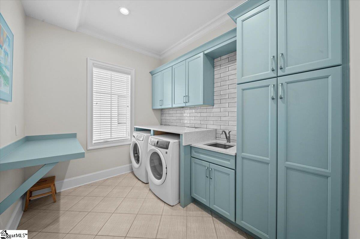
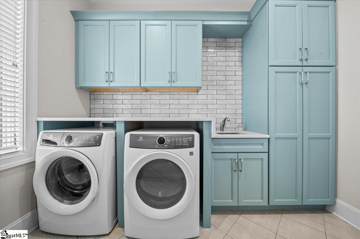
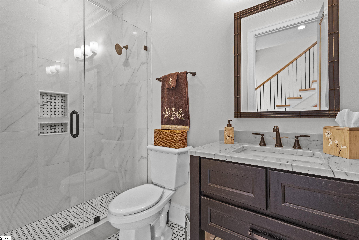
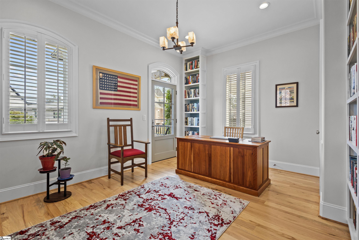
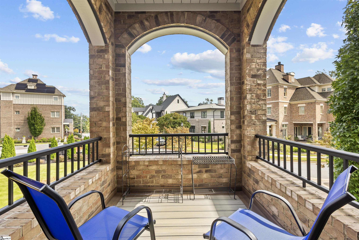
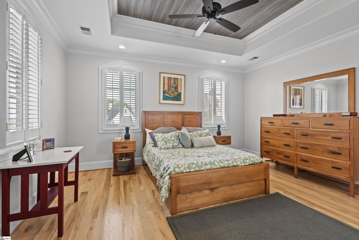

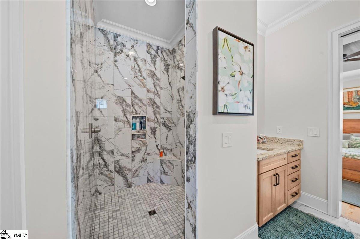
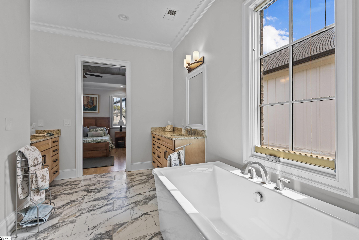
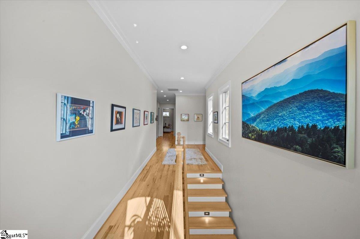
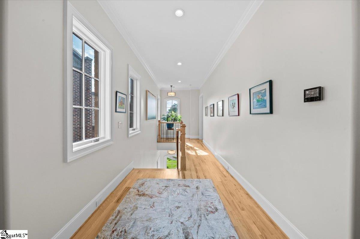
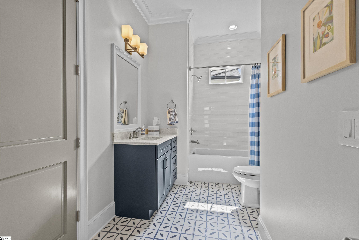
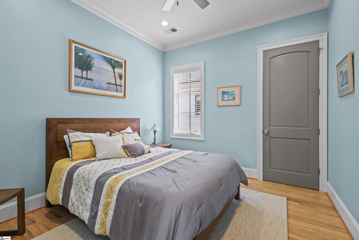
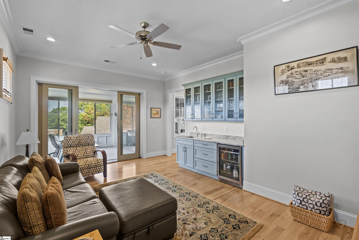
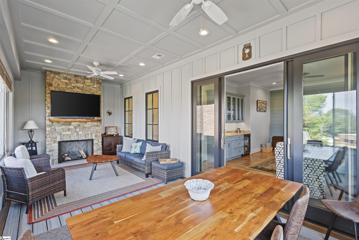
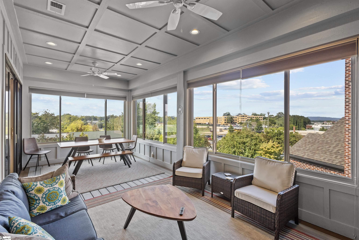
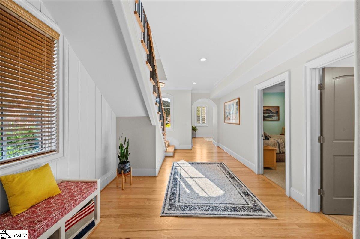
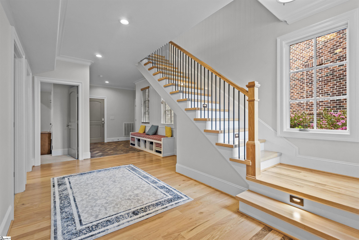
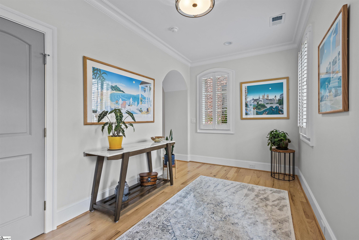
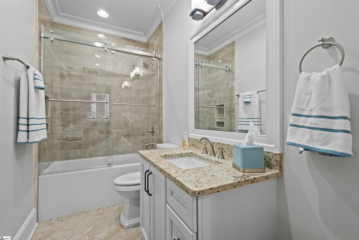
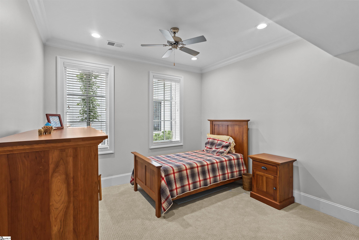
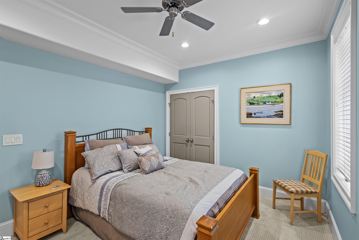
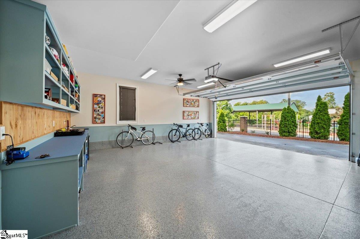
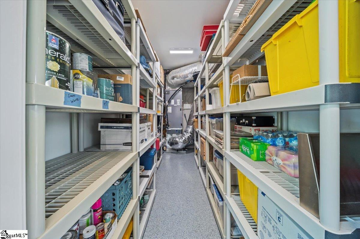
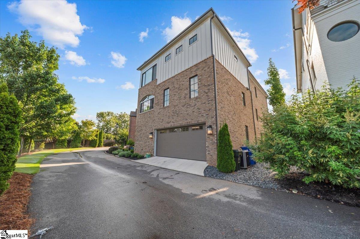
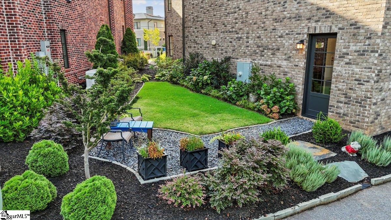
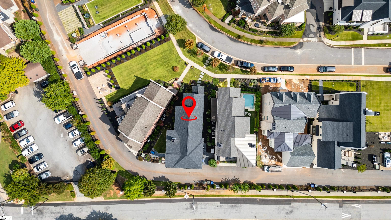
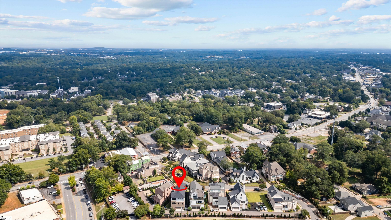
16 Augusta Walk Avenue—Downtown Lifestyle with a Neighborhood vibe!! Just a 5 minute walk to GatherGVL and Fluor Field. 16 Augusta Walk Avenue is a new custom built home (2023) that has all the needs of the homeowner in mind. Perfectly situated on Augusta Street and a short walk to downtown and University Ridge. The home includes a large Work-From-Home office, 4 bedrooms including 2 ensuites, 4 full baths, a scenic year-round outdoor space with fireplace, entertainment and dining spaces and a large kitchen with scullery. The oversize garage with storage space is a plus. Highlights include the kitchen with wine/beverage unit, a 36” dual fuel range, large scullery with cabinets and sink and plenty of space at the island to entertain and chat! The dining area and living room are close by. The 3rd level includes the Primary bedroom, an ensuite, a media/family room and access to the outdoor area. The year-round outdoor space with fireplace has views of downtown and the foothills to the North. Construction details include variable width hardwoods throughout, interior sound proofing, high-efficiency variable speed HVAC system with multiple zones, 400 amp service with EV charger, whole house dual-filtration water system, structurally engineered design, attic storage deck with power, cedar lined closets, elevator, designer lighting, gallery walls for larger art pieces, trey ceilings and Emtek hardware throughout. A grilling deck near the kitchen makes outdoor cooking easy. The laundry room is oversize with cabinetry, sink and quartz tops. Outside there is a small private garden with a seating area and a professionally landscaped setting. The HOA manages landscaping, enabling the owners to “lock and leave” if they choose. You will not be disappointed.
Address
Open on Google Maps-
Address: Augusta Walk
-
City: Greenville
-
State/county: Greenville
-
Zip/Postal Code: 29605
-
Area: Augusta Walk
Details
Updated on January 9, 2026 at 10:34 am-
Property ID 1566125
-
Price $1,949,000
-
Property Size 3986 sqft
-
Land Area 0.15 sqft
-
Bedrooms 4
-
Bathrooms 4
-
Garages 2
-
Year Built 2023
-
Property Type Single Family Residence
-
Property Status Residential
Additional details
-
AccessibilityFeatures Attic Stairs Disappearing, Accessible Elevator Installed, Roll in Shower
-
ArchitecturalStyle Traditional
-
AssociationFee 308
-
AssociationFeeFrequency Monthly
-
AssociationFeeIncludes Electricity, Maintenance Grounds, Street Lights, By-Laws, Restrictive Covenants
-
Basement None
-
BathroomsFull 4
-
BathroomsHalf 0
-
BelowGradeFinishedArea 0
-
BuilderName Ryan Miller Builders
-
BuildingAreaTotal 3986
-
BuyerAgentFirstName Robert
-
BuyerAgentKey d2ef432a6998929d35fa630dc511e7f5
-
BuyerAgentLastName Boozer
-
BuyerAgentMlsId 106062
-
BuyerAgentPreferredPhone 864-276-8085
-
BuyerOfficeKey 04e7470678d238a8f3d9d93055c33dfd
-
BuyerOfficeMlsId PCRE
-
BuyerOfficeName Encore Realty
-
BuyerOfficePhone 864-326-5047
-
CloseDate 2026-01-07
-
ClosePrice 1750000
-
CommunityFeatures Common Areas, Street Lights, Sidewalks, Lawn Maintenance, Landscape Maintenance
-
ContractStatusChangeDate 2026-01-09
-
ElementarySchool A.J. Whittenberg
-
FireplacesTotal 1
-
Flooring Carpet, Ceramic Tile, Wood
-
FoundationDetails Slab
-
Heating Multi-Units, Heat Pump
-
HighSchool Greenville
-
InternetAddressDisplayYN 1
-
InternetAutomatedValuationDisplayYN 1
-
InternetConsumerCommentYN 1
-
InternetEntireListingDisplayYN 1
-
LaundryFeatures Sink, 2nd Floor, Walk-in, Electric Dryer Hookup, Washer Hookup, Laundry Room
-
Levels Three Or More
-
ListAgentFirstName Hailey
-
ListAgentFullName Hailey Miller
-
ListAgentKey 43aca8862d82f004d0625d4851d20b6a
-
ListAgentLastName Miller
-
ListAgentMlsId 109271
-
ListAgentPreferredPhone 864-346-2113
-
ListOfficeKey bd612edee74e8e2130b9f896488d493e
-
ListOfficeMlsId BIRE
-
ListOfficeName Blackstream International RE
-
ListOfficePhone 864-920-0303
-
ListingKey 2c406bf42c497b85152a3f495bcab24a
-
LotFeatures 1/2 Acre or Less, Sidewalk, Sprklr In Grnd-Full Yard
-
LotSizeArea 6534
-
LotSizeDimensions 20 x 12 x 109 x 88 x 152
-
LotSizeSquareFeet 6534
-
MLSAreaMajor 074
-
MainLevelBathrooms 1
-
MainLevelBedrooms 2
-
MiddleOrJuniorSchool Sevier
-
MlsStatus Sold
-
ModificationTimestamp January 9, 2026 at 03:15pm
-
OccupantType Tenant
-
OriginalEntryTimestamp August 12, 2025 at 03:15pm
-
OriginatingSystemID bk4
-
OriginatingSystemKey bk4
-
OriginatingSystemName Greater Greenville MLS
-
ParcelNumber 0095.0101007.00
-
ParkingFeatures Attached, Paved, Garage Door Opener, Workshop in Garage, Yard Door, Key Pad Entry
-
ParkingTotal 2
-
PatioAndPorchFeatures Deck, Enclosed
-
PhotosChangeTimestamp January 9, 2026 at 03:20pm
-
PhotosCount 9
-
PropertyCondition 1-5
-
Roof Architectural
-
SecurityFeatures Smoke Detector(s)
-
Sewer Public Sewer
-
StateOrProvince SC
-
Stories 3
-
StreetName Augusta Walk
-
StreetNumber 16
-
StreetSuffix Avenue
-
SyndicationRemarks 16 Augusta Walk Avenue—Downtown Lifestyle with a Neighborhood vibe!! Just a 5 minute walk to GatherGVL and Fluor Field. 16 Augusta Walk Avenue is a new custom built home (2023) that has all the needs of the homeowner in mind. Perfectly situated on Augusta Street and a short walk to downtown and University Ridge. The home includes a large Work-From-Home office, 4 bedrooms including 2 ensuites, 4 full baths, a scenic year-round outdoor space with fireplace, entertainment and dining spaces and a large kitchen with scullery. The oversize garage with storage space is a plus. Highlights include the kitchen with wine/beverage unit, a 36” dual fuel range, large scullery with cabinets and sink and plenty of space at the island to entertain and chat! The dining area and living room are close by. The 3rd level includes the Primary bedroom, an ensuite, a media/family room and access to the outdoor area. The year-round outdoor space with fireplace has views of downtown and the foothills to the North. Construction details include variable width hardwoods throughout, interior sound proofing, high-efficiency variable speed HVAC system with multiple zones, 400 amp service with EV charger, whole house dual-filtration water system, structurally engineered design, attic storage deck with power, cedar lined closets, elevator, designer lighting, gallery walls for larger art pieces, trey ceilings and Emtek hardware throughout. A grilling deck near the kitchen makes outdoor cooking easy. The laundry room is oversize with cabinetry, sink and quartz tops. Outside there is a small private garden with a seating area and a professionally landscaped setting. The HOA manages landscaping, enabling the owners to “lock and leave” if they choose. You will not be disappointed.
-
TaxAnnualAmount 10891.62
-
Topography Level
-
Utilities Underground Utilities, Cable Available
-
WaterSource Public
Features
- Soaking Tub
- Wine Cooler
- Has Cooling System
- Has Heating System
- Ceiling Smooth
- Granite Counters
- Countertops – Quartz
- Pantry
- Free-Standing Gas Range
- Home Owners Association
- Garage Attached
- Has Garage
- Open Parking
- Ceiling Fan(s)
- Has Fireplace
- Bookcases
- Dishwasher
- Disposal
- Dryer
- Elevator
- Gas Water Heater
- High Ceilings
- Microwave
- Open Floorplan
- Outdoor Grill
- Range Hood
- Refrigerator
- Tray Ceiling(s)
- Walk-In Closet(s)
- Washer
- Water Purifier
- Wet Bar
Mortgage Calculator
-
Down Payment
-
Loan Amount
-
Monthly Mortgage Payment
-
Property Tax





