
16 High Bluff Court, Travelers Rest SC 29690,Travelers Rest,Greenville,Residential
- $5,500,000

- Single Family Residence
- 5
- 8
- 3
- sqft
- 2004
- $5,500,000
Description
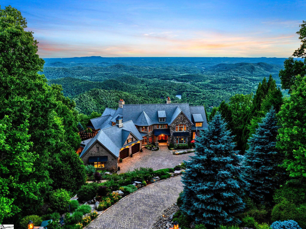
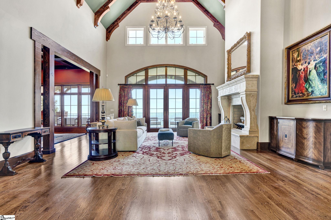
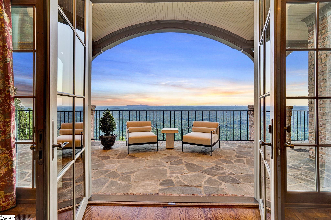
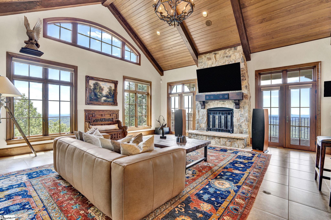
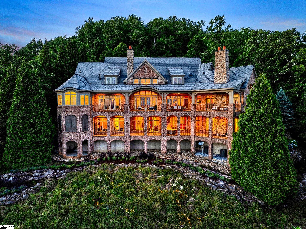
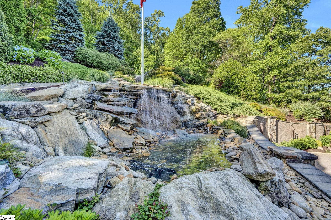
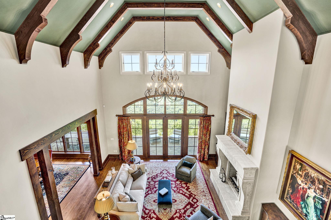
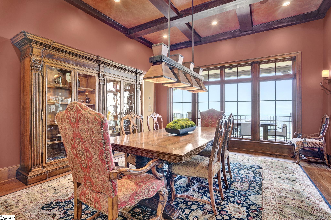
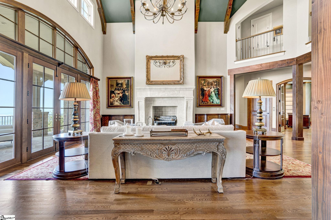
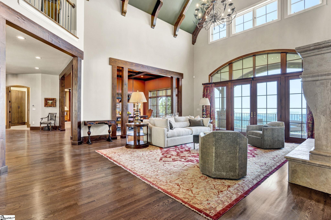
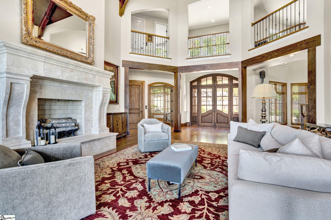
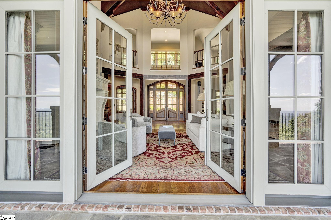
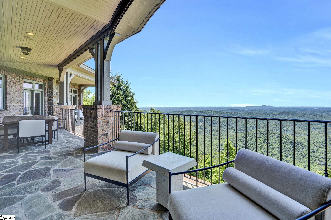
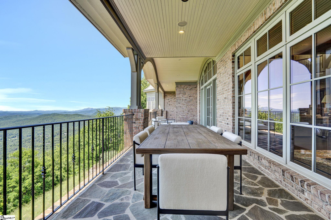
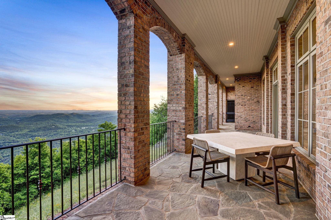
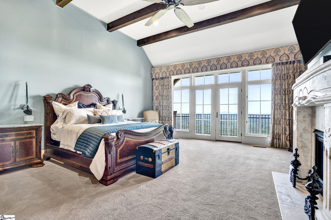
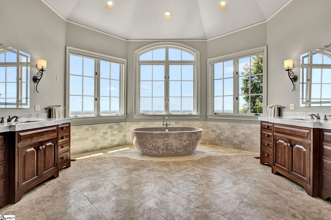
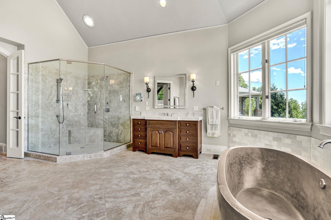
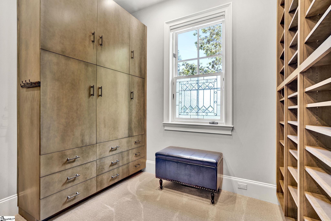

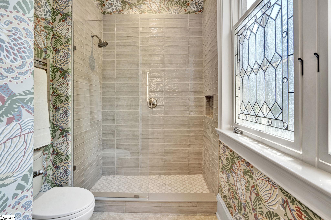
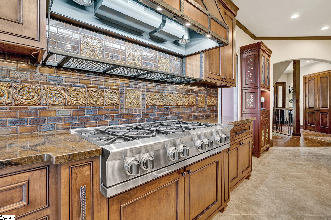
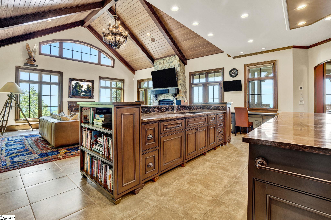
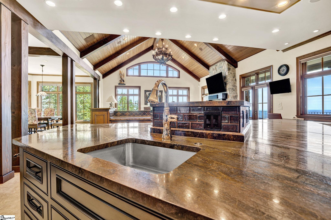
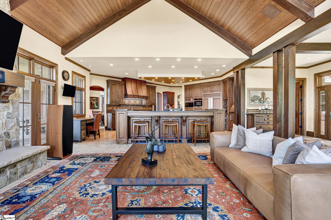
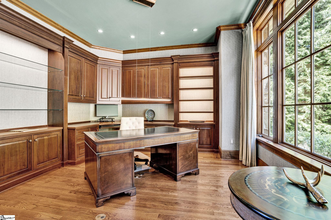
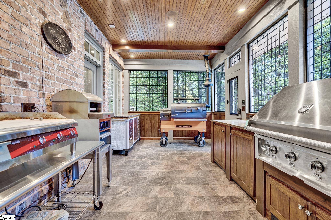
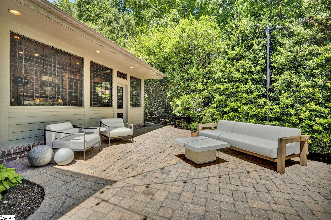
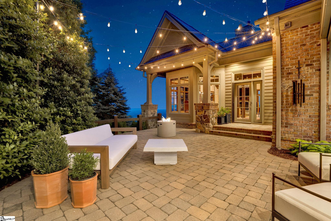
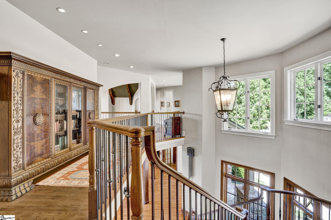
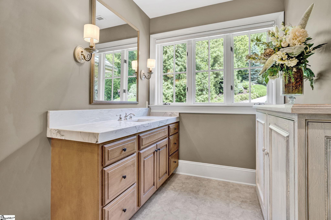
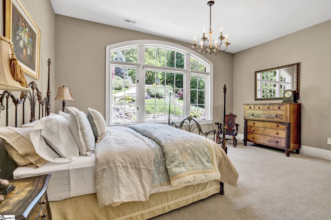
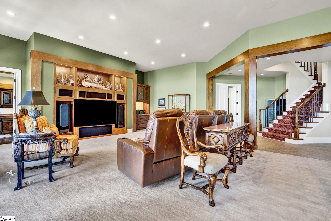

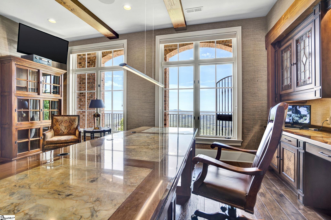
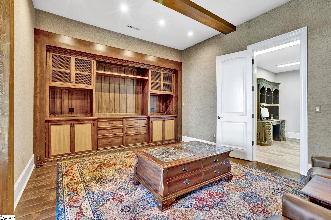
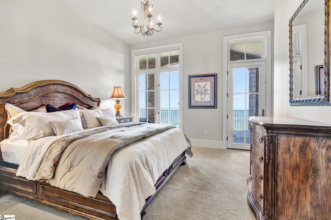
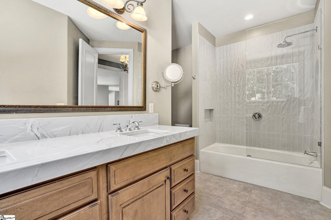
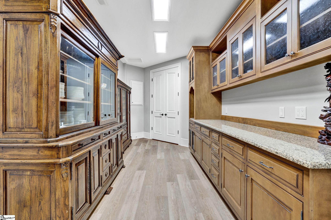
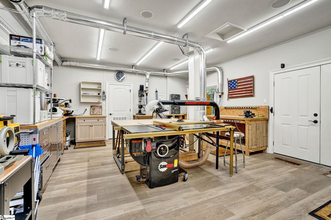
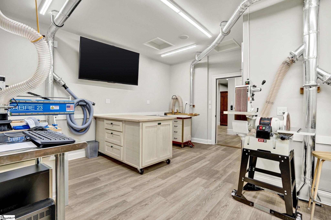
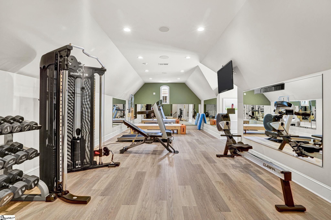
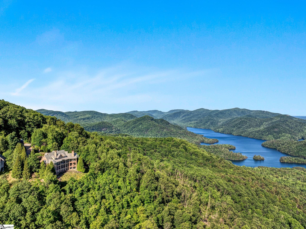
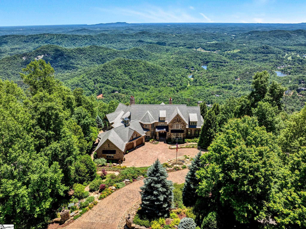
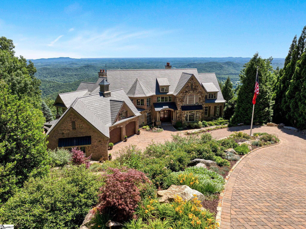
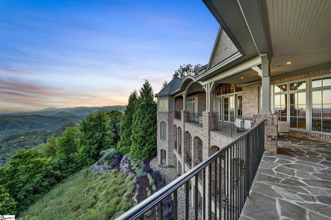
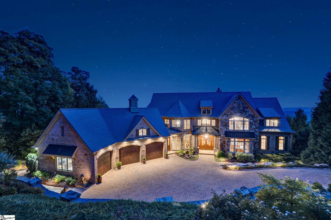
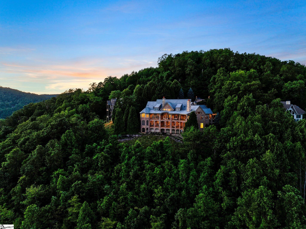
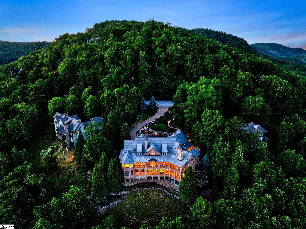
Your Mountain Estate awaits with unparalleled views of mountain peaks, ponds, lakes, the Cliffs Valley Golf course, and winter views of the Greenville and North Saluda watershed. “Belvedere on the Bluff” excels as “Beautiful view on the Bluff”. From the moment you step in the door your breath is taken away. The dining room is for large gatherings with its openness to the majestic views, hand painted coffered ceiling, custom dining table light with aged copper shades, and wood beam surround. The kitchen is customized for culinary access, entertaining, and dining. Access to the veranda, and to the outdoor patio space makes this area the hub of entertainment. The gourmet kitchen was created and fully remodeled in 2021 following the passion of “food is love” for family, friends and guests. The BlueStar 48” Platinum Series gas cooktop with eight burners anchors one side of the kitchen with custom textured copper hood, heat lamps and full width custom iron warming rack. It is surrounded by custom-fired Rookwood Pottery artisan tile as a backsplash and wall accents. Other appliances include a Miele Combi-steam built-in oven, Wolf double ovens, Dacor warming drawer, Bosch dishwashers, Zephyr beverage center, Sub-Zero 48” refrigerator-freezer, and custom cabinetry with island and custom lighting. The natural quartzite was specially picked to match the rich colors and mountain-estate nuances of this space. Just off the kitchen are 2 more full-size Electrolux all-refrigerator, all-freezer units. A customized outdoor grilling kitchen was added to this home, situated off the entertainment patio, complete with a Yoder competition pellet smoker with custom chimney, pizza oven, Hestan grill, Tec Searing Station, Ruvati stainless steel sink and custom cabinetry. Above the 3-car garage is an exercise studio with rowing machine, treadmill, Pilates Reformer, weights and a functional trainer. The primary suite holds the key to the luxury home experience. Crafted to expose all the grandeur of mountain peaks, nature’s fowl, and glorious scenes that rise and set with the sun. The primary bedroom’s masonry fireplace will take the chill off cooler nights and leads into the private spa-like luxury bath. The large bath space is centered by the Native Stone custom tub set against a backdrop of mountain views for miles on end. The large custom shower faces the mountain peak views. Custom quartzite countertops complete this luxurious space. There are his-and-hers closets, allowing a dressing room with a separate updated full bath! Completing this level is an office with built in cabinetry and the cascading waterfall view. The upper level can be reached by staircase or by the elevator built and installed in 2020. Two guest bedroom ensuites are on this level, along with a foyer overlooking the stately great room. The lower level entreats guests to a walkout patio overlooking the “Meadow” and mountain peaks. Your guests will enjoy an entertainment room with kitchenette, half bath to keep guest room suites private, office, 2 additional guest ensuites, a billiard/game table space, a secure keepsake room, second laundry, finished storage spaces, and a craftsman workshop. The guest ensuites have beautiful views, as well as the custom crafted office, and family room. The lower-level office space has a custom desk with resin-finished top, custom cabinetry, and custom leaded glass door fronts. An office with a view is an understatement! In 2020 a new DaVinci Roofscapes Bellaforte Composite Slate roof was installed with copper finishes. The landscaping was completely renewed in 2021-2022 by acclaimed Greenville landscape architect Graham Kimak including a custom waterfall with pond. This home also offers membership opportunities to appreciate the amenities and conveniences of the 7 Cliffs Communities including seven award-winning golf courses, restaurants, state of the art fitness centers, community lakes and trails, tennis, swimming and more!
Address
Open on Google Maps-
Address: High Bluff
-
City: Travelers Rest
-
State/county: Greenville
-
Zip/Postal Code: 29690
-
Area: Cliffs Valley
Details
Updated on November 8, 2025 at 11:38 am-
Property ID 1558960
-
Price $5,500,000
-
Land Area 9.69 sqft
-
Bedrooms 5
-
Bathrooms 8
-
Garages 3
-
Year Built 2004
-
Property Type Single Family Residence
-
Property Status Residential
Additional details
-
AccessibilityFeatures Accessible Elevator Installed, Accessible Doors
-
ArchitecturalStyle Other, Transitional
-
AssociationFee 1905
-
AssociationFeeFrequency Annually
-
AssociationFeeIncludes Security, Street Lights, Restrictive Covenants
-
Basement Finished, Full, Walk-Out Access, Interior Entry
-
BathroomsFull 6
-
BathroomsHalf 2
-
BuilderName Morgan Keefe Builders
-
CoListAgentFirstName Camen
-
CoListAgentKey cabd115fefde8ddea2deec293188d50a
-
CoListAgentLastName Stroud
-
CoListAgentMlsId 106157
-
CoListAgentPreferredPhone 864-921-4044
-
CoListOfficeKey 7927354090d5cf0e95a8924a6cfa571b
-
CoListOfficeMlsId KWR
-
CoListOfficeName Keller Williams Grv Upst
-
CoListOfficePhone 864-234-7500
-
CommunityFeatures Athletic Facilities Field, Clubhouse, Common Areas, Fitness Center, Gated, Golf, Street Lights, Recreational Path, Playground, Pool, Security Guard, Tennis Court(s), Other, Dog Park, Neighborhood Lake/Pond, Walking Trails
-
ContractStatusChangeDate 2025-05-30
-
ElementarySchool Slater Marietta
-
FireplacesTotal 2
-
Flooring Carpet, Ceramic Tile, Wood, Marble, Cork, Luxury Vinyl
-
FoundationDetails Crawl Space, Crawl Space/Slab
-
Heating Forced Air, Multi-Units, Propane, Heat Pump, Other
-
HighSchool Travelers Rest
-
InternetAddressDisplayYN 1
-
InternetAutomatedValuationDisplayYN 1
-
InternetConsumerCommentYN 1
-
InternetEntireListingDisplayYN 1
-
LaundryFeatures Sink, 1st Floor, In Basement, Walk-in, Electric Dryer Hookup, Washer Hookup, Laundry Room
-
Levels Three Or More
-
ListAgentFirstName Kim
-
ListAgentFullName Kim Stroud
-
ListAgentKey 8a7084bb7f5a91d8a7cf59d1895f9721
-
ListAgentLastName Stroud
-
ListAgentMlsId 102411
-
ListAgentPreferredPhone 864-680-0202
-
ListOfficeKey 7927354090d5cf0e95a8924a6cfa571b
-
ListOfficeMlsId KWR
-
ListOfficeName Keller Williams Grv Upst
-
ListOfficePhone 864-234-7500
-
ListTeamName The Stroud Team
-
ListingKey fd18cba08930b93722fabc3fa1f2d78c
-
LotFeatures 5 - 10 Acres, Cul-De-Sac, Mountain, Sloped, Few Trees, Wooded, Sprklr In Grnd-Partial Yd
-
LotSizeArea 9.69
-
LotSizeDimensions 9.69
-
LotSizeSquareFeet 422096.4
-
MLSAreaMajor 012
-
MainLevelBathrooms 2
-
MainLevelBedrooms 1
-
MiddleOrJuniorSchool Northwest
-
MlsStatus Active
-
ModificationTimestamp November 8, 2025 at 04:04pm
-
OriginalEntryTimestamp May 30, 2025 at 08:35pm
-
OriginatingSystemID bk4
-
OriginatingSystemKey bk4
-
OriginatingSystemName Greater Greenville MLS
-
OtherEquipment Generator
-
ParcelNumber 0664.0501040.00
-
ParkingFeatures Attached, Driveway, Other, Garage Door Opener, Workshop in Garage, Yard Door, Courtyard Entry, Key Pad Entry
-
ParkingTotal 3
-
PatioAndPorchFeatures Patio, Front Porch, Porch, Rear Porch
-
PetsAllowed Yes
-
PhotosChangeTimestamp November 7, 2025 at 10:57pm
-
PhotosCount 50
-
PropertyCondition 21-30
-
Roof Slate, Other
-
SecurityFeatures Security System Owned, Smoke Detector(s)
-
Sewer Septic Tank
-
SpaFeatures Community
-
StateOrProvince SC
-
Stories 3
-
StreetName High Bluff
-
StreetNumber 16
-
StreetSuffix Court
-
SyndicationRemarks Your Mountain Estate awaits with unparalleled views of mountain peaks, ponds, lakes, the Cliffs Valley Golf course, and winter views of the Greenville and North Saluda watershed. “Belvedere on the Bluff” excels as “Beautiful view on the Bluff”. From the moment you step in the door your breath is taken away. The dining room is for large gatherings with its openness to the majestic views, hand painted coffered ceiling, custom dining table light with aged copper shades, and wood beam surround. The kitchen is customized for culinary access, entertaining, and dining. Access to the veranda, and to the outdoor patio space makes this area the hub of entertainment. The gourmet kitchen was created and fully remodeled in 2021 following the passion of “food is love” for family, friends and guests. The BlueStar 48” Platinum Series gas cooktop with eight burners anchors one side of the kitchen with custom textured copper hood, heat lamps and full width custom iron warming rack. It is surrounded by custom-fired Rookwood Pottery artisan tile as a backsplash and wall accents. Other appliances include a Miele Combi-steam built-in oven, Wolf double ovens, Dacor warming drawer, Bosch dishwashers, Zephyr beverage center, Sub-Zero 48” refrigerator-freezer, and custom cabinetry with island and custom lighting. The natural quartzite was specially picked to match the rich colors and mountain-estate nuances of this space. Just off the kitchen are 2 more full-size Electrolux all-refrigerator, all-freezer units. A customized outdoor grilling kitchen was added to this home, situated off the entertainment patio, complete with a Yoder competition pellet smoker with custom chimney, pizza oven, Hestan grill, Tec Searing Station, Ruvati stainless steel sink and custom cabinetry. Above the 3-car garage is an exercise studio with rowing machine, treadmill, Pilates Reformer, weights and a functional trainer. The primary suite holds the key to the luxury home experience. Crafted to expose all the grandeur of mountain peaks, nature’s fowl, and glorious scenes that rise and set with the sun. The primary bedroom’s masonry fireplace will take the chill off cooler nights and leads into the private spa-like luxury bath. The large bath space is centered by the Native Stone custom tub set against a backdrop of mountain views for miles on end. The large custom shower faces the mountain peak views. Custom quartzite countertops complete this luxurious space. There are his-and-hers closets, allowing a dressing room with a separate updated full bath! Completing this level is an office with built in cabinetry and the cascading waterfall view. The upper level can be reached by staircase or by the elevator built and installed in 2020. Two guest bedroom ensuites are on this level, along with a foyer overlooking the stately great room. The lower level entreats guests to a walkout patio overlooking the “Meadow” and mountain peaks. Your guests will enjoy an entertainment room with kitchenette, half bath to keep guest room suites private, office, 2 additional guest ensuites, a billiard/game table space, a secure keepsake room, second laundry, finished storage spaces, and a craftsman workshop. The guest ensuites have beautiful views, as well as the custom crafted office, and family room. The lower-level office space has a custom desk with resin-finished top, custom cabinetry, and custom leaded glass door fronts. An office with a view is an understatement! In 2020 a new DaVinci Roofscapes Bellaforte Composite Slate roof was installed with copper finishes. The landscaping was completely renewed in 2021-2022 by acclaimed Greenville landscape architect Graham Kimak including a custom waterfall with pond. This home also offers membership opportunities to appreciate the amenities and conveniences of the 7 Cliffs Communities including seven award-winning golf courses, restaurants, state of the art fitness centers, community lakes and trails, tennis, swimming and more!
-
TaxAnnualAmount 38897.75
-
Utilities Cable Available
-
View Mountain(s), Water
-
WaterSource Public
-
WindowFeatures Window Treatments, Insulated Windows
Features
- Water Feature
- Wine Cooler
- Under Ground Irrigation
- Double Oven
- Water Heater
- Warming Drawer
- 2 Story Foyer
- Has Cooling System
- Has Heating System
- Ceiling Smooth
- Countertops – Quartz
- Pantry
- Home Owners Association
- Garage Attached
- Has Garage
- Open Parking
- Ceiling Fan(s)
- Self Cleaning Oven
- Electric Oven
- Has Fireplace
- Has a View
- Bookcases
- Central Vacuum
- Gas Cooktop
- Radon System
- Balcony
- Coffered Ceiling(s)
- Dishwasher
- Disposal
- Dryer
- Elevator
- Freezer
- Gas Water Heater
- High Ceilings
- Microwave
- Open Floorplan
- Other
- Outdoor Grill
- Outdoor Kitchen
- Oven
- Range Hood
- Refrigerator
- Tankless Water Heater
- Vaulted Ceiling(s)
- Walk-In Closet(s)
- Washer
Mortgage Calculator
-
Down Payment
-
Loan Amount
-
Monthly Mortgage Payment
-
Property Tax





