
1672 Jessamine Drive, Woodruff SC 29388,Woodruff,Spartanburg,Residential
- $399,900
- Single Family Residence
- 3
- 2
- 2
- sqft
- 2023
- $399,900
Description
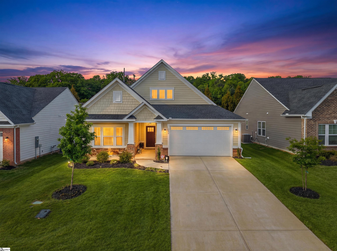
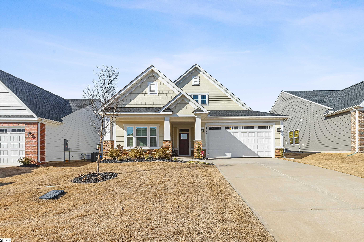
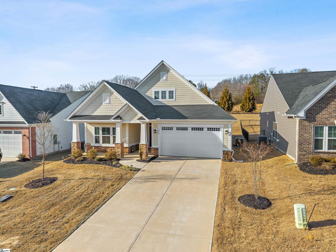
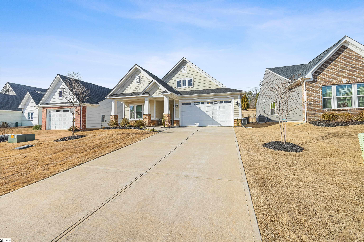
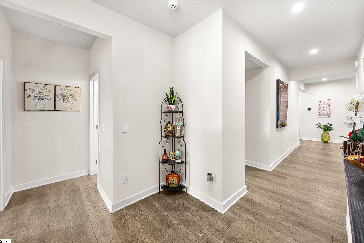
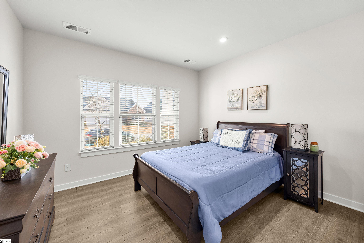
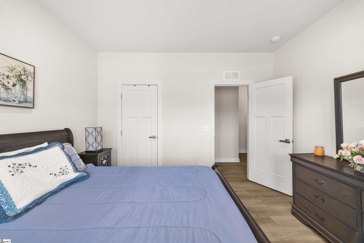
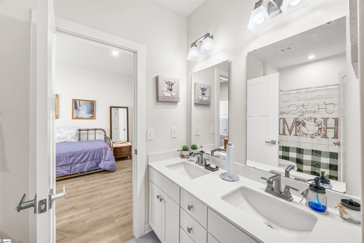
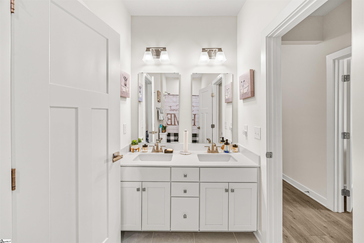

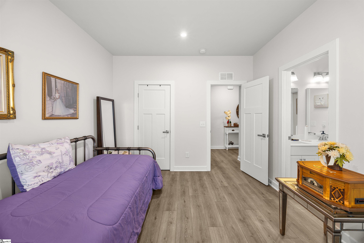
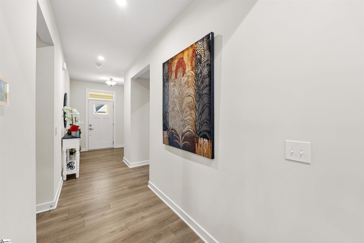
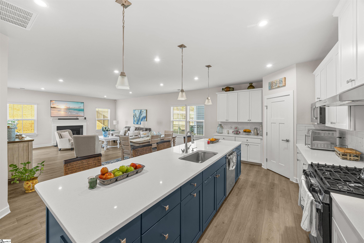
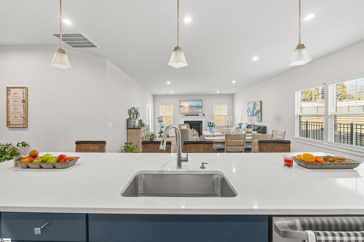
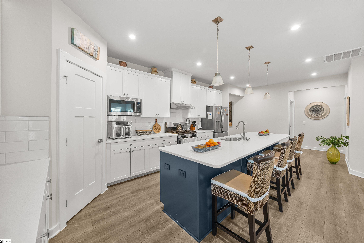
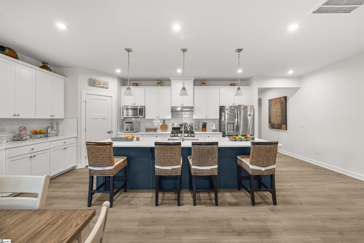
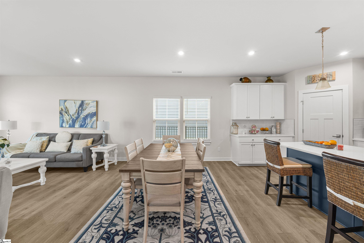
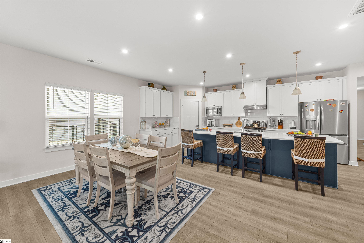
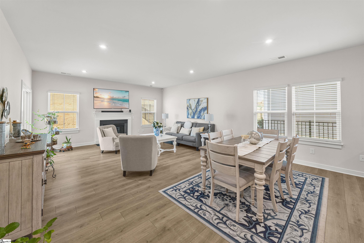
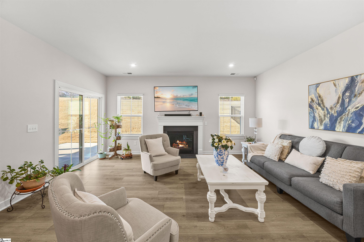
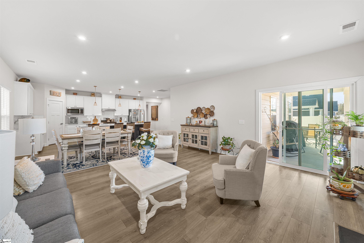
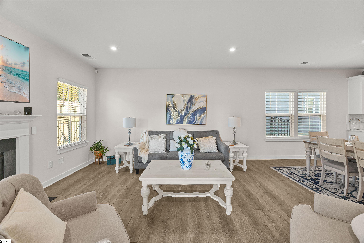
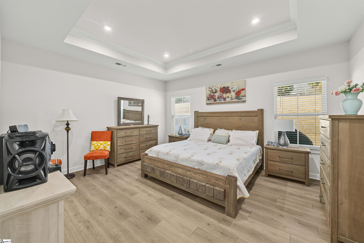
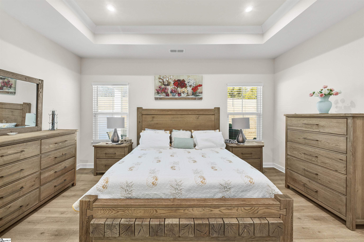
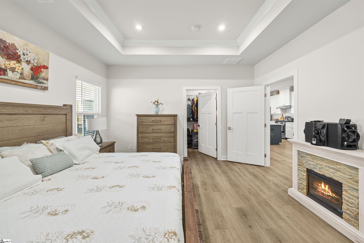
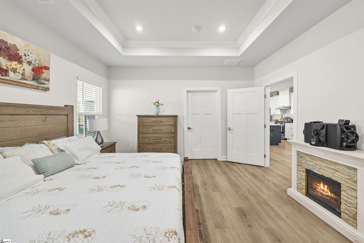
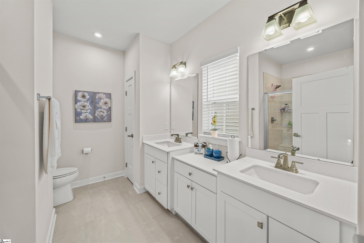

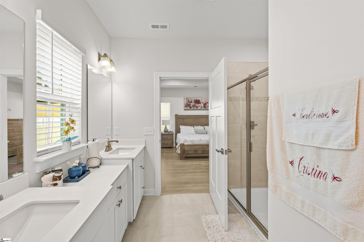
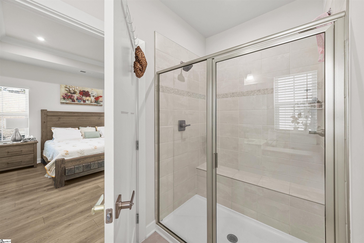
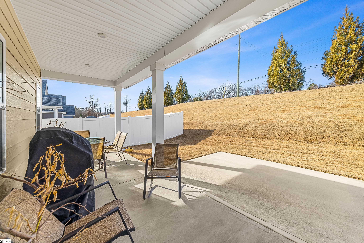
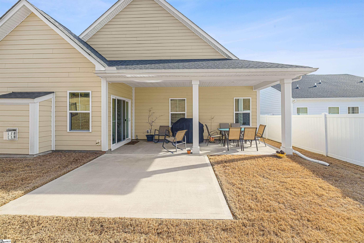

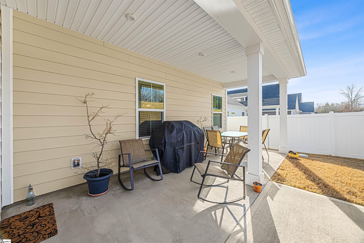
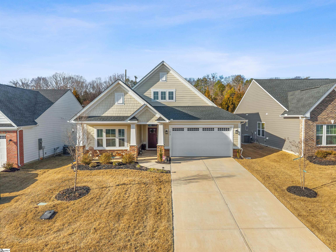
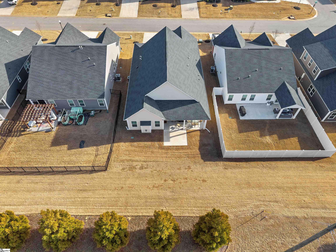
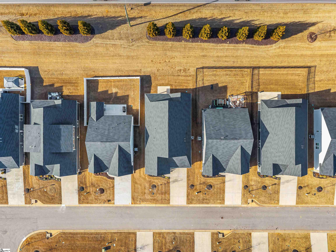
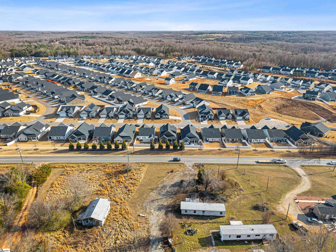
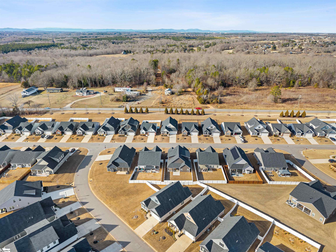
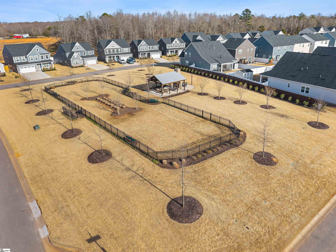
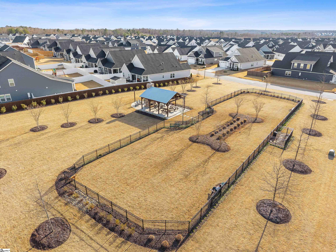
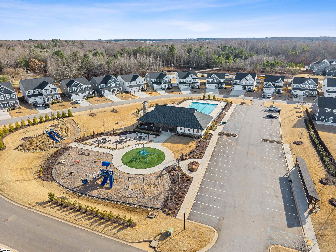
Experience the perfect blend of modern elegance and functional design in this stunning 3-bedroom, 2-bathroom single story ranch. Located in the highly sought-after Emory Park community, this home features the Palladio floor plan; one of the most popular layouts in the neighborhood for its seamless flow and sophisticated finish. The heart of the home is a bright, airy space where the kitchen, dining, and living areas merge perfectly for effortless entertaining. Anchored by a massive quartz island, the kitchen offers ample prep space and serves as the ultimate gathering spot. Enjoy the durability and style of laminate flooring throughout the main living areas, complimented by sleek tile flooring in the bathrooms. The spacious primary suite is conveniently located on the main floor, providing a private retreat with ease of access. The extended covered patio is designed for year-round enjoyment, featuring a dedicated natural gas hookup; perfect for your outdoor grill and summer BBQs without the hassle of propane tanks. Residents enjoy access to top-tier facilities, including an Olympic-style swimming pool, expansive playground/common areas and finally a private dog park for your furry friends. Don’t miss your chance to own the most popular model in a great neighborhood conveniently located near Five Forks! Schedule a showing today!
Address
Open on Google Maps-
Address: Jessamine
-
City: Woodruff
-
State/county: Spartanburg
-
Zip/Postal Code: 29388
-
Area: Emory Park
Details
Updated on February 13, 2026 at 8:35 am-
Property ID 1581681
-
Price $399,900
-
Land Area 0.15 sqft
-
Bedrooms 3
-
Bathrooms 2
-
Garages 2
-
Year Built 2023
-
Property Type Single Family Residence
-
Property Status Residential
Additional details
-
ArchitecturalStyle Ranch
-
AssociationFee 185
-
AssociationFeeFrequency Monthly
-
AssociationFeeIncludes Other/See Remarks
-
Basement None
-
BathroomsFull 2
-
BathroomsHalf 0
-
BuilderModel Palladio
-
BuilderName Ryan Homes
-
CommunityFeatures Common Areas, Street Lights, Playground, Pool, Sidewalks, Dog Park, Landscape Maintenance
-
ContractStatusChangeDate 2026-02-13
-
ElementarySchool Woodruff
-
FireplacesTotal 1
-
Flooring Ceramic Tile, Laminate
-
FoundationDetails Slab
-
Heating Forced Air, Natural Gas
-
HighSchool Woodruff
-
InternetAddressDisplayYN 1
-
InternetAutomatedValuationDisplayYN 1
-
InternetConsumerCommentYN 1
-
InternetEntireListingDisplayYN 1
-
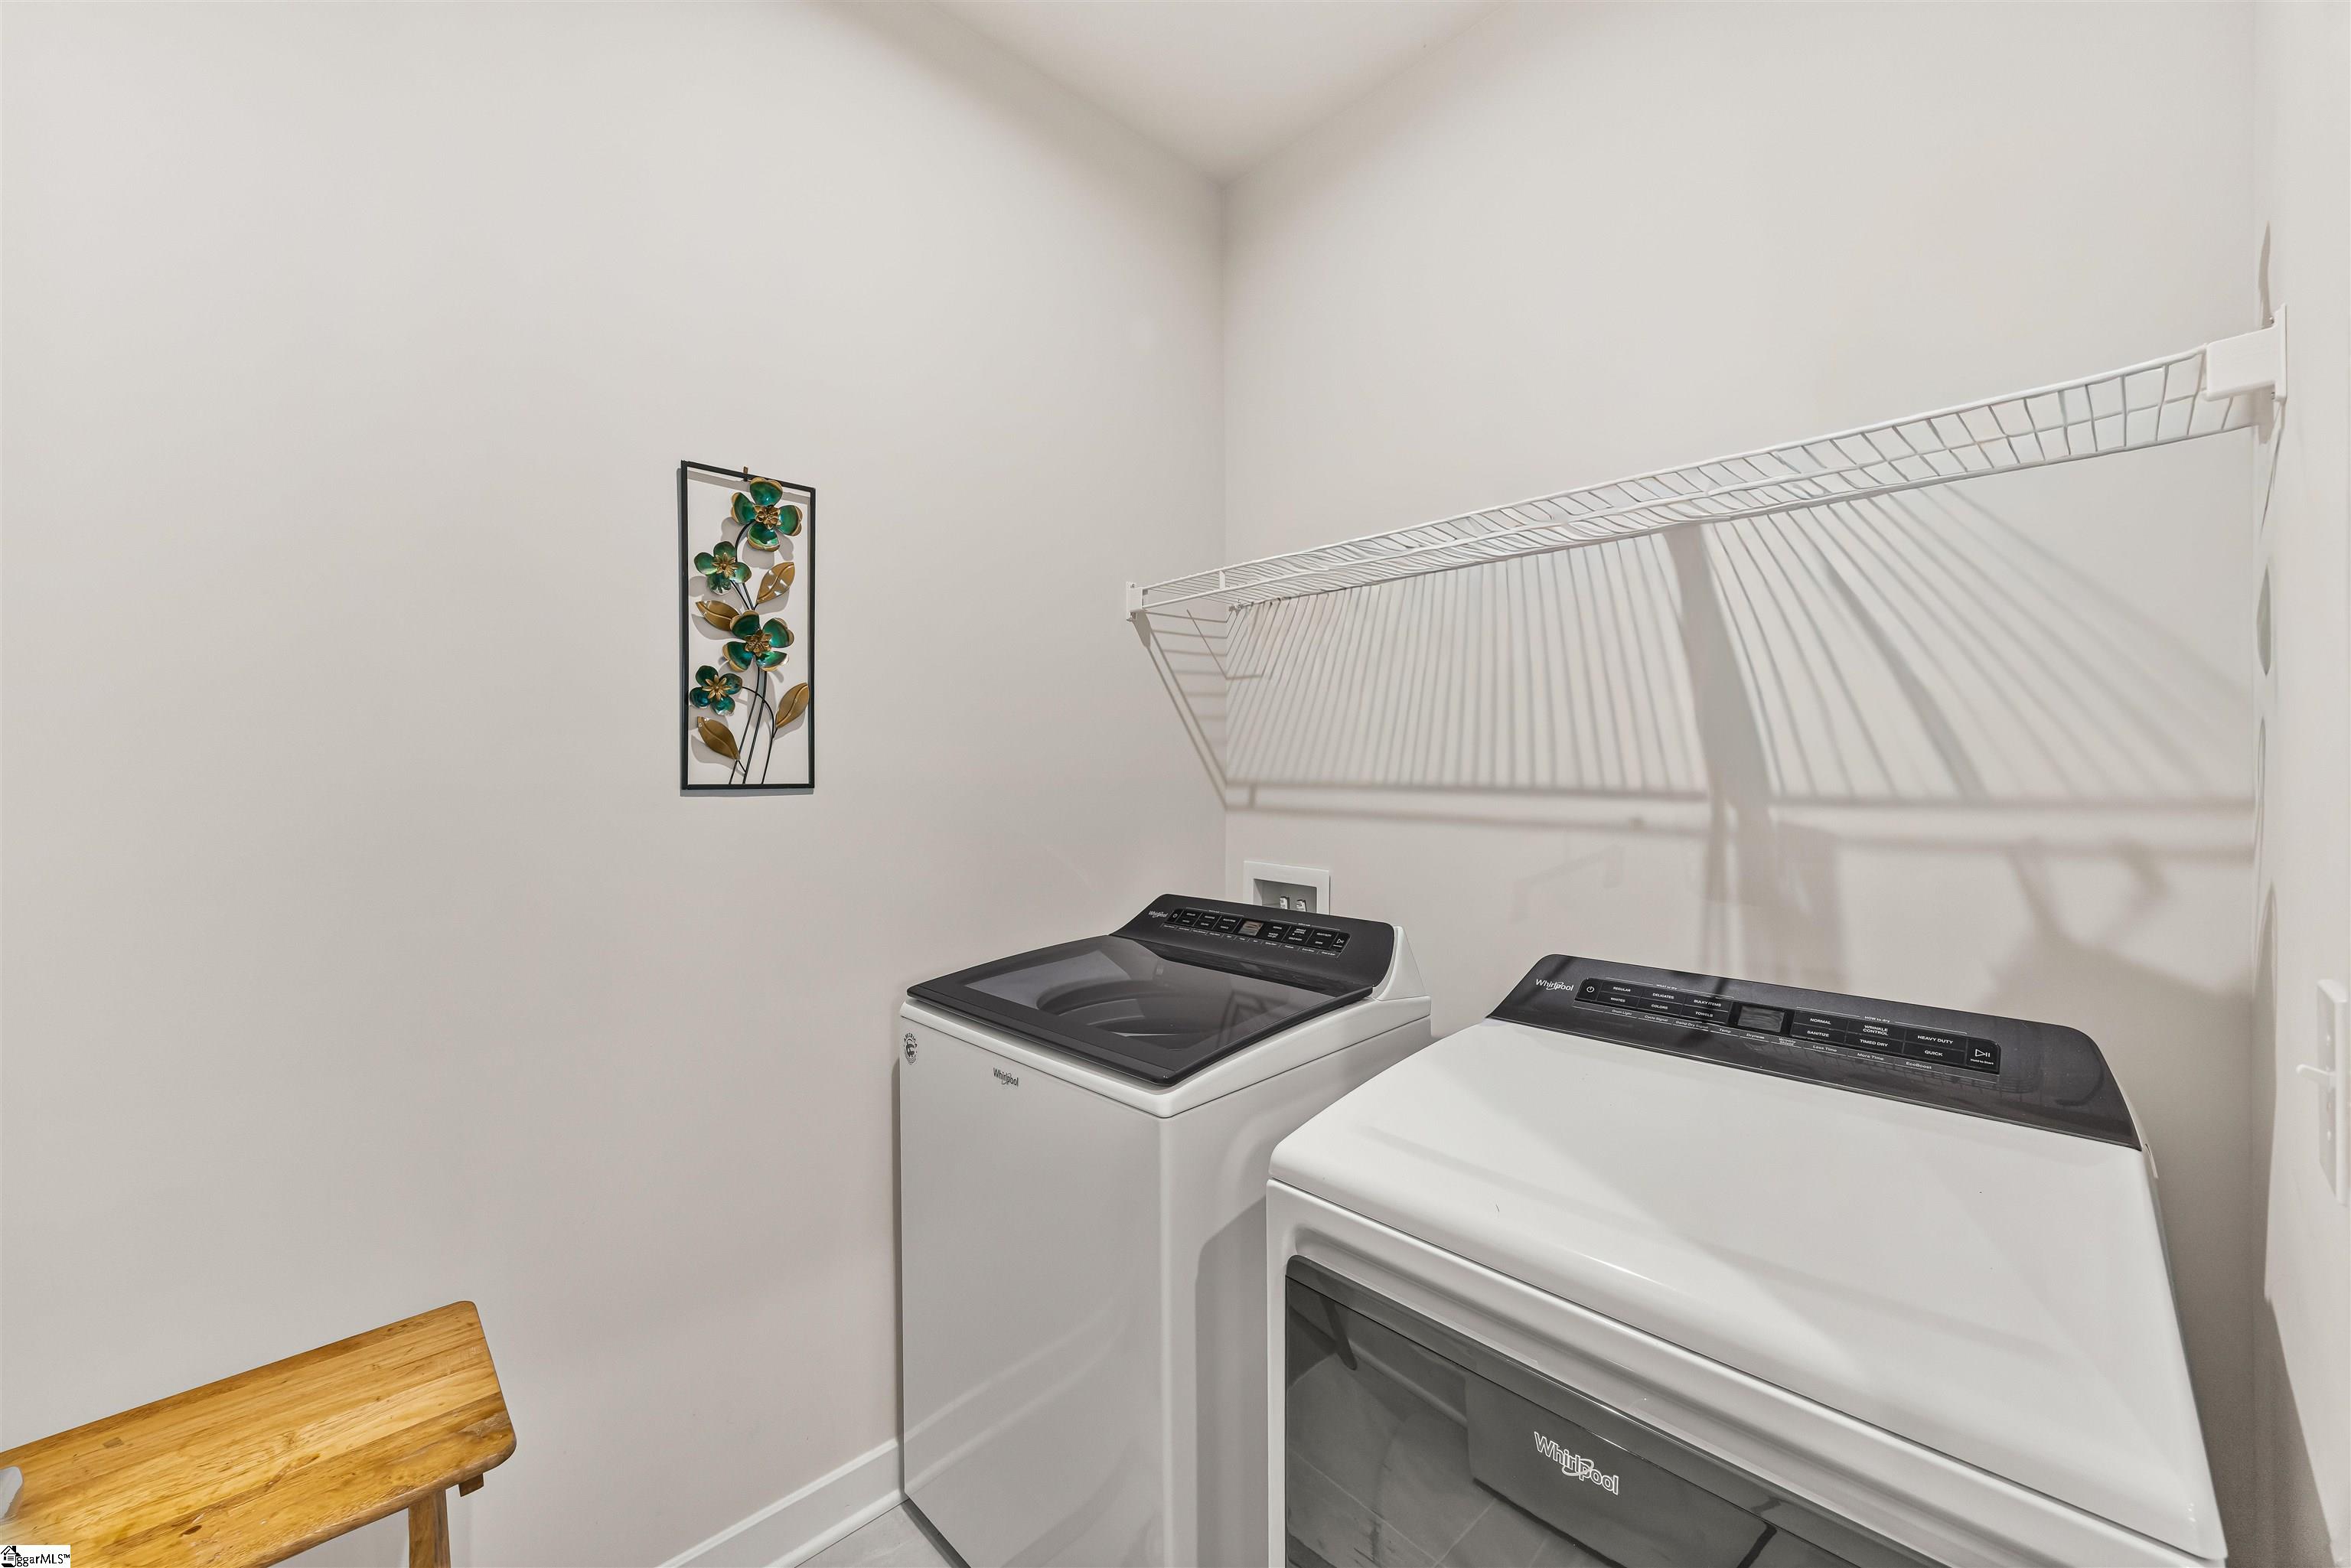
LaundryFeatures 1st Floor, Walk-in, Electric Dryer Hookup, Washer Hookup, Laundry Room
-
Levels One
-
ListAgentFirstName Eric
-
ListAgentFullName Eric Williams
-
ListAgentKey 3ab78404fe910318a1af2df1c8151e5d
-
ListAgentLastName Williams
-
ListAgentMlsId 113547
-
ListAgentPreferredPhone 678-313-0970
-
ListOfficeKey 3fe679dbcbf8f3f85f67dc00b9598114
-
ListOfficeMlsId DROSC
-
ListOfficeName Distinguished Realty of SC
-
ListOfficePhone 864-818-7653
-
ListingKey e23e240ccad62b1783bb4d13becc7cfb
-
ListingTerms USDA Loan
-
LotFeatures 1/2 Acre or Less, Few Trees, Sprklr In Grnd-Full Yard
-
LotSizeArea 6534
-
LotSizeSquareFeet 6534
-
MLSAreaMajor 033
-
MainLevelBathrooms 2
-
MainLevelBedrooms 3
-
MiddleOrJuniorSchool Woodruff
-
MlsStatus Active
-
ModificationTimestamp February 13, 2026 at 12:32pm
-
OriginalEntryTimestamp February 13, 2026 at 12:32pm
-
OriginatingSystemID bk4
-
OriginatingSystemKey bk4
-
OriginatingSystemName Greater Greenville MLS
-
ParcelNumber 41000100.17
-
ParkingFeatures Attached, Concrete
-
ParkingTotal 2
-
PatioAndPorchFeatures Patio
-
PhotosChangeTimestamp February 13, 2026 at 12:37pm
-
PhotosCount 44
-
PropertyCondition 1-5
-
Roof Composition
-
SecurityFeatures Smoke Detector(s)
-
Sewer Public Sewer
-
StateOrProvince SC
-
Stories 1
-
StreetName Jessamine
-
StreetNumber 1672
-
StreetSuffix Drive
-
SyndicationRemarks Experience the perfect blend of modern elegance and functional design in this stunning 3-bedroom, 2-bathroom single story ranch. Located in the highly sought-after Emory Park community, this home features the Palladio floor plan; one of the most popular layouts in the neighborhood for its seamless flow and sophisticated finish. The heart of the home is a bright, airy space where the kitchen, dining, and living areas merge perfectly for effortless entertaining. Anchored by a massive quartz island, the kitchen offers ample prep space and serves as the ultimate gathering spot. Enjoy the durability and style of laminate flooring throughout the main living areas, complimented by sleek tile flooring in the bathrooms. The spacious primary suite is conveniently located on the main floor, providing a private retreat with ease of access. The extended covered patio is designed for year-round enjoyment, featuring a dedicated natural gas hookup; perfect for your outdoor grill and summer BBQs without the hassle of propane tanks. Residents enjoy access to top-tier facilities, including an Olympic-style swimming pool, expansive playground/common areas and finally a private dog park for your furry friends. Don’t miss your chance to own the most popular model in a great neighborhood conveniently located near Five Forks! Schedule a showing today!
-
TaxAnnualAmount 1821.45
-
Utilities Underground Utilities
-
WaterSource Public
-
WindowFeatures Window Treatments, Vinyl/Aluminum Trim, Insulated Windows
Features
- Under Ground Irrigation
- Has Cooling System
- Has Heating System
- Ceiling Smooth
- Countertops – Quartz
- Pantry
- Home Owners Association
- Garage Attached
- Has Garage
- Open Parking
- Ceiling Fan(s)
- Has Fireplace
- Gas Oven
- Gas Cooktop
- Microwave-Convection
- Convection Oven
- Dishwasher
- High Ceilings
- Microwave
- Open Floorplan
- Tankless Water Heater
- Tray Ceiling(s)
- Walk-In Closet(s)
Mortgage Calculator
-
Down Payment
-
Loan Amount
-
Monthly Mortgage Payment
-
Property Tax





