
169 Carshalton Drive, Lyman SC 29365,Lyman,Spartanburg,Residential
- $581,500





- Single Family Residence
- 4
- 3
- 2
- 2636 sqft
- 2020
- $581,500
Description
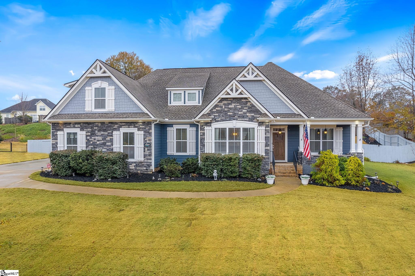
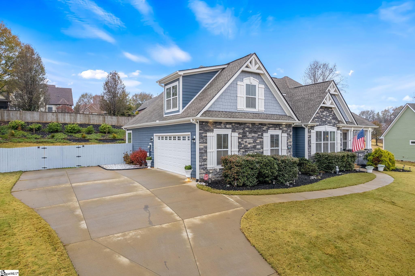
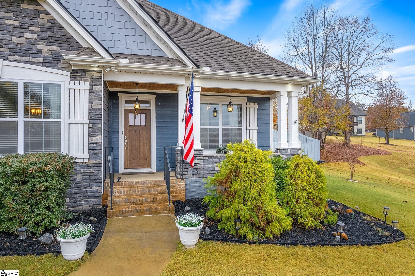
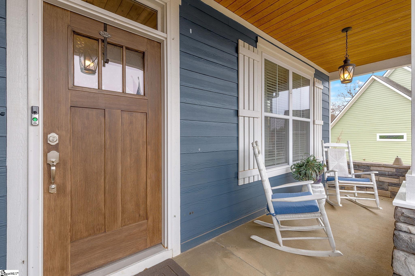

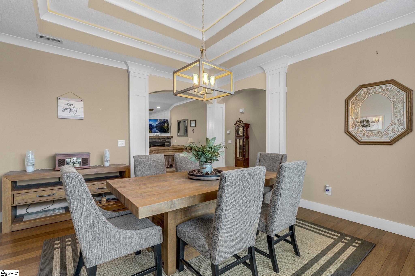
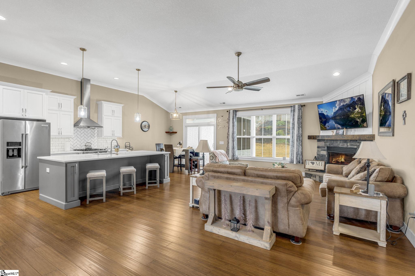
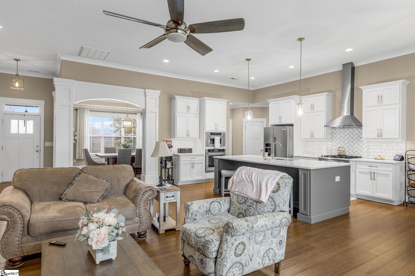
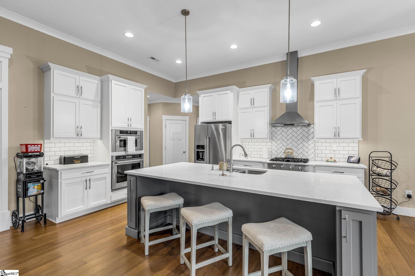
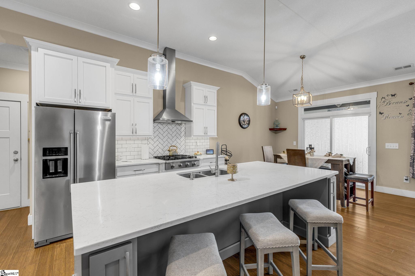
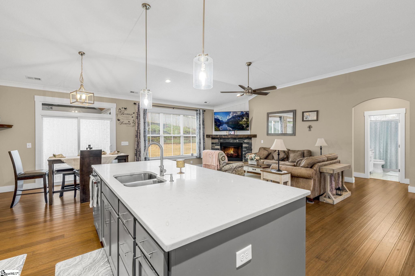
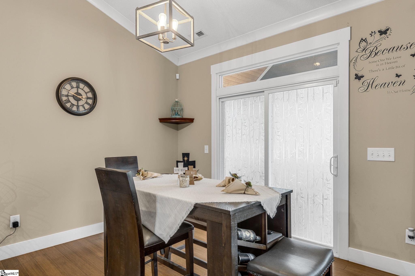
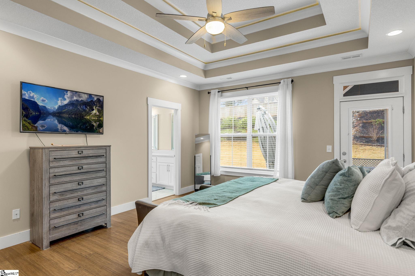
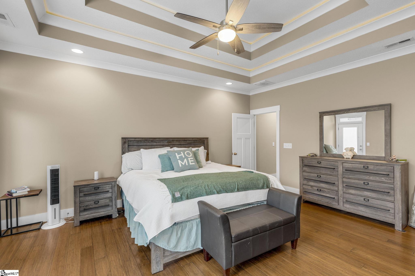
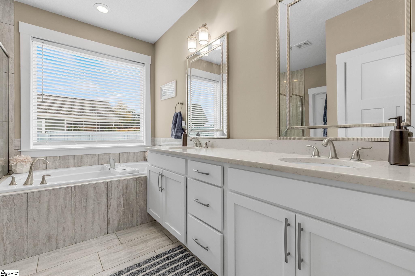
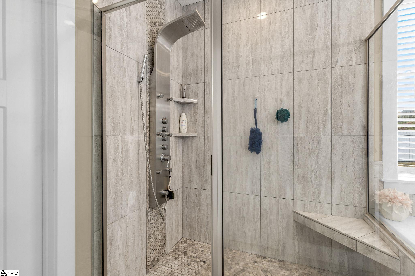
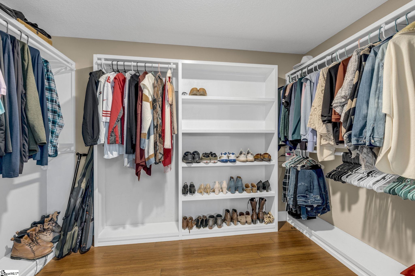
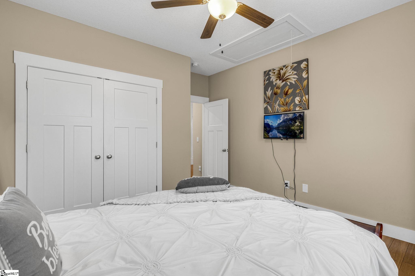
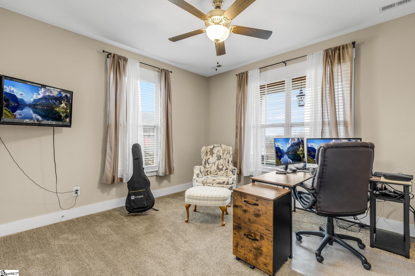

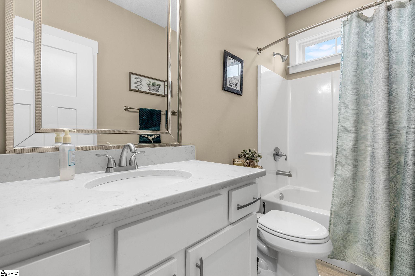
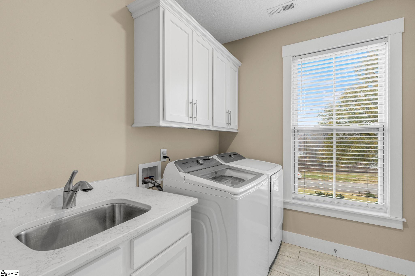
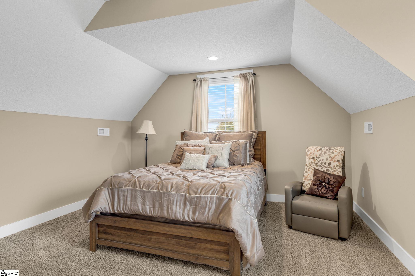
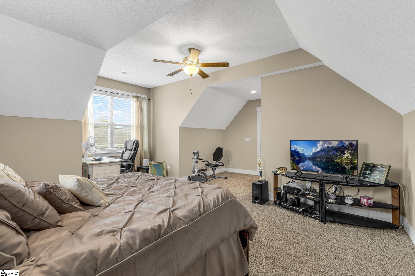
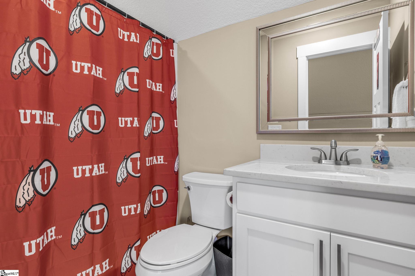
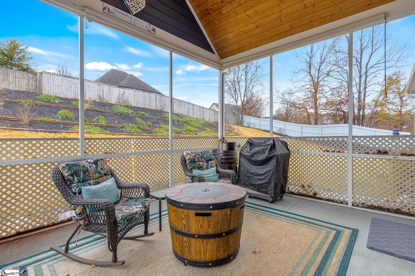
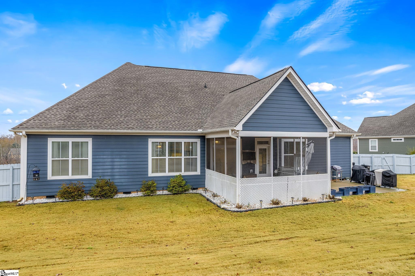
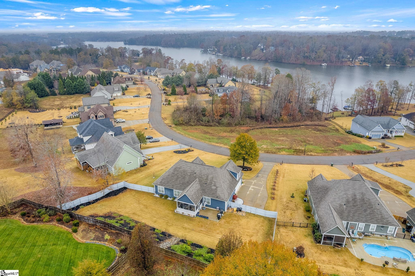
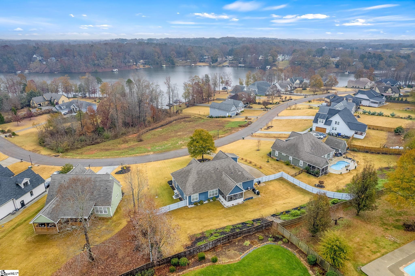
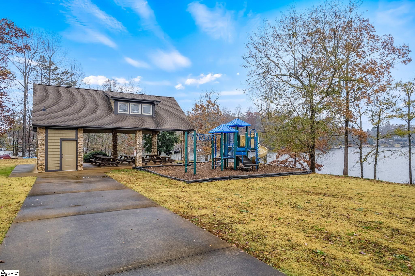
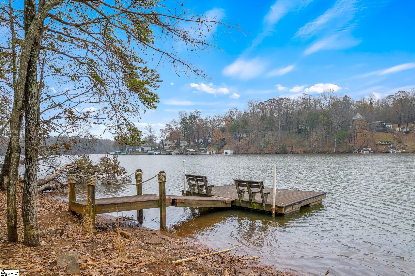
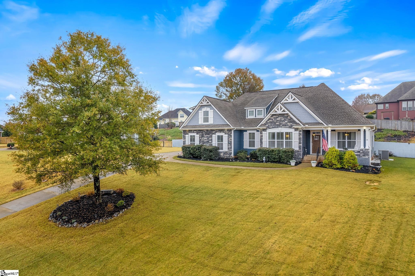
This stunning custom-built 4-bedroom, 3-bathroom home is perfectly situated on over half an acre with views of Lyman Lake just across the street. With a side-entry garage and a striking cement board and stone exterior, this home exudes curb appeal and charm. Step inside to discover an open floor plan with hand-scraped bamboo flooring throughout most of the main level. The heart of the home is the gourmet kitchen, boasting a large center island, quartz countertops, a subway tile backsplash, under-cabinet lighting, stainless steel appliances, a pantry, and a cozy breakfast area. The adjoining family room invites you to unwind by the gas log fireplace, complete with a stunning stone surround and raised hearth. The primary suite is a true retreat, featuring a double-tray ceiling with elegant rope lighting, a spacious walk-in closet, and a luxurious en-suite bathroom. Pamper yourself with double sinks, quartz countertops, a jetted garden tub with a tile surround, and a large tiled shower equipped with body sprays and a bench. Additional highlights include a formal dining room with a double-tray ceiling and rope lighting, extensive moldings and trim throughout, and a well-appointed laundry room with a sink, cabinets, and a closet. The split bedroom floor plan ensures privacy, with the 4th bedroom and its en-suite bathroom tucked away upstairs, ideal for guests or a private office. Outdoor living spaces abound with a screened porch overlooking the fenced backyard, a spacious patio for entertaining, and a charming front porch perfect for relaxing while taking in serene lake views. Neighborhood amenities includes a Pavilion, Playground, Dock, and common areas. Don’t miss the chance to make this exceptional property your forever home—schedule your private tour today!
Address
Open on Google Maps-
Address: Carshalton
-
City: Lyman
-
State/county: Spartanburg
-
Zip/Postal Code: 29365
-
Area: Carshalton By The Bay
Details
Updated on June 2, 2025 at 3:35 pm-
Property ID 1547254
-
Price $581,500
-
Property Size 2636 sqft
-
Land Area 0.58 sqft
-
Bedrooms 4
-
Bathrooms 3
-
Garages 2
-
Year Built 2020
-
Property Type Single Family Residence
-
Property Status Residential
Features
- Has Cooling System
- Has Heating System
- Countertops – Quartz
- Pantry
- Home Owners Association
- Garage Attached
- Has Garage
- Open Parking
- Ceiling Fan(s)
- Self Cleaning Oven
- Electric Oven
- Tub Garden
- Split Floor Plan
- Has Fireplace
- Has a View
- Gas Cooktop
- Spa
- Convection Oven
- Dishwasher
- Disposal
- Electric Water Heater
- High Ceilings
- Microwave
- Open Floorplan
- Oven
- Range Hood
- Refrigerator
- Tray Ceiling(s)
- Walk-In Closet(s)
Mortgage Calculator
-
Down Payment
-
Loan Amount
-
Monthly Mortgage Payment
-
Property Tax





