
17 Peyton Lane, Simpsonville SC 29681-4785,Simpsonville,Greenville,Residential
- $799,000










- Single Family Residence
- 4
- 5
- 3
- sqft
- 2024
- $799,000
Description
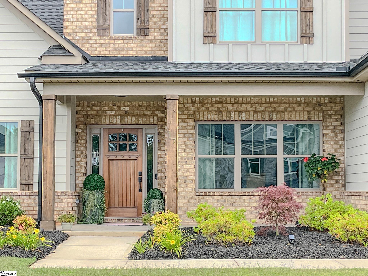
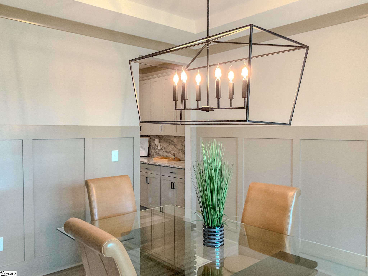
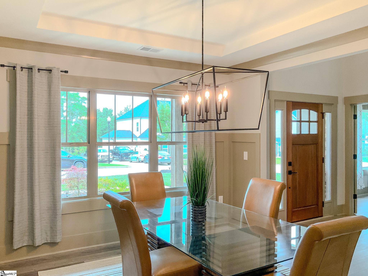
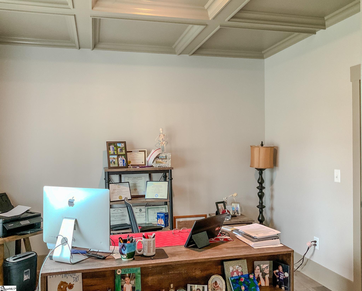
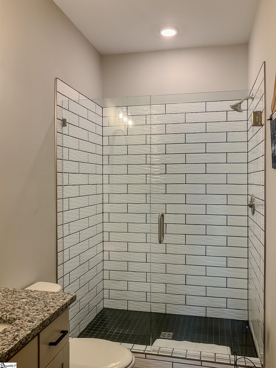
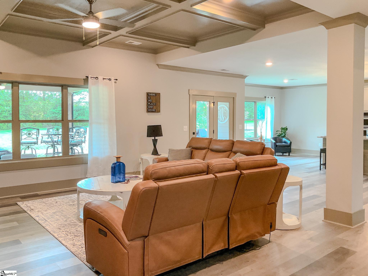
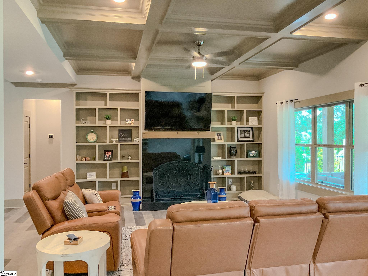
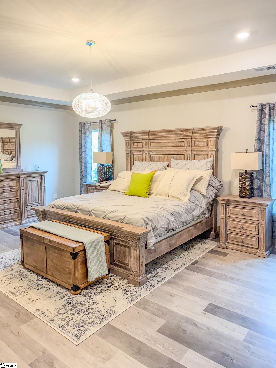
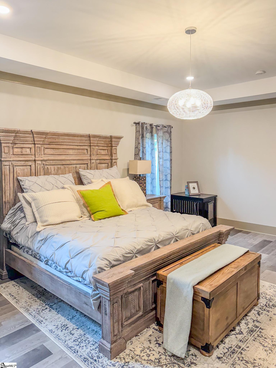
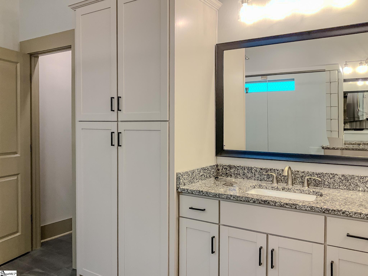
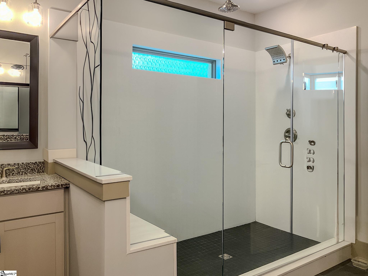
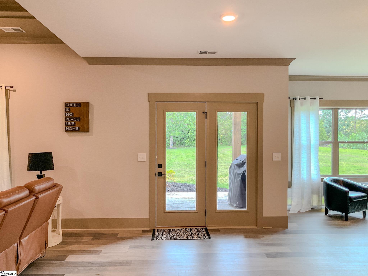
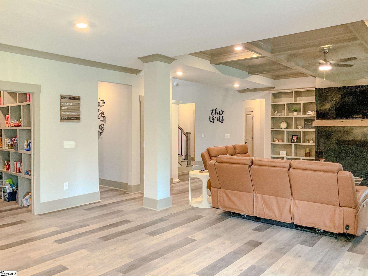
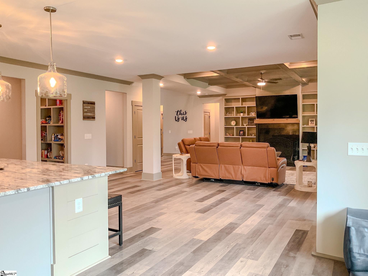
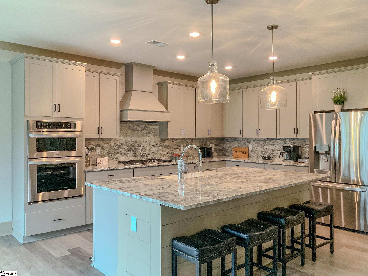
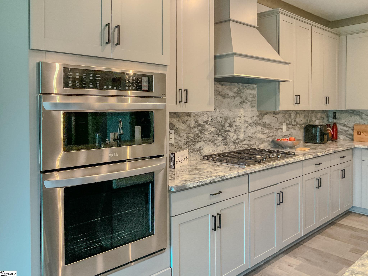
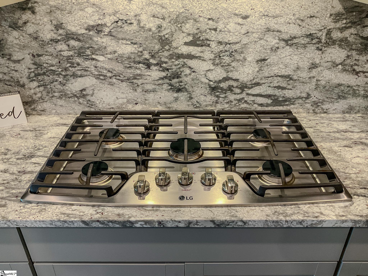
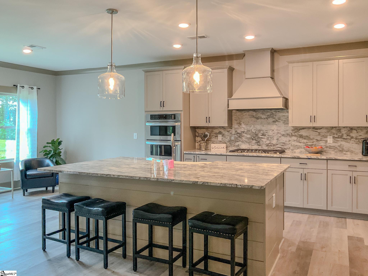
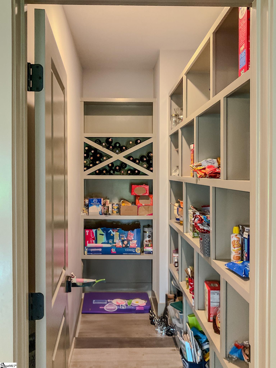
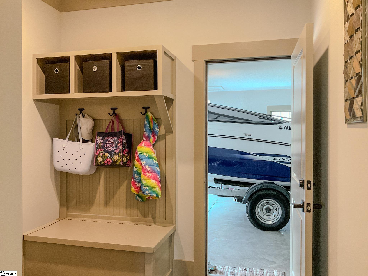
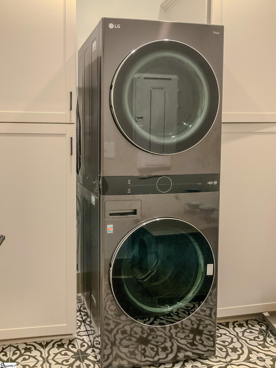
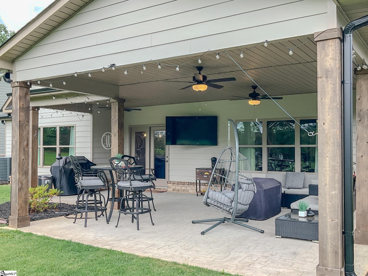
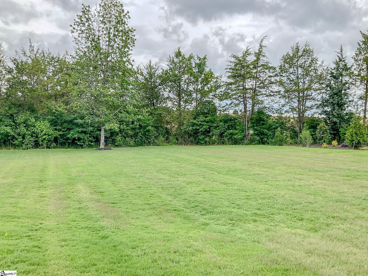
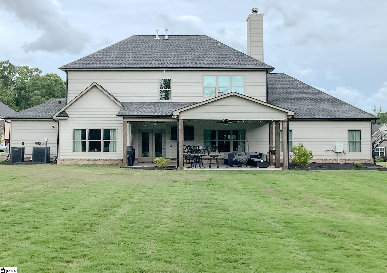
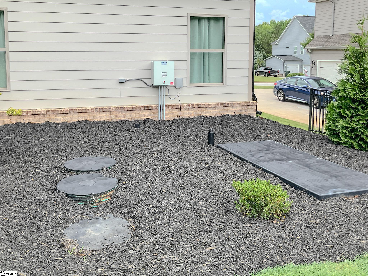
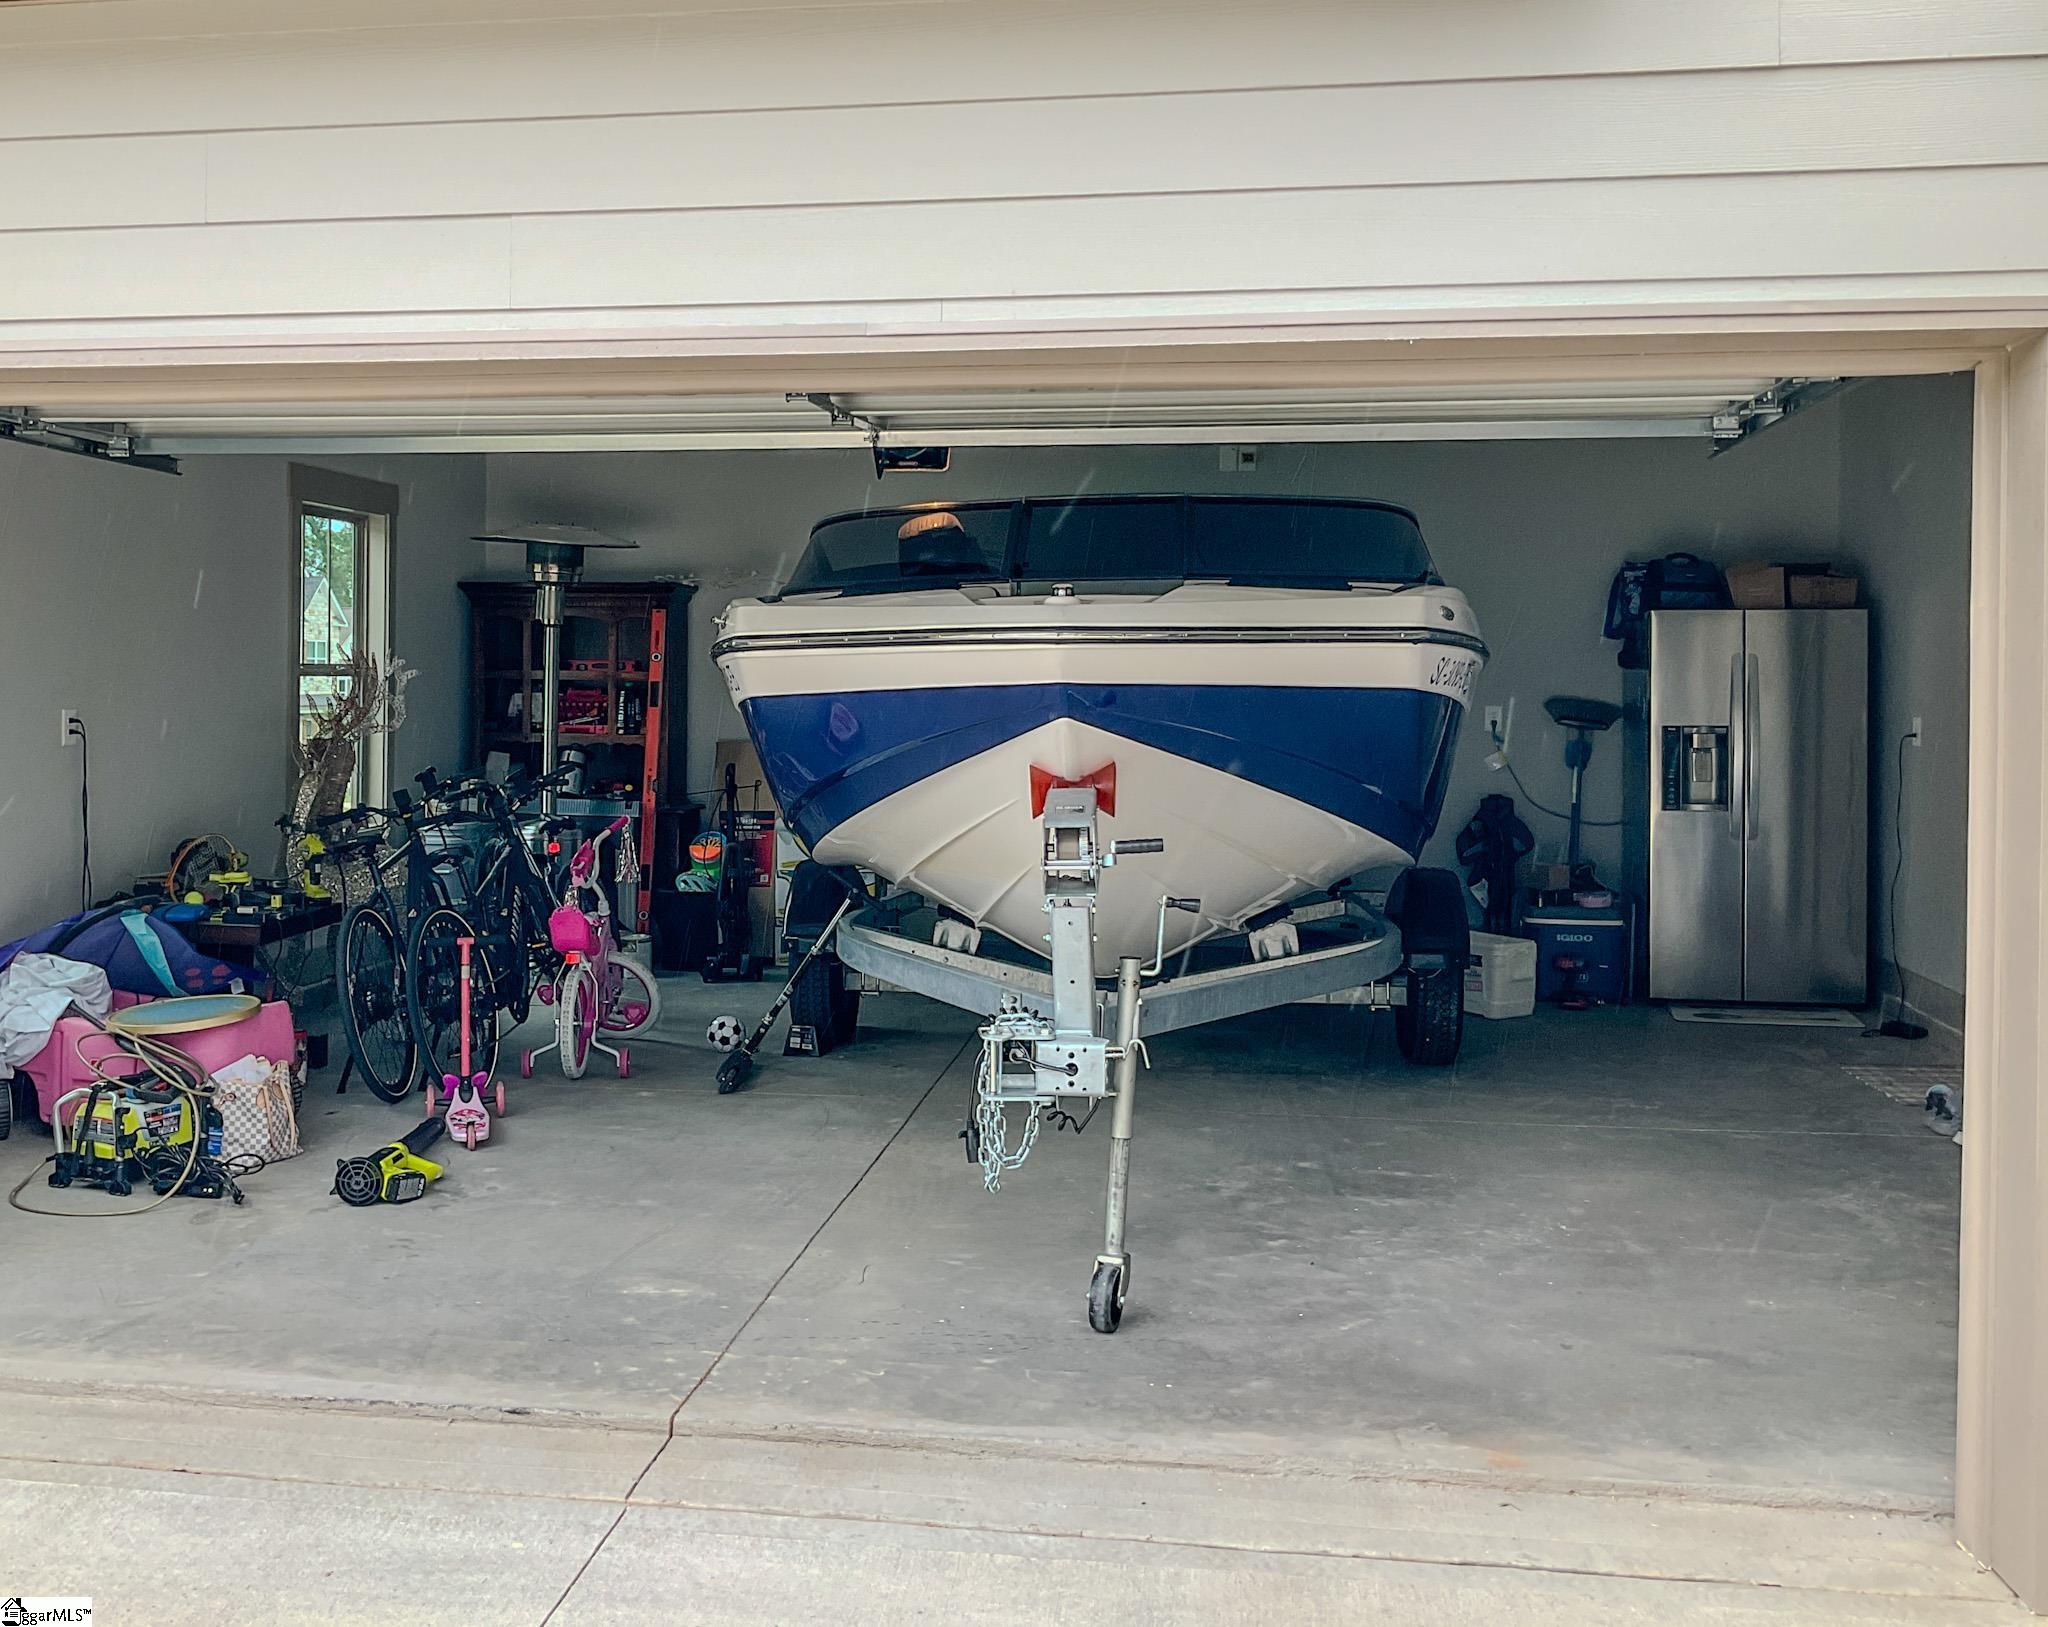
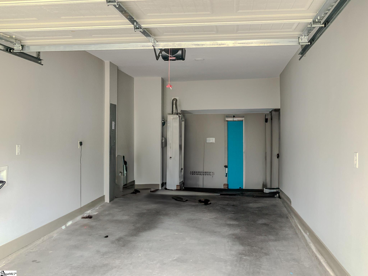
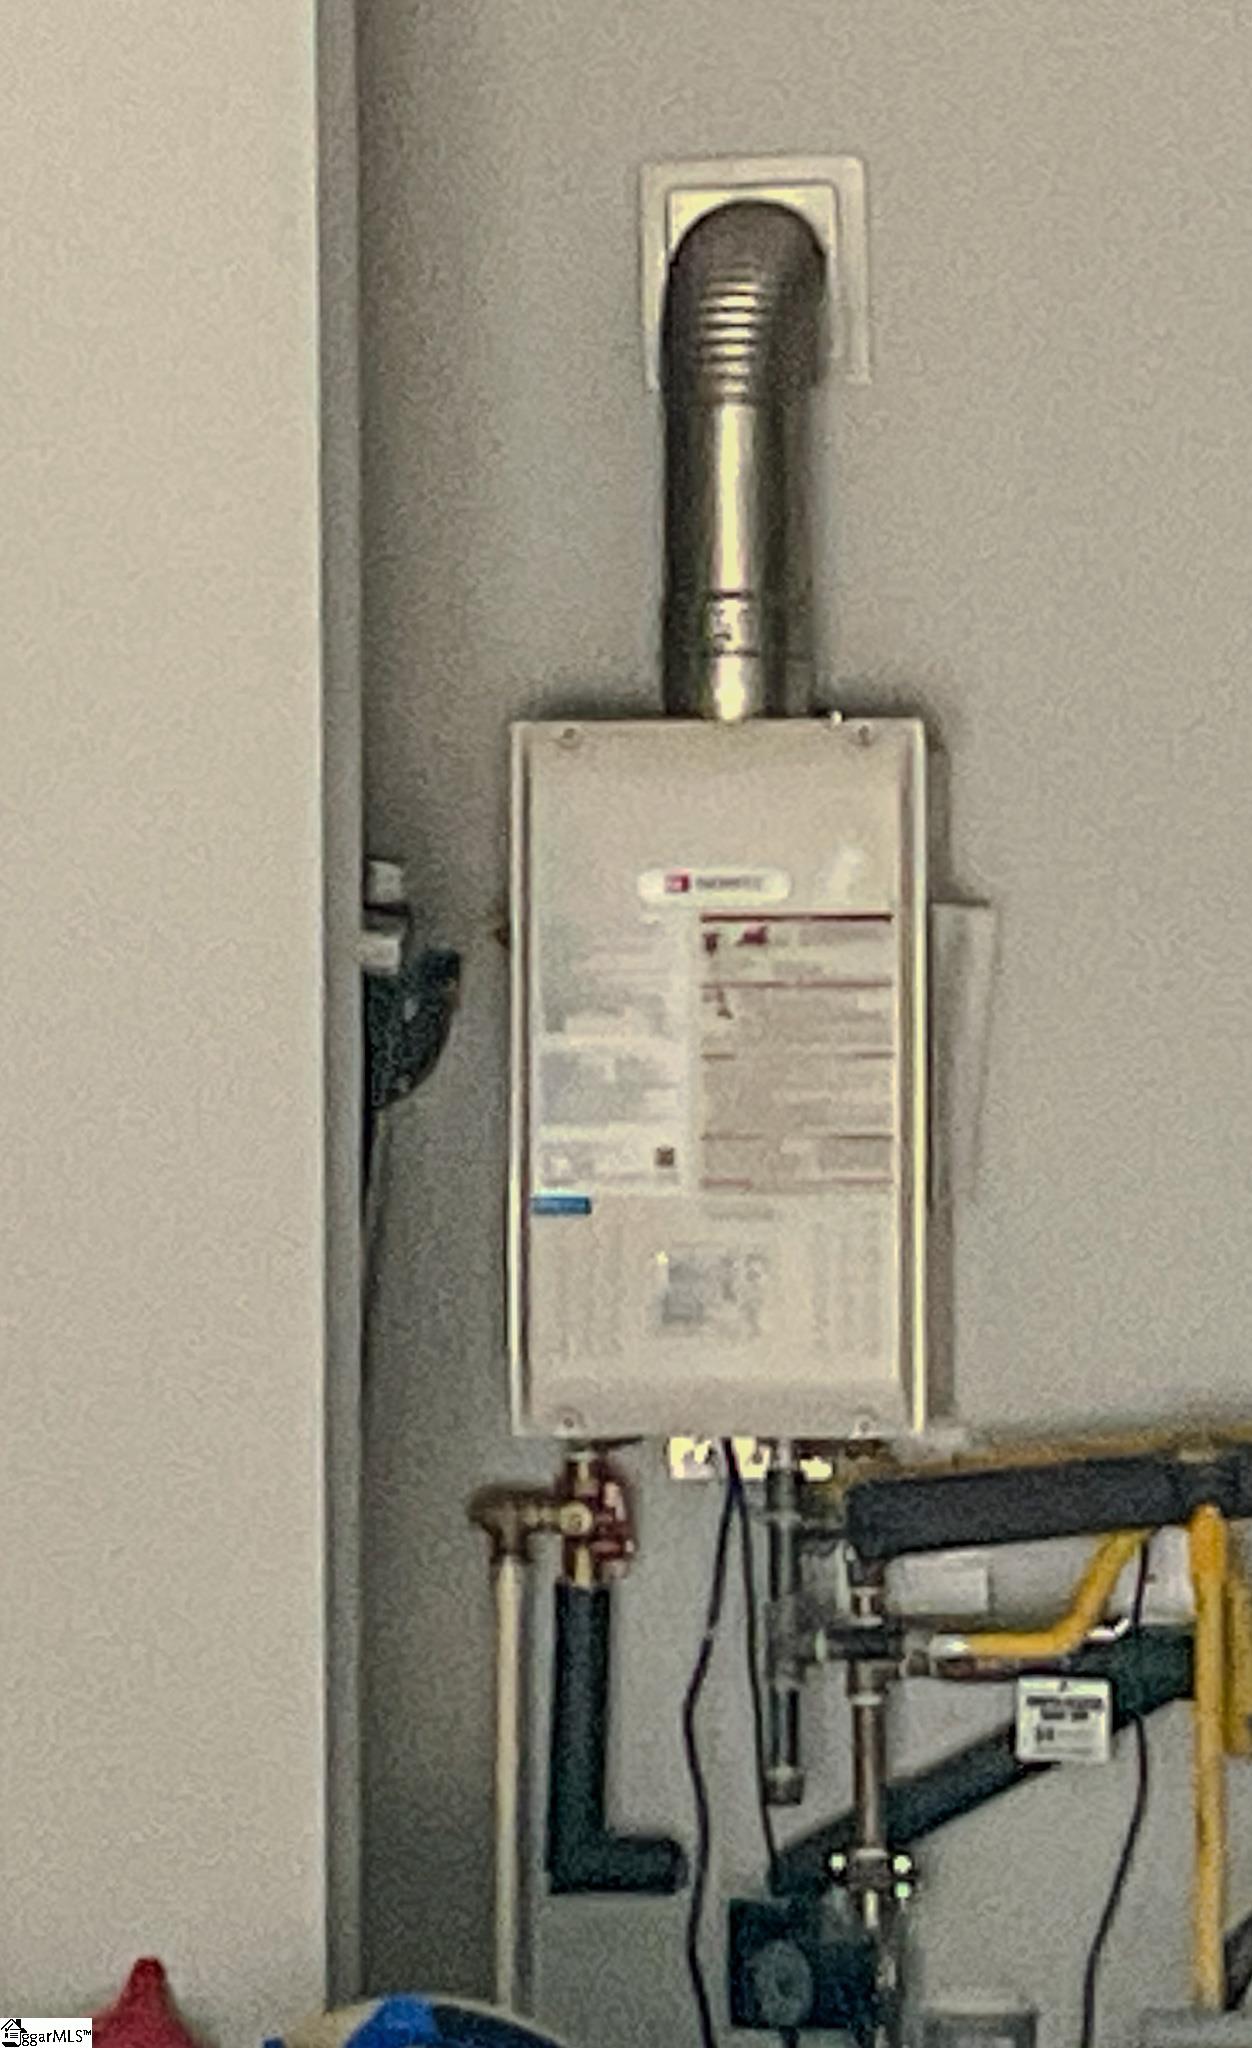
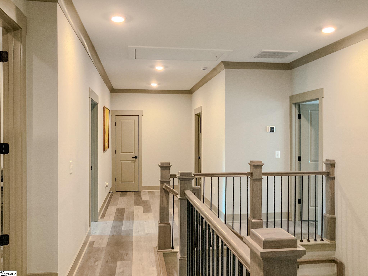
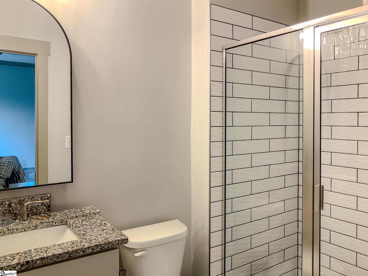
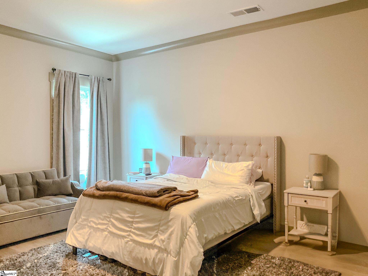
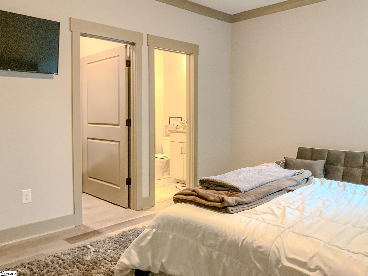
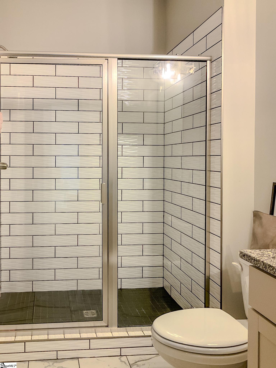
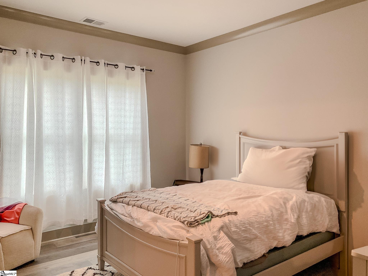
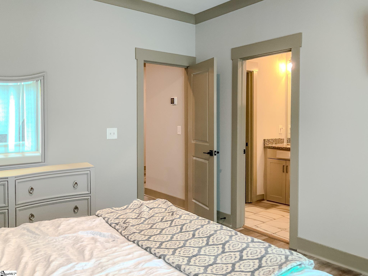
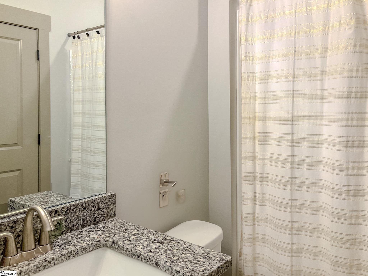
This 2024 custom-built home in Simpsonville’s Upland Farms was designed as the builder’s personal residence and showcases exceptional craftsmanship. With 4 bedrooms, 5 full bathrooms, and a dedicated office—all with private ensuite baths and walk-in closets—this 3,922 sq ft home offers spacious living and privacy. The gourmet kitchen features LG appliances, granite countertops, a walk-in pantry with wine storage, and a butler’s pantry leading to the formal dining room. The great room includes coffered ceilings and a wood-burning fireplace with a gas starter. The luxurious primary suite includes a spa-style walk-in shower, dual vanities, a private water closet with bidet, and an oversized walk-in closet. Additional features: media room (currently used as a gym), luxury vinyl plank flooring, soft-close cabinetry, smart thermostats, gas tankless water heater, and generator-ready electrical setup. Enjoy the vaulted, covered stamped-concrete patio with string lights, overlooking a professionally landscaped backyard backed by trees. Raised slab foundation and engineered septic system provide long-term peace of mind. Located across from Bells Crossing Elementary and zoned for award-winning Hillcrest schools. Convenient to Five Forks, Downtown Greenville, and I-385. Fewer than 30 homes in this quiet, fully built-out neighborhood. Move-in ready and beautifully maintained—don’t miss this exceptional opportunity.
Address
Open on Google Maps-
Address: Peyton
-
City: Simpsonville
-
State/county: Greenville
-
Zip/Postal Code: 29681-4785
-
Area: Upland Farms
Details
Updated on July 28, 2025 at 10:37 am-
Property ID 1559045
-
Price $799,000
-
Land Area 0.58 sqft
-
Bedrooms 4
-
Bathrooms 5
-
Garages 3
-
Year Built 2024
-
Property Type Single Family Residence
-
Property Status Residential
Additional details
-
AccessibilityFeatures Attic Stairs Disappearing
-
ArchitecturalStyle Traditional
-
AssociationFee 550
-
AssociationFeeFrequency Annually
-
AssociationFeeIncludes Common Area Ins.,Electricity,Street Lights,By-Laws,Restrictive Covenants
-
Basement None
-
BathroomsFull 5
-
BathroomsHalf 0
-
CloseDate 2025-08-25
-
CommunityFeatures Street Lights,Sidewalks
-
ContractStatusChangeDate 2025-07-28
-
Electric Duke
-
ElementarySchool Bells Crossing
-
FireplacesTotal 1
-
Flooring Luxury Vinyl Tile/Plank
-
FoundationDetails Slab
-
Heating Natural Gas
-
HighSchool Hillcrest
-
InternetAddressDisplayYN 1
-
InternetAutomatedValuationDisplayYN 1
-
InternetConsumerCommentYN 1
-
InternetEntireListingDisplayYN 1
-
LaundryFeatures 1st Floor,Walk-in,Gas Dryer Hookup,Electric Dryer Hookup,Multiple Hookups,Stackable Accommodating,Washer Hookup,Laundry Room
-
Levels Two
-
ListAgentFirstName Ken
-
ListAgentFullName Ken Pujdak
-
ListAgentKey 3c8f27d55a5b2d7ffbf3282c15f6a6e8
-
ListAgentLastName Pujdak
-
ListAgentMlsId 100991
-
ListAgentPreferredPhone 864-399-8333
-
ListOfficeKey 0b2bd86221e9574828c7fd52348f8779
-
ListOfficeMlsId 1CREFP
-
ListOfficeName 1st Class Real Estate - Focal
-
ListOfficePhone 864-399-8333
-
ListingKey ab816e845f24770021a8290827b79c60
-
LotFeatures 1/2 - Acre,Sidewalk,Few Trees,Sprklr In Grnd-Full Yard
-
LotSizeArea 25264.8
-
LotSizeSquareFeet 25264.8
-
MLSAreaMajor 032
-
MainLevelBathrooms 2
-
MainLevelBedrooms 1
-
MiddleOrJuniorSchool Hillcrest
-
MlsStatus Pending
-
ModificationTimestamp July 28, 2025 at 12:11pm
-
OriginalEntryTimestamp May 31, 2025 at 07:46pm
-
OriginatingSystemID bk4
-
OriginatingSystemKey bk4
-
OriginatingSystemName Greater Greenville MLS
-
ParcelNumber 0559.2701006.00
-
ParkingFeatures Attached,Parking Pad,Concrete,Other,Side/Rear Entry,Driveway
-
ParkingTotal 3
-
PatioAndPorchFeatures Patio,Front Porch,Rear Porch
-
PhotosChangeTimestamp June 2, 2025 at 12:05am
-
PhotosCount 48
-
PropertyCondition 1-5
-
Roof Architectural
-
SecurityFeatures Smoke Detector(s)
-
Sewer Septic Tank,Other
-
StateOrProvince SC
-
Stories 2
-
StreetName Peyton
-
StreetNumber 17
-
StreetSuffix Lane
-
SyndicationRemarks This 2024 custom-built home in Simpsonville’s Upland Farms was designed as the builder’s personal residence and showcases exceptional craftsmanship. With 4 bedrooms, 5 full bathrooms, and a dedicated office—all with private ensuite baths and walk-in closets—this 3,922 sq ft home offers spacious living and privacy. The gourmet kitchen features LG appliances, granite countertops, a walk-in pantry with wine storage, and a butler’s pantry leading to the formal dining room. The great room includes coffered ceilings and a wood-burning fireplace with a gas starter. The luxurious primary suite includes a spa-style walk-in shower, dual vanities, a private water closet with bidet, and an oversized walk-in closet. Additional features: media room (currently used as a gym), luxury vinyl plank flooring, soft-close cabinetry, smart thermostats, gas tankless water heater, and generator-ready electrical setup. Enjoy the vaulted, covered stamped-concrete patio with string lights, overlooking a professionally landscaped backyard backed by trees. Raised slab foundation and engineered septic system provide long-term peace of mind. Located across from Bells Crossing Elementary and zoned for award-winning Hillcrest schools. Convenient to Five Forks, Downtown Greenville, and I-385. Fewer than 30 homes in this quiet, fully built-out neighborhood. Move-in ready and beautifully maintained—don’t miss this exceptional opportunity.
-
TaxAnnualAmount 7067
-
Topography Level
-
Utilities Underground Utilities,Cable Available
-
WaterSource Public,Greenville Water
-
WindowFeatures Window Treatments,Tilt Out Windows,Vinyl/Aluminum Trim,Insulated Windows
Features
- Under Ground Irrigation
- Double Oven
- 2 Story Foyer
- Has Cooling System
- Has Heating System
- Ceiling Smooth
- Granite Counters
- Pantry
- Home Owners Association
- Garage Attached
- Has Garage
- Open Parking
- Ceiling Fan(s)
- Electric Oven
- Has Fireplace
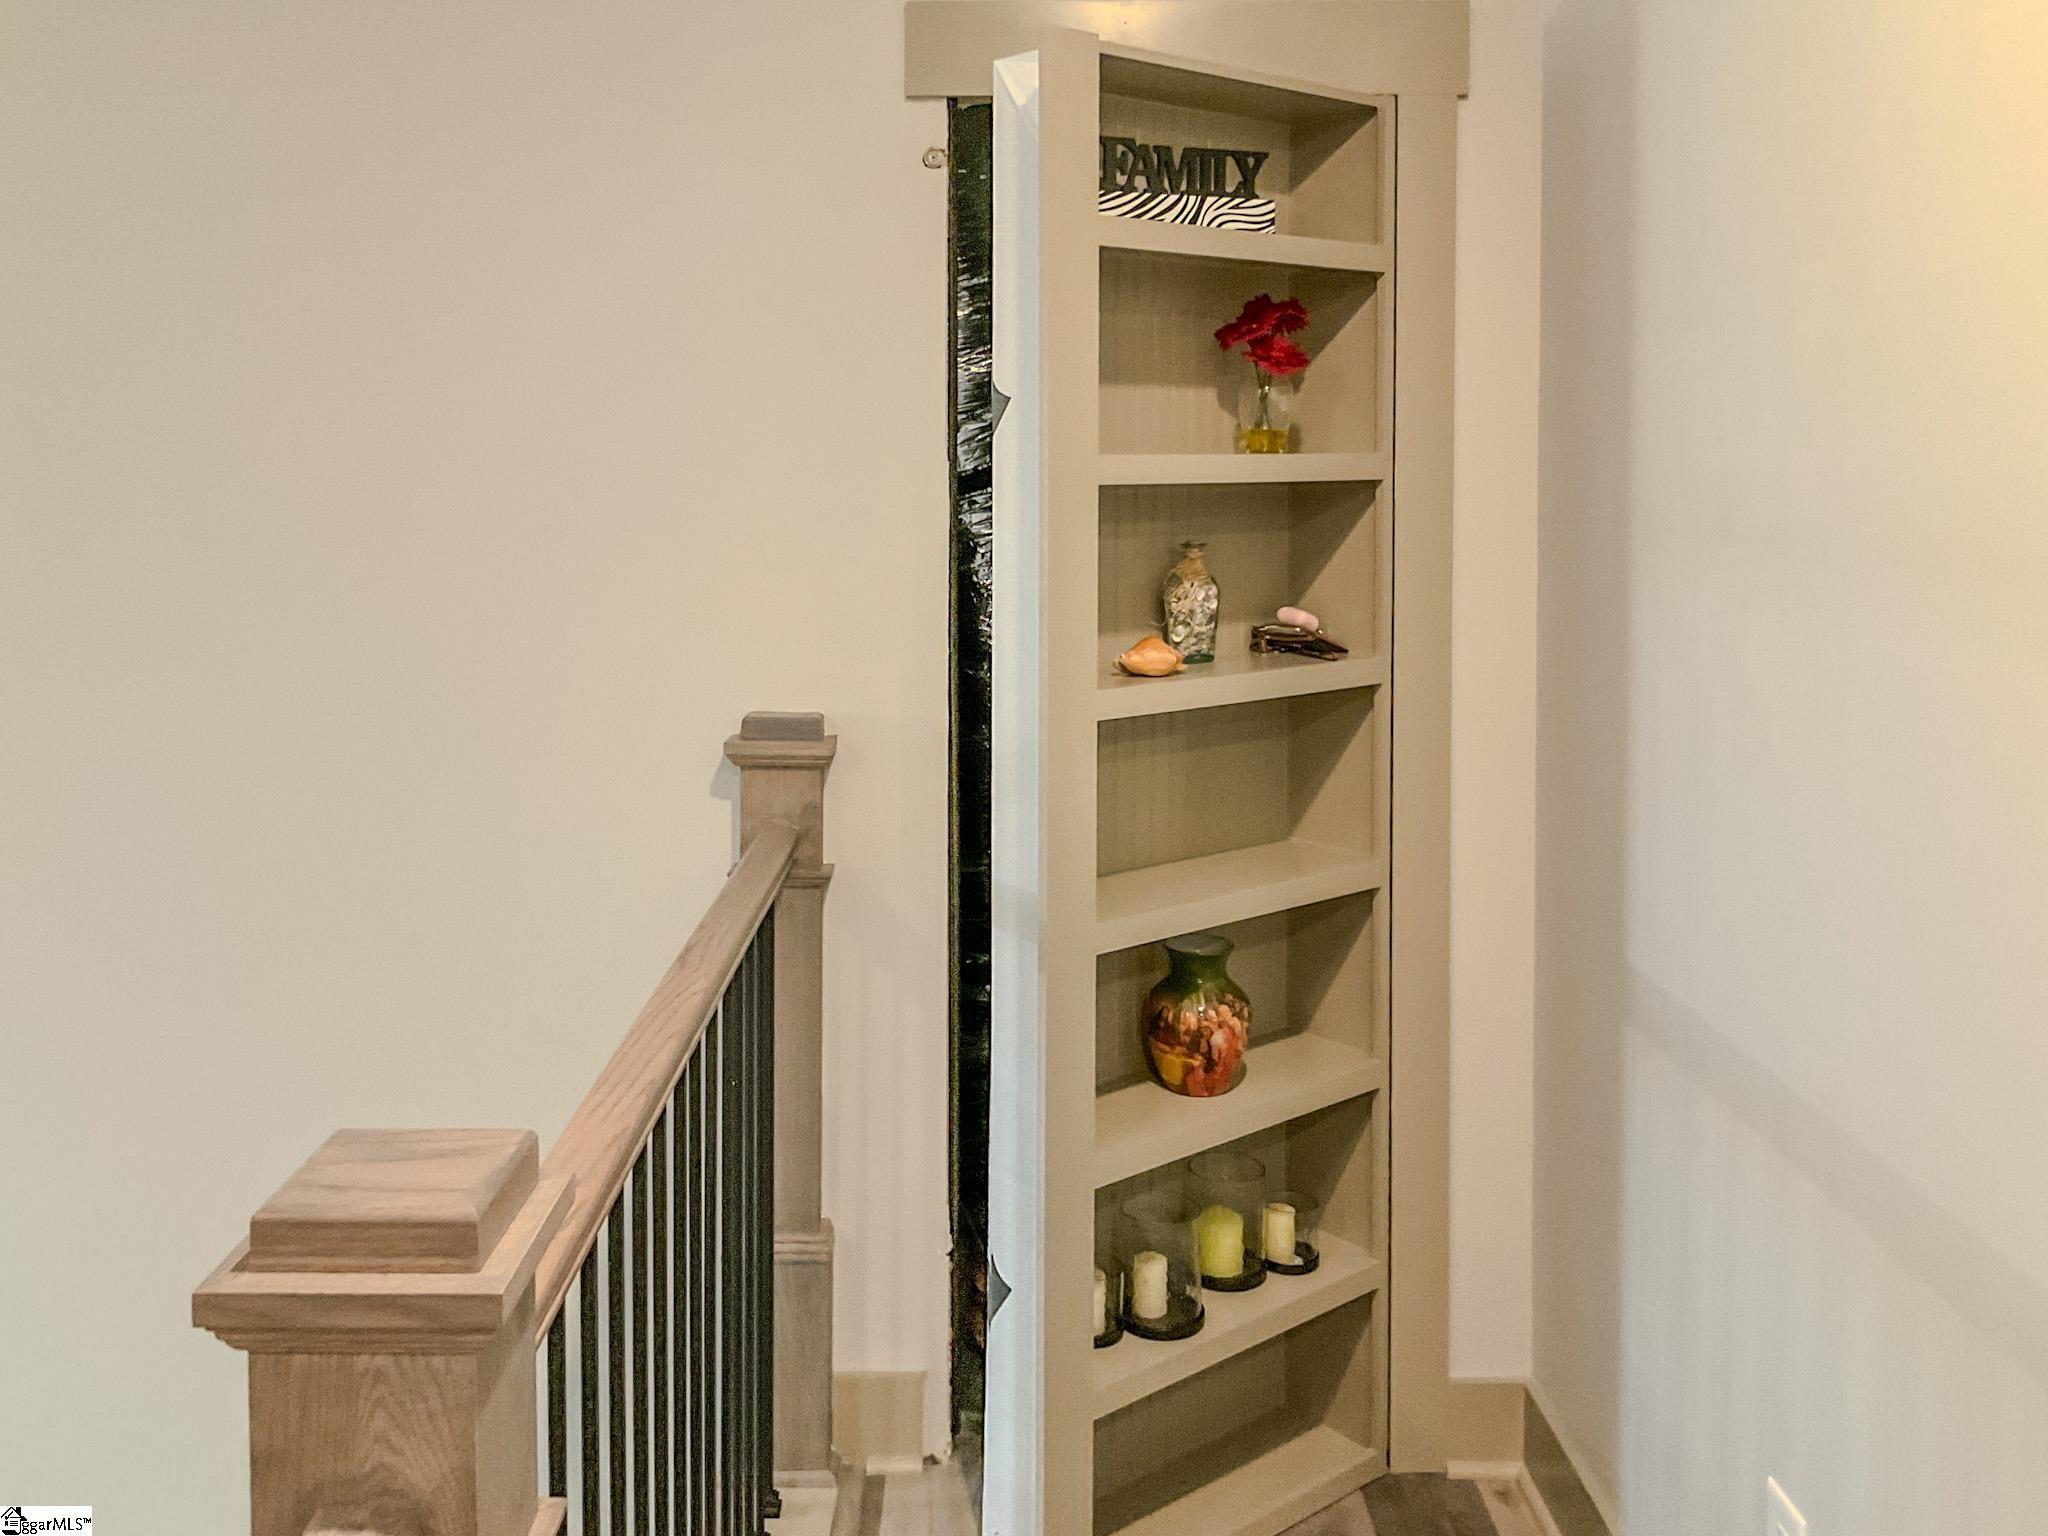
- Bookcases
- Gas Cooktop
- Microwave-Convection
- Coffered Ceiling(s)
- Convection Oven
- Dishwasher
- Dryer
- Gas Water Heater
- High Ceilings
- Microwave
- Other
- Oven
- Range Hood
- Refrigerator
- Tankless Water Heater
- Walk-In Closet(s)
- Washer
Mortgage Calculator
-
Down Payment
-
Loan Amount
-
Monthly Mortgage Payment
-
Property Tax





