
1746 Fish Camp Road, Chesnee SC 29323,Chesnee,Spartanburg,Residential
- $400,000


- Single Family Residence
- 3
- 2
- 2
- sqft
- 2025
- $400,000
Description
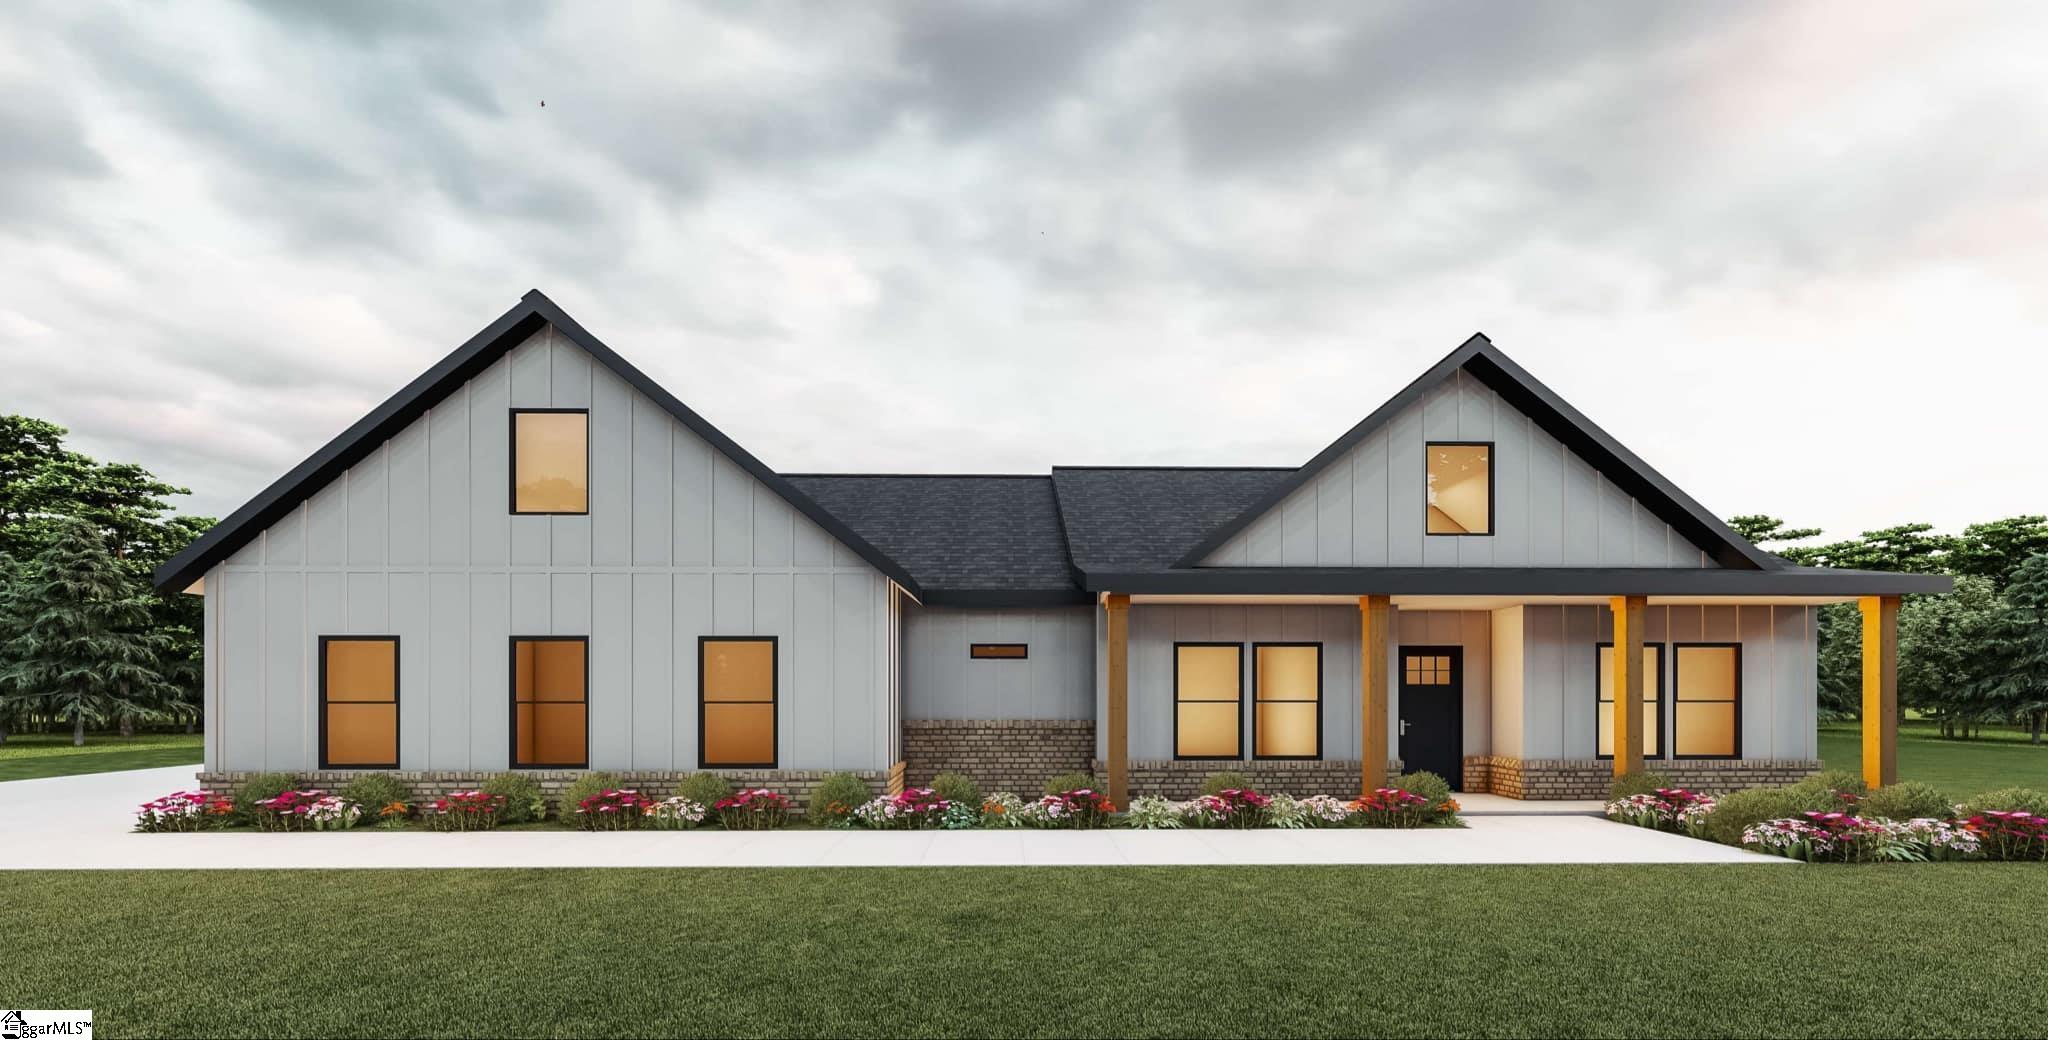
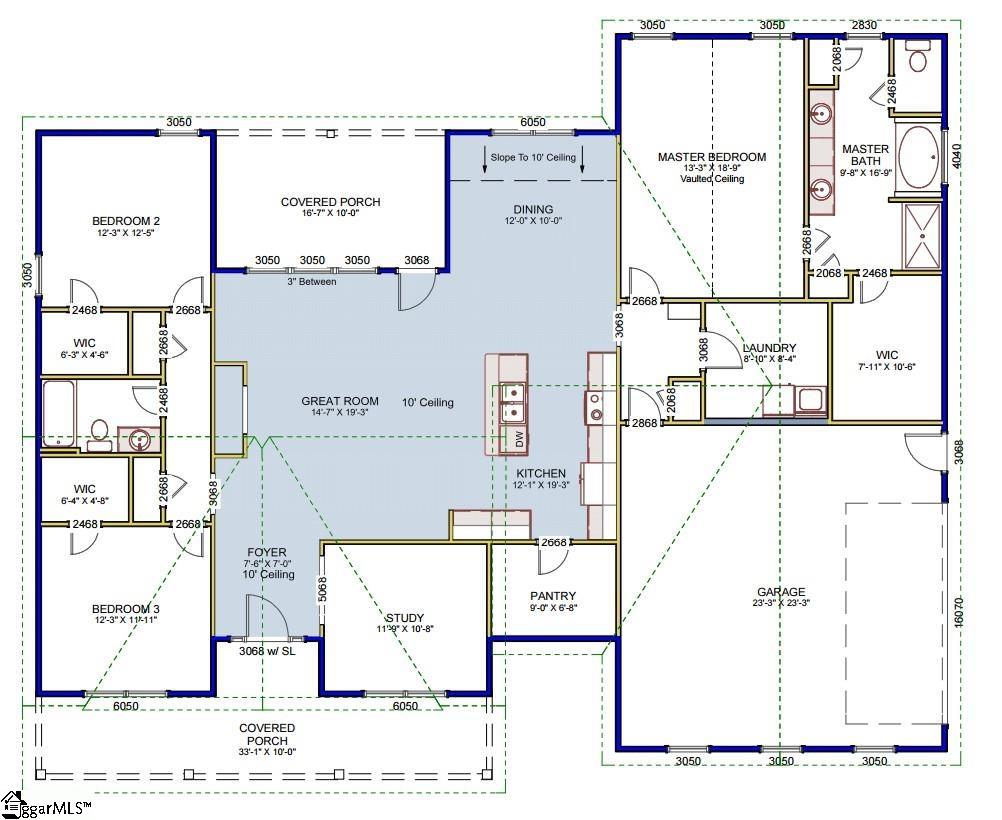
Welcome to 1746 Fish Camp Rd at Verde Farms in beautiful Chesnee, SC! You have 0.59 acres to enjoy the new Cambridge Floor plan. The Cambridge Floor Plan is the perfect blend of modern elegance and functional design. This home is a SINGLE-STORY HOME offering plenty of room to live, work and play with 3 bedrooms, 2 bathrooms, and a dedicated office space. Enjoy peaceful country living with a spacious COVERED FRONT PORCH, perfect for rocking chairs and morning coffee. Out back, a large COVERED PORCH provides privacy and a serene setting for OUTDOOR ENTERTAINING or unwinding after a long day. Inside, the OPEN CONCEPT design seamlessly connects the kitchen, dining, and living areas, creating a warm and inviting space. Thoughtful details, quality craftsmanship, and DESIGNER FINISHES make this home stand out. YOU have the opportunity to PERSONALIZE your new home! Before construction begins, you will determine the interior and colors and finishes and have the option to make minor changes to suit your style and needs. When you build your home here, you’ll have the peace of mind that comes with a 1-year home warranty, 2-year mechanical warranty, and 10-year structural warranty. Contact us today for more details and to explore available customization options and floor plans to explore.
Address
Open on Google Maps-
Address: Fish Camp
-
City: Chesnee
-
State/county: Spartanburg
-
Zip/Postal Code: 29323
-
Area: Verde Farms
Details
Updated on September 24, 2025 at 10:36 am-
Property ID 1570291
-
Price $400,000
-
Land Area 0.59 sqft
-
Bedrooms 3
-
Bathrooms 2
-
Garages 2
-
Year Built 2025
-
Property Type Single Family Residence
-
Property Status Residential
Additional details
-
ArchitecturalStyle Craftsman
-
AssociationFee 200
-
AssociationFeeFrequency Annually
-
AssociationFeeIncludes Street Lights, Restrictive Covenants
-
Basement None
-
BathroomsFull 2
-
BathroomsHalf 0
-
BuilderModel Cambridge
-
BuilderName Adrian B Homes LLC
-
CoListAgentFirstName Craig
-
CoListAgentKey 34d0f7cfa59d4ee601478a08c5a8c639
-
CoListAgentLastName Nash
-
CoListAgentMlsId 108021
-
CoListAgentPreferredPhone 864-361-3368
-
CoListOfficeKey afed3946ebedff3e9ec16a879f0424e7
-
CoListOfficeMlsId EXPR
-
CoListOfficeName EXP Realty LLC
-
CoListOfficePhone 888-440-2798
-
CommunityFeatures Street Lights
-
ContractStatusChangeDate 2025-09-24
-
ElementarySchool Chesnee
-
FireplacesTotal 1
-
Flooring Ceramic Tile, Luxury Vinyl
-
FoundationDetails Slab
-
Heating Electric, Forced Air
-
HighSchool Chesnee
-
InternetAddressDisplayYN 1
-
InternetAutomatedValuationDisplayYN 1
-
InternetConsumerCommentYN 1
-
InternetEntireListingDisplayYN 1
-
LaundryFeatures 1st Floor, Walk-in, Laundry Room
-
Levels One
-
ListAgentFirstName Anne
-
ListAgentFullName Anne Nash
-
ListAgentKey b63c9c0e04ad71588d76f52a77c81cd6
-
ListAgentLastName Nash
-
ListAgentMlsId 111477
-
ListAgentPreferredPhone 803-563-1056
-
ListOfficeKey afed3946ebedff3e9ec16a879f0424e7
-
ListOfficeMlsId EXPR
-
ListOfficeName EXP Realty LLC
-
ListOfficePhone 888-440-2798
-
ListTeamName Unleashed Advisors
-
ListingKey aceb035169dfb90f4af9393fc589489b
-
LotFeatures 1/2 - Acre, Cul-De-Sac, Sloped
-
LotSizeArea 25700.4
-
LotSizeSquareFeet 25700.4
-
MLSAreaMajor 015
-
MainLevelBathrooms 2
-
MainLevelBedrooms 3
-
MiddleOrJuniorSchool Chesnee
-
MlsStatus Active
-
ModificationTimestamp September 24, 2025 at 11:49am
-
OriginalEntryTimestamp September 24, 2025 at 11:49am
-
OriginatingSystemID bk4
-
OriginatingSystemKey bk4
-
OriginatingSystemName Greater Greenville MLS
-
ParcelNumber 21800057.04
-
ParkingFeatures Attached, Concrete, Garage Door Opener, Side/Rear Entry, Detached, Key Pad Entry
-
ParkingTotal 2
-
PatioAndPorchFeatures Patio, Front Porch, Rear Porch
-
PhotosChangeTimestamp September 24, 2025 at 12:01pm
-
PhotosCount 4
-
PropertyCondition Under Construction
-
Roof Architectural, Composition
-
Sewer Septic Tank
-
StateOrProvince SC
-
Stories 1
-
StreetName Fish Camp
-
StreetNumber 1746
-
StreetSuffix Road
-
SyndicationRemarks Welcome to 1746 Fish Camp Rd at Verde Farms in beautiful Chesnee, SC! You have 0.59 acres to enjoy the new Cambridge Floor plan. The Cambridge Floor Plan is the perfect blend of modern elegance and functional design. This home is a SINGLE-STORY HOME offering plenty of room to live, work and play with 3 bedrooms, 2 bathrooms, and a dedicated office space. Enjoy peaceful country living with a spacious COVERED FRONT PORCH, perfect for rocking chairs and morning coffee. Out back, a large COVERED PORCH provides privacy and a serene setting for OUTDOOR ENTERTAINING or unwinding after a long day. Inside, the OPEN CONCEPT design seamlessly connects the kitchen, dining, and living areas, creating a warm and inviting space. Thoughtful details, quality craftsmanship, and DESIGNER FINISHES make this home stand out. YOU have the opportunity to PERSONALIZE your new home! Before construction begins, you will determine the interior and colors and finishes and have the option to make minor changes to suit your style and needs. When you build your home here, you'll have the peace of mind that comes with a 1-year home warranty, 2-year mechanical warranty, and 10-year structural warranty. Contact us today for more details and to explore available customization options and floor plans to explore.
-
TaxAnnualAmount 157
-
Utilities Underground Utilities
-
WaterSource Public
Features
- Has Cooling System
- Has Heating System
- Ceiling Smooth
- Countertops – Quartz
- Pantry
- New Construction
- Home Owners Association
- Garage Attached
- Has Garage
- Open Parking
- Ceiling Fan(s)
- Split Floor Plan
- Has Fireplace
- Dishwasher
- Disposal
- Electric Water Heater
- High Ceilings
- Microwave
- Open Floorplan
- Range
- Range Hood
- Walk-In Closet(s)
Mortgage Calculator
-
Down Payment
-
Loan Amount
-
Monthly Mortgage Payment
-
Property Tax





