
1840 Bluejay Lane, Boiling Springs SC 29316,Boiling Springs,Spartanburg,Residential
- $209,859

- $209,859
Description
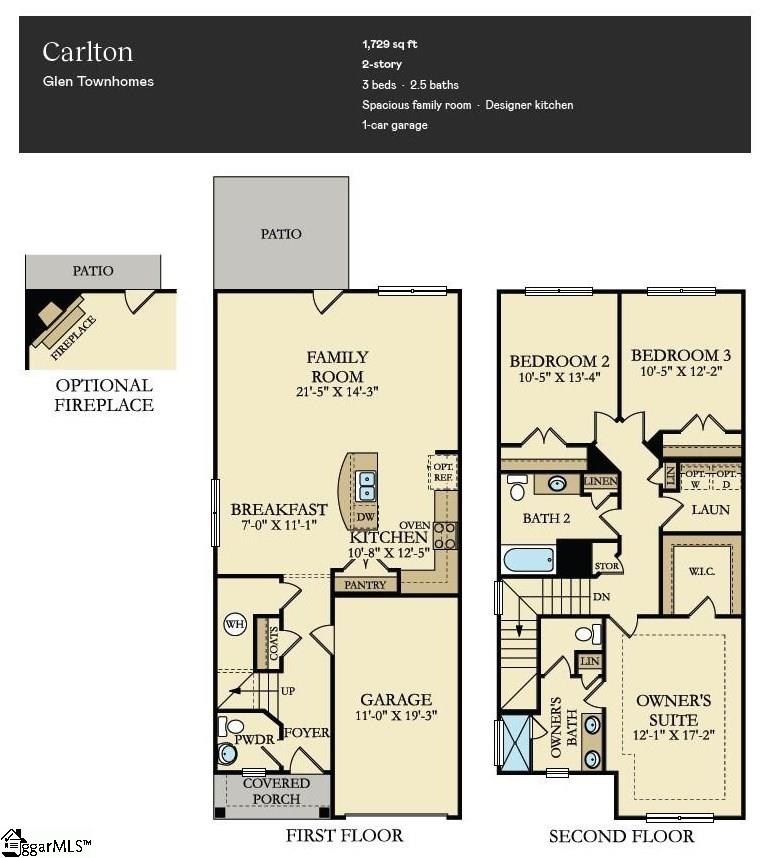
Welcome to Chestnut Springs. A brand new Lennar community in Boiling Springs! This is a maintenance free community that ensures every homeowner has the luxury to focus on other aspects of their lives, while their lawns look good all year around. Our Carlton floorplan is a 3/2 1709 Square Foot townhouse that features an open concept that is refreshing, light, and cozy. It’s loaded with features we know customers love! – Our seamless kitchen offers QUARTZ countertops, subway tile backsplash in white or grey, luxury vinyl floors throughout the downstairs, kitchen island for hosting and stainless-steel Frigidaire appliances and a tankless gas water heater. 9-foot ceilings main level, 3 bedrooms, 2.5 bath upstairs and the homes features a 1 car garage.
Address
Open on Google Maps-
Address: Bluejay
-
City: Boiling Springs
-
State/county: Spartanburg
-
Zip/Postal Code: 29316
-
Area: Chestnut Springs
Details
Updated on January 2, 2026 at 9:34 am-
Property ID 1570822
-
Price $209,859
-
Land Area 0.0517 sqft
-
Bedrooms 3
-
Bathrooms 3
-
Garage 1
-
Year Built 2025
-
Property Type Townhouse
-
Property Status Residential
Additional details
-
ArchitecturalStyle Craftsman
-
AssociationFee 200
-
AssociationFeeFrequency Monthly
-
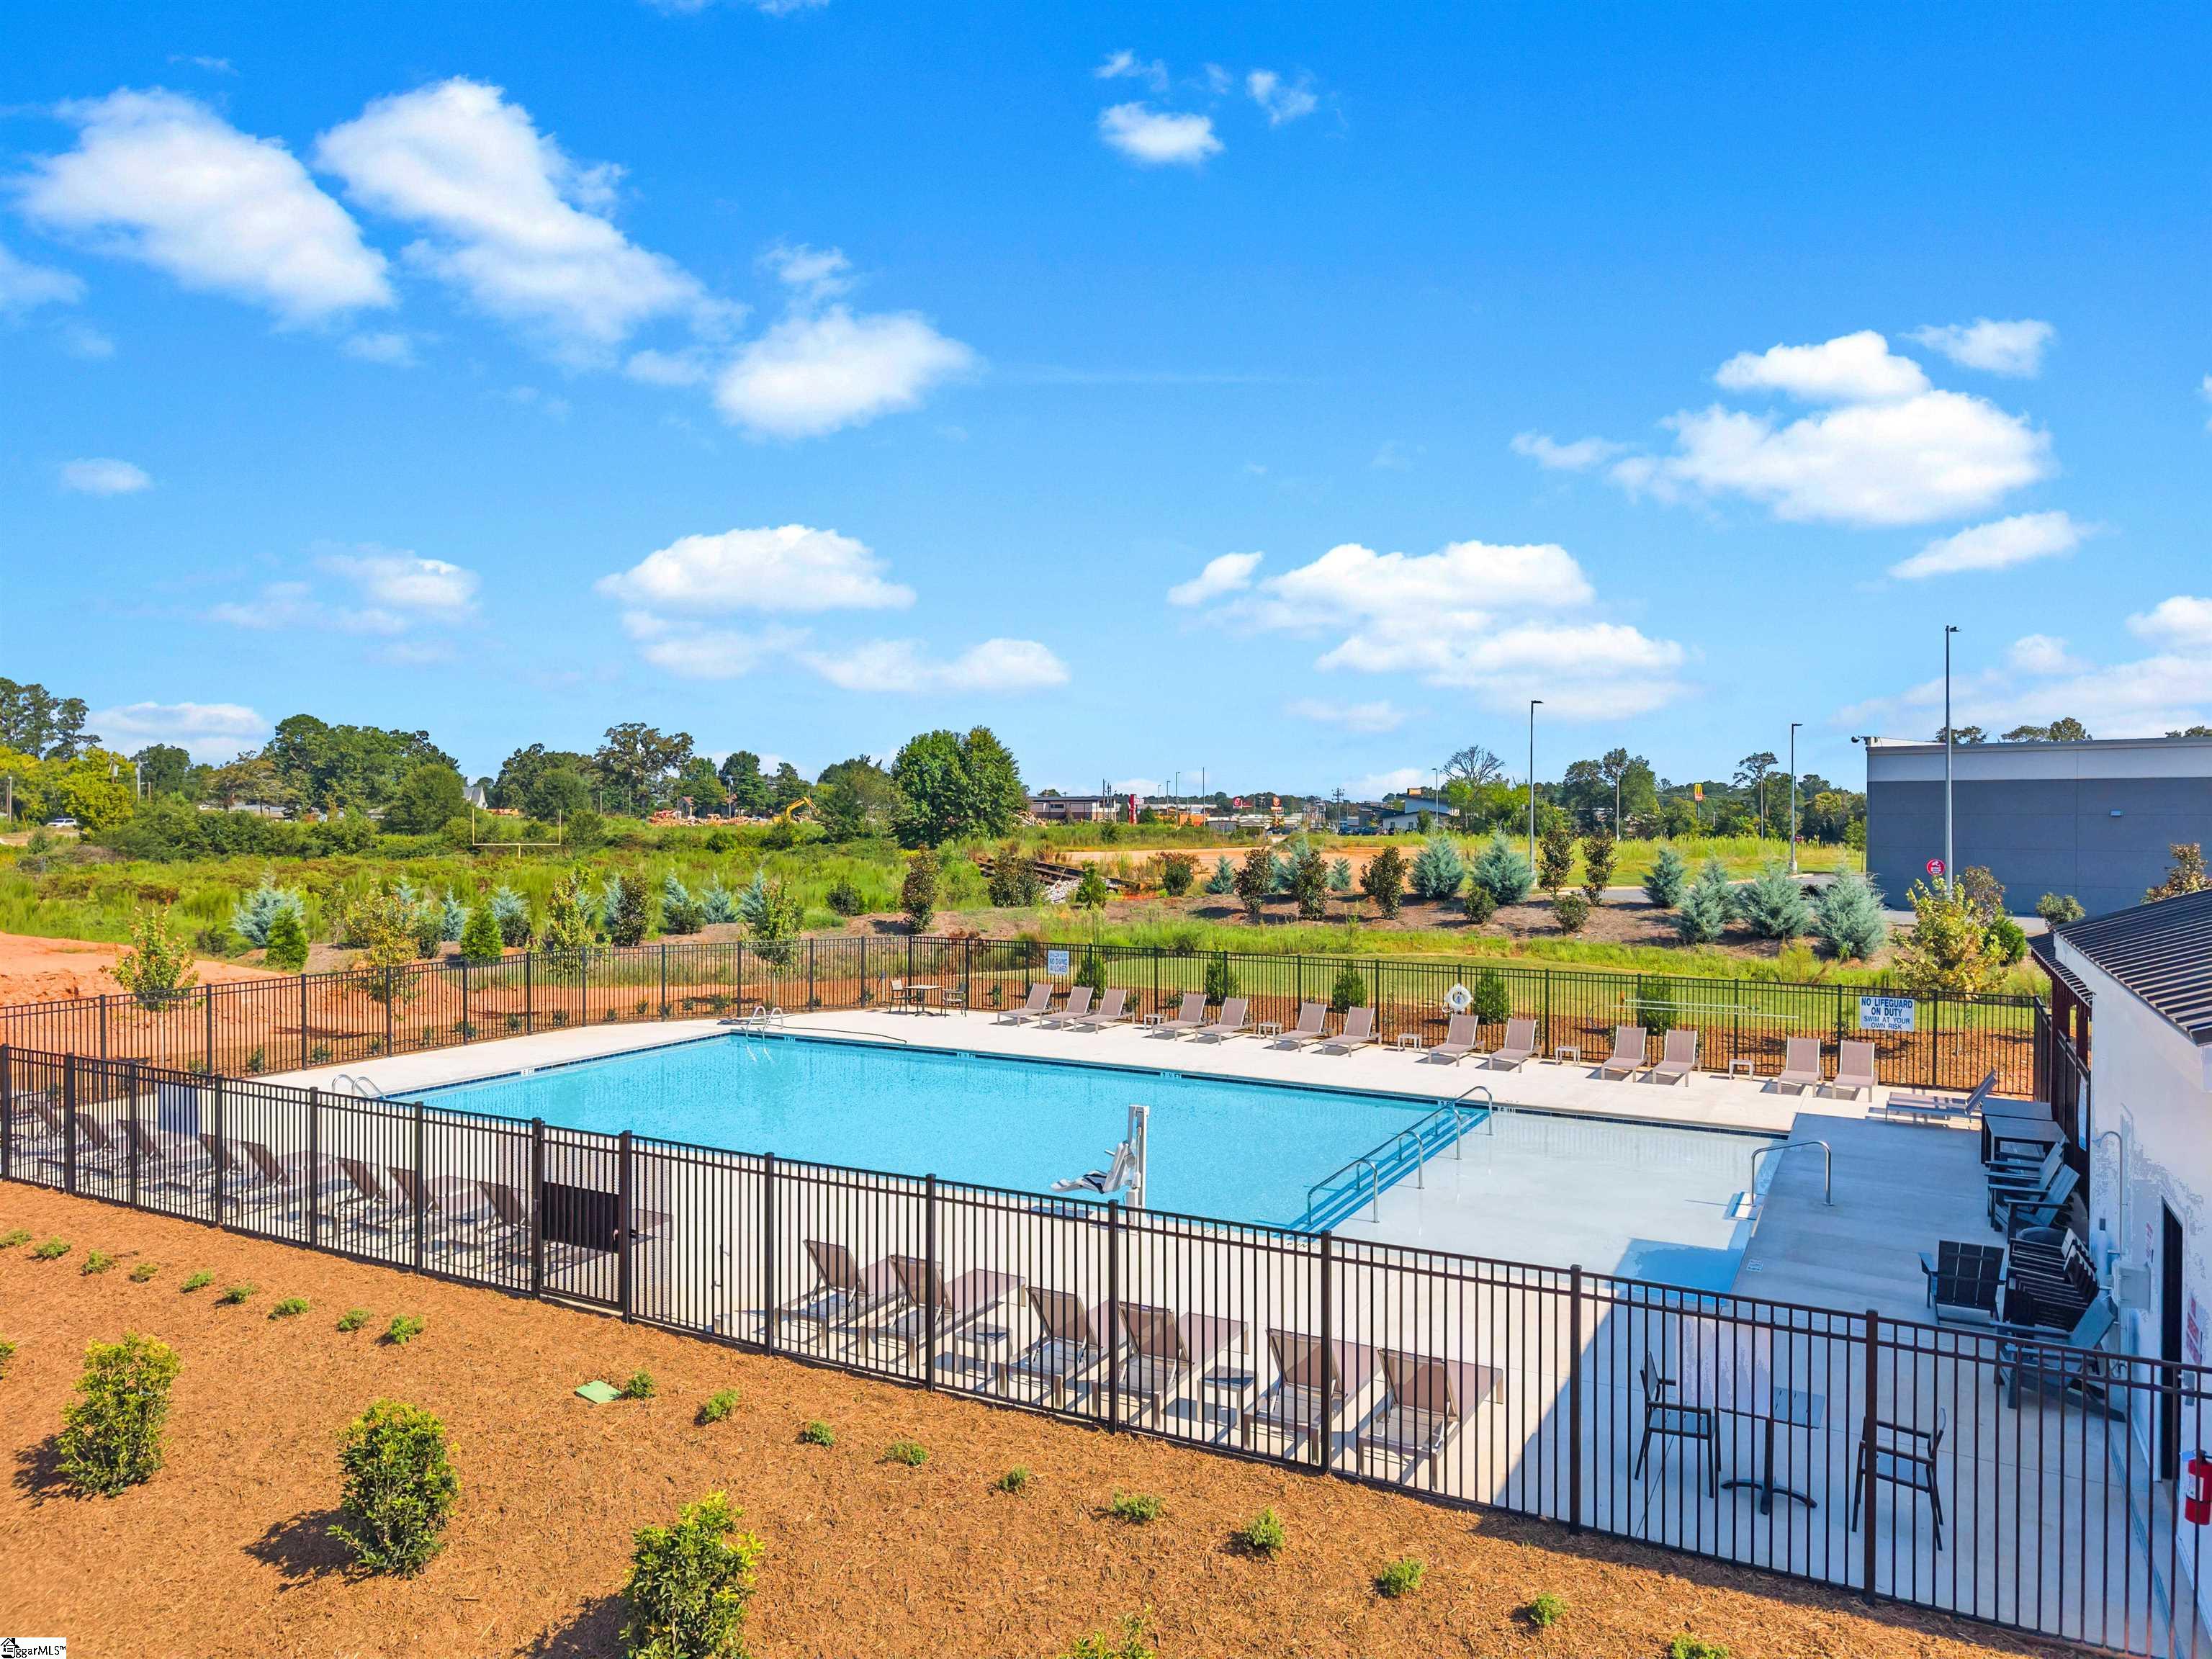
AssociationFeeIncludes Common Area Ins., Electricity, Maintenance Grounds, Pool, By-Laws
-
Basement None
-
BathroomsFull 2
-
BathroomsHalf 1
-
BuilderModel Carlton
-
CloseDate 2026-01-31
-
CommunityFeatures Common Areas
-
ContractStatusChangeDate 2025-10-29
-
ElementarySchool Boilings Spring
-
FireplacesTotal 0
-
Flooring Laminate, Luxury Vinyl
-
FoundationDetails Slab
-
Heating Forced Air, Natural Gas
-
HighSchool Boiling Springs
-
InternetAddressDisplayYN 1
-
InternetAutomatedValuationDisplayYN 1
-
InternetConsumerCommentYN 1
-
InternetEntireListingDisplayYN 1
-
LaundryFeatures 2nd Floor, Walk-in, Electric Dryer Hookup, Washer Hookup
-
Levels Two
-
ListAgentFirstName Katherine
-
ListAgentFullName Katherine Jarrett
-
ListAgentKey d41a3d6dae9066ac2b37a5508714b673
-
ListAgentLastName Jarrett
-
ListAgentMlsId 114904
-
ListAgentPreferredPhone 704-243-5871
-
ListOfficeKey 91ab14c0bc875793af850e0c67168ee2
-
ListOfficeMlsId LENN
-
ListOfficeName Lennar Carolinas LLC
-
ListOfficePhone 888-208-4555
-
ListingKey 5ee0c08515c7d2f9d720d7defacafa5e
-
LotFeatures 1/2 Acre or Less
-
LotSizeArea 2250
-
LotSizeDimensions 90 x 25
-
LotSizeSquareFeet 2250
-
MLSAreaMajor 015
-
MainLevelBathrooms 0
-
MainLevelBedrooms 0
-
MiddleOrJuniorSchool Boiling Springs
-
MlsStatus Pending
-
ModificationTimestamp January 2, 2026 at 01:03pm
-
OriginalEntryTimestamp September 30, 2025 at 02:14pm
-
OriginatingSystemID bk4
-
OriginatingSystemKey bk4
-
OriginatingSystemName Greater Greenville MLS
-
ParcelNumber NA
-
ParkingFeatures Attached, Concrete
-
ParkingTotal 1
-
PetsAllowed Breed Restrictions
-
PhotosChangeTimestamp September 30, 2025 at 02:20pm
-
PhotosCount 3
-
PropertyCondition Under Construction
-
Roof Composition
-
Sewer Public Sewer
-
StateOrProvince SC
-
Stories 2
-
StreetName Bluejay
-
StreetNumber 1840
-
StreetSuffix Lane
-
SyndicationRemarks Welcome to Chestnut Springs. A brand new Lennar community in Boiling Springs! This is a maintenance free community that ensures every homeowner has the luxury to focus on other aspects of their lives, while their lawns look good all year around. Our Carlton floorplan is a 3/2 1709 Square Foot townhouse that features an open concept that is refreshing, light, and cozy. It's loaded with features we know customers love! - Our seamless kitchen offers QUARTZ countertops, subway tile backsplash in white or grey, luxury vinyl floors throughout the downstairs, kitchen island for hosting and stainless-steel Frigidaire appliances and a tankless gas water heater. 9-foot ceilings main level, 3 bedrooms, 2.5 bath upstairs and the homes features a 1 car garage.
-
TaxAnnualAmount 0
-
Utilities Underground Utilities
-
WaterSource Public
-
WindowFeatures Tilt Out Windows, Vinyl/Aluminum Trim, Insulated Windows
Mortgage Calculator
-
Down Payment
-
Loan Amount
-
Monthly Mortgage Payment
-
Property Tax






