
19 Moonshine Falls Trail, Landrum SC 29356,Landrum,Greenville,Residential
- $1,935,000








- Single Family Residence
- 4
- 5
- 3
- sqft
- 2002
- $1,935,000
Description
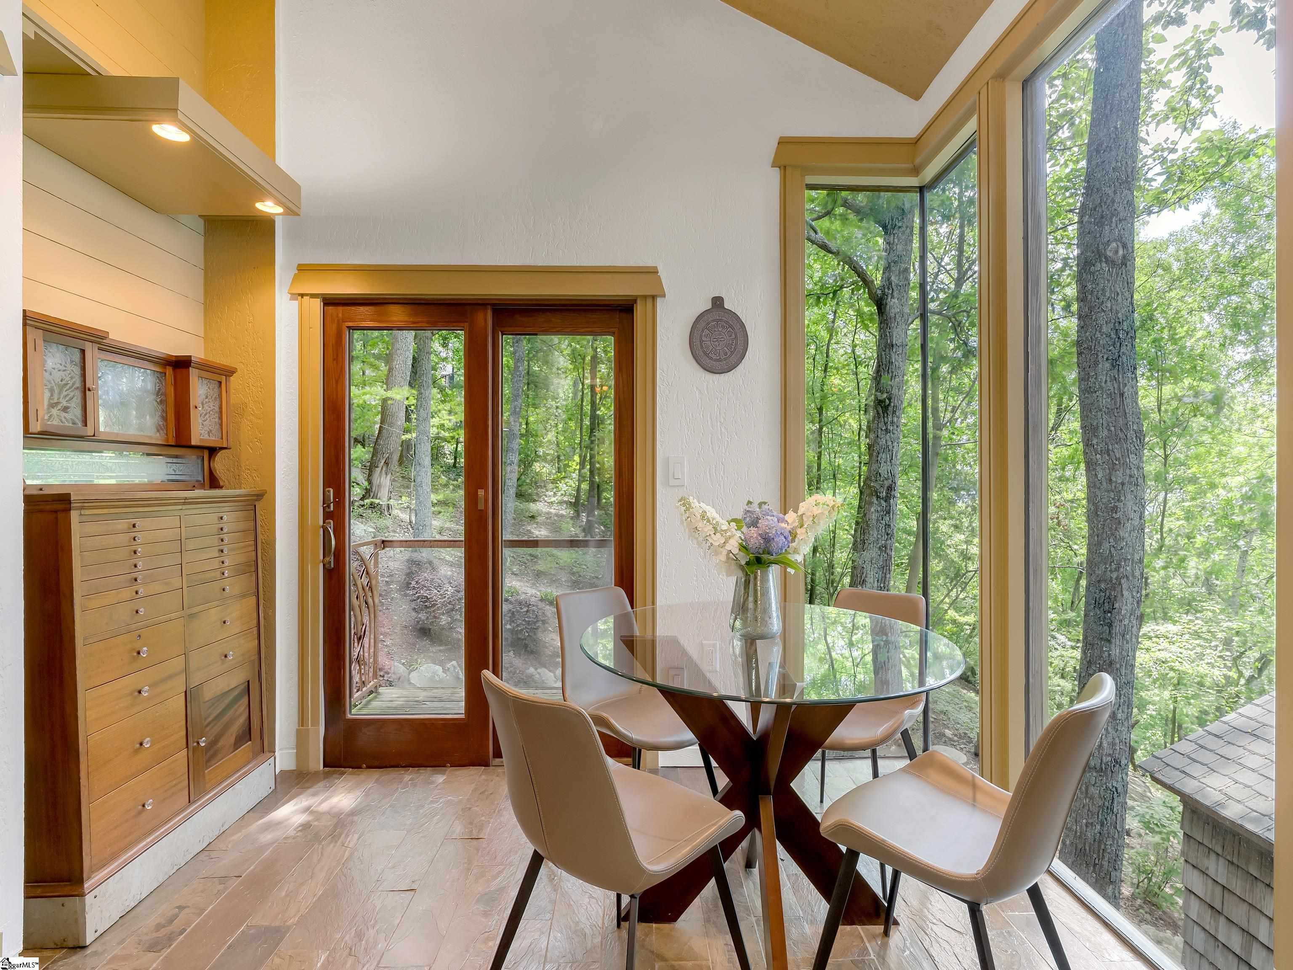
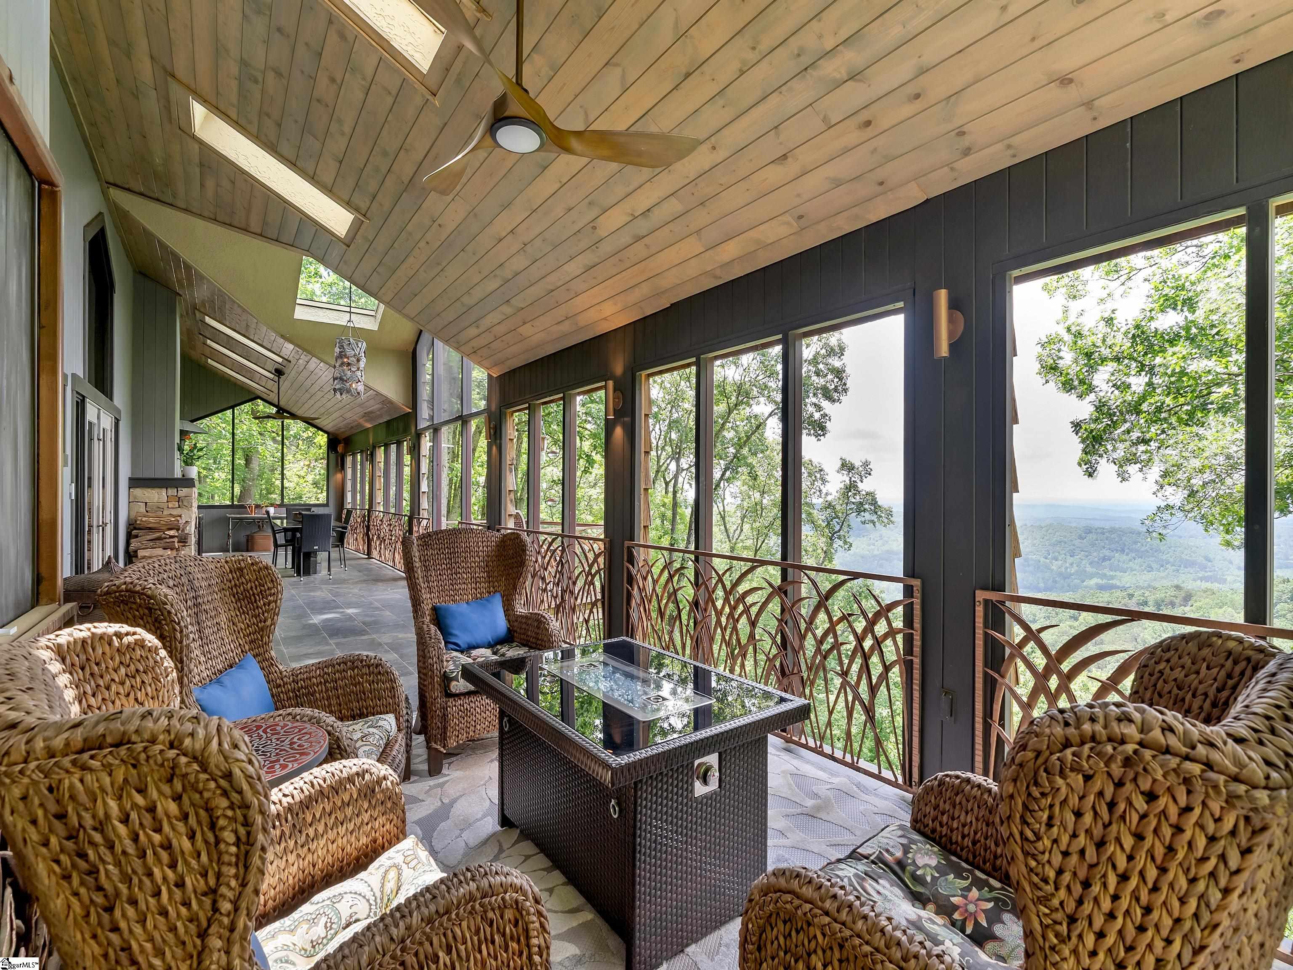
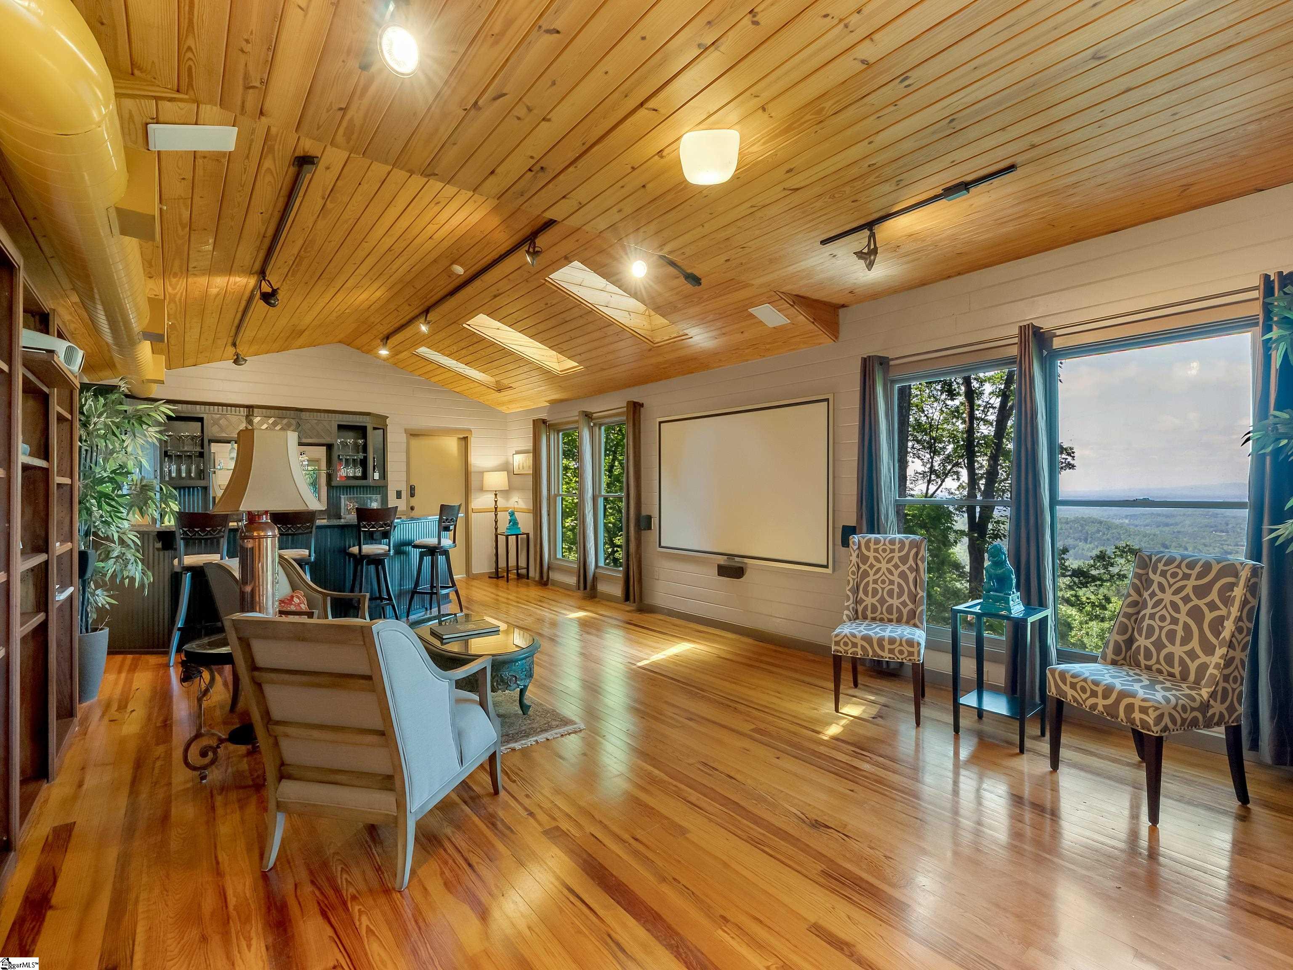
Nestled within The Cliffs at Glassy, this extraordinary estate spans over five acres, seamlessly blending refined architecture with the natural beauty of its surroundings. Thoughtfully designed to embrace the landscape—including a striking natural waterfall—this one-of-a-kind home is a sanctuary of artistry & elegance. A sense of wonder greets you upon arrival. A custom bridge, adorned with metalwork by acclaimed artist-blacksmith John Boyd Smith, spans a water feature, guiding you to the entrance. There a handcrafted copper door—framed by locally made stained-glass transoms—invites you in where craftsmanship, design, & nature exist in perfect harmony. Step into this Frank Lloyd Wright-inspired masterpiece & discover a symphony of design & natural light that highlights the home’s organic elegance. The entryway opens to a breathtaking, panoramic view of Paris Mountain. At the heart of the home, the great room features a stone gas fireplace, an indoor 9’ recirculating water wall & sealed slate floors. Just beyond, a spacious deck, with custom-forged metal railings, invites seamless indoor-outdoor living. A handcrafted light fixture, artfully designed to reflect the leaf of every type of tree found on the property, serves as a natural conversation piece. Whether gathered around the wood-burning fireplace or gazing off one of the four balconies, you’ll find endless opportunities to unwind & take in the serene beauty of Glassy Mountain. At the heart of the home, the custom-designed gourmet kitchen caters to culinary enthusiasts with high-end appliances, including a Viking range with double ovens, Sub-Zero refrigerator, two dishwashers, a warming drawer, a wine chiller, an ice machine, & three sinks. A butcher block countertop with built-in bread-cutting station adding both function & charm, compliments the surrounding granite countertops. Blending rustic character with contemporary style, a raised beveled glass bar & a copper-finished serving counter introduce artistic flair. An updated walk-in butler’s pantry—with additional cabinetry & a full size freezer—provides ample storage space. Adding to the charm of this exceptional kitchen is one of the home’s four gas fireplaces. Just off the kitchen, the cozy breakfast room offers a built-in Bosch coffee station & sweeping views of mountains, making every morning a serene experience. The primary bedroom features a cathedral ceiling, gas fireplace, & bamboo-striated floors. It seamlessly connects to the keeping room with a private balcony, currently used as a home office, framing the landscape of Paris Mountain & the natural waterfall. A walk-in closet with stacked washer/dryer leads to a private workspace above via a spiral staircase. The primary bath is a spa-like sanctuary with Kohler glass vessel sinks, soaking tub, & makeup vanity. The lower level features two spacious en-suite bedrooms, one with views of the waterfall. Bathrooms include frameless glass showers, heated tile floors, a sauna, & a private water closet. A theater/recreation room with cedar ceilings & skylights offers the perfect space for entertaining, alongside a fully equipped wet bar & a wine cellar with cork flooring, dual chillers, & room for 250 bottles. The theater includes a 110-inch screen, built-in bookcases, & custom media cabinets. Above the garage, a secluded guest suite offers versatile space—perfect for visitors, recreation, or hobbies. Thoughtful upgrades include new lighting along the driveway and east side path along the house, multiple redesigned storage spaces, high-end appliances, new lighting & ceiling fans, fresh paint, & smart switches & thermostats integrated with Alexa for voice control. This estate is a rare blend of natural beauty & artistic vision—a sanctuary that inspires creativity, nurtures tranquility, & celebrates the art of living in harmony with the world around you. A Club membership at The Cliffs is available with this property giving you access to all seven communities.
Address
Open on Google Maps-
Address: Moonshine Falls
-
City: Landrum
-
State/county: Greenville
-
Zip/Postal Code: 29356
-
Area: The Cliffs at Glassy
Details
Updated on October 29, 2025 at 4:38 pm-
Property ID 1557991
-
Price $1,935,000
-
Land Area 5.23 sqft
-
Bedrooms 4
-
Bathrooms 5
-
Garages 3
-
Year Built 2002
-
Property Type Single Family Residence
-
Property Status Residential
Additional details
-
ArchitecturalStyle Other
-
AssociationFee 2060
-
AssociationFeeFrequency Annually
-
AssociationFeeIncludes Security, Street Lights, Restrictive Covenants
-
Basement Finished, Full, Walk-Out Access, Interior Entry
-
BathroomsFull 4
-
BathroomsHalf 1
-
CommunityFeatures Clubhouse, Common Areas, Fitness Center, Gated, Golf, Street Lights, Recreational Path, Playground, Pool, Security Guard, Sidewalks, Tennis Court(s), Walking Trails
-
ContractStatusChangeDate 2025-05-21
-
ElementarySchool Tigerville
-
FireplacesTotal 5
-
Flooring Carpet, Ceramic Tile, Wood, Pine, Slate, Bamboo
-
FoundationDetails Crawl Space
-
Heating Electric, Forced Air, Multi-Units, Propane
-
HighSchool Blue Ridge
-
InternetAddressDisplayYN 1
-
InternetAutomatedValuationDisplayYN 1
-
InternetConsumerCommentYN 1
-
InternetEntireListingDisplayYN 1
-
LaundryFeatures Sink, 1st Floor, Walk-in, Electric Dryer Hookup, Washer Hookup, Laundry Room
-
Levels Tri/Split Level
-
ListAgentFirstName Joann
-
ListAgentFullName Joann H Roser
-
ListAgentKey bb92d335bcb238cd9b558dde817062b4
-
ListAgentLastName Roser
-
ListAgentMlsId 105326
-
ListAgentPreferredPhone 864-237-3424
-
ListOfficeKey dc8ca6b268166a309bd7d0bddcbbb5a7
-
ListOfficeMlsId CRSC
-
ListOfficeName Cliffs Realty Sales SC, LLC
-
ListOfficePhone 864-660-8422
-
ListTeamName Cliffs Realty Team
-
ListingKey 43d9934173d42fc4a05cc48a23f1abe6
-
LotFeatures 5 - 10 Acres, Mountain, Sloped, Few Trees, Sprklr In Grnd-Partial Yd
-
LotSizeArea 5.23
-
LotSizeSquareFeet 227818.8
-
MLSAreaMajor 013
-
MainLevelBathrooms 1
-
MainLevelBedrooms 1
-
MiddleOrJuniorSchool Blue Ridge
-
MlsStatus Active
-
ModificationTimestamp October 29, 2025 at 02:04pm
-
OriginalEntryTimestamp May 21, 2025 at 03:13pm
-
OriginatingSystemID bk4
-
OriginatingSystemKey bk4
-
OriginatingSystemName Greater Greenville MLS
-
ParcelNumber 0645040101200
-
ParkingFeatures Attached, Parking Pad, Paved, Garage Door Opener, Side/Rear Entry, Tandem, Driveway
-
ParkingTotal 3
-
PatioAndPorchFeatures Deck
-
PetsAllowed Breed Restrictions, Yes
-
PhotosChangeTimestamp October 29, 2025 at 02:10pm
-
PhotosCount 50
-
PropertyCondition 21-30
-
Roof Architectural, Composition
-
SecurityFeatures Smoke Detector(s)
-
Sewer Septic Tank
-
SpaFeatures Community
-
StateOrProvince SC
-
StreetName Moonshine Falls
-
StreetNumber 19
-
StreetSuffix Trail
-
SyndicationRemarks Nestled within The Cliffs at Glassy, this extraordinary estate spans over five acres, seamlessly blending refined architecture with the natural beauty of its surroundings. Thoughtfully designed to embrace the landscape—including a striking natural waterfall—this one-of-a-kind home is a sanctuary of artistry & elegance. A sense of wonder greets you upon arrival. A custom bridge, adorned with metalwork by acclaimed artist-blacksmith John Boyd Smith, spans a water feature, guiding you to the entrance. There a handcrafted copper door—framed by locally made stained-glass transoms—invites you in where craftsmanship, design, & nature exist in perfect harmony. Step into this Frank Lloyd Wright-inspired masterpiece & discover a symphony of design & natural light that highlights the home’s organic elegance. The entryway opens to a breathtaking, panoramic view of Paris Mountain. At the heart of the home, the great room features a stone gas fireplace, an indoor 9’ recirculating water wall & sealed slate floors. Just beyond, a spacious deck, with custom-forged metal railings, invites seamless indoor-outdoor living. A handcrafted light fixture, artfully designed to reflect the leaf of every type of tree found on the property, serves as a natural conversation piece. Whether gathered around the wood-burning fireplace or gazing off one of the four balconies, you’ll find endless opportunities to unwind & take in the serene beauty of Glassy Mountain. At the heart of the home, the custom-designed gourmet kitchen caters to culinary enthusiasts with high-end appliances, including a Viking range with double ovens, Sub-Zero refrigerator, two dishwashers, a warming drawer, a wine chiller, an ice machine, & three sinks. A butcher block countertop with built-in bread-cutting station adding both function & charm, compliments the surrounding granite countertops. Blending rustic character with contemporary style, a raised beveled glass bar & a copper-finished serving counter introduce artistic flair. An updated walk-in butler’s pantry—with additional cabinetry & a full size freezer—provides ample storage space. Adding to the charm of this exceptional kitchen is one of the home’s four gas fireplaces. Just off the kitchen, the cozy breakfast room offers a built-in Bosch coffee station & sweeping views of mountains, making every morning a serene experience. The primary bedroom features a cathedral ceiling, gas fireplace, & bamboo-striated floors. It seamlessly connects to the keeping room with a private balcony, currently used as a home office, framing the landscape of Paris Mountain & the natural waterfall. A walk-in closet with stacked washer/dryer leads to a private workspace above via a spiral staircase. The primary bath is a spa-like sanctuary with Kohler glass vessel sinks, soaking tub, & makeup vanity. The lower level features two spacious en-suite bedrooms, one with views of the waterfall. Bathrooms include frameless glass showers, heated tile floors, a sauna, & a private water closet. A theater/recreation room with cedar ceilings & skylights offers the perfect space for entertaining, alongside a fully equipped wet bar & a wine cellar with cork flooring, dual chillers, & room for 250 bottles. The theater includes a 110-inch screen, built-in bookcases, & custom media cabinets. Above the garage, a secluded guest suite offers versatile space—perfect for visitors, recreation, or hobbies. Thoughtful upgrades include new lighting along the driveway and east side path along the house, multiple redesigned storage spaces, high-end appliances, new lighting & ceiling fans, fresh paint, & smart switches & thermostats integrated with Alexa for voice control. This estate is a rare blend of natural beauty & artistic vision—a sanctuary that inspires creativity, nurtures tranquility, & celebrates the art of living in harmony with the world around you. A Club membership at The Cliffs is available with this property giving you access to all seven communities.
-
TaxAnnualAmount 4482.24
-
Utilities Underground Utilities, Cable Available
-
View Mountain(s)
-
WaterSource Public
-
WaterfrontFeatures Creek
-
WindowFeatures Skylight(s), Window Treatments, Insulated Windows
Features
- In-Law Floorplan
- Soaking Tub
- Water Feature
- Wine Cooler
- Under Ground Irrigation
- Countertops-Other
- Double Oven
- Water Heater
- Warming Drawer
- Has Cooling System
- Has Heating System
- Ceiling Smooth
- Granite Counters
- Countertops – Quartz
- Pantry
- Home Owners Association
- Garage Attached
- Has Garage
- Open Parking
- Ceiling Fan(s)
- Self Cleaning Oven
- Split Floor Plan
- Has Fireplace
- Has a View
- Gas Cooktop
- Radon System
- Outdoor Fireplace
- Balcony
- Dishwasher
- Disposal
- Dryer
- Electric Water Heater
- Freezer
- High Ceilings
- Ice Maker
- Microwave
- Open Floorplan
- Range Hood
- Refrigerator
- Sauna
- Trash Compactor
- Vaulted Ceiling(s)
- Walk-In Closet(s)
- Washer
- Wet Bar
Mortgage Calculator
-
Down Payment
-
Loan Amount
-
Monthly Mortgage Payment
-
Property Tax





