
2 Belgard Drive, Greenville SC 29615,Greenville,Greenville,Residential
- $1,322,500


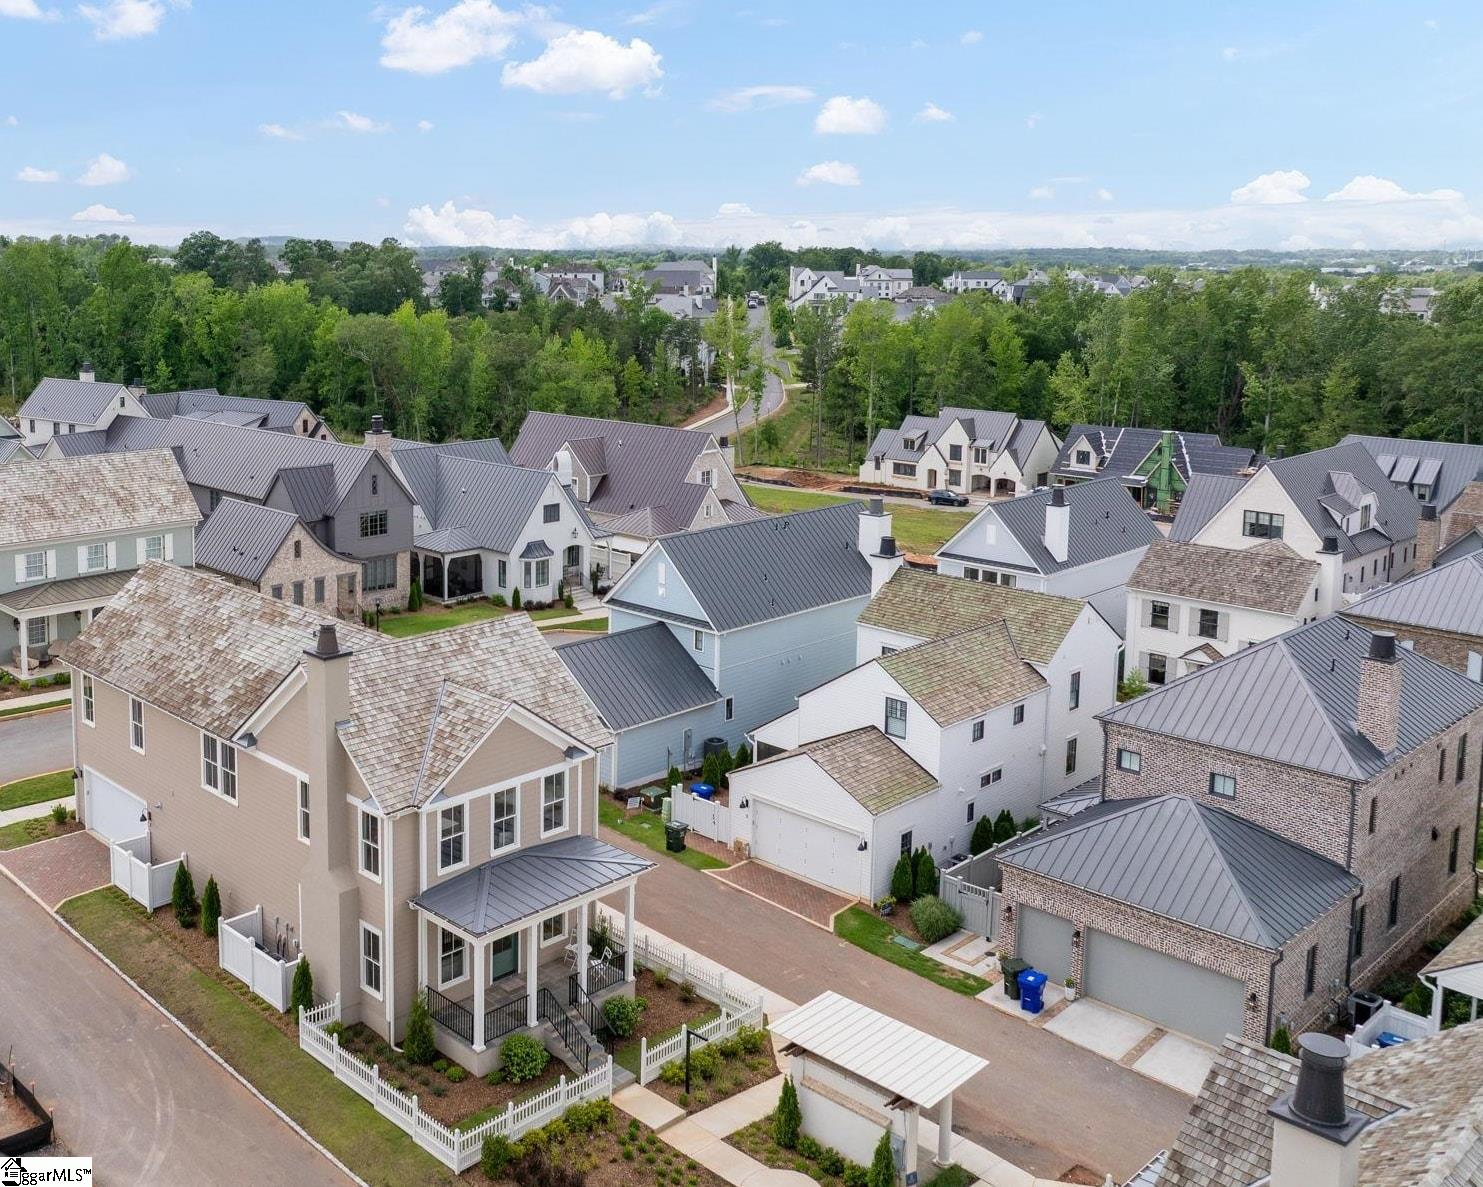


- Single Family Residence
- 3
- 3
- 2
- sqft
- 2025
- $1,322,500
Description
Welcome to the Magnolia, a thoughtfully designed home in the highly desirable Hartness community, where timeless architecture meets modern functionality. This spacious residence offers 3 bedrooms, 3 full baths, and 1 powder room, perfectly suited for comfortable living and elegant entertaining. On the main level, you’ll find a 2-car garage, a convenient mudroom, and a stylish powder room. The walk-in laundry room adds functionality, while the primary suite features a spa-inspired bath with dual vanities, a tiled shower, and an extensive walk-in closet. The gourmet kitchen is equipped with stainless steel appliances, a generous kitchen island with built-in microwave, and a walk-in pantry. It flows seamlessly into the dining room and living room, where a cozy fireplace creates a warm gathering space. Upstairs, the home continues to impress with a large rec room featuring a spacious closet, a versatile flex room, as well as two additional bedrooms and two full baths, providing privacy and comfort for family or guests. Located in Hartness, a master-planned community known for its walkable design, green spaces, and amenities, the Magnolia is more than a home—it’s a lifestyle.
Address
Open on Google Maps-
Address: Belgard
-
City: Greenville
-
State/county: Greenville
-
Zip/Postal Code: 29615
-
Area: Hartness
Details
Updated on September 8, 2026 at 2:43 pm-
Property ID 1577944
-
Price $1,322,500
-
Land Area 0.08 sqft
-
Bedrooms 3
-
Bathrooms 3
-
Garages 2
-
Year Built 2025
-
Property Type Single Family Residence
-
Property Status Residential
Additional details
-
AccessibilityFeatures Attic Stairs Disappearing
-
ArchitecturalStyle Traditional
-
AssociationFee 500
-
AssociationFeeFrequency Monthly
-
AssociationFeeIncludes Common Area Ins., Electricity, Gas, Maintenance Grounds, Pool, Recreation Facilities, Trash, By-Laws, Restrictive Covenants
-
Basement None
-
BathroomsFull 3
-
BathroomsHalf 1
-
BuilderModel Magnolia
-
BuilderName Hartness
-
CommunityFeatures Common Areas, Fitness Center, Playground, Pool, Sidewalks, Other, Lawn Maintenance, Dog Park, Landscape Maintenance, Neighborhood Lake/Pond, Walking Trails
-
ConstructionMaterials Concrete, Stucco
-
ContractStatusChangeDate 2025-12-31
-
Cooling Central Air, Electric
-
DocumentsAvailable Warranty Furnished, House Plans, Restric.Cov/By-Laws
-
ElementarySchool Oakview
-
FireplaceFeatures Gas Log
-
FireplacesTotal 1
-
Flooring Carpet, Ceramic Tile, Wood
-
FoundationDetails Slab
-
Heating Forced Air, Natural Gas
-
HighSchool Eastside
-
InternetAddressDisplayYN 1
-
InternetAutomatedValuationDisplayYN 1
-
InternetConsumerCommentYN 1
-
InternetEntireListingDisplayYN 1
-
LaundryFeatures 1st Floor, Walk-in, Laundry Room
-
Levels Two
-
ListAgentFirstName Marcia
-
ListAgentFullName Marcia Simmons
-
ListAgentKey dfc67ccedc928fb0bb628322dbf206cd
-
ListAgentLastName Simmons
-
ListAgentMlsId 6063
-
ListAgentPreferredPhone 864-884-9007
-
ListOfficeKey 3a69c661ccbfe09c269af78c6a40f0fc
-
ListOfficeMlsId HRRE
-
ListOfficeName Hartness Real Estate
-
ListOfficePhone 864-920-0375
-
ListTeamName Hartness Real Estate Team
-
LotFeatures 1/2 Acre or Less, Sloped, Sprklr In Grnd-Full Yard
-
LotSizeArea 3484.8
-
LotSizeSquareFeet 3484.8
-
MLSAreaMajor 031
-
MainLevelBathrooms 1
-
MainLevelBedrooms 1
-
MiddleOrJuniorSchool Northwood
-
MlsStatus Active
-
ModificationTimestamp 2026-08-29T16:30:47.700Z
-
OriginalEntryTimestamp 2025-12-31T16:54:49.800Z
-
OriginatingSystemID bk4
-
OriginatingSystemKey bk4
-
OriginatingSystemName Greater Greenville MLS
-
ParcelNumber 0533310123600
-
ParkingFeatures Attached, Concrete
-
ParkingTotal 2
-
PatioAndPorchFeatures Front Porch, Porch
-
PetsAllowed Breed Restrictions, Yes
-
PhotosChangeTimestamp 2026-08-29T16:34:33.290Z
-
PhotosCount 50
-
PropertyCondition New Construction
-
Roof Wood
-
SecurityFeatures Smoke Detector(s)
-
Sewer Public Sewer
-
ShowingInstructions Appointment/Call Center, Call Listing Office/Agent
-
SourceSystemKey 1577944
-
StateOrProvince SC
-
Stories 2
-
StreetName Belgard
-
StreetNumber 2
-
StreetSuffix Drive
-
SyndicationRemarks Welcome to the Magnolia, a thoughtfully designed home in the highly desirable Hartness community, where timeless architecture meets modern functionality. This spacious residence offers 3 bedrooms, 3 full baths, and 1 powder room, perfectly suited for comfortable living and elegant entertaining. On the main level, you’ll find a 2-car garage, a convenient mudroom, and a stylish powder room. The walk-in laundry room adds functionality, while the primary suite features a spa-inspired bath with dual vanities, a tiled shower, and an extensive walk-in closet. The gourmet kitchen is equipped with stainless steel appliances, a generous kitchen island with built-in microwave, and a walk-in pantry. It flows seamlessly into the dining room and living room, where a cozy fireplace creates a warm gathering space. Upstairs, the home continues to impress with a large rec room featuring a spacious closet, a versatile flex room, as well as two additional bedrooms and two full baths, providing privacy and comfort for family or guests. Located in Hartness, a master-planned community known for its walkable design, green spaces, and amenities, the Magnolia is more than a home—it’s a lifestyle.
-
TaxAnnualAmount 588.98
-
WaterSource Public
-
WindowFeatures Tilt Out Windows, Insulated Windows
Mortgage Calculator
-
Down Payment
-
Loan Amount
-
Monthly Mortgage Payment
-
Property Tax





