
2 Jillian Lee Court, Simpsonville SC 29681,Simpsonville,Greenville,Residential
- $484,500


- Single Family Residence
- 3
- 3
- 2
- sqft
- 2013
- $484,500
Description
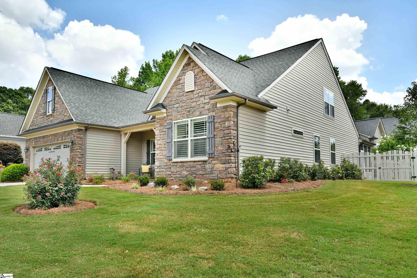
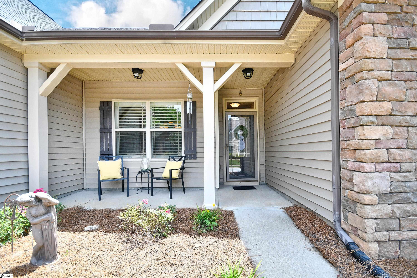
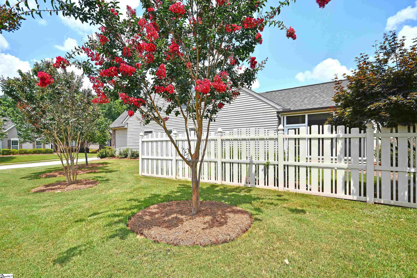
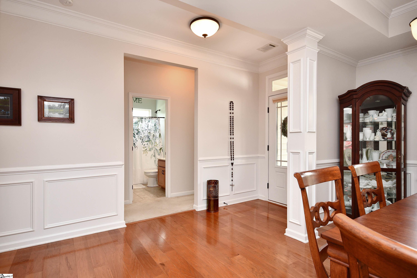
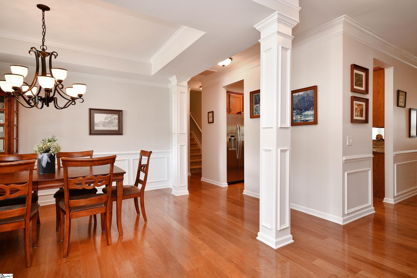
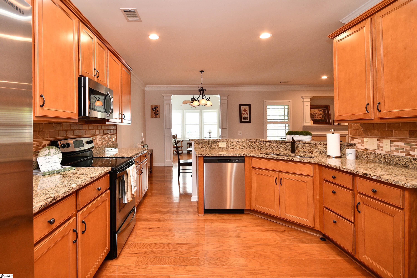
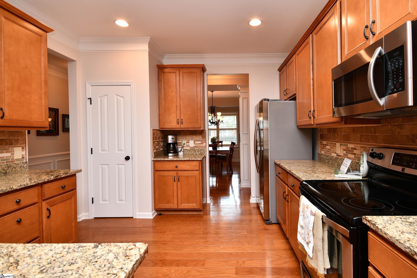
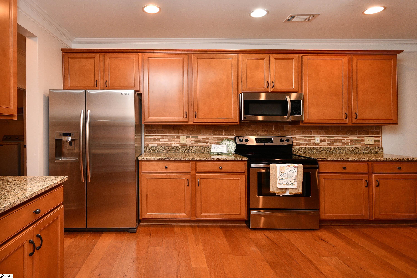
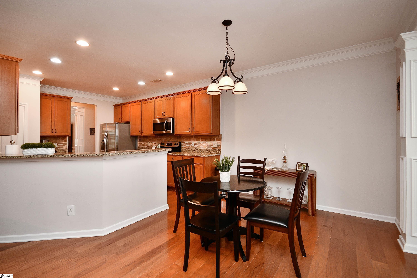
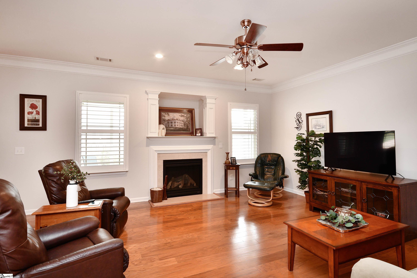
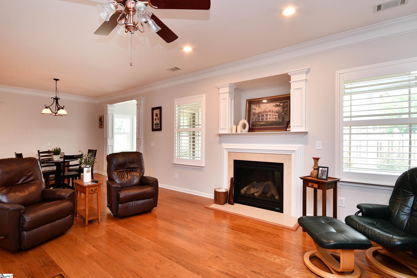
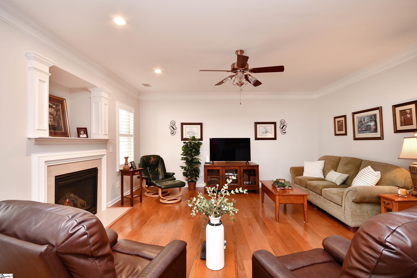
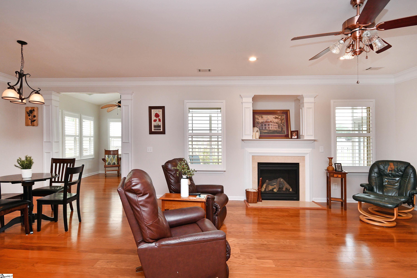
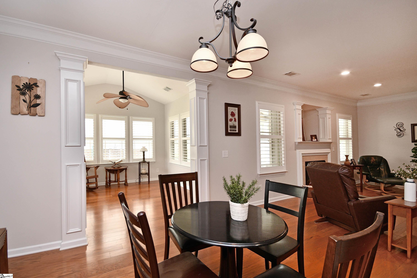
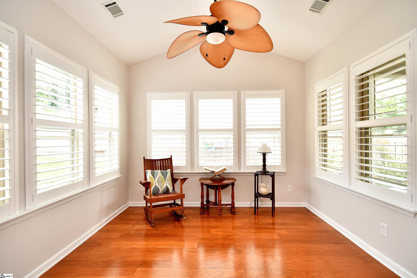
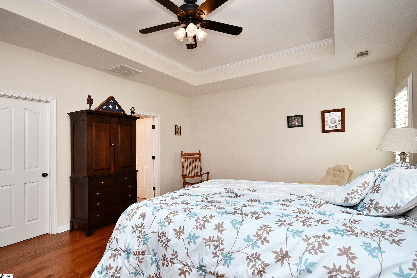
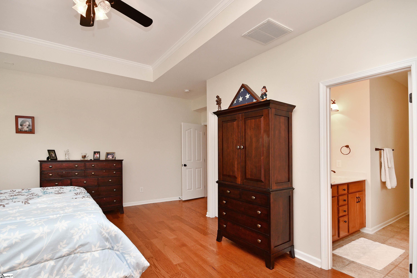
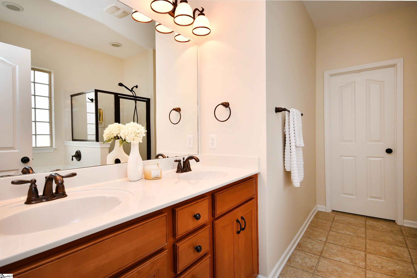
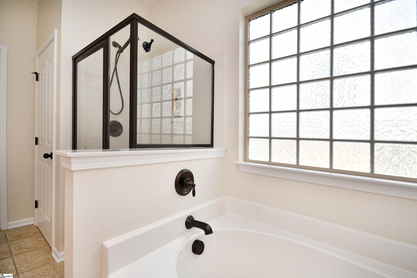
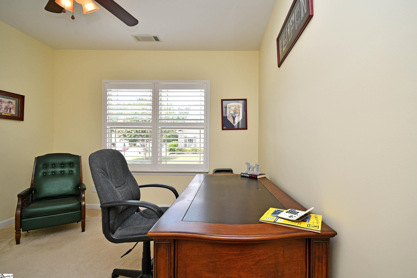
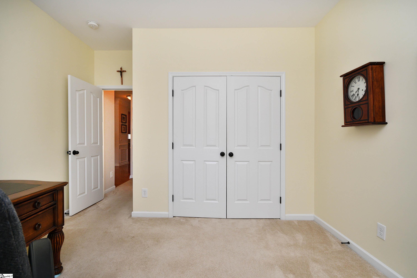
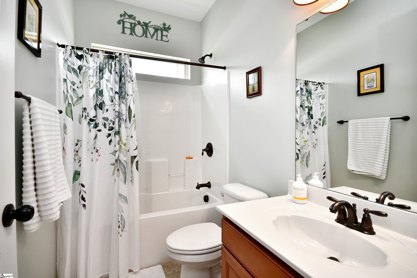
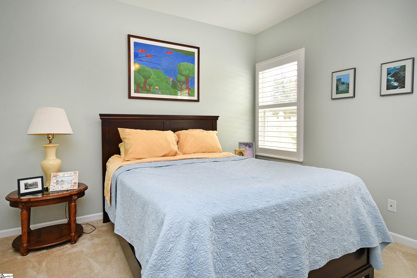
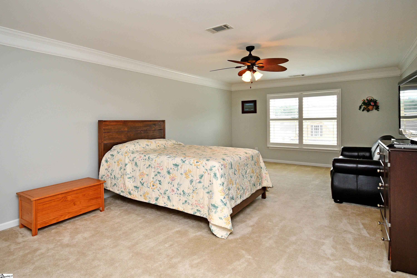
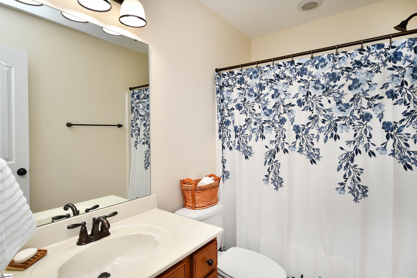
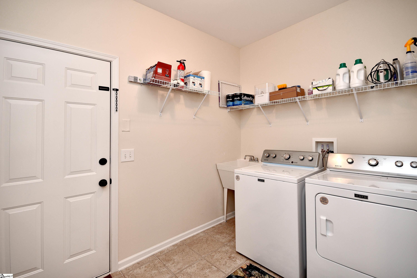
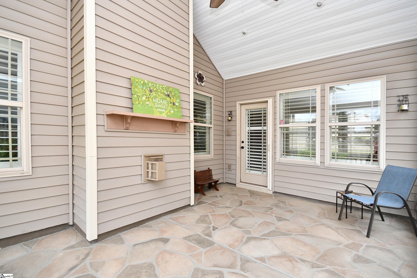
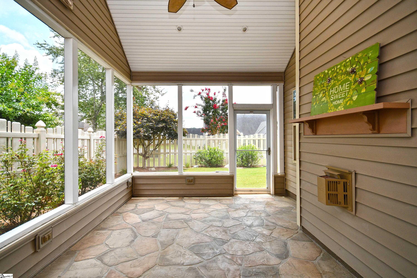

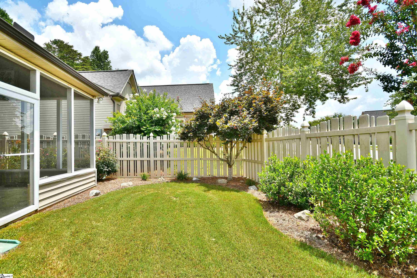
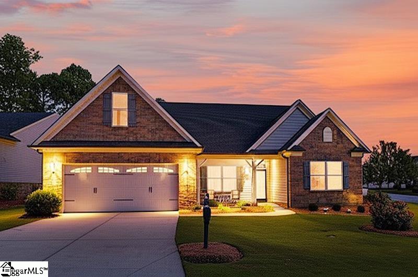
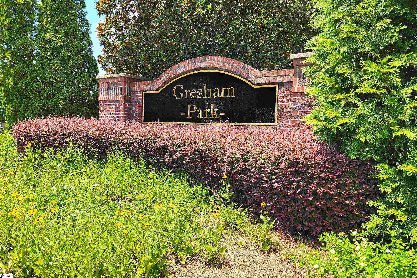
FABULOUS 3- or 4-BEDROOM OR FLEX ROOM | 3 FULL BATHS | LAWN MAINTENCE| GRESHAM PARK SUBDIVISION Welcome to this stunning home on a corner lot located in the sought-after Gresham Park community. Lawn maintenance included for easy living! This home includes 3 spacious bedrooms a huge bonus room with a full bath as well as a large closet and walk in attic storge. This area is perfect as a 4th bedroom, Man Cave, or Hobby Room. This home offers flexible living at its finest. The kitchen is a chef’s dream with 42” cabinets, granite countertops, custom tile backsplash, and stainless-steel appliances. The primary suite is a true retreat, featuring a large garden tub, separate glass shower, dual vanities and ceramic tile floors. This home is loaded with upgrades that include dramatic square columns, tray and vaulted ceilings, gorgeous wood floors, gas fireplace, and 4” white plantation shutters on every window. Enjoy year-round living in the sunroom leading to a private screened porch with a fireplace mantle ready for you to install a television for outdoor entertaining. The fenced backyard offers extra privacy. This home has it all, space, style, storage, and standout features in every room. Schedule your private showing today.
Address
Open on Google Maps-
Address: Jillian Lee
-
City: Simpsonville
-
State/county: Greenville
-
Zip/Postal Code: 29681
-
Area: Gresham Park
Details
Updated on August 16, 2025 at 12:36 am-
Property ID 1563474
-
Price $484,500
-
Land Area 0.2 sqft
-
Bedrooms 3
-
Bathrooms 3
-
Garages 2
-
Year Built 2013
-
Property Type Single Family Residence
-
Property Status Residential
Additional details
-
ArchitecturalStyle Traditional
-
AssociationFee 165
-
AssociationFeeFrequency Monthly
-
AssociationFeeIncludes Maintenance Grounds,Pool,Street Lights,By-Laws
-
Basement None
-
BathroomsFull 3
-
BathroomsHalf 0
-
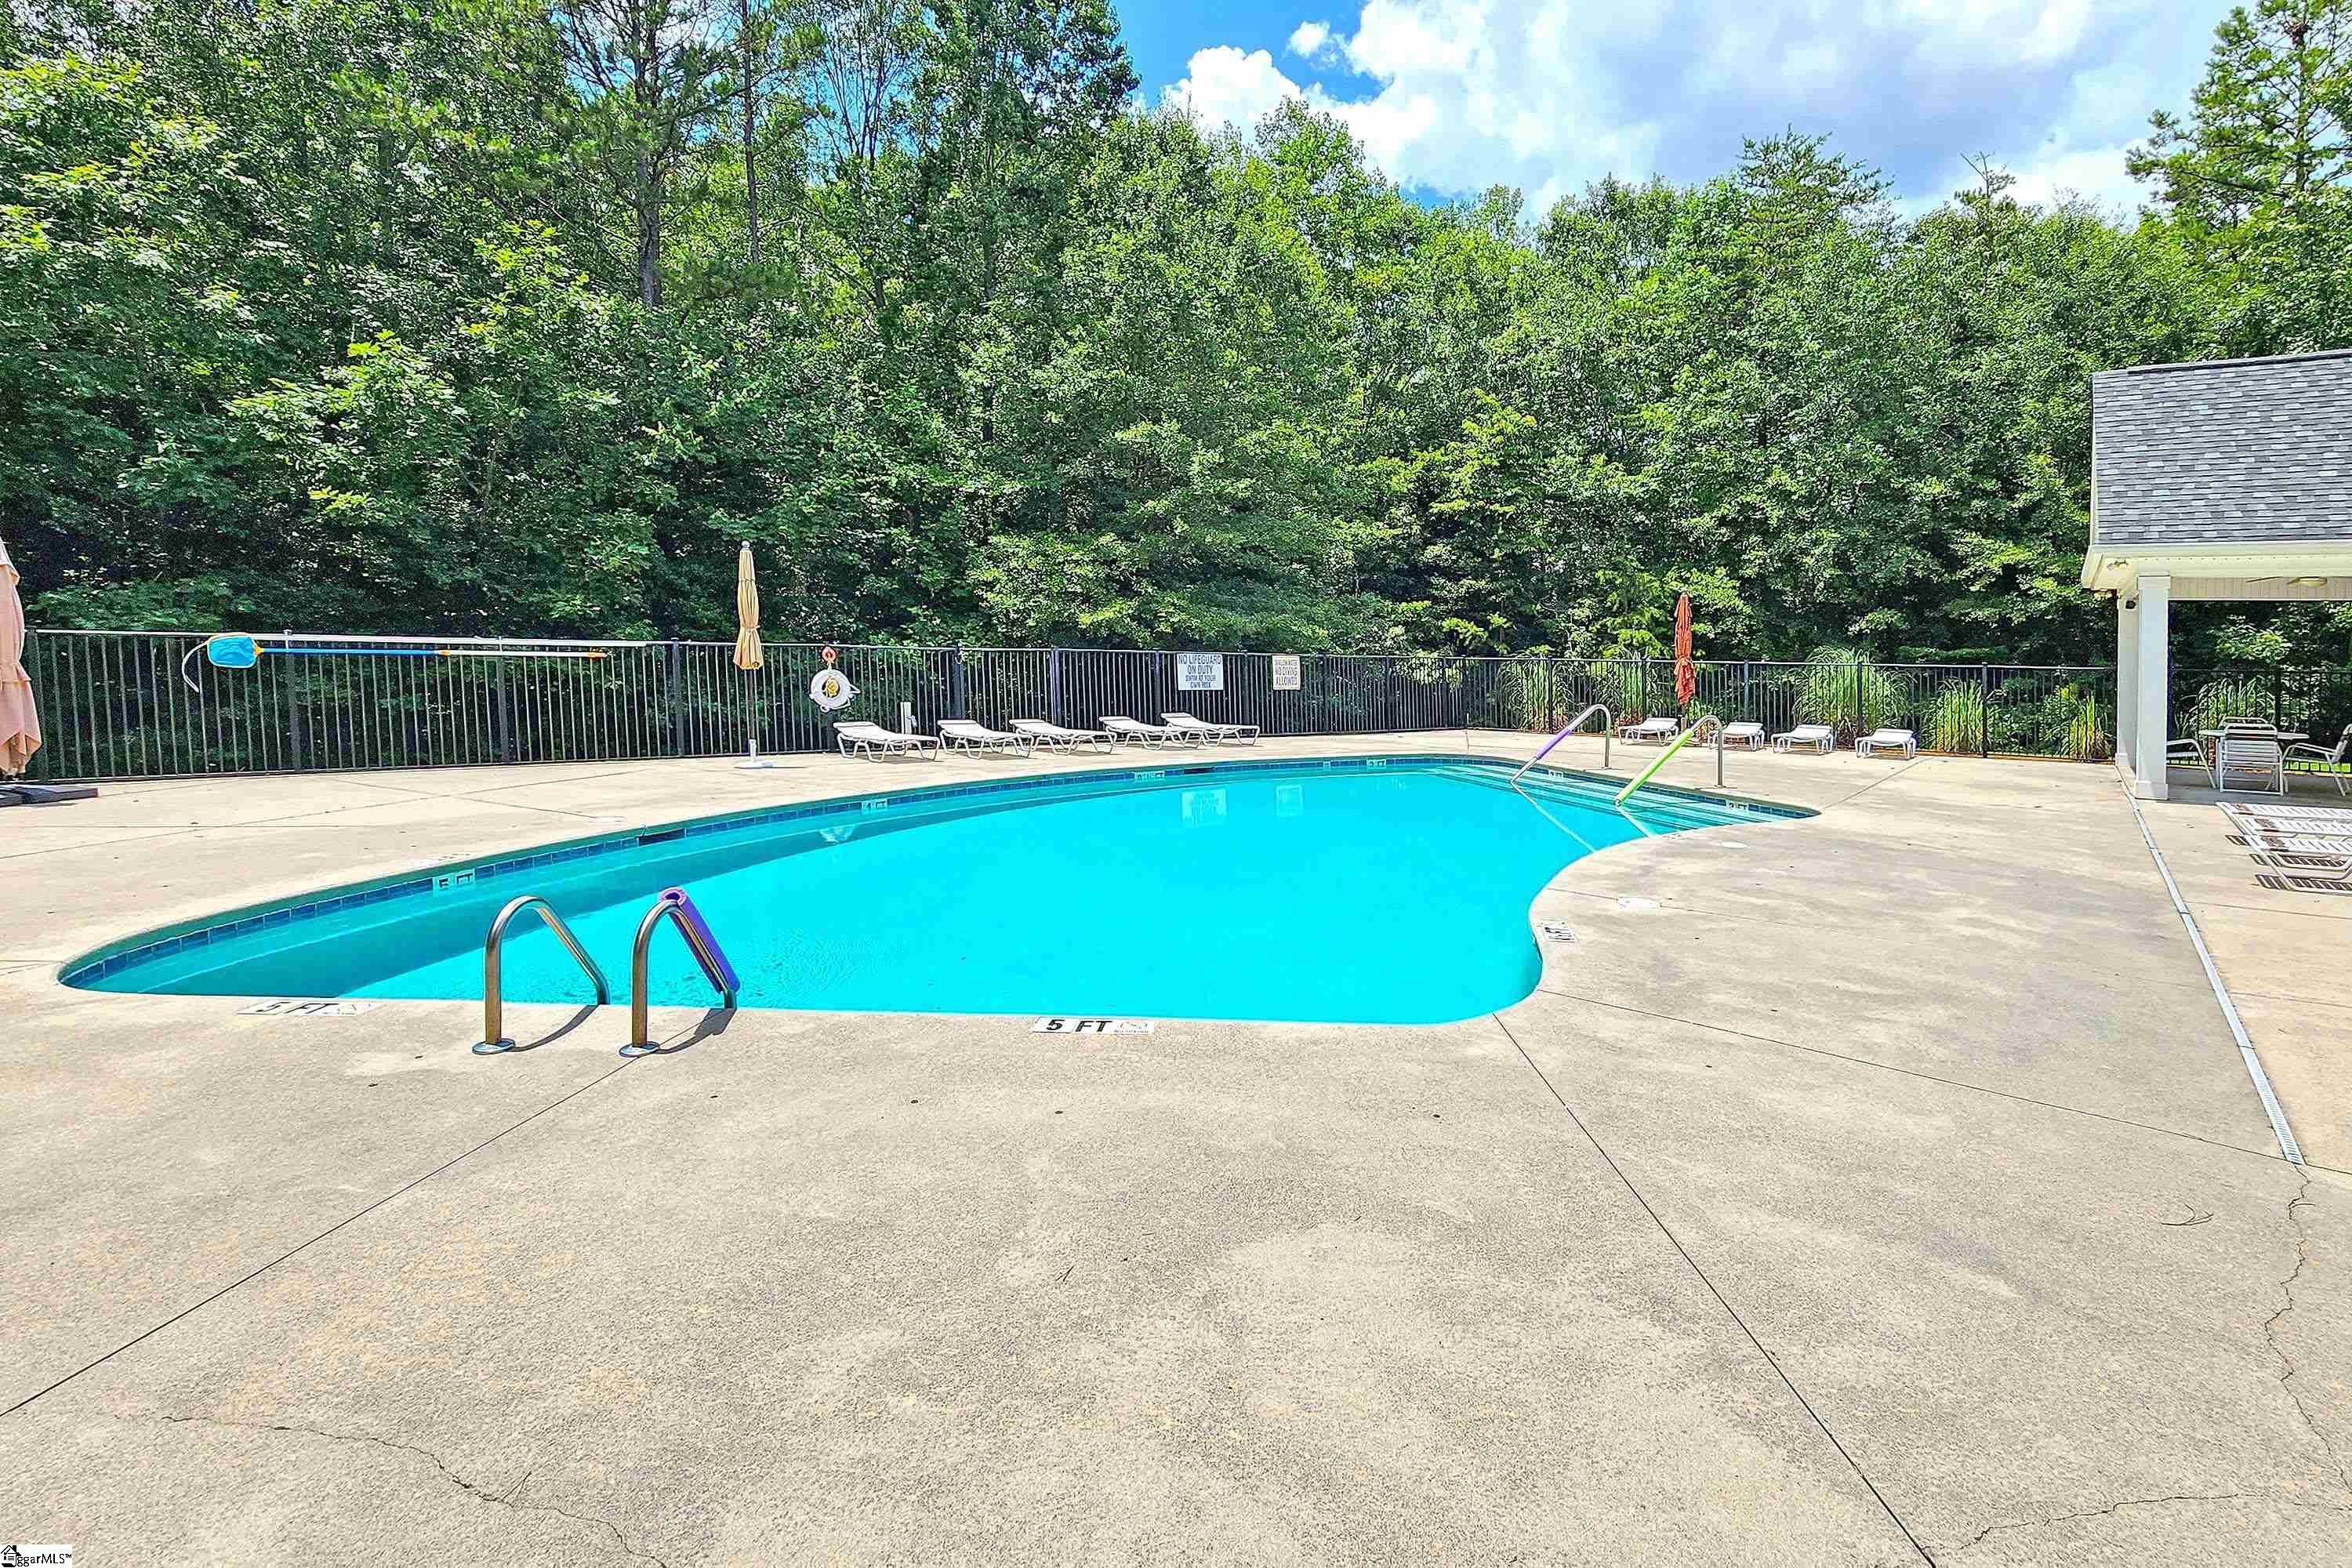
CommunityFeatures Clubhouse,Common Areas,Pool,Sidewalks,Lawn Maintenance
-
ContractStatusChangeDate 2025-07-24
-
ElementarySchool Monarch
-
Fencing Fenced
-
FireplacesTotal 1
-
Flooring Carpet,Ceramic Tile,Wood,Vinyl
-
FoundationDetails Slab
-
Heating Forced Air,Natural Gas
-
HighSchool Mauldin
-
InternetAddressDisplayYN 1
-
InternetAutomatedValuationDisplayYN 1
-
InternetConsumerCommentYN 1
-
InternetEntireListingDisplayYN 1
-
LaundryFeatures Sink,1st Floor,Electric Dryer Hookup,Washer Hookup,Laundry Room
-
Levels One and One Half
-
ListAgentFirstName Lois
-
ListAgentFullName Lois L Large
-
ListAgentKey fa7381702da79213ab24841b7e546808
-
ListAgentLastName Large
-
ListAgentMlsId 106664
-
ListAgentPreferredPhone 864-525-0907
-
ListOfficeKey 644748e9e16b7a4f955dbc64f44bfc47
-
ListOfficeMlsId HTRE
-
ListOfficeName Hometown Real Estate
-
ListOfficePhone 864-747-5700
-
ListingKey be713213dc5b4ed20115f36607df2c6d
-
ListingTerms USDA Loan
-
LotFeatures 1/2 Acre or Less,Corner Lot,Few Trees
-
LotSizeArea 8712
-
LotSizeSquareFeet 8712
-
MLSAreaMajor 032
-
MainLevelBathrooms 2
-
MainLevelBedrooms 3
-
MiddleOrJuniorSchool Mauldin
-
MlsStatus Contingency Contract
-
ModificationTimestamp August 15, 2025 at 09:44pm
-
OriginalEntryTimestamp July 16, 2025 at 06:57pm
-
OriginatingSystemID bk4
-
OriginatingSystemKey bk4
-
OriginatingSystemName Greater Greenville MLS
-
ParcelNumber 0548.4901121.00
-
ParkingFeatures Attached,Concrete,Garage Door Opener
-
ParkingTotal 2
-
PatioAndPorchFeatures Screened,Front Porch
-
PhotosChangeTimestamp July 16, 2025 at 07:03pm
-
PhotosCount 36
-
PropertyCondition 11-20
-
Roof Architectural
-
SecurityFeatures Smoke Detector(s)
-
Sewer Public Sewer
-
StateOrProvince SC
-
Stories 1
-
StreetName Jillian Lee
-
StreetNumber 2
-
StreetSuffix Court
-
SyndicationRemarks FABULOUS 3- or 4-BEDROOM OR FLEX ROOM | 3 FULL BATHS | LAWN MAINTENCE | GRESHAM PARK SUBDIVISION. Welcome to this stunning home on a corner lot located in the sought-after Gresham Park community. Lawn maintenance included for easy living! This home includes 3 spacious bedrooms a huge bonus room with a full bath as well as a large closet and walk in attic storge. This area is perfect as a 4th bedroom, Man Cave, or Hobby Room. This home offers flexible living at its finest. The kitchen is a chef’s dream with 42” cabinets, granite countertops, custom tile backsplash, and stainless-steel appliances. The primary suite is a true retreat, featuring a large garden tub, separate glass shower, dual vanities and ceramic tile floors. This home is loaded with upgrades that include dramatic square columns, tray and vaulted ceilings, gorgeous wood floors, gas fireplace, and 4” white plantation shutters on every window. Enjoy year-round living in the sunroom leading to a private screened porch with a fireplace mantle ready for you to install a television for outdoor entertaining. The fenced backyard offers extra privacy. This home has it all, space, style, storage, and standout features in every room. Schedule your private showing today.
-
TaxAnnualAmount 2344.25
-
Topography Level
-
Utilities Underground Utilities,Cable Available
-
WaterSource Public
Features
- Soaking Tub
- Free-Standing Electric Range
- Has Cooling System
- Has Heating System
- Ceiling Smooth
- Granite Counters
- Pantry
- Home Owners Association
- Garage Attached
- Has Garage
- Open Parking
- Ceiling Fan(s)
- Split Floor Plan
- Has Fireplace
- Dishwasher
- Disposal
- Gas Water Heater
- High Ceilings
- Microwave
- Open Floorplan
- Refrigerator
- Tray Ceiling(s)
- Vaulted Ceiling(s)
- Walk-In Closet(s)
Mortgage Calculator
-
Down Payment
-
Loan Amount
-
Monthly Mortgage Payment
-
Property Tax





