
200 Whixley Lane, Greenville SC 29607,Greenville,Greenville,Residential
- $365,000







- Single Family Residence
- 3
- 2
- 2
- 2088 sqft
- 2000
- $365,000
Description
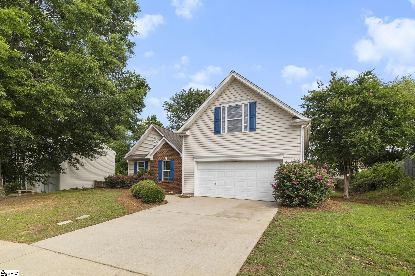
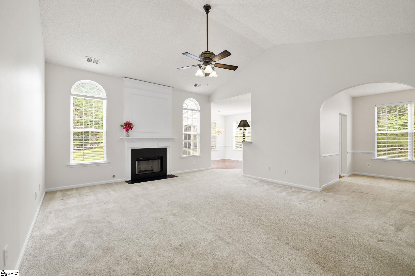
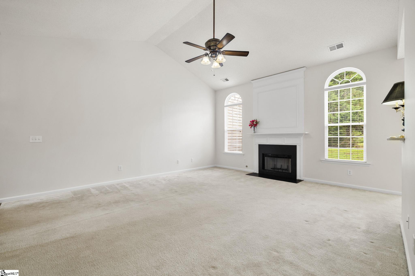
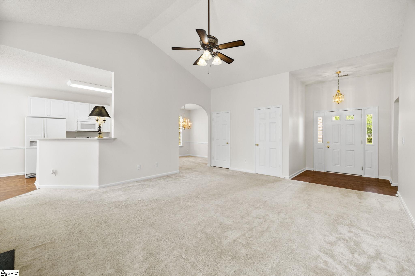
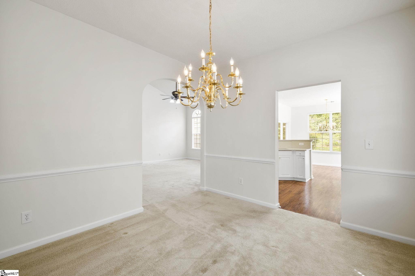
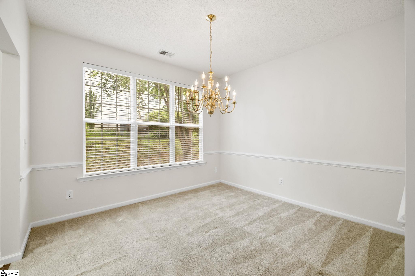
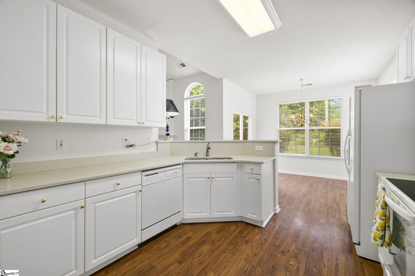

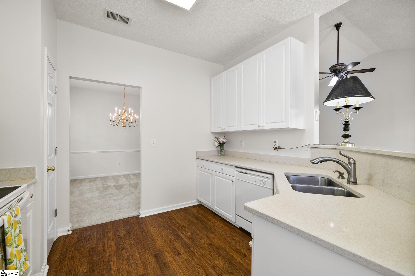
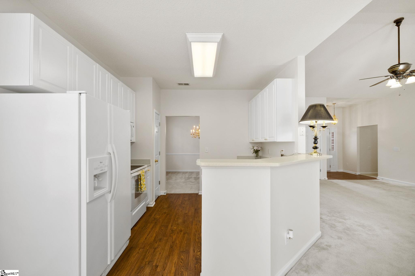
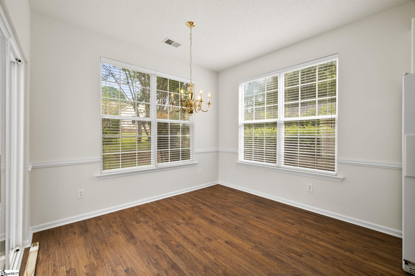
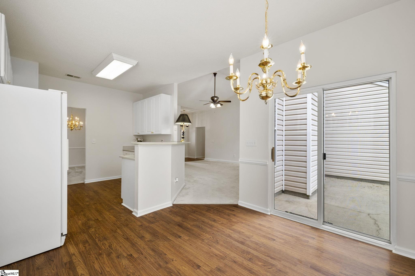
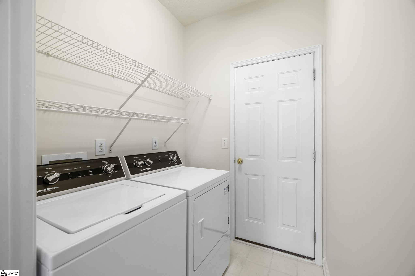
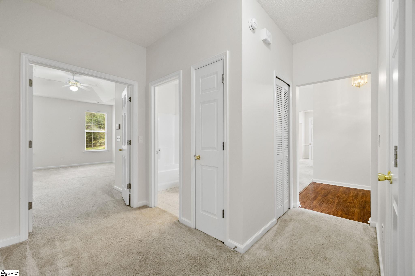
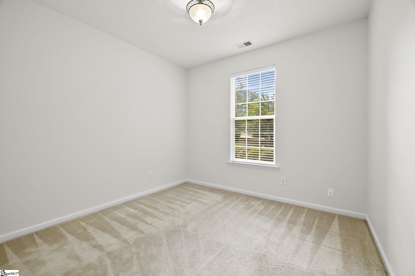
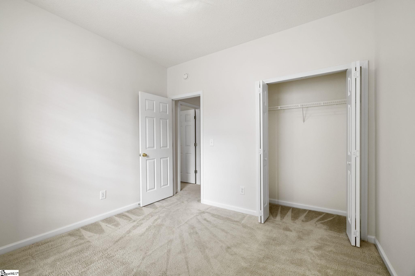
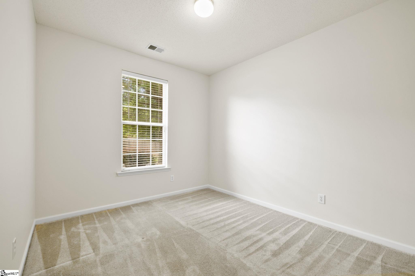
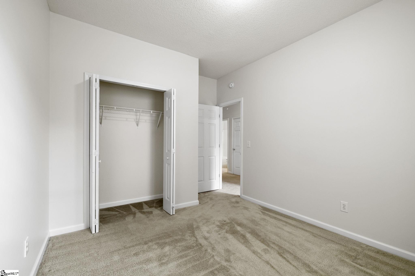
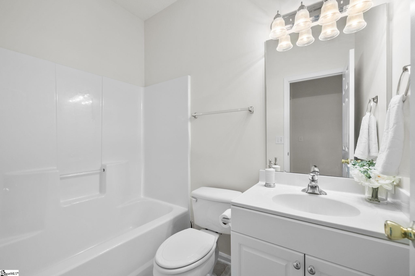
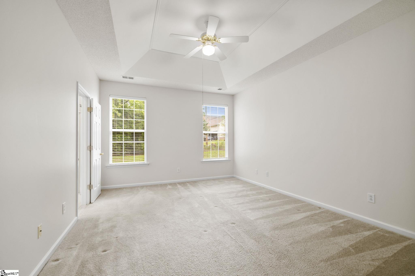
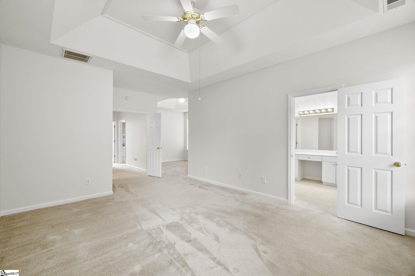
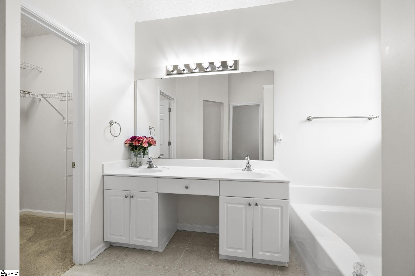

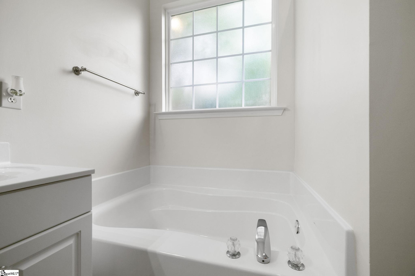
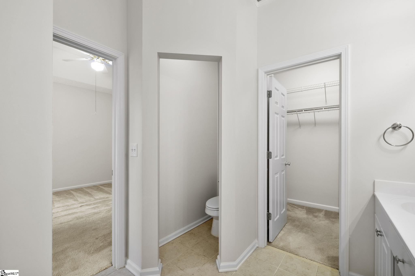
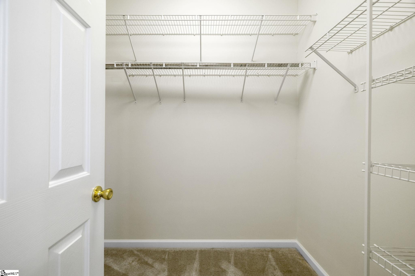
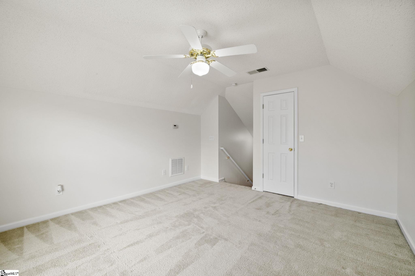
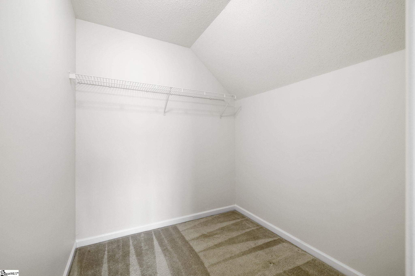
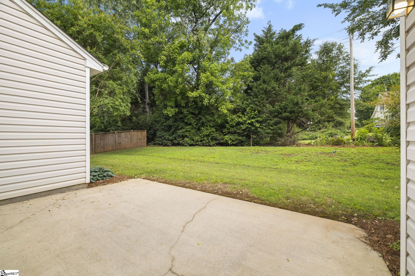
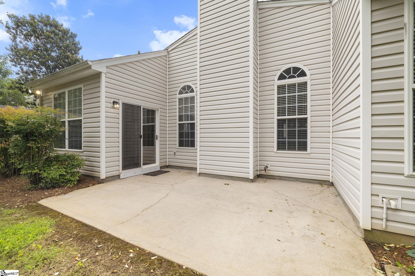
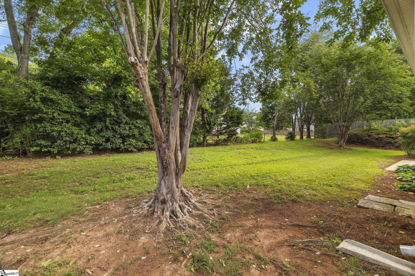
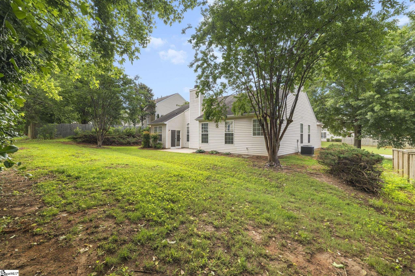
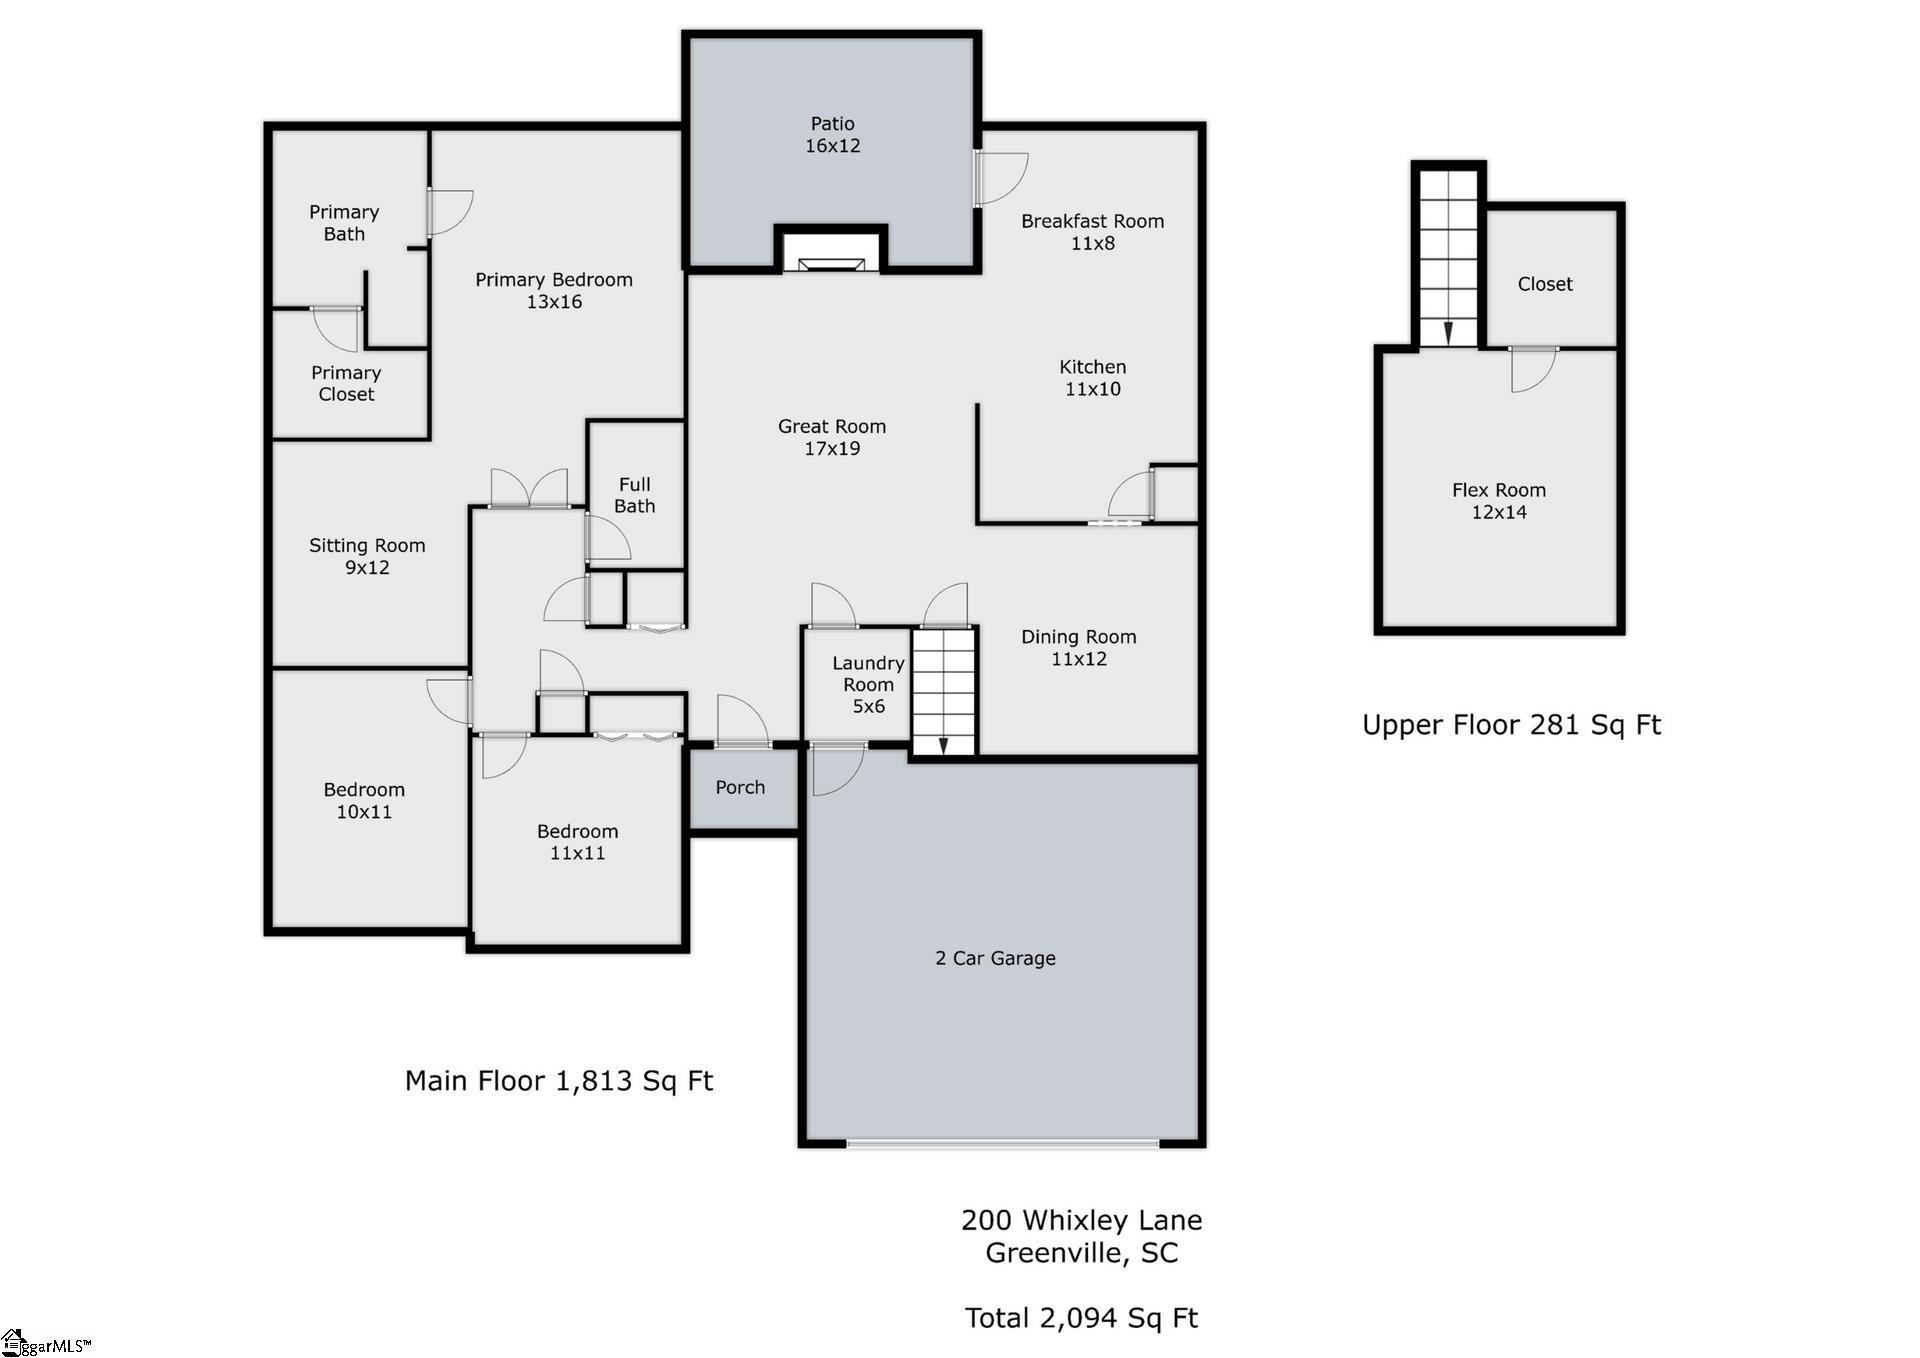
Welcome to 200 Whixley Lane in the popular Tanner Mill neighborhood! This move-in ready home features an open floor plan, spacious main-floor primary with sitting room and a huge flex room that could serve as an additional bedroom. The sunny vaulted Great Room has a gas log fireplace and opens seamlessly to both the formal dining room, kitchen, and breakfast area. The kitchen boasts a full appliance package, plenty of prep and storage space and a cozy breakfast nook overlooking the backyard. The primary suite boasts a large sitting room that could also be used as a nursery, home office, exercise area or reading nook! The deep trey ceiling adds an airy feel to the room and the attached bath features dual sinks, garden tub, separate shower and walk in closet. There are two additional bedrooms on the main floor that share a hall bath, plus a walk in laundry room with direct access to the two-car garage. On the second floor is a large flex room or 4th bedroom with walk in closet. Tanner Mill boasts the perfect summertime amenity package including a pool, playground and clubhouse. Conveniently located between Five Forks Simpsonville, Woodruff Road, and Interstate 385 means endless opportunities for shopping, dining, and entertainment! Great floorplan and a great layout-this one checks all the boxes! Irrigation system is sold as-is.
Address
Open on Google Maps-
Address: Whixley
-
City: Greenville
-
State/county: Greenville
-
Zip/Postal Code: 29607
-
Area: Tanner Mill
Details
Updated on August 7, 2025 at 10:37 am-
Property ID 1558457
-
Price $365,000
-
Property Size 2088 sqft
-
Land Area 0.21 sqft
-
Bedrooms 3
-
Bathrooms 2
-
Garages 2
-
Year Built 2000
-
Property Type Single Family Residence
-
Property Status Residential
Additional details
-
ArchitecturalStyle Traditional
-
AssociationFee 600
-
AssociationFeeFrequency Annually
-
AssociationFeeIncludes Pool,Street Lights,Restrictive Covenants
-
Basement None
-
BathroomsFull 2
-
BathroomsHalf 0
-
BelowGradeFinishedArea 0
-
BuildingAreaTotal 2088
-
BuyerAgentFirstName Angela
-
BuyerAgentKey 4245275e3290eb459749b5818244013f
-
BuyerAgentLastName Skwarek
-
BuyerAgentMlsId 109929
-
BuyerAgentPreferredPhone 864-561-9837
-
BuyerOfficeKey 7b8ef0e697f1f20da6704ffc9975e788
-
BuyerOfficeMlsId MPRO
-
BuyerOfficeName North Group Real Estate
-
BuyerOfficePhone 864-777-3021
-
CloseDate 2025-07-31
-
ClosePrice 365000
-
CommunityFeatures Clubhouse,Common Areas,Street Lights,Playground,Pool,Sidewalks,Walking Trails
-
ContractStatusChangeDate 2025-08-07
-
ElementarySchool Mauldin
-
FireplacesTotal 1
-
Flooring Carpet,Ceramic Tile,Laminate
-
FoundationDetails Slab
-
Heating Natural Gas
-
HighSchool Mauldin
-
InternetAddressDisplayYN 1
-
InternetAutomatedValuationDisplayYN 1
-
InternetConsumerCommentYN 1
-
InternetEntireListingDisplayYN 1
-
LaundryFeatures 1st Floor,Walk-in,Gas Dryer Hookup,Electric Dryer Hookup,Washer Hookup,Laundry Room
-
Levels 1+Bonus
-
ListAgentFirstName Crystin
-
ListAgentFullName Crystin Collins
-
ListAgentKey a83ef05e3b1fab5b9735ccec42eb07f1
-
ListAgentLastName Collins
-
ListAgentMlsId 109750
-
ListAgentPreferredPhone 276-219-2384
-
ListOfficeKey afed3946ebedff3e9ec16a879f0424e7
-
ListOfficeMlsId EXPR
-
ListOfficeName EXP Realty LLC
-
ListOfficePhone 888-440-2798
-
ListingKey f358944d400102e7a127361a9cb1abc1
-
LotFeatures 1/2 Acre or Less,Few Trees,Sprklr In Grnd-Full Yard
-
LotSizeArea 9147.6
-
LotSizeSquareFeet 9147.6
-
MLSAreaMajor 032
-
MainLevelBathrooms 2
-
MainLevelBedrooms 3
-
MiddleOrJuniorSchool Mauldin
-
MlsStatus Sold
-
ModificationTimestamp August 7, 2025 at 01:40pm
-
OccupantType Vacant
-
OriginalEntryTimestamp May 25, 2025 at 11:19pm
-
OriginatingSystemID bk4
-
OriginatingSystemKey bk4
-
OriginatingSystemName Greater Greenville MLS
-
ParcelNumber 0539300101700
-
ParkingFeatures Attached,Concrete,Garage Door Opener,Driveway
-
ParkingTotal 2
-
PatioAndPorchFeatures Patio,Front Porch
-
PhotosChangeTimestamp May 25, 2025 at 11:31pm
-
PhotosCount 40
-
PropertyCondition 21-30
-
Roof Architectural
-
SecurityFeatures Security System Owned,Smoke Detector(s)
-
Sewer Septic Tank
-
StateOrProvince SC
-
Stories 1
-
StreetName Whixley
-
StreetNumber 200
-
StreetSuffix Lane
-
SyndicationRemarks Welcome to 200 Whixley Lane in the popular Tanner Mill neighborhood! This move-in ready home features an open floor plan, spacious main-floor primary with sitting room and a huge flex room that could serve as an additional bedroom. The sunny vaulted Great Room has a gas log fireplace and opens seamlessly to both the formal dining room, kitchen, and breakfast area. The kitchen boasts a full appliance package, plenty of prep and storage space and a cozy breakfast nook overlooking the backyard. The primary suite boasts a large sitting room that could also be used as a nursery, home office, exercise area or reading nook! The deep trey ceiling adds an airy feel to the room and the attached bath features dual sinks, garden tub, separate shower and walk in closet. There are two additional bedrooms on the main floor that share a hall bath, plus a walk in laundry room with direct access to the two-car garage. On the second floor is a large flex room or 4th bedroom with walk in closet. Tanner Mill boasts the perfect summertime amenity package including a pool, playground and clubhouse. Conveniently located between Five Forks Simpsonville, Woodruff Road, and Interstate 385 means endless opportunities for shopping, dining, and entertainment! Great floorplan and a great layout-this one checks all the boxes! Irrigation system is sold as-is.
-
TaxAnnualAmount 1150.39
-
Topography Level
-
Utilities Cable Available
-
WaterSource Public
-
WindowFeatures Window Treatments
Features
- Soaking Tub
- Under Ground Irrigation
- Countertops-Solid Surface
- Free-Standing Electric Range
- Has Cooling System
- Has Heating System
- Pantry
- Home Owners Association
- Garage Attached
- Has Garage
- Open Parking
- Ceiling Fan(s)
- Electric Oven
- Has Fireplace
- Dishwasher
- Disposal
- Gas Water Heater
- High Ceilings
- Microwave
- Open Floorplan
- Range
- Refrigerator
- Tray Ceiling(s)
- Vaulted Ceiling(s)
- Walk-In Closet(s)
Mortgage Calculator
-
Down Payment
-
Loan Amount
-
Monthly Mortgage Payment
-
Property Tax





