
200 Worley Road, Greenville SC 29609,Greenville,Greenville,Residential
- $424,900







- Single Family Residence
- 3
- 2
- 1
- sqft
- 1972
- $424,900
Description
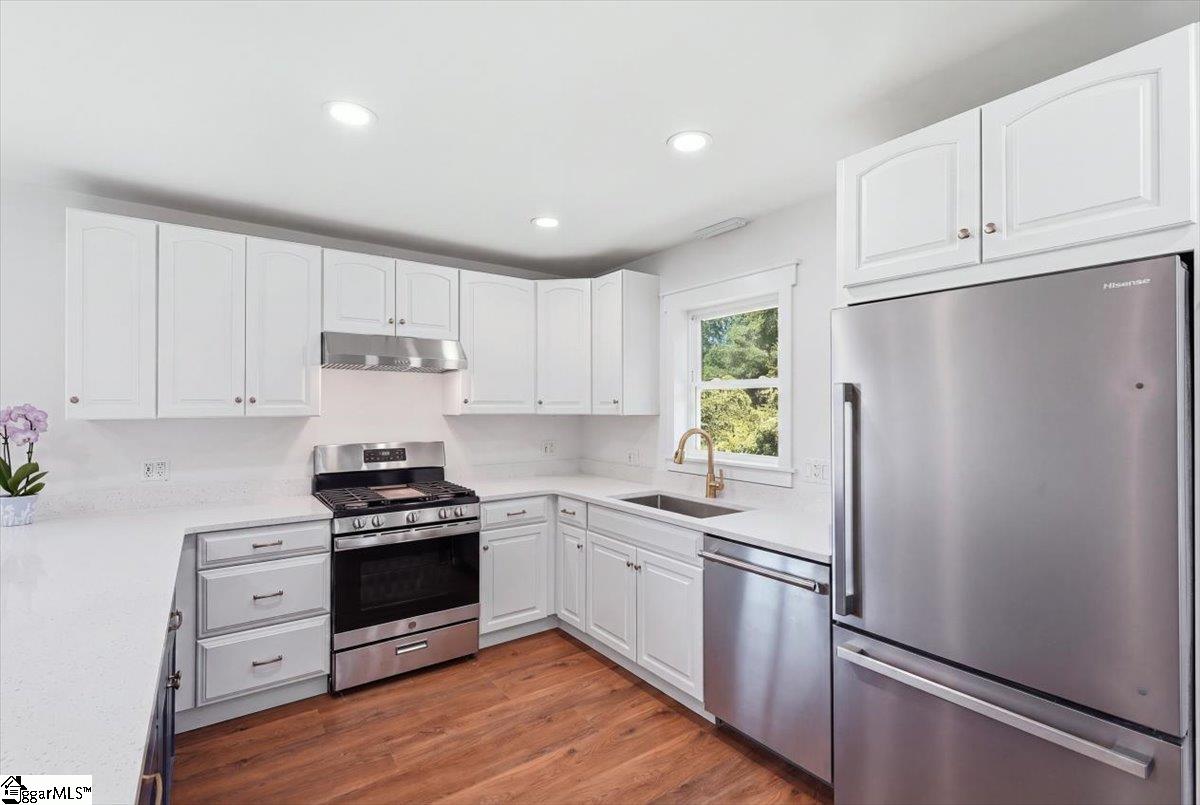
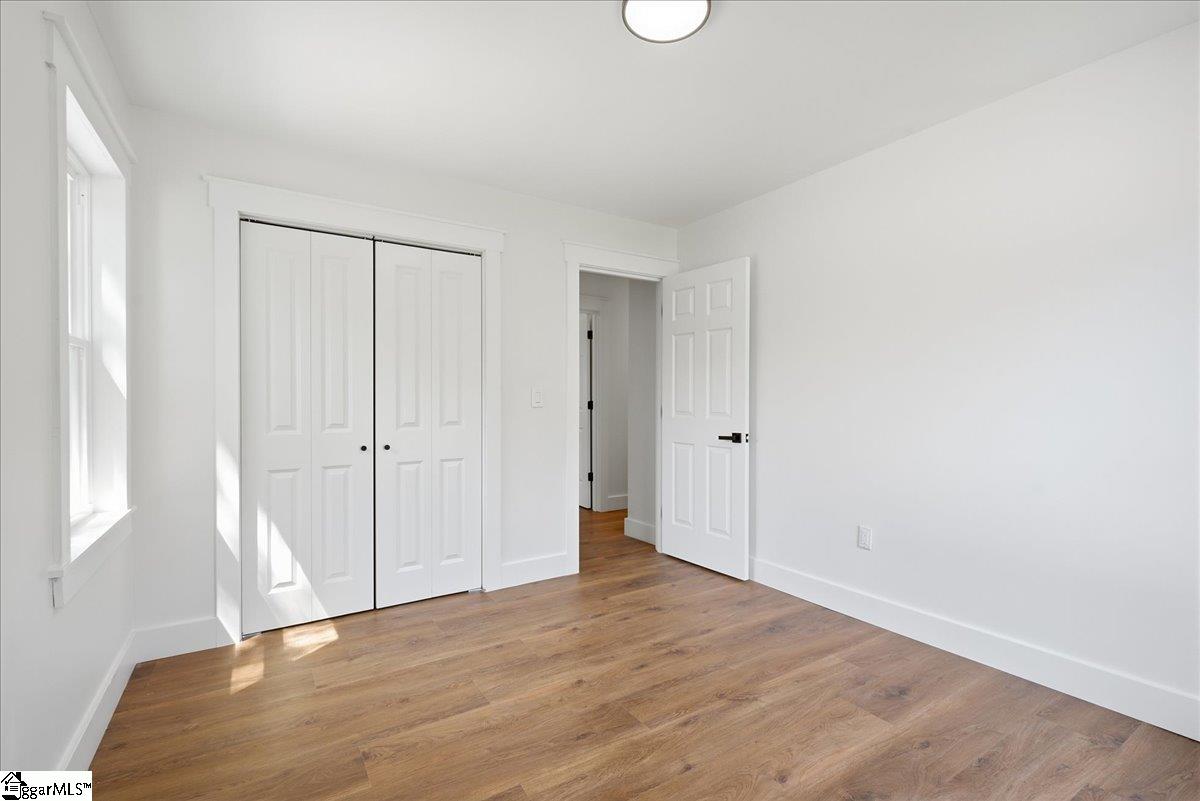
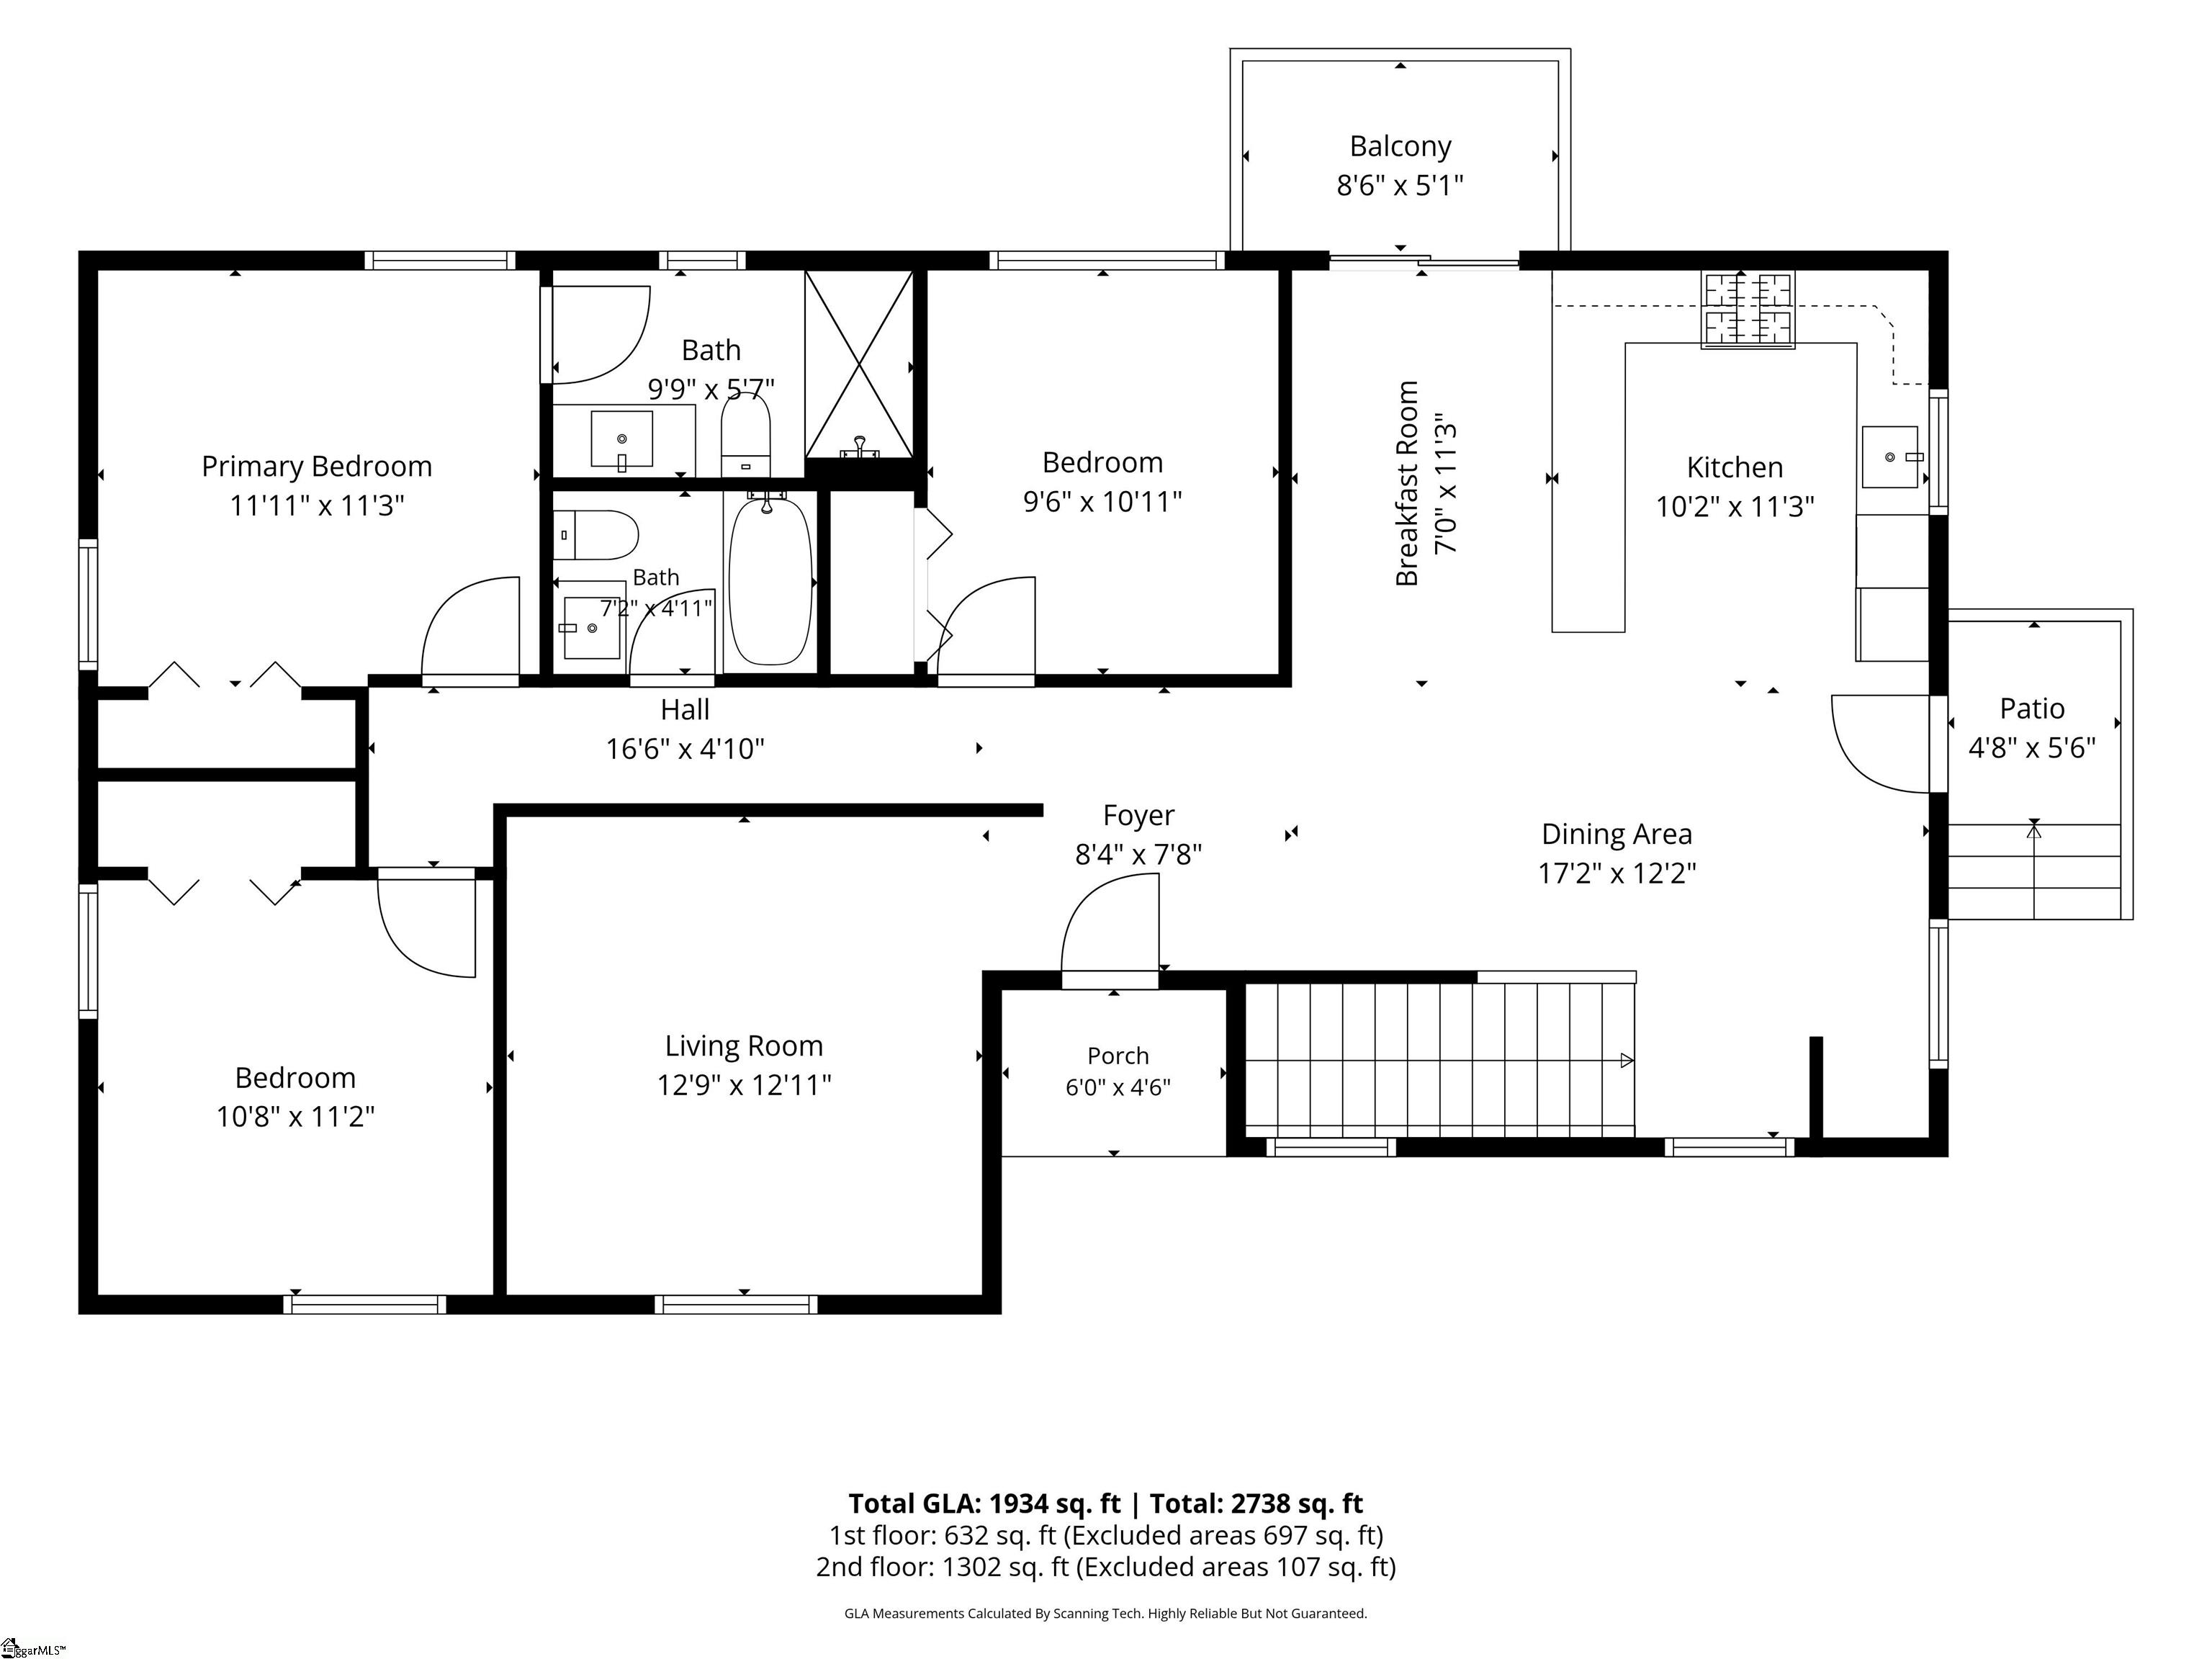
Impressive move-in ready, fully-renovated home is situated on over 2 acres with modern updates. Great location–10 minutes to downtown Greenville-10 minutes to Travelers Rest! The home still maintains the timeless charm of a classic brick ranch! Home was taken down to the studs and completely rebuilt with quality updates throughout, including all-new electrical wiring, plumbing, windows, drywall, flooring, cabinetry, lighting, champagne brass fixtures and tankless hot water heater. The kitchen and bathrooms are especially impressive featuring quartz countertops, extra deep sink basins, and beautiful tile floors. Easy living with 3 bedrooms, 2 full bathrooms, a comfortable living room, a spacious kitchen with dining area, and a convenient laundry area—are all on one level! More than two thirds of the walkout basement is finished to upstairs standards, and provides incredible flexibility with a huge bonus room, a large workshop, and a one-car garage. Outside, the expansive 2+ acre property provides endless opportunities, such as gardening, outdoor entertaining, or simply enjoying the peace and quiet of a private backyard.
Address
Open on Google Maps-
Address: Worley
-
City: Greenville
-
State/county: Greenville
-
Zip/Postal Code: 29609
Details
Updated on September 8, 2026 at 2:36 pm-
Property ID 1598080
-
Price $424,900
-
Land Area 2.16 sqft
-
Bedrooms 3
-
Bathrooms 2
-
Garage 1
-
Year Built 1972
-
Property Type Single Family Residence
-
Property Status Residential
Additional details
-
AccessibilityFeatures Attic Stairs Disappearing
-
ArchitecturalStyle Ranch, Traditional
-
AssociationFeeIncludes None
-
Basement Partially Finished, Walk-Out Access
-
BathroomsFull 2
-
BathroomsHalf 0
-
CoListAgentFirstName Diana
-
CoListAgentKey e2f092257b401446981993631e5da42d
-
CoListAgentLastName Henderson
-
CoListAgentMlsId 105351
-
CoListAgentPreferredPhone 864-551-7293
-
CoListOfficeKey 5ceb4ec4dae3d8a10d53251081f71391
-
CoListOfficeMlsId JOYN01
-
CoListOfficeName BHHS C Dan Joyner - Midtown
-
CoListOfficePhone 864-242-6650
-
CommunityFeatures None
-
ConstructionMaterials Brick Veneer, Hardboard Siding, Wood Siding
-
ContractStatusChangeDate 2026-07-17
-
Cooling Central Air, Electric
-
Disclosures Seller Disclosure
-
DocumentsAvailable Lead Based Paint Doc., Seller Disclosure, SQFT Sketch
-
ElementarySchool Paris
-
FireplaceFeatures None
-
FireplacesTotal 0
-
Flooring Ceramic Tile, Luxury Vinyl
-
FoundationDetails Basement
-
Heating Forced Air, Natural Gas
-
HighSchool Wade Hampton
-
InternetAddressDisplayYN 1
-
InternetAutomatedValuationDisplayYN 1
-
InternetConsumerCommentYN 1
-
InternetEntireListingDisplayYN 1
-
LaundryFeatures 1st Floor, Laundry Closet, Electric Dryer Hookup, Stackable Accommodating, Washer Hookup
-
Levels 1+Basement
-
ListAgentFirstName Helen
-
ListAgentFullName Helen B Sarratt
-
ListAgentKey 4bae775c9e254053851c378bc6553ae4
-
ListAgentLastName Sarratt
-
ListAgentMlsId 103034
-
ListAgentPreferredPhone 864-313-2050
-
ListOfficeKey 5ceb4ec4dae3d8a10d53251081f71391
-
ListOfficeMlsId JOYN01
-
ListOfficeName BHHS C Dan Joyner - Midtown
-
ListOfficePhone 864-242-6650
-
ListTeamName The Toates Team
-
LockBoxType Lockbox-Electronic
-
LotFeatures 2 - 5 Acres, Sloped, Few Trees
-
LotSizeArea 2.16
-
LotSizeSquareFeet 94089.6
-
MLSAreaMajor 010
-
MainLevelBathrooms 2
-
MainLevelBedrooms 3
-
MiddleOrJuniorSchool Sevier
-
MlsStatus Active
-
ModificationTimestamp 2026-08-17T11:36:56.800Z
-
OriginalEntryTimestamp 2026-07-17T17:54:53.100Z
-
OriginatingSystemID bk4
-
OriginatingSystemKey bk4
-
OriginatingSystemName Greater Greenville MLS
-
ParcelNumber 0174.0206004.00
-
ParkingFeatures Attached, Parking Pad, Concrete, Basement, Side/Rear Entry, Workshop in Garage, Driveway
-
ParkingTotal 1
-
PatioAndPorchFeatures Front Porch
-
PhotosChangeTimestamp 2026-08-01T02:07:51.180Z
-
PhotosCount 45
-
PropertyCondition 50+
-
Roof Architectural
-
Sewer Public Sewer
-
ShowingInstructions Appointment/Call Center, Restricted Hours, Lockbox-Electronic, Showing Time
-
SourceSystemKey 1598080
-
StateOrProvince SC
-
Stories 1
-
StreetName Worley
-
StreetNumber 200
-
StreetSuffix Road
-
SyndicationRemarks Impressive move-in ready, fully-renovated home is situated on over 2 acres with modern updates. Great location--10 minutes to downtown Greenville-10 minutes to Travelers Rest! The home still maintains the timeless charm of a classic brick ranch! Home was taken down to the studs and completely rebuilt with quality updates throughout, including all-new electrical wiring, plumbing, windows, drywall, flooring, cabinetry, lighting, champagne brass fixtures and tankless hot water heater. The kitchen and bathrooms are especially impressive featuring quartz countertops, extra deep sink basins, and beautiful tile floors. Easy living with 3 bedrooms, 2 full bathrooms, a comfortable living room, a spacious kitchen with dining area, and a convenient laundry area—are all on one level! More than two-thirds of the walkout basement is finished to upstairs standards, and provides incredible flexibility with a huge bonus room, a large workshop, and a one-car garage. Outside, the expansive 2+ acre property provides endless opportunities, such as gardening, outdoor entertaining, or simply enjoying the peace and quiet of a private backyard.
-
TaxAnnualAmount 969.08
-
Utilities Underground Utilities, Cable Available
-
WaterSource Public
-
WindowFeatures Tilt Out Windows, Vinyl/Aluminum Trim, Insulated Windows
Mortgage Calculator
-
Down Payment
-
Loan Amount
-
Monthly Mortgage Payment
-
Property Tax





