
201 Bowman Road, Greenville SC 29615,Greenville,Greenville,Residential
- $763,000













- Single Family Residence
- 3
- 2
- 0
- sqft
- 2023
- $763,000
Description
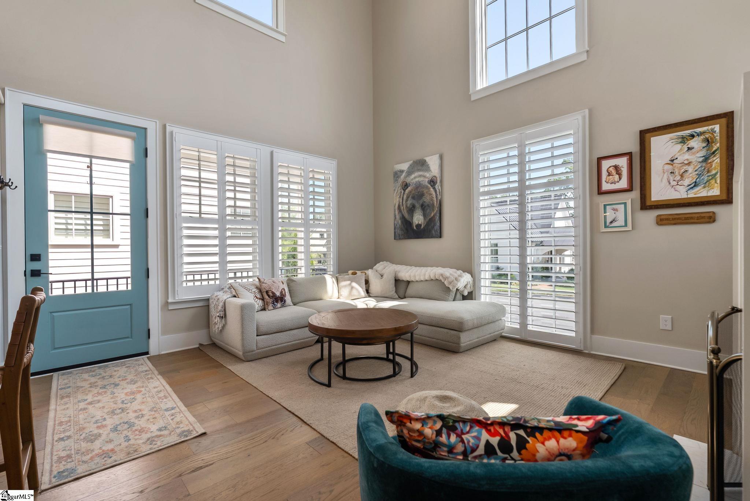
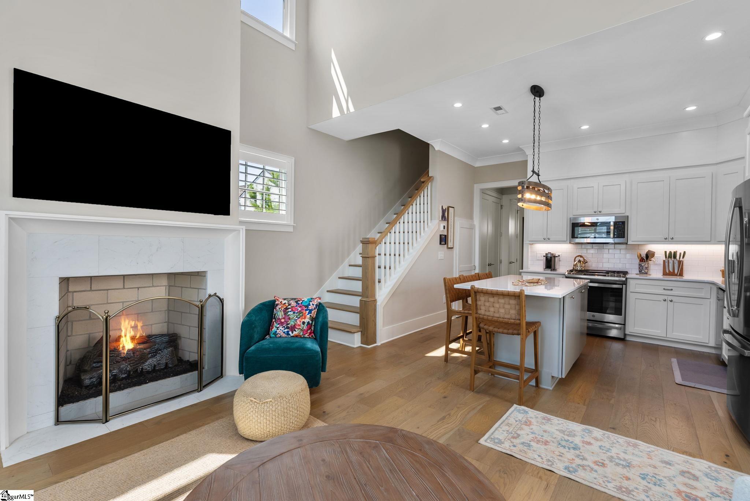
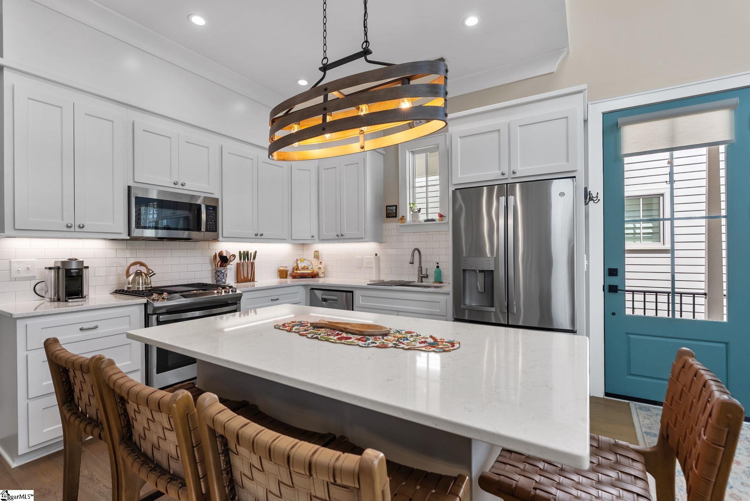
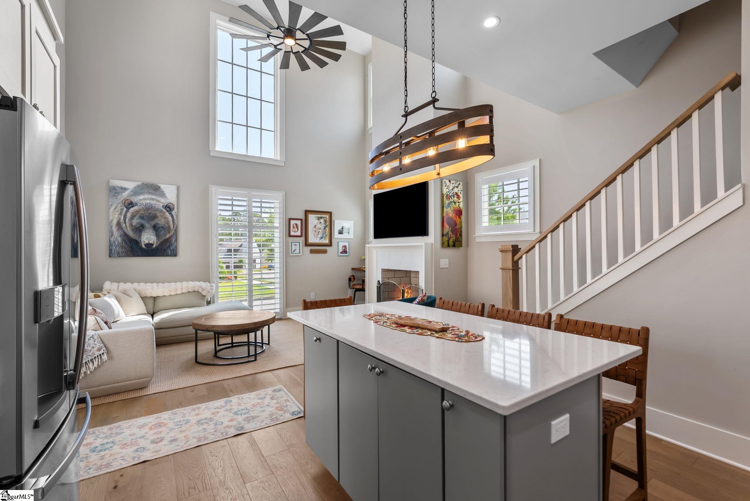
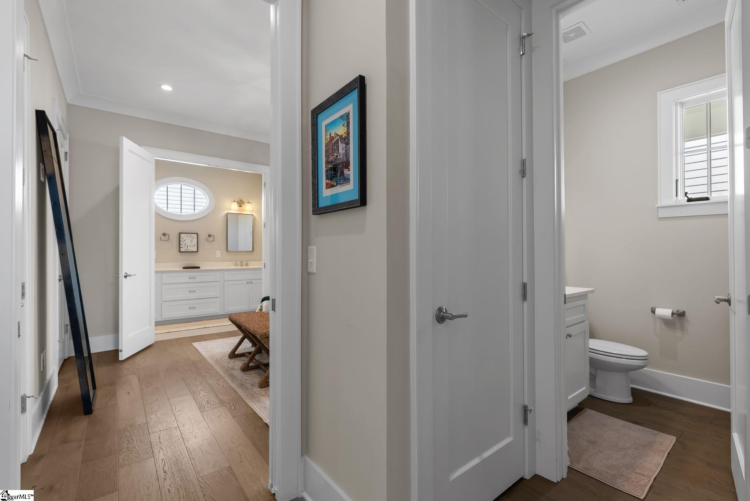
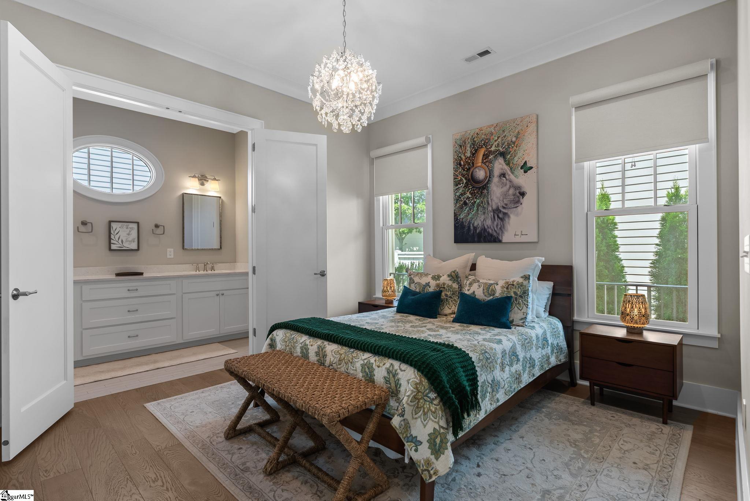
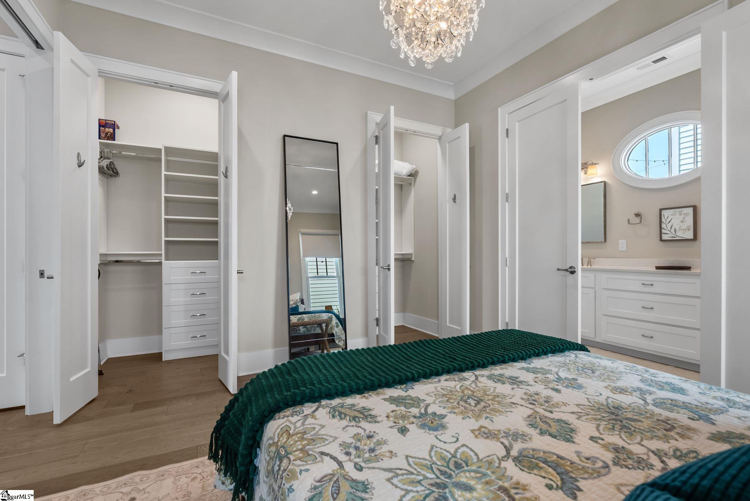
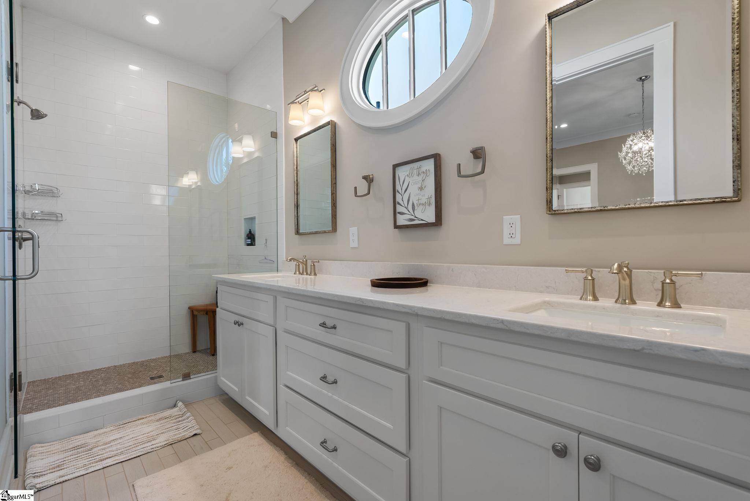
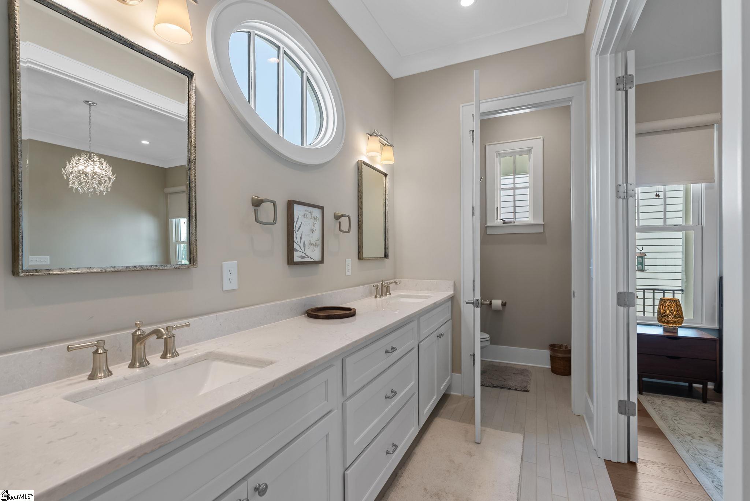
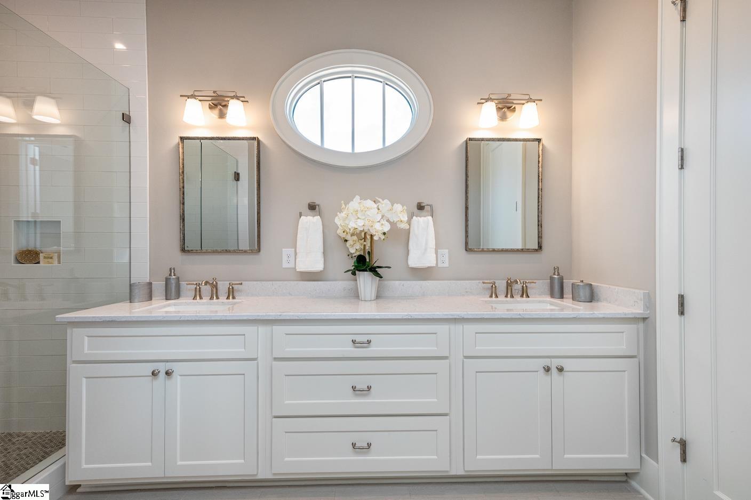
Nestled within The Cottage Grove—an intimate enclave in the highly desirable Hartness community—The Lavender is a thoughtfully crafted residence that blends timeless architecture with modern comfort. Inspired by classic garden cottages, the home features a sophisticated exterior palette of soft whites, warm creams, and vellum hues, creating exceptional curb appeal and enduring elegance. Inside, every detail has been carefully curated to reflect both style and functionality. Engineered hardwood flooring flows throughout the main living spaces, complemented by custom cabinetry, designer lighting, elegant quartz countertops, and beautifully tiled bathrooms. Architectural elements such as the Bluestone large side porch, cedar shingle roof, and fiber cement siding enhance the home’s distinctive character, while premium energy-efficient features—including Icynene foam insulation and a tankless water heater—offer lasting comfort and efficiency. Designed for effortless everyday living and entertaining, the main level showcases an open-concept layout anchored by a warm and inviting fireplace. The spacious kitchen seamlessly connects to the dining and living areas, while a convenient powder room and laundry space add practicality. The primary suite on the main floor serves as a peaceful retreat, complete with a dual vanity and a beautifully appointed shower and tub combination plus 2 separate closets with custom closet systems. Upstairs, a versatile loft provides the perfect space for a home office, reading lounge, or flex area. Two additional bedrooms are thoughtfully positioned for privacy and share a well-designed bathroom featuring separate vanities for added convenience. Combining refined finishes, timeless charm, and modern livability, The Lavender presents a rare opportunity to enjoy elevated living in one of the region’s most picturesque and sought-after communities. Great price point to get into the Hartness community.
Address
Open on Google Maps-
Address: Bowman
-
City: Greenville
-
State/county: Greenville
-
Zip/Postal Code: 29615
-
Area: Hartness
Details
Updated on September 8, 2026 at 2:35 pm-
Property ID 1596534
-
Price $763,000
-
Land Area 0.04 sqft
-
Bedrooms 3
-
Bathrooms 2
-
Garage 0
-
Year Built 2023
-
Property Type Single Family Residence
-
Property Status Residential
Additional details
-
AccessibilityFeatures Attic Stairs Disappearing
-
ArchitecturalStyle Traditional
-
AssociationFee 378
-
AssociationFeeFrequency Monthly
-
AssociationFeeIncludes Common Area Ins., Electricity, Gas, Maintenance Grounds, Pool, Recreation Facilities, Trash, By-Laws, Restrictive Covenants
-
Basement None
-
BathroomsFull 2
-
BathroomsHalf 1
-
BuilderModel Lavender
-
BuilderName Hartness
-
CommunityFeatures Clubhouse, Common Areas, Fitness Center, Street Lights, Playground, Pool, Sidewalks, Other, Lawn Maintenance, Dog Park, Landscape Maintenance, Neighborhood Lake/Pond, Walking Trails
-
ConstructionMaterials Hardboard Siding, Stucco
-
ContractStatusChangeDate 2026-07-01
-
Cooling Central Air
-
DocumentsAvailable House Plans, Restric.Cov/By-Laws
-
ElementarySchool Oakview
-
FireplaceFeatures Gas Log
-
FireplacesTotal 1
-
Flooring Carpet, Ceramic Tile, Wood
-
FoundationDetails Slab
-
Heating Forced Air, Natural Gas
-
HighSchool Eastside
-
InternetAddressDisplayYN 1
-
InternetAutomatedValuationDisplayYN 1
-
InternetConsumerCommentYN 1
-
InternetEntireListingDisplayYN 1
-
LaundryFeatures 1st Floor, Laundry Closet, Laundry Room
-
Levels Two
-
ListAgentFirstName Tracy
-
ListAgentFullName Tracy K Harris
-
ListAgentKey e3e68e1892413dfe4ba4a377f91bce17
-
ListAgentLastName Harris
-
ListAgentMlsId 11904
-
ListAgentPreferredPhone 864-423-1200
-
ListOfficeKey 3a69c661ccbfe09c269af78c6a40f0fc
-
ListOfficeMlsId HRRE
-
ListOfficeName Hartness Real Estate
-
ListOfficePhone 864-920-0375
-
LotFeatures 1/2 Acre or Less, Sidewalk, Sprklr In Grnd-Full Yard
-
LotSizeArea 1742.4
-
LotSizeSquareFeet 1742.4
-
MLSAreaMajor 031
-
MainLevelBathrooms 1
-
MainLevelBedrooms 1
-
MiddleOrJuniorSchool Northwood
-
MlsStatus Active
-
ModificationTimestamp 2026-07-06T21:10:43.400Z
-
OriginalEntryTimestamp 2026-07-02T00:15:16.500Z
-
OriginatingSystemID bk4
-
OriginatingSystemKey bk4
-
OriginatingSystemName Greater Greenville MLS
-
ParcelNumber 0533310112700
-
ParkingFeatures See Remarks, Assigned
-
ParkingTotal 0
-
PatioAndPorchFeatures Patio, Front Porch
-
PetsAllowed Breed Restrictions, Yes
-
PhotosChangeTimestamp 2026-07-06T21:20:41.561Z
-
PhotosCount 50
-
PropertyCondition 1-5
-
Roof Wood
-
SecurityFeatures Smoke Detector(s)
-
Sewer Public Sewer
-
ShowingInstructions Appointment/Call Center, Call Listing Office/Agent
-
SourceSystemKey 1596534
-
StateOrProvince SC
-
Stories 2
-
StreetName Bowman
-
StreetNumber 201
-
StreetSuffix Road
-
SyndicationRemarks Nestled within The Cottage Grove—an intimate enclave in the highly desirable Hartness community—The Lavender is a thoughtfully crafted residence that blends timeless architecture with modern comfort. Inspired by classic garden cottages, the home features a sophisticated exterior palette of soft whites, warm creams, and vellum hues, creating exceptional curb appeal and enduring elegance. Inside, every detail has been carefully curated to reflect both style and functionality. Engineered hardwood flooring flows throughout the main living spaces, complemented by custom cabinetry, designer lighting, elegant quartz countertops, and beautifully tiled bathrooms. Architectural elements such as the Bluestone front porch, cedar shingle roof, and fiber cement siding enhance the home’s distinctive character, while premium energy-efficient features—including Icynene foam insulation and a tankless water heater—offer lasting comfort and efficiency. Designed for effortless everyday living and entertaining, the main level showcases an open-concept layout anchored by a warm and inviting fireplace. The spacious kitchen seamlessly connects to the dining and living areas, while a convenient powder room and laundry space add practicality. The primary suite on the main floor serves as a peaceful retreat, complete with a dual vanity and a beautifully appointed shower. Upstairs, a versatile loft provides the perfect space for a home office, reading lounge, or flex area. Two additional bedrooms are thoughtfully positioned for privacy and share a well-designed bathroom featuring separate vanities for added convenience. Combining refined finishes, timeless charm, and modern livability, The Lavender presents a rare opportunity to enjoy elevated living in one of the region’s most picturesque and sought-after communities. Great price point to get into the Hartness community.
-
TaxAnnualAmount 11280.05
-
Topography Level
-
Utilities Cable Available
-
WaterSource Public
Mortgage Calculator
-
Down Payment
-
Loan Amount
-
Monthly Mortgage Payment
-
Property Tax





