
202 Highland Springs Loop, Inman SC 29349,Inman,Spartanburg,Residential
- $269,900




- Single Family Residence
- 3
- 2
- 2
- sqft
- 2019
- $269,900
Description
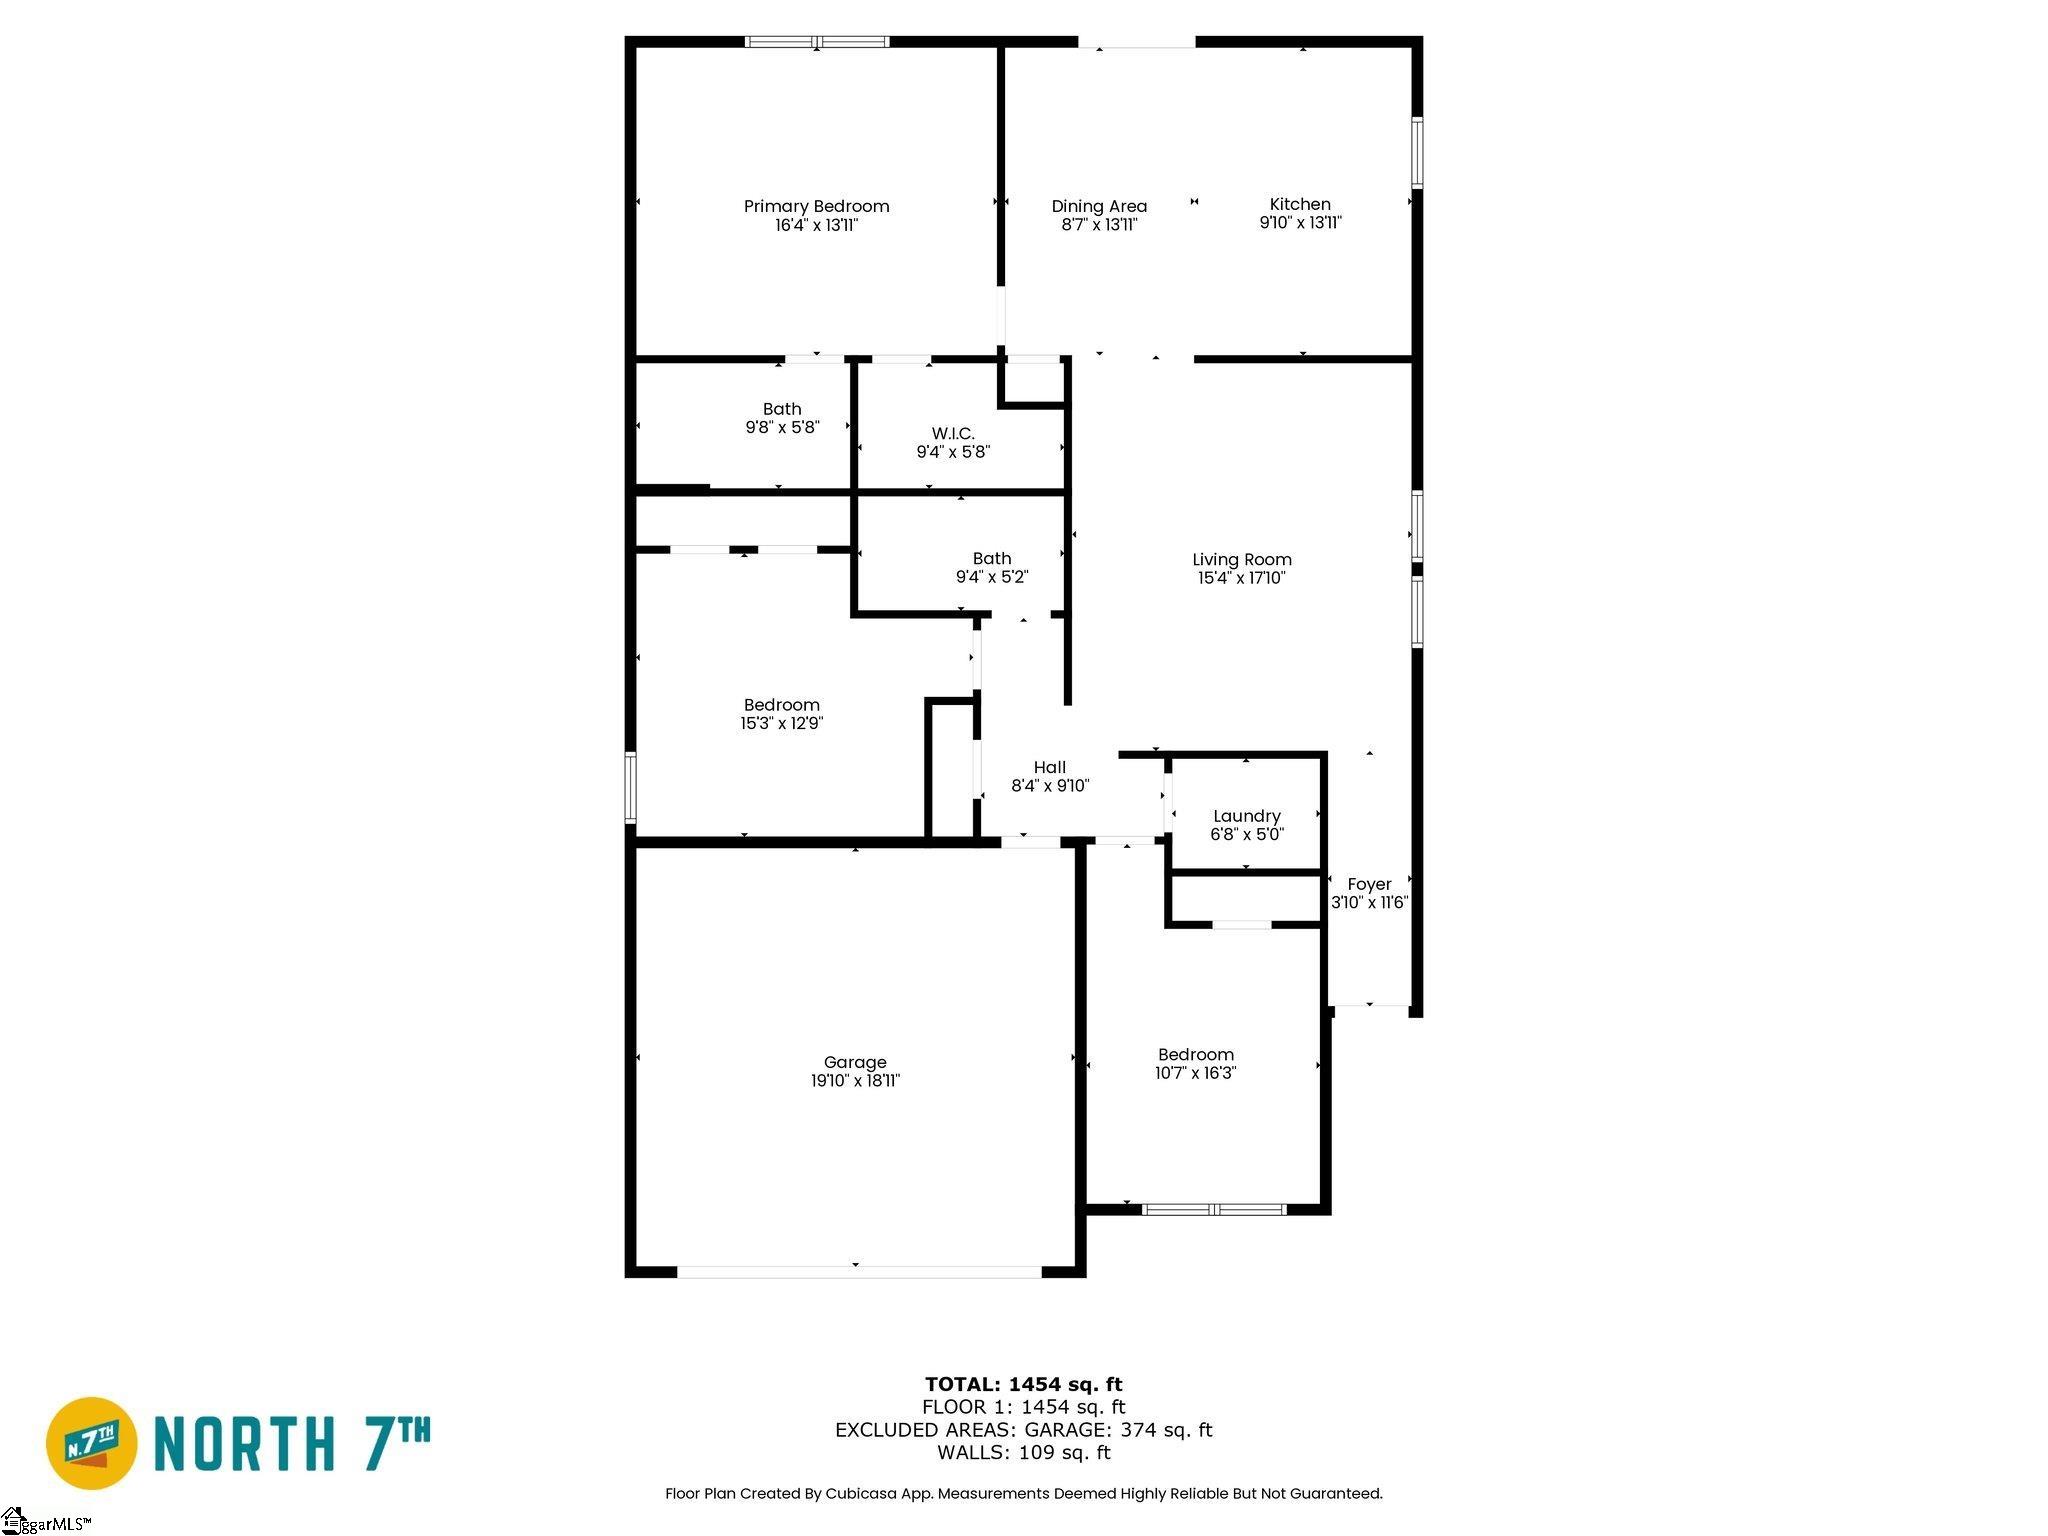
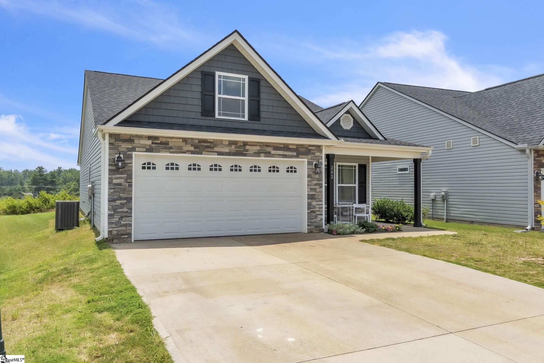
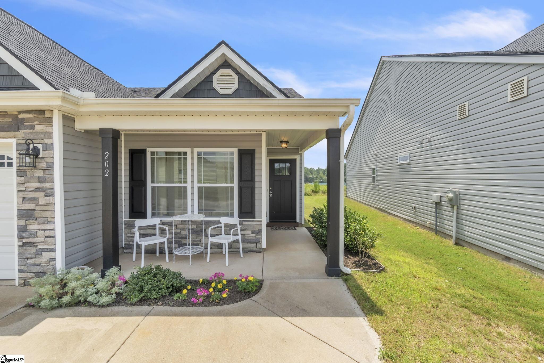
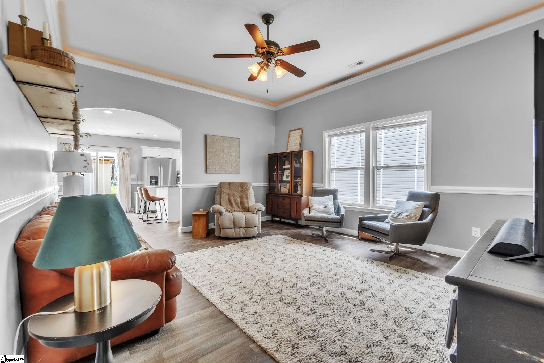
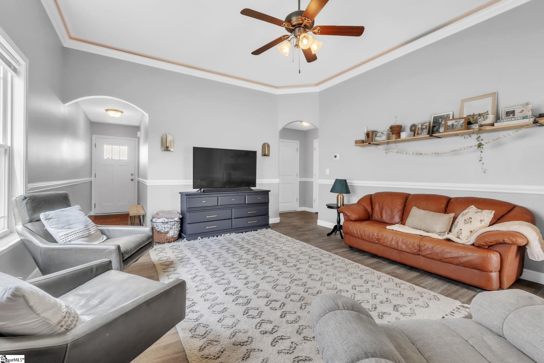
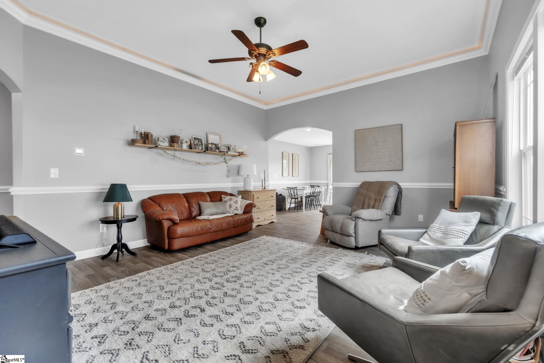
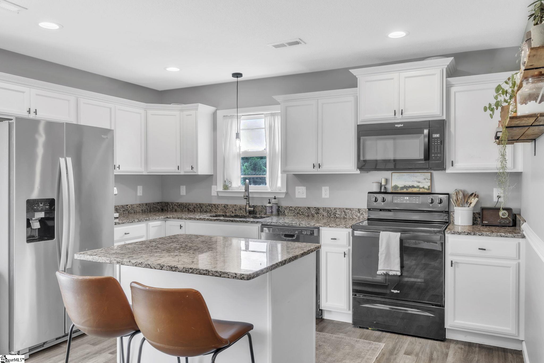
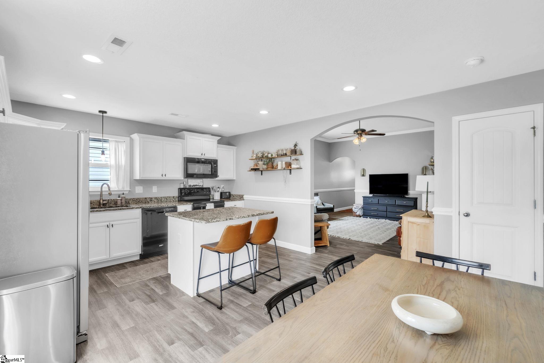
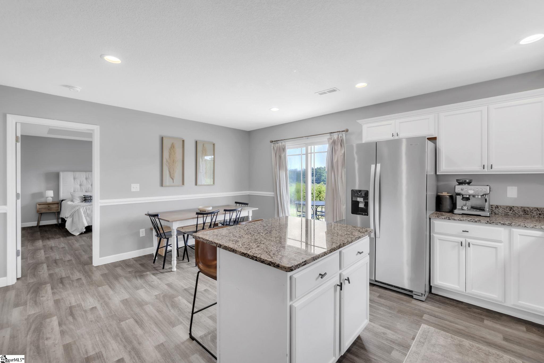
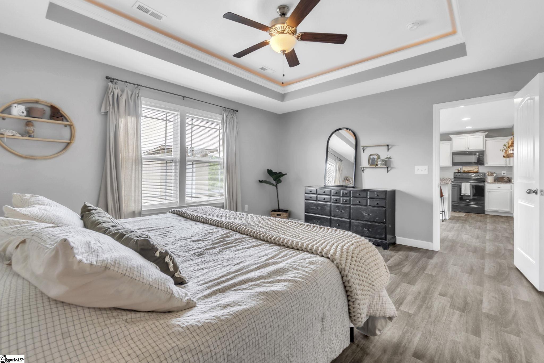
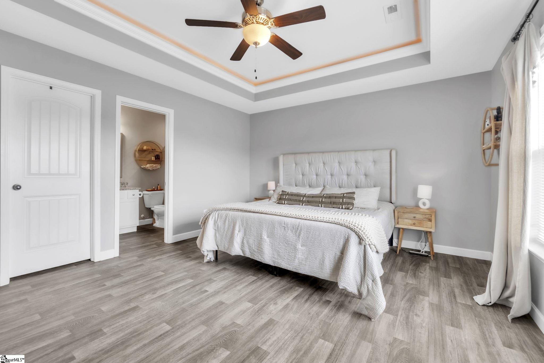
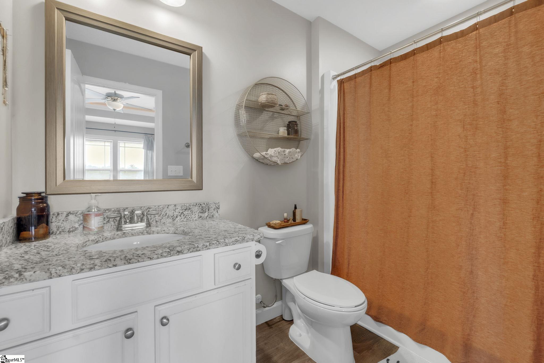
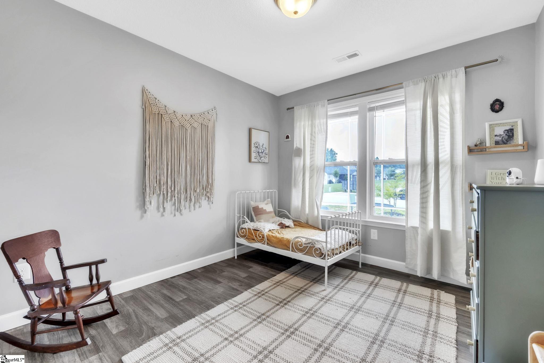
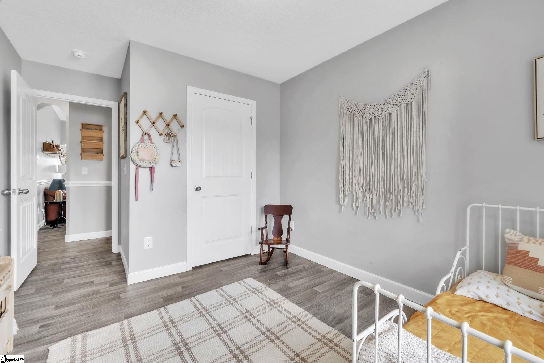
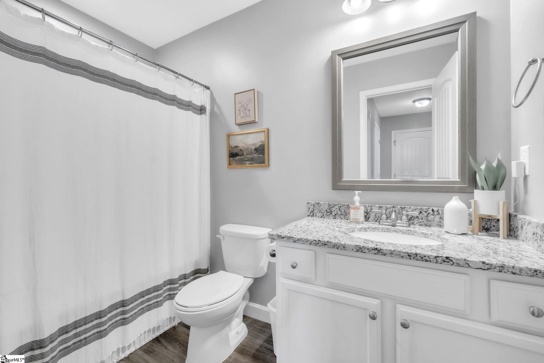
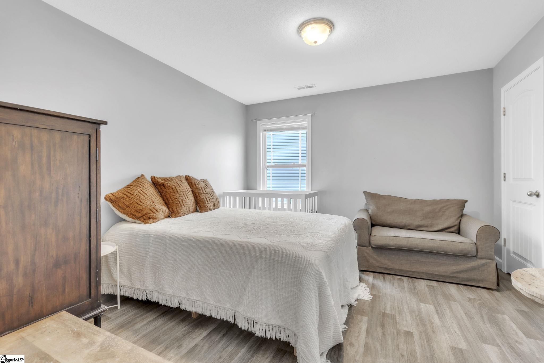

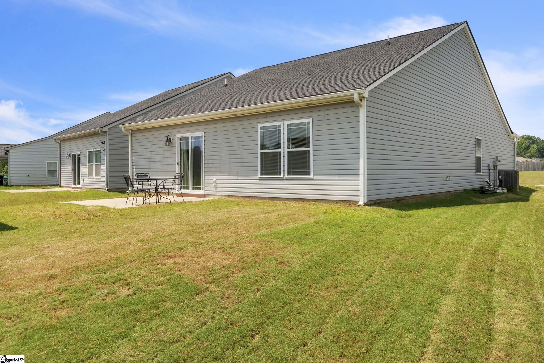
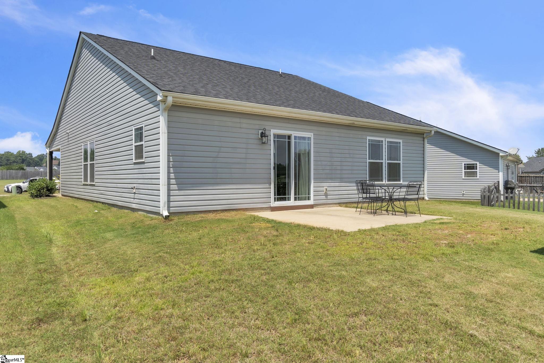
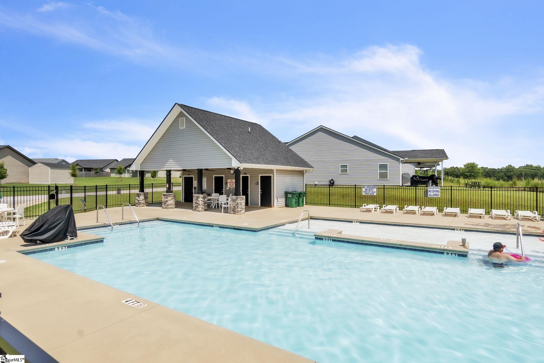
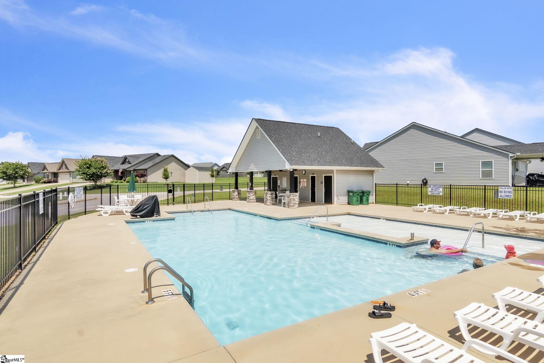
Welcome to your peaceful retreat in a highly desirable community! This 3-bedroom, 2-bath home offers comfort and style with thoughtful touches throughout. Step inside to a welcoming foyer that opens to a spacious living room with 10-foot ceilings, a tray ceiling with rope lighting, and plenty of natural light. The kitchen features granite countertops and flows easily for entertaining or everyday living. Two generously sized bedrooms share a full bath, while the private primary suite boasts another tray ceiling with rope lighting, a large walk-in closet, and a bright ensuite bathroom. The home also features a whole house water filtration system—a rare and valuable addition that adds to the overall comfort and peace of mind. Enjoy a level, flat yard that backs up to a wide open field — perfect for relaxing or playing outside. Located in a sidewalk-lined community ideal for walking your dog or strolling with your children, you’ll also enjoy access to a community pool and pool house. Conveniently situated just off Hwy 176 with shopping, restaurants, and I-26 only a few minutes away, this home offers the perfect blend of serenity and accessibility. Don’t miss your chance to tour this peaceful, well-loved home — it won’t last long!
Address
Open on Google Maps-
Address: Highland Springs
-
City: Inman
-
State/county: Spartanburg
-
Zip/Postal Code: 29349
-
Area: Highland Springs
Details
Updated on July 22, 2025 at 1:34 am-
Property ID 1562815
-
Price $269,900
-
Land Area 0.13 sqft
-
Bedrooms 3
-
Bathrooms 2
-
Garages 2
-
Year Built 2019
-
Property Type Single Family Residence
-
Property Status Residential
Additional details
-
AccessibilityFeatures Attic Stairs Disappearing
-
ArchitecturalStyle Craftsman
-
AssociationFee 350
-
AssociationFeeFrequency Annually
-
AssociationFeeIncludes Pool,Street Lights
-
Basement None
-
BathroomsFull 2
-
BathroomsHalf 0
-
CommunityFeatures Street Lights,Pool,Sidewalks
-
ContractStatusChangeDate 2025-07-10
-
Electric Duke
-
ElementarySchool Hendrix
-
FireplacesTotal 0
-
Flooring Vinyl
-
FoundationDetails Slab
-
Heating Electric,Heat Pump
-
HighSchool Boiling Springs
-
InternetAddressDisplayYN 1
-
InternetAutomatedValuationDisplayYN 1
-
InternetConsumerCommentYN 1
-
InternetEntireListingDisplayYN 1
-
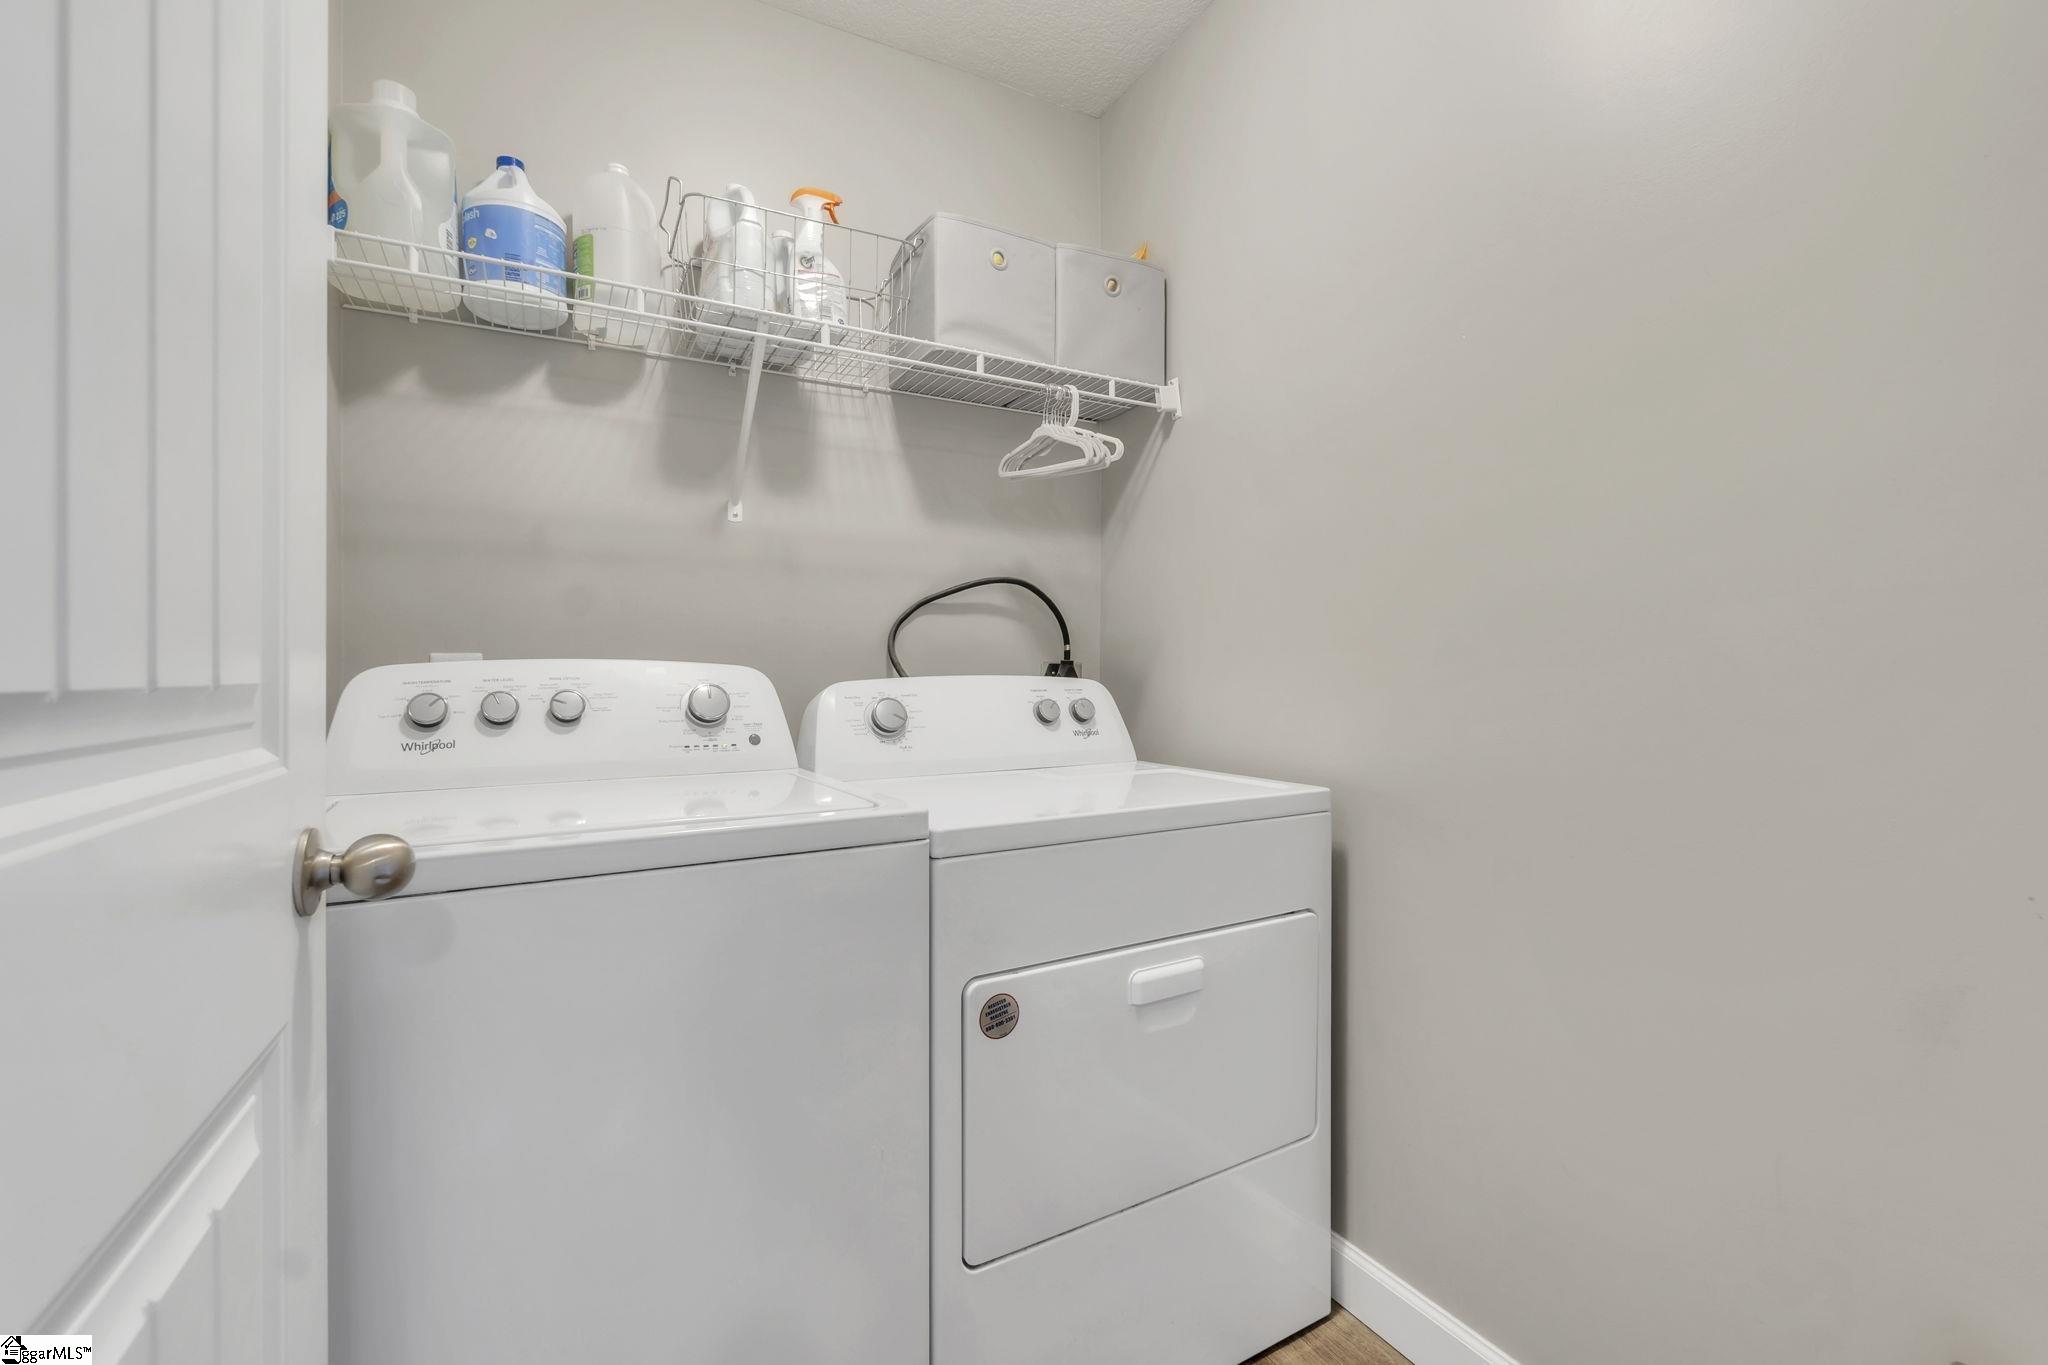
LaundryFeatures 1st Floor,Walk-in,Electric Dryer Hookup,Washer Hookup,Laundry Room
-
Levels One
-
ListAgentFirstName Kristy
-
ListAgentFullName Kristy Anderson
-
ListAgentKey e458cff3a41dc8bccf08ced2e2584f74
-
ListAgentLastName Anderson
-
ListAgentMlsId 106409
-
ListAgentPreferredPhone 864-616-8747
-
ListOfficeKey 7927354090d5cf0e95a8924a6cfa571b
-
ListOfficeMlsId KWR
-
ListOfficeName Keller Williams Grv Upst
-
ListOfficePhone 864-234-7500
-
ListingKey 9b1ce0c3d4d6684c8efb52397bbda62a
-
LotFeatures 1/2 Acre or Less
-
LotSizeArea 5662.8
-
LotSizeDimensions 42 x 105 x 73 x 125
-
LotSizeSquareFeet 5662.8
-
MLSAreaMajor 015
-
MainLevelBathrooms 2
-
MainLevelBedrooms 3
-
MiddleOrJuniorSchool Boiling Springs
-
MlsStatus Active
-
ModificationTimestamp July 21, 2025 at 10:51pm
-
OriginalEntryTimestamp July 10, 2025 at 04:13pm
-
OriginatingSystemID bk4
-
OriginatingSystemKey bk4
-
OriginatingSystemName Greater Greenville MLS
-
ParcelNumber 24200011.70
-
ParkingFeatures Attached,Concrete,Garage Door Opener
-
ParkingTotal 2
-
PatioAndPorchFeatures Patio,Front Porch
-
PhotosChangeTimestamp July 10, 2025 at 04:27pm
-
PhotosCount 26
-
PropertyCondition 6-10
-
Roof Architectural
-
SecurityFeatures Smoke Detector(s)
-
Sewer Public Sewer
-
StateOrProvince SC
-
Stories 1
-
StreetName Highland Springs
-
StreetNumber 202
-
StreetSuffix Loop
-
SyndicationRemarks Welcome to your peaceful retreat in a highly desirable community! This 3-bedroom, 2-bath home offers comfort and style with thoughtful touches throughout. Step inside to a welcoming foyer that opens to a spacious living room with 10-foot ceilings, a tray ceiling with rope lighting, and plenty of natural light. The kitchen features granite countertops and flows easily for entertaining or everyday living. Two generously sized bedrooms share a full bath, while the private primary suite boasts another tray ceiling with rope lighting, a large walk-in closet, and a ensuite bathroom. The home also features a whole house water filtration system—a rare and valuable addition that adds to the overall comfort and peace of mind. Enjoy a level, flat yard that backs up to a wide open field — perfect for relaxing or playing outside. Located in a sidewalk-lined community ideal for walking your dog or strolling with your children, you'll also enjoy access to a community pool and pool house. Conveniently situated just off Hwy 176 with shopping, restaurants, and I-26 only a few minutes away, this home offers the perfect blend of serenity and accessibility. Don't miss your chance to tour this peaceful, well-loved home — it won’t last long!
-
TaxAnnualAmount 1364.79
-
Topography Level
-
Utilities Cable Available
-
WaterSource Public,ICWD
-
WindowFeatures Tilt Out Windows,Vinyl/Aluminum Trim,Insulated Windows
Mortgage Calculator
-
Down Payment
-
Loan Amount
-
Monthly Mortgage Payment
-
Property Tax





