
203 Stillwater Court, Simpsonville SC 29681,Simpsonville,Greenville,Residential Lease
- $1,995
- Single Family Residence
- 4
- 3
- 2
- sqft
- $1,995
Description
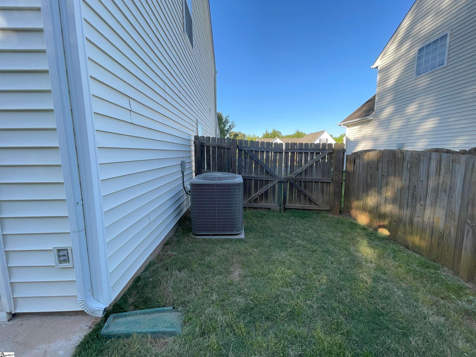
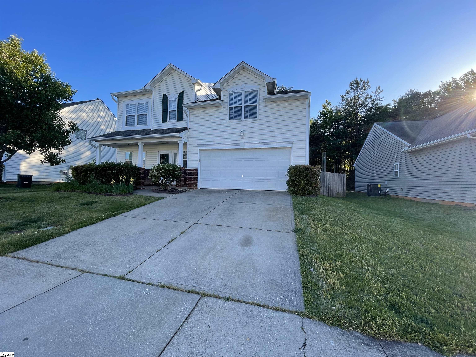
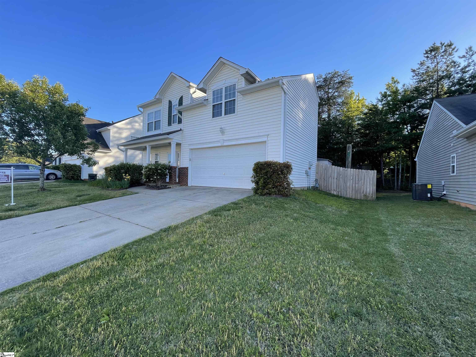
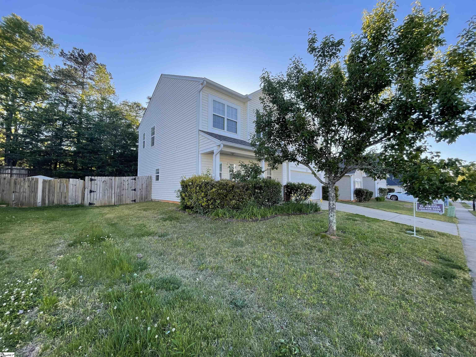
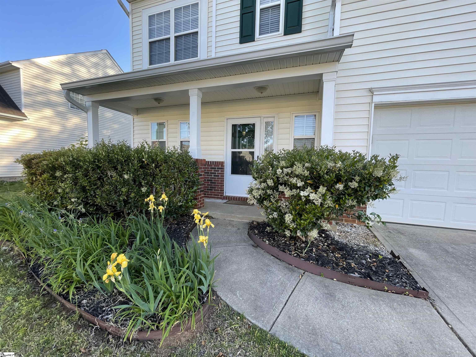
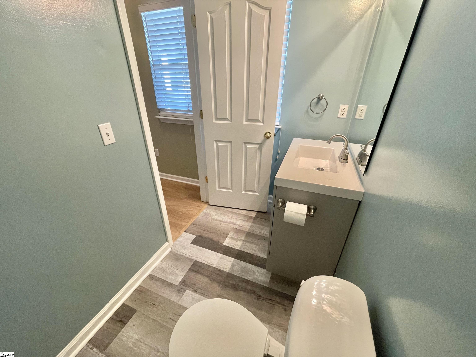
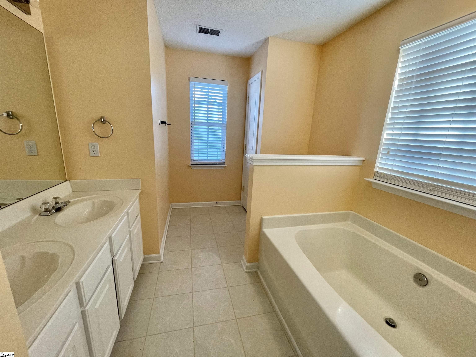
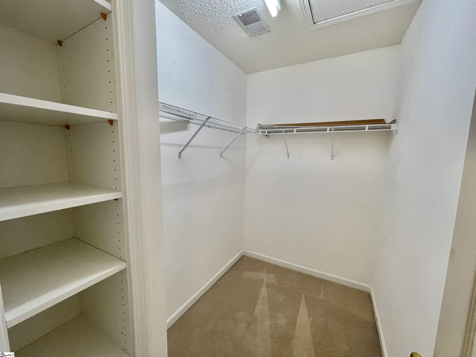
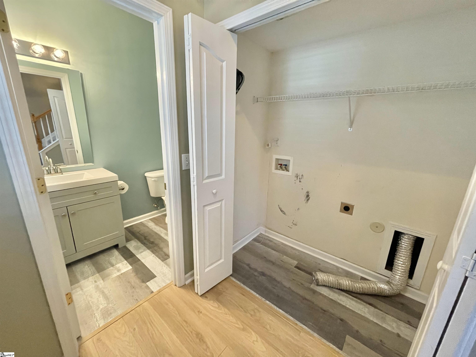
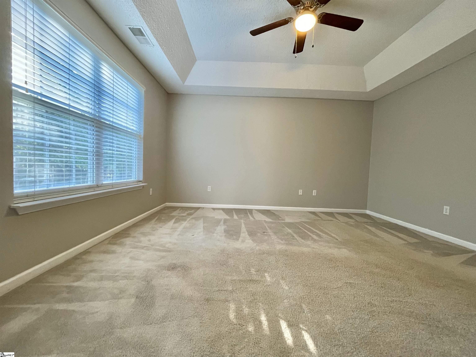
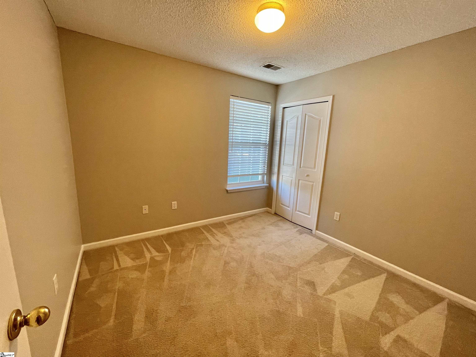
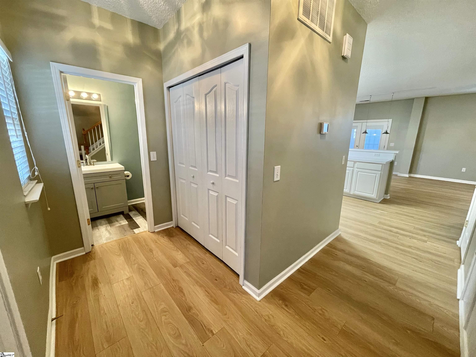
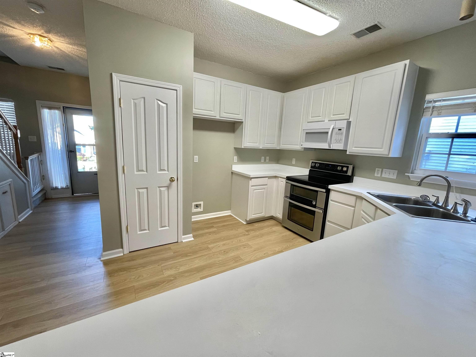
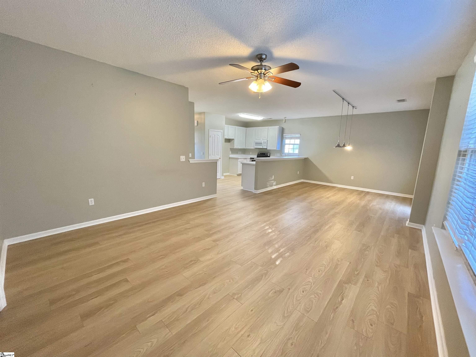
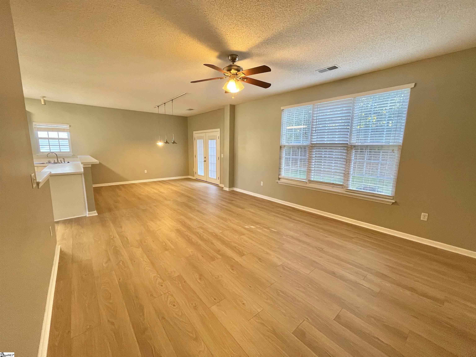
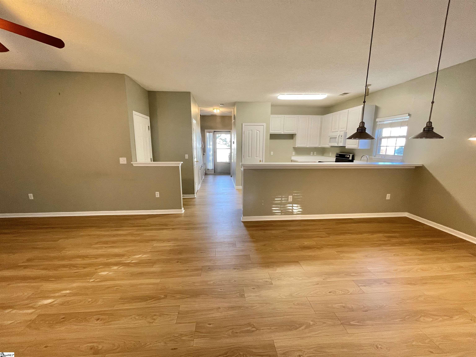
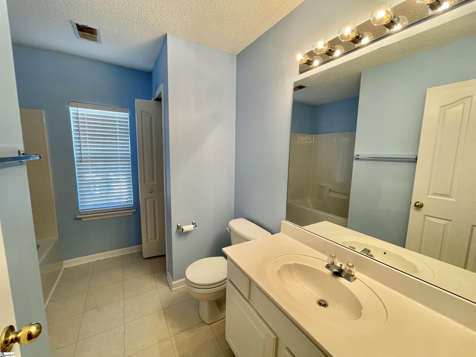
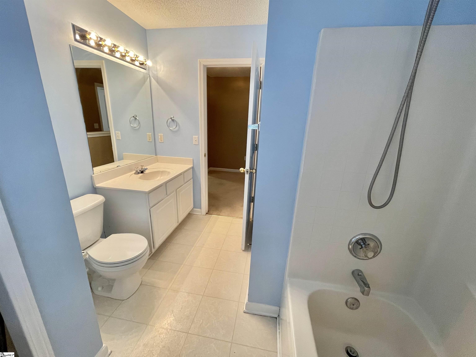
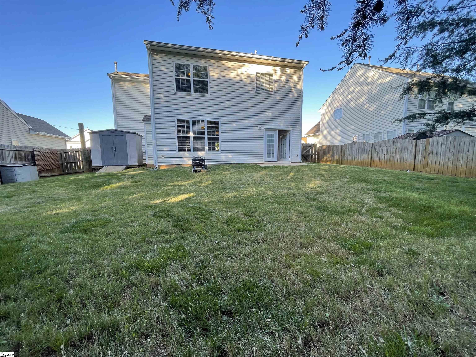
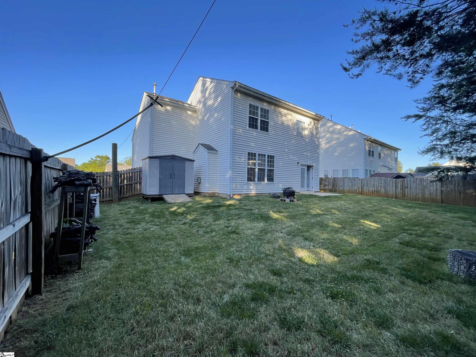
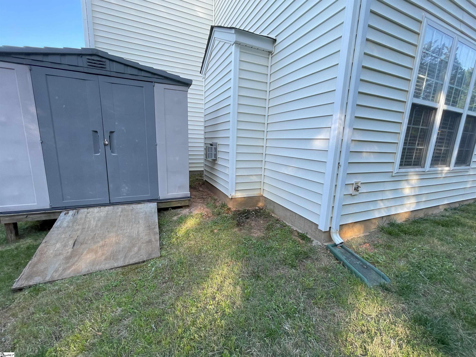
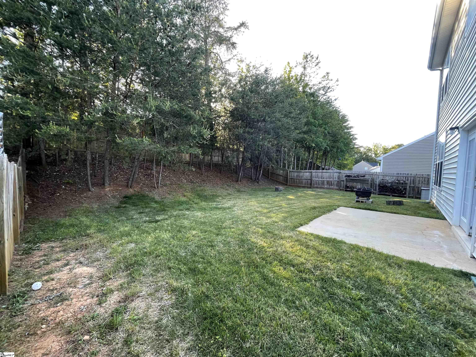
Great home Located in the Five Forks area of Simpsonville SC, this home has a spacious open floor plan. 4 bedrooms and 2.5 bathrooms. When you first walk up you will see the large front porch perfect for relaxing. Inside this 2 story beauty you will be greeted by the luminous bamboo laminate flooring that runs throughout the first floor. The kitchen is spacious, and has a pantry closet and plenty of counter and cabinet space as well as a long bar island for your bar stools. The kitchen opens up into the dining room and living room, which features upgraded lighting fixture, a gas log fireplace and ceiling fan. The powder room was recently updated with luxury vinyl plank floors and upgraded sink vanity. Upstairs you will find the spacious owners suite with trey ceiling, walk-in closet with shoe storage and an en-suite bathroom with double sinks, separate shower, garden tub and a linen closet. Also upstairs are two additional bedrooms, another full bathroom with linen closet, and a huge 4th bedroom or bonus room with a walk-in closet The spacious backyard is fenced in, and has trees for shade and privacy. Storage drawers under the stairs, and an outdoor storage building for your additional storage needs. Neighborhood features includes a community swimming pool, side walks and other common areas. Require 650+ credit score
Address
Open on Google Maps-
Address: Stillwater
-
City: Simpsonville
-
State/county: Greenville
-
Zip/Postal Code: 29681
-
Area: Windsor Forest
Details
Updated on July 14, 2025 at 4:35 am-
Property ID 1561367
-
Price $1,995
-
Bedrooms 4
-
Bathrooms 3
-
Garages 2
-
Property Type Single Family Residence
-
Property Status Residential Lease
Additional details
-
ArchitecturalStyle Patio
-
BathroomsFull 2
-
BathroomsHalf 1
-
ContractStatusChangeDate 2025-06-24
-
ElementarySchool Bells Crossing
-
FireplacesTotal 1
-
HighSchool Hillcrest
-
InternetAddressDisplayYN 1
-
InternetAutomatedValuationDisplayYN 1
-
InternetConsumerCommentYN 1
-
InternetEntireListingDisplayYN 1
-
Levels Two
-
ListAgentFirstName Kaicheng
-
ListAgentFullName Kaicheng Ning
-
ListAgentKey 2a63d431c1a1ccc6ed2f73d64a4c23ae
-
ListAgentLastName Ning
-
ListAgentMlsId 106346
-
ListAgentPreferredPhone 864-448-9588
-
ListOfficeKey ce1e9d47f41ee6ea0e884a6af779e90c
-
ListOfficeMlsId LAON
-
ListOfficeName Laoning Realty, LLC
-
ListOfficePhone 864-448-9588
-
ListingKey 13b89ae10532767cfec96d5be0d50bb4
-
MLSAreaMajor 032
-
MainLevelBathrooms 0
-
MainLevelBedrooms 0
-
MiddleOrJuniorSchool Hillcrest
-
MlsStatus Active
-
ModificationTimestamp July 14, 2025 at 01:54am
-
OriginalEntryTimestamp June 24, 2025 at 09:45pm
-
OriginatingSystemID bk4
-
OriginatingSystemKey bk4
-
OriginatingSystemName Greater Greenville MLS
-
ParkingFeatures Attached
-
ParkingTotal 2
-
PatioAndPorchFeatures Patio
-
PhotosChangeTimestamp June 24, 2025 at 10:15pm
-
PhotosCount 22
-
PropertyCondition 21-30
-
StateOrProvince SC
-
Stories 2
-
StreetName Stillwater
-
StreetNumber 203
-
StreetSuffix Court
-
SyndicationRemarks Great home Located in the Five Forks area of Simpsonville SC, this home has a spacious open floor plan. 4 bedrooms and 2.5 bathrooms. When you first walk up you will see the large front porch perfect for relaxing. Inside this 2 story beauty you will be greeted by the luminous bamboo laminate flooring that runs throughout the first floor. The kitchen is spacious, and has a pantry closet and plenty of counter and cabinet space as well as a long bar island for your bar stools. The kitchen opens up into the dining room and living room, which features upgraded lighting fixture, a gas log fireplace and ceiling fan. The powder room was recently updated with luxury vinyl plank floors and upgraded sink vanity. Upstairs you will find the spacious owners suite with trey ceiling, walk-in closet with shoe storage and an en-suite bathroom with double sinks, separate shower, garden tub and a linen closet. Also upstairs are two additional bedrooms, another full bathroom with linen closet, and a huge 4th bedroom or bonus room with a walk-in closet The spacious backyard is fenced in, and has trees for shade and privacy. Storage drawers under the stairs, and an outdoor storage building for your additional storage needs. Neighborhood features includes a community swimming pool, side walks and other common areas. Require 650+ credit score





