
2037 Mayfair Mill Avenue Lot 14, Spartanburg SC 29301,Spartanburg,Spartanburg,Residential
- $303,000


- $303,000
Description
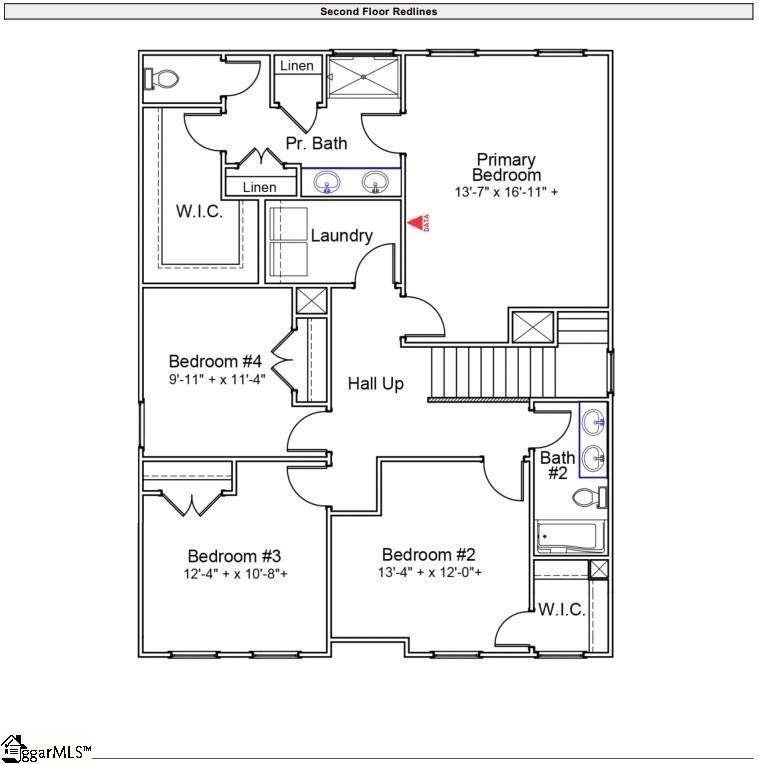
Welcome home to the Lancaster! As you first pull up to this home, you’ll notice the full covered front porch with plenty of space for a couple rocking chairs or a nice bench. Step inside and you’ll be greeted by a formal dining room, and luxury vinyl plank flooring that flows throughout the entire 1st floor! The kitchen overlooks the family room and is loaded down with options like a large island, pendant lights, white shaker style cabinets, granite countertops, tile backsplash, and stainless-steel appliances, and a gas range! The stairs are tucked away off the kitchen and lead you to the second floor. The primary bedroom is spacious, and the primary bath comes with a 5ft fiberglass shower, dual-bowl vanity, and walk-in-closet. The three secondary bedrooms are also located on the second floor as well as the laundry room and a full bathroom.
Address
Open on Google Maps-
Address: Mayfair Mill
-
City: Spartanburg
-
State/county: Spartanburg
-
Zip/Postal Code: 29301
-
Area: Mayfair Village
Details
Updated on September 8, 2026 at 5:35 pm-
Property ID 1599035
-
Price $303,000
-
Land Area 0.14 sqft
-
Bedrooms 4
-
Bathrooms 2
-
Garages 2
-
Year Built 2026
-
Property Type Single Family Residence
-
Property Status Residential
Additional details
-
AccessibilityFeatures Attic Stairs Disappearing
-
ArchitecturalStyle Craftsman
-
AssociationFee 570
-
AssociationFeeFrequency Annually
-
AssociationFeeIncludes Pool, Recreation Facilities, Street Lights, By-Laws, Restrictive Covenants
-
Basement None
-
BathroomsFull 2
-
BathroomsHalf 1
-
BuilderModel Lancaster
-
BuilderName Mungo Homes
-
CommunityFeatures Common Areas, Gated, Street Lights, Pool, Sidewalks, Other
-
ConstructionMaterials Vinyl Siding
-
ContractStatusChangeDate 2026-07-28
-
Cooling Central Air, Electric
-
DocumentsAvailable House Plans, Restric.Cov/By-Laws
-
ElementarySchool Arcadia
-
FireplaceFeatures None
-
FireplacesTotal 0
-
Flooring Carpet, Luxury Vinyl
-
FoundationDetails Slab
-
Heating Forced Air, Natural Gas
-
HighSchool Dorman
-
InternetAddressDisplayYN 1
-
InternetAutomatedValuationDisplayYN 1
-
InternetConsumerCommentYN 1
-
InternetEntireListingDisplayYN 1
-
LaundryFeatures 2nd Floor, Walk-in, Electric Dryer Hookup, Laundry Room
-
Levels Two
-
ListAgentFirstName Chase
-
ListAgentFullName Chase Reeves
-
ListAgentKey 036c3a3541464a4bd3ce1c42ff8f688c
-
ListAgentLastName Reeves
-
ListAgentMlsId 114583
-
ListAgentPreferredPhone 843-568-4443
-
ListOfficeKey 752d44279d1023cd1ff453488c56d3c6
-
ListOfficeMlsId MHPR
-
ListOfficeName Mungo Homes Properties, LLC
-
ListOfficePhone 864-849-8390
-
LotFeatures 1/2 Acre or Less
-
LotSizeArea 6098.4
-
LotSizeDimensions 58 x 150
-
LotSizeSquareFeet 6098.4
-
MLSAreaMajor 033
-
MainLevelBathrooms 0
-
MainLevelBedrooms 0
-
MiddleOrJuniorSchool Fairforest
-
MlsStatus Active
-
ModificationTimestamp 2026-07-28T19:36:41.600Z
-
OriginalEntryTimestamp 2026-07-28T19:36:41.500Z
-
OriginatingSystemID bk4
-
OriginatingSystemKey bk4
-
OriginatingSystemName Greater Greenville MLS
-
ParcelNumber 61801046.18
-
ParkingFeatures Attached, Paved, Garage Door Opener
-
ParkingTotal 2
-
PatioAndPorchFeatures Front Porch, Rear Porch
-
PhotosChangeTimestamp 2026-07-28T19:46:10.694Z
-
PhotosCount 3
-
PropertyCondition Under Construction
-
Roof Architectural
-
SecurityFeatures Smoke Detector(s)
-
Sewer Public Sewer
-
ShowingInstructions Call Listing Office/Agent
-
SourceSystemKey 1599035
-
StateOrProvince SC
-
Stories 2
-
StreetName Mayfair Mill
-
StreetNumber 2037
-
StreetSuffix Avenue
-
SyndicationRemarks Welcome home to the Lancaster! As you first pull up to this home, you'll notice the full covered front porch with plenty of space for a couple rocking chairs or a nice bench. Step inside and you'll be greeted by a formal dining room, and luxury vinyl plank flooring that flows throughout the entire 1st floor! The kitchen overlooks the family room and is loaded down with options like a large island, pendant lights, white shaker style cabinets, granite countertops, tile backsplash, and stainless-steel appliances, and a gas range! The stairs are tucked away off the kitchen and lead you to the second floor. The primary bedroom is spacious, and the primary bath comes with a 5ft fiberglass shower, dual-bowl vanity, and walk-in-closet. The three secondary bedrooms are also located on the second floor as well as the laundry room and a full bathroom. Call Chase Reeves at 843-568-4443 to set an appointment
-
TaxAnnualAmount 0
-
Topography Level
-
UnitNumber Lot 14
-
Utilities Cable Available
-
WaterSource Public
-
WindowFeatures Tilt Out Windows, Vinyl/Aluminum Trim
Mortgage Calculator
-
Down Payment
-
Loan Amount
-
Monthly Mortgage Payment
-
Property Tax





