
204 Forest Park Drive, Simpsonville SC 29681,Simpsonville,Greenville,Residential
- $789,900





- Single Family Residence
- 4
- 3
- 2
- sqft
- 2026
- $789,900
Description
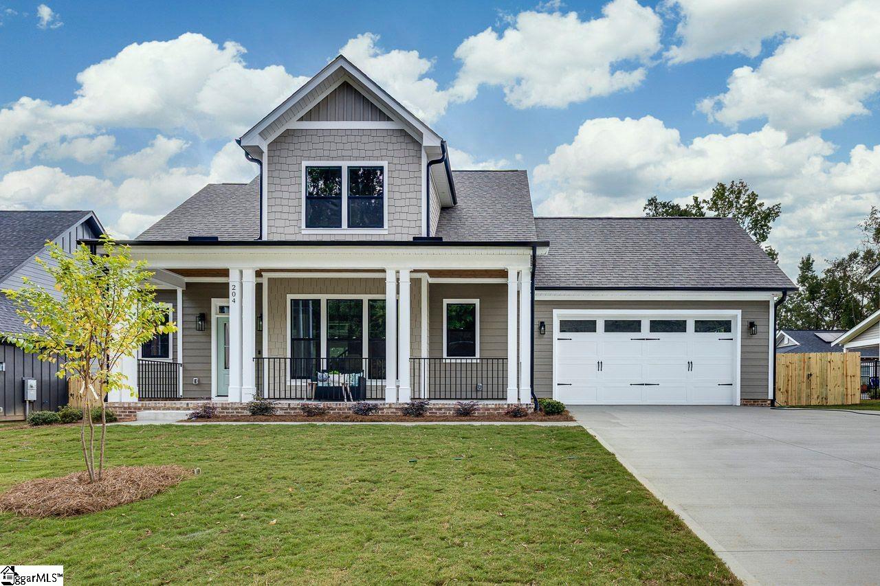
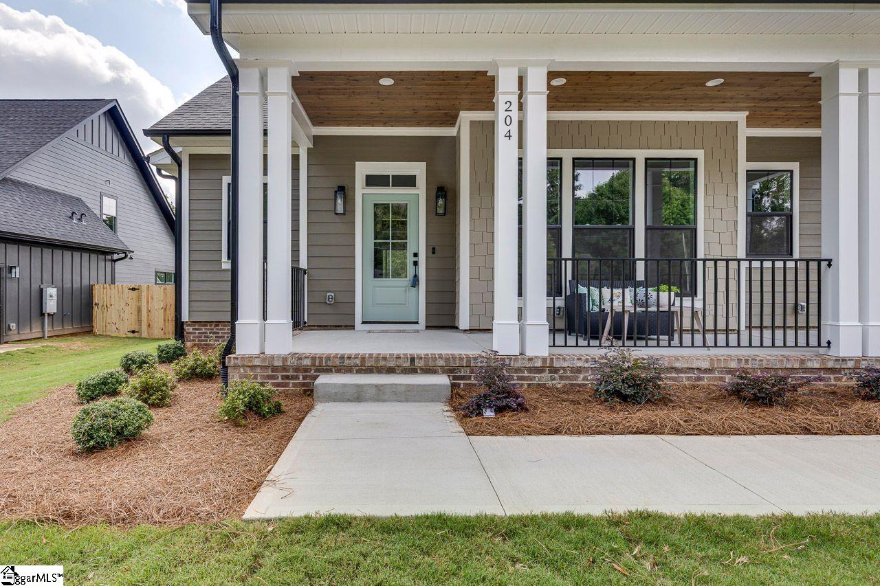
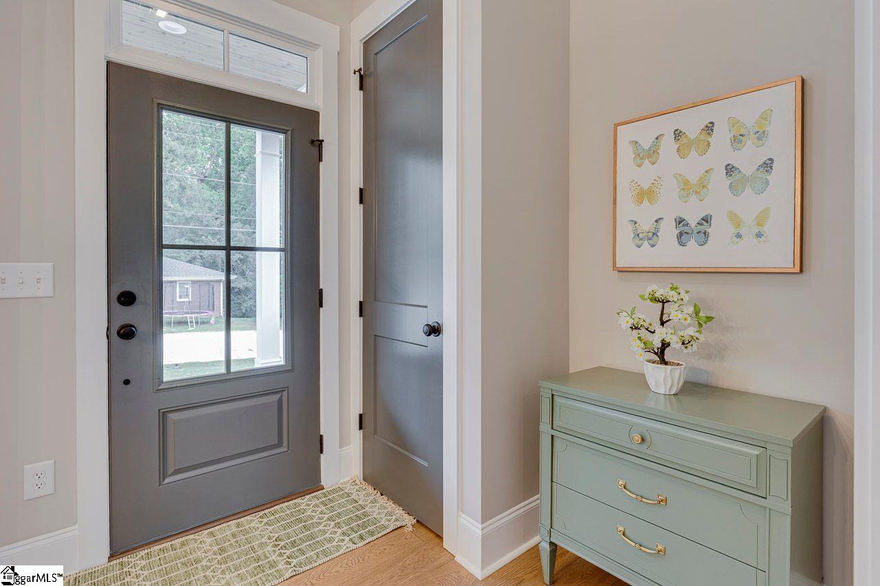
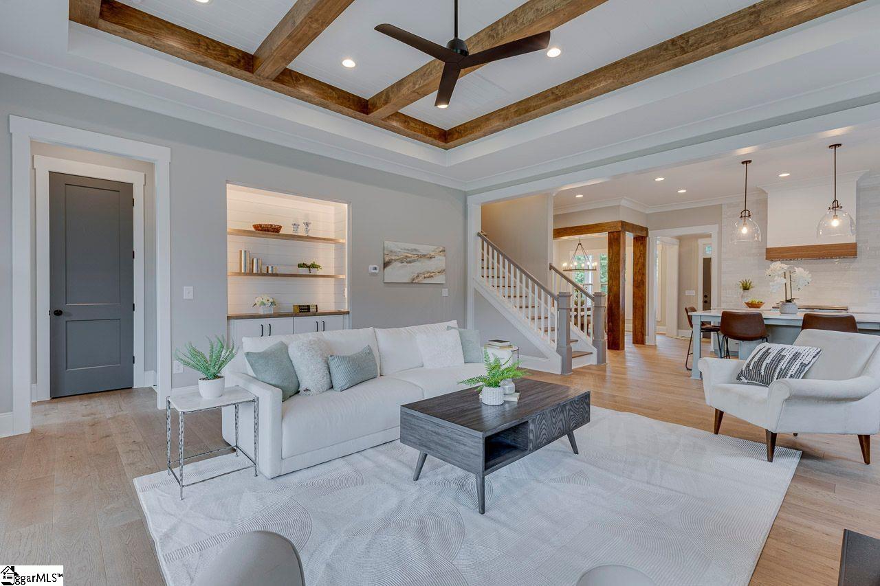
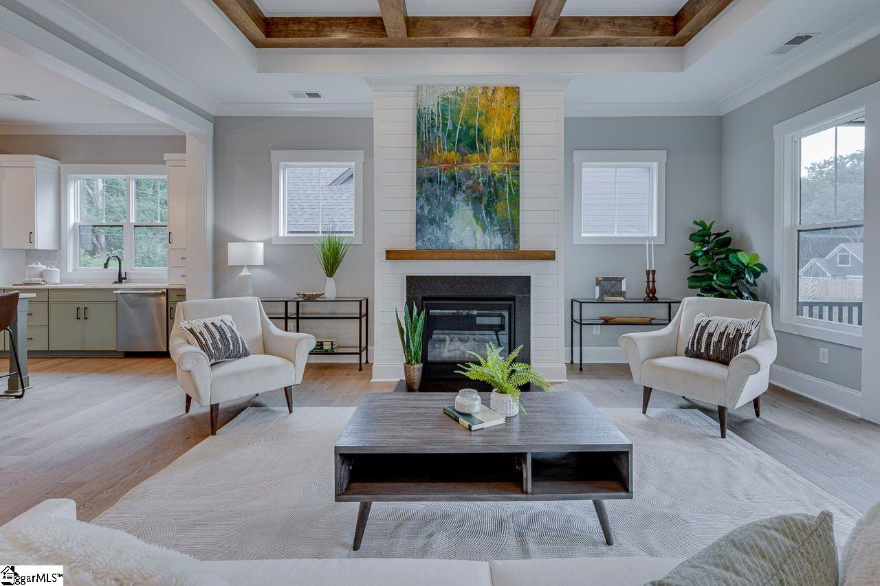
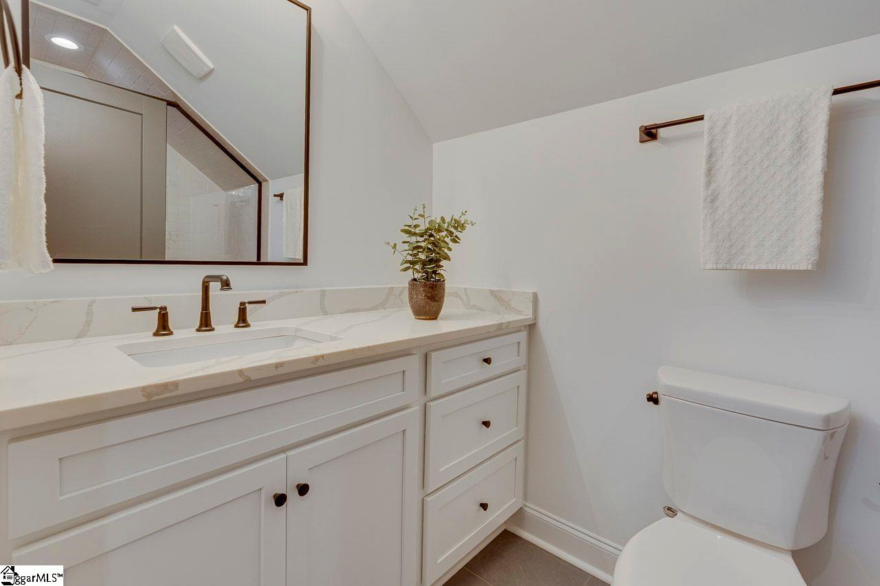
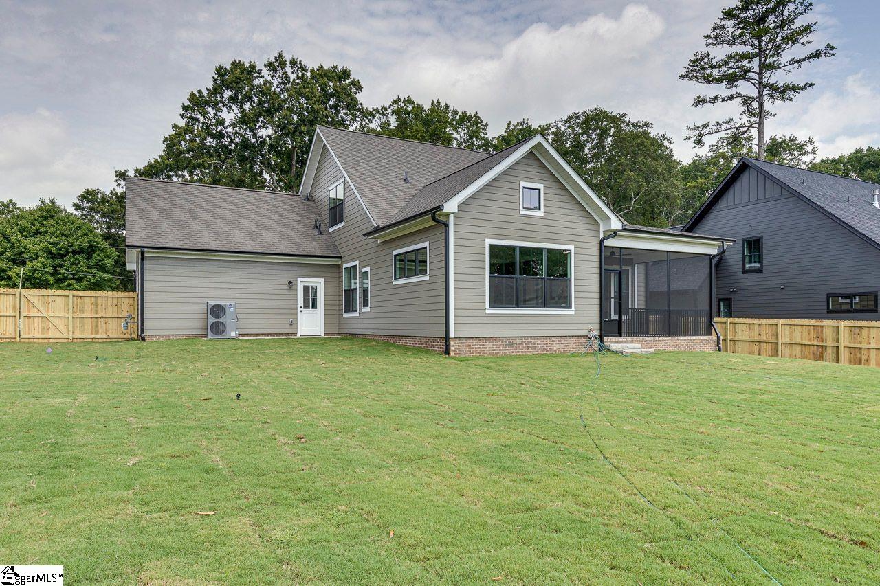
The latest and greatest home by one of the Upstate’s best builders, Renaissance Custom Homes. Such a great home on the inside and out! Multiple rooms with unexpected extras, that will delight! Extraordinary is the best way to describe the kitchen. Gorgeous quartz counters, large island, impressive upgraded stainless-steel appliance package and walk in pantry. Beautiful trim work with thick, rounded crown molding, high baseboards and more. Masterful Master Suite on the main level, with a spacious shower, separate soaking tub and walk in closet. Covered front porch and screened in back porch to relax at the end of the day in comfort. Deep, level, fenced backyard great for kids or pets to play in safety. Convenient to Simpsonville’s downtown. Welcome home!
Address
Open on Google Maps-
Address: Forest Park
-
City: Simpsonville
-
State/county: Greenville
-
Zip/Postal Code: 29681
-
Area: Forest Park
Details
Updated on September 8, 2026 at 2:38 pm-
Property ID 1602167
-
Price $789,900
-
Land Area 0.4 sqft
-
Bedrooms 4
-
Bathrooms 3
-
Garages 2
-
Year Built 2026
-
Property Type Single Family Residence
-
Property Status Residential
Additional details
-
ArchitecturalStyle Craftsman
-
AssociationFeeIncludes None
-
Basement None
-
BathroomsFull 3
-
BathroomsHalf 1
-
BuilderName Renaissance Custom Homes
-
CommunityFeatures None
-
ConstructionMaterials Concrete
-
ContractStatusChangeDate 2026-08-27
-
Cooling Central Air, Electric, Heat Pump
-
DocumentsAvailable Termite Bond, SQFT Sketch
-
ElementarySchool Simpsonville
-
Fencing Fenced
-
FireplaceFeatures Gas Log
-
FireplacesTotal 1
-
Flooring Carpet, Ceramic Tile, Wood
-
FoundationDetails Slab
-
Heating Electric, Forced Air, Heat Pump
-
HighSchool Hillcrest
-
InternetAddressDisplayYN 1
-
InternetAutomatedValuationDisplayYN 1
-
InternetConsumerCommentYN 1
-
InternetEntireListingDisplayYN 1
-
LaundryFeatures 1st Floor, Walk-in, Laundry Room
-
Levels Two
-
ListAgentFirstName Jeffery
-
ListAgentFullName Jeffery A Gunn
-
ListAgentKey 7d64f8024d30791c335ef510aa372544
-
ListAgentLastName Gunn
-
ListAgentMlsId 1616
-
ListAgentPreferredPhone 864-230-4929
-
ListOfficeKey 9e529f2126ee0b2205edc14ed5a82821
-
ListOfficeMlsId RMEX
-
ListOfficeName RE/MAX EXECUTIVE
-
ListOfficePhone 864-241-8200
-
LockBoxType Lockbox-Electronic
-
LotFeatures 1/2 Acre or Less
-
LotSizeArea 17424
-
LotSizeDimensions 92 x 186 x 90 x 198
-
LotSizeSquareFeet 17424
-
MLSAreaMajor 032
-
MainLevelBathrooms 1
-
MainLevelBedrooms 1
-
MiddleOrJuniorSchool Hillcrest
-
MlsStatus Active
-
ModificationTimestamp 2026-08-27T20:00:47.900Z
-
OriginalEntryTimestamp 2026-08-27T20:00:47.200Z
-
OriginatingSystemID bk4
-
OriginatingSystemKey bk4
-
OriginatingSystemName Greater Greenville MLS
-
ParcelNumber 0301000400800
-
ParkingFeatures Attached, Parking Pad, Concrete
-
ParkingTotal 2
-
PatioAndPorchFeatures Screened, Front Porch
-
PhotosChangeTimestamp 2026-08-27T20:04:36.598Z
-
PhotosCount 31
-
PropertyCondition New Construction
-
Roof Architectural
-
Sewer Public Sewer
-
ShowingInstructions Appointment/Call Center, Lockbox-Electronic
-
SourceSystemKey 1602167
-
StateOrProvince SC
-
Stories 2
-
StreetName Forest Park
-
StreetNumber 204
-
StreetSuffix Drive
-
SyndicationRemarks The latest and greatest home by one of the Upstate's best builders, Renaissance Custom Homes. Such a great home on the inside and out! Multiple rooms with unexpected extras, that will delight! Extraordinary is the best way to describe the kitchen. Gorgeous quartz counters, large island, impressive upgraded stainless-steel appliance package and walk in pantry. Beautiful trim work with thick, rounded crown molding, high baseboards and more. Masterful Master Suite on the main level, with a spacious shower, separate soaking tub and walk in closet. Covered front porch and screened in back porch to relax at the end of the day in comfort. Deep, level, fenced backyard great for kids or pets to play in safety. Convenient to Simpsonville's downtown. Welcome home!
-
TaxAnnualAmount 617.74
-
Topography Level
-
WaterSource Public
-
WindowFeatures Tilt Out Windows, Vinyl/Aluminum Trim, Insulated Windows
Features
- Soaking Tub
- Has Cooling System
- Has Heating System
- Ceiling Smooth
- Countertops – Quartz
- Pantry
- Free-Standing Gas Range
- New Construction
- Garage Attached
- Has Garage
- Open Parking
- Ceiling Fan(s)
- Has Fireplace
- Disposal
- Gas Water Heater
- High Ceilings
- Microwave
- Open Floorplan
- Refrigerator
- Tankless Water Heater
- Vaulted Ceiling(s)
- Walk-In Closet(s)
Mortgage Calculator
-
Down Payment
-
Loan Amount
-
Monthly Mortgage Payment
-
Property Tax





