
204 Redland Way, Greenville SC 29615,Greenville,Greenville,Residential
- $779,000






- Single Family Residence
- 3
- 2
- 2
- sqft
- 2026
- $779,000
Description
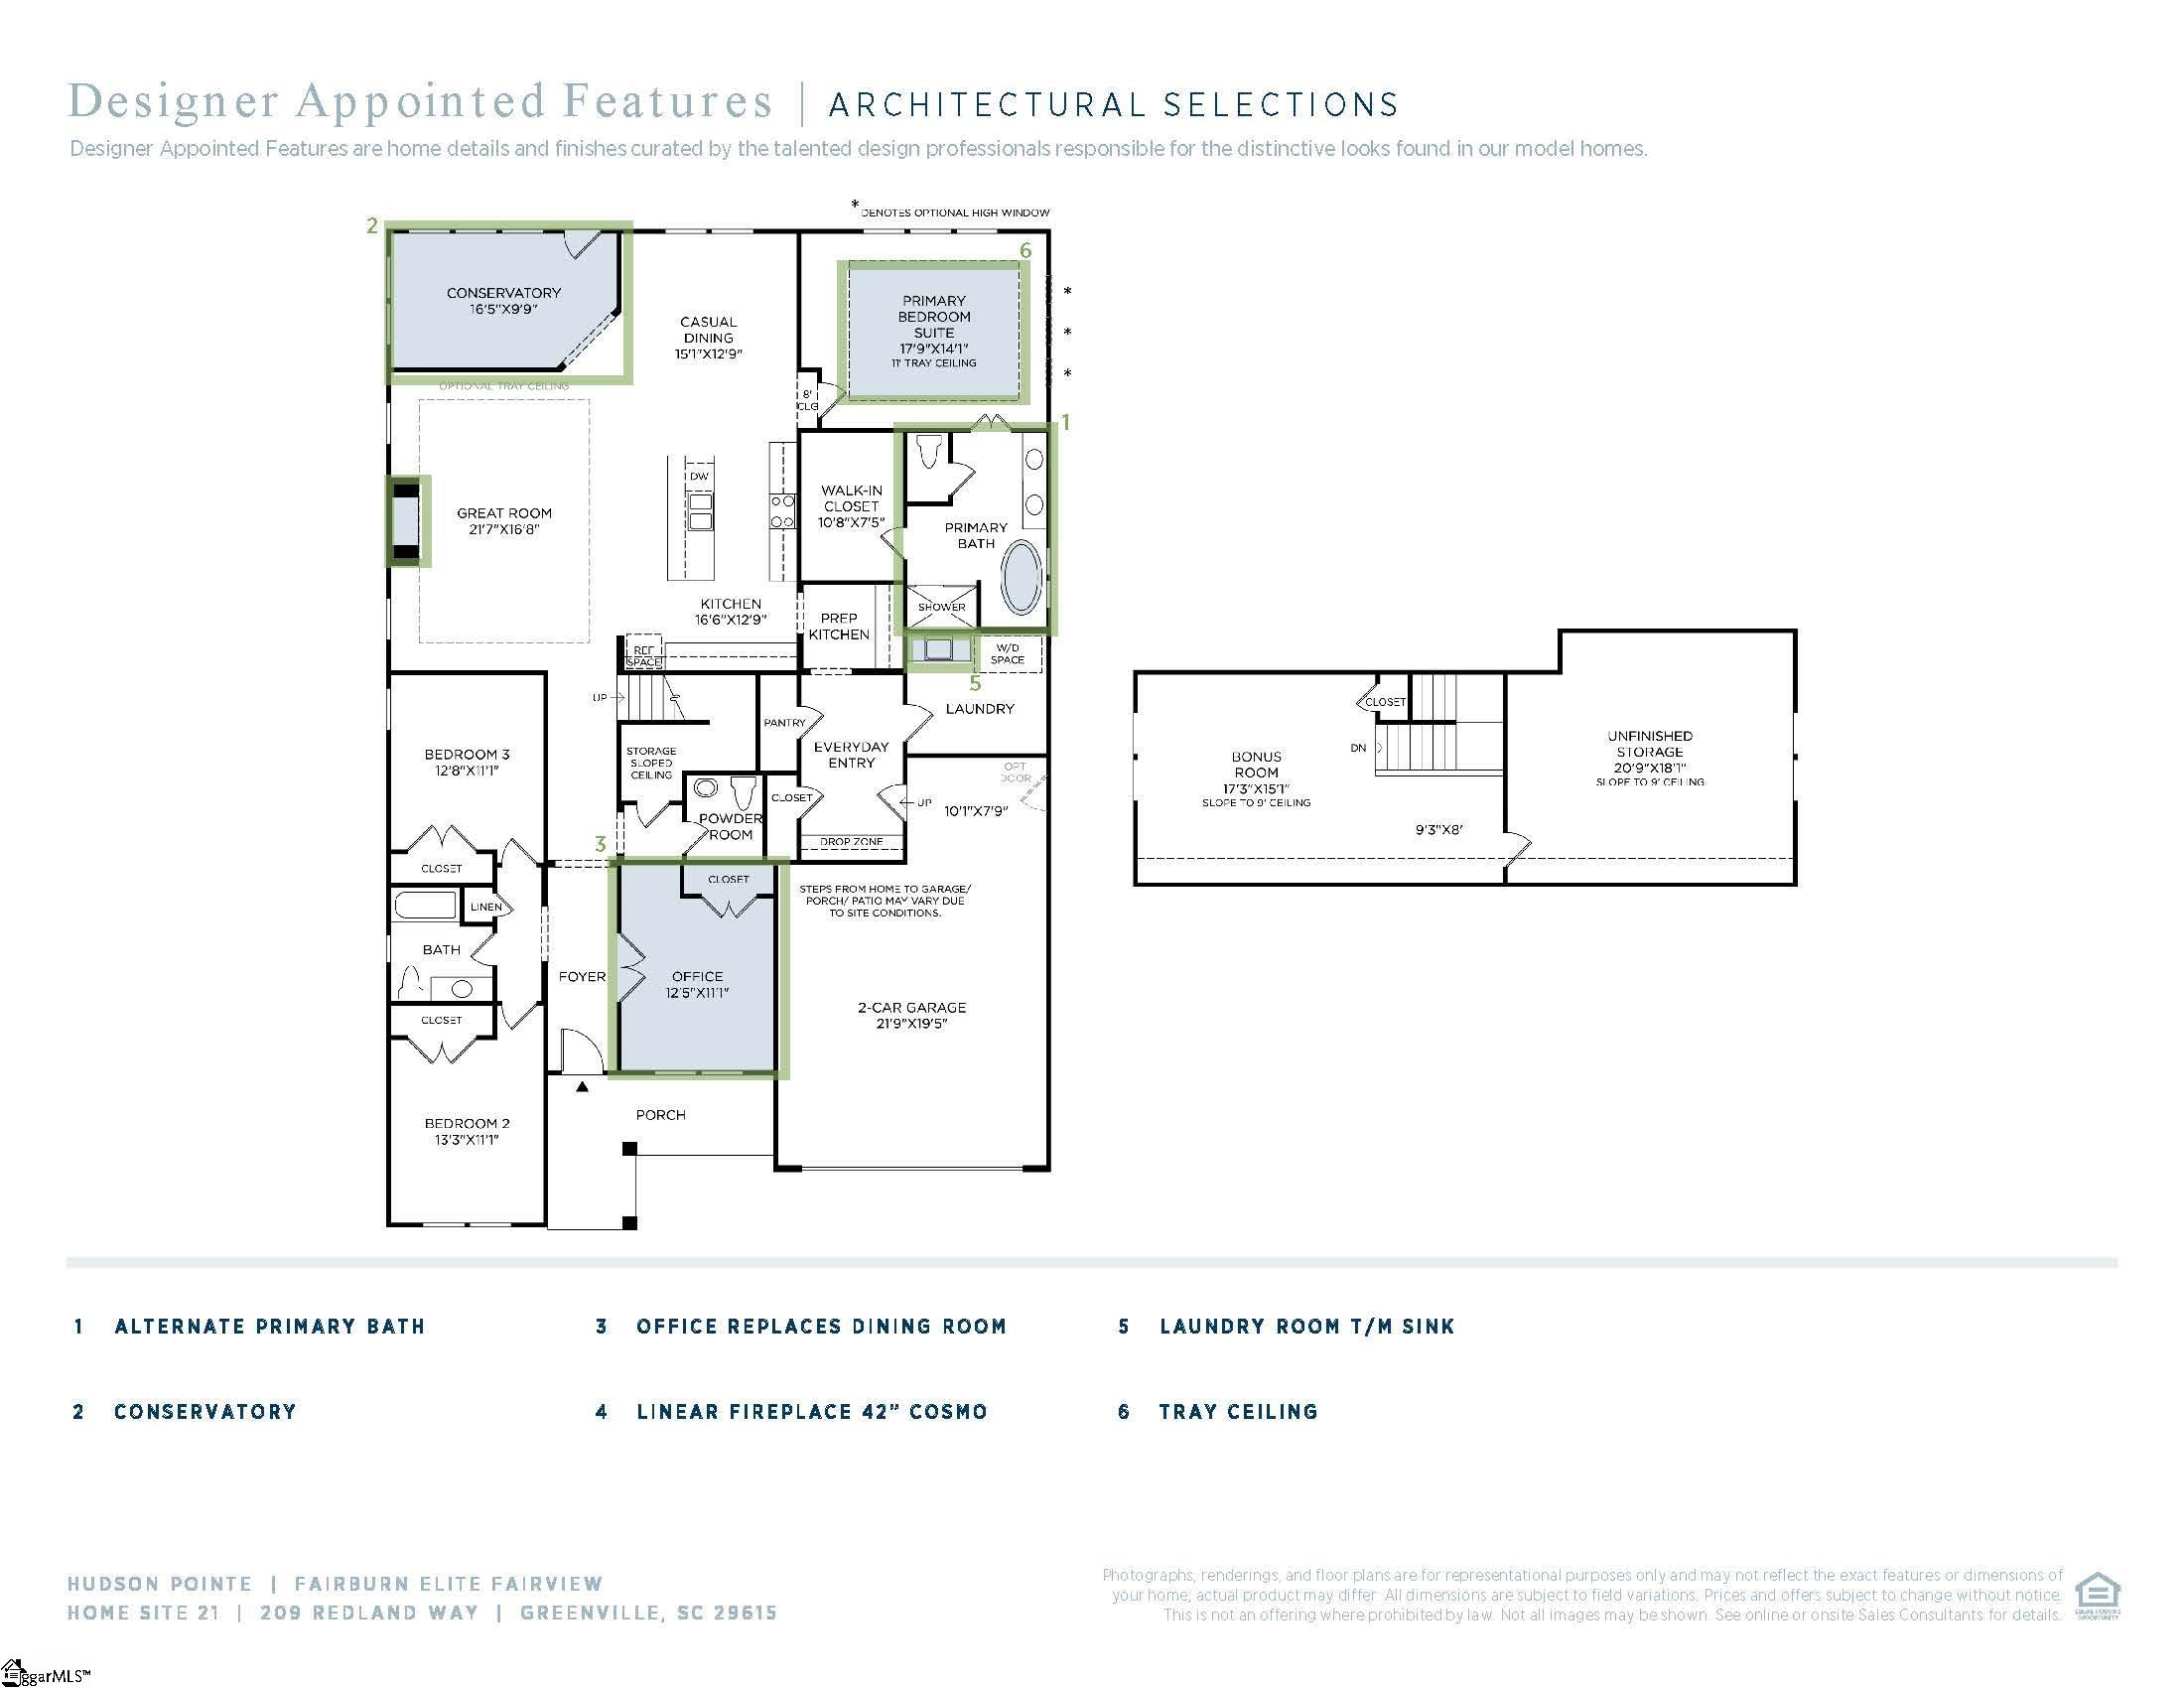
LOCATION LOCATION ONLY a few minutes to Downtown Greenville! Welcome home to the beautiful Latimore with primary on main. As you enter the foyer notice the beautiful trim detail an a sense of home. The dining room awaits off the foyer accompanied with butler’s pantry. As you continue, you will be in awe of the gorgeous great room and stunning kitchen for all you Chef’s out there! Beautiful sunlit morning room just off the family room, fabulous natural light, admire your backyard with a cup of hot coffee. Great for entertaining! Primary suite on the main floor with spa like en-suite. Upstairs find a huge loft are, great for the kids or an additional sitting room/office. 2 secondary beds, that share a bath. This plan is perfection. Hudson Pointe showcases elegance and charm in a vibrant setting. Offering stunning plans in an amazing location. Located just minutes to beautiful downtown Greenville Walking distance to Prisma and St Francis hospitals. Only 1 mile from Haywood Road. Easy access to I-385 and I-85, just minutes to GSP airport! Hudson Pointe offers everything you could possibly need at your fingertips!
Address
Open on Google Maps-
Address: Redland
-
City: Greenville
-
State/county: Greenville
-
Zip/Postal Code: 29615
-
Area: Hudson Pointe
Details
Updated on September 8, 2026 at 2:37 pm-
Property ID 1587651
-
Price $779,000
-
Land Area 0.2 sqft
-
Bedrooms 3
-
Bathrooms 2
-
Garages 2
-
Year Built 2026
-
Property Type Single Family Residence
-
Property Status Residential
Additional details
-
ArchitecturalStyle Traditional, Craftsman
-
AssociationFee 1200
-
AssociationFeeFrequency Annually
-
AssociationFeeIncludes Common Area Ins., Street Lights, Restrictive Covenants
-
Basement None
-
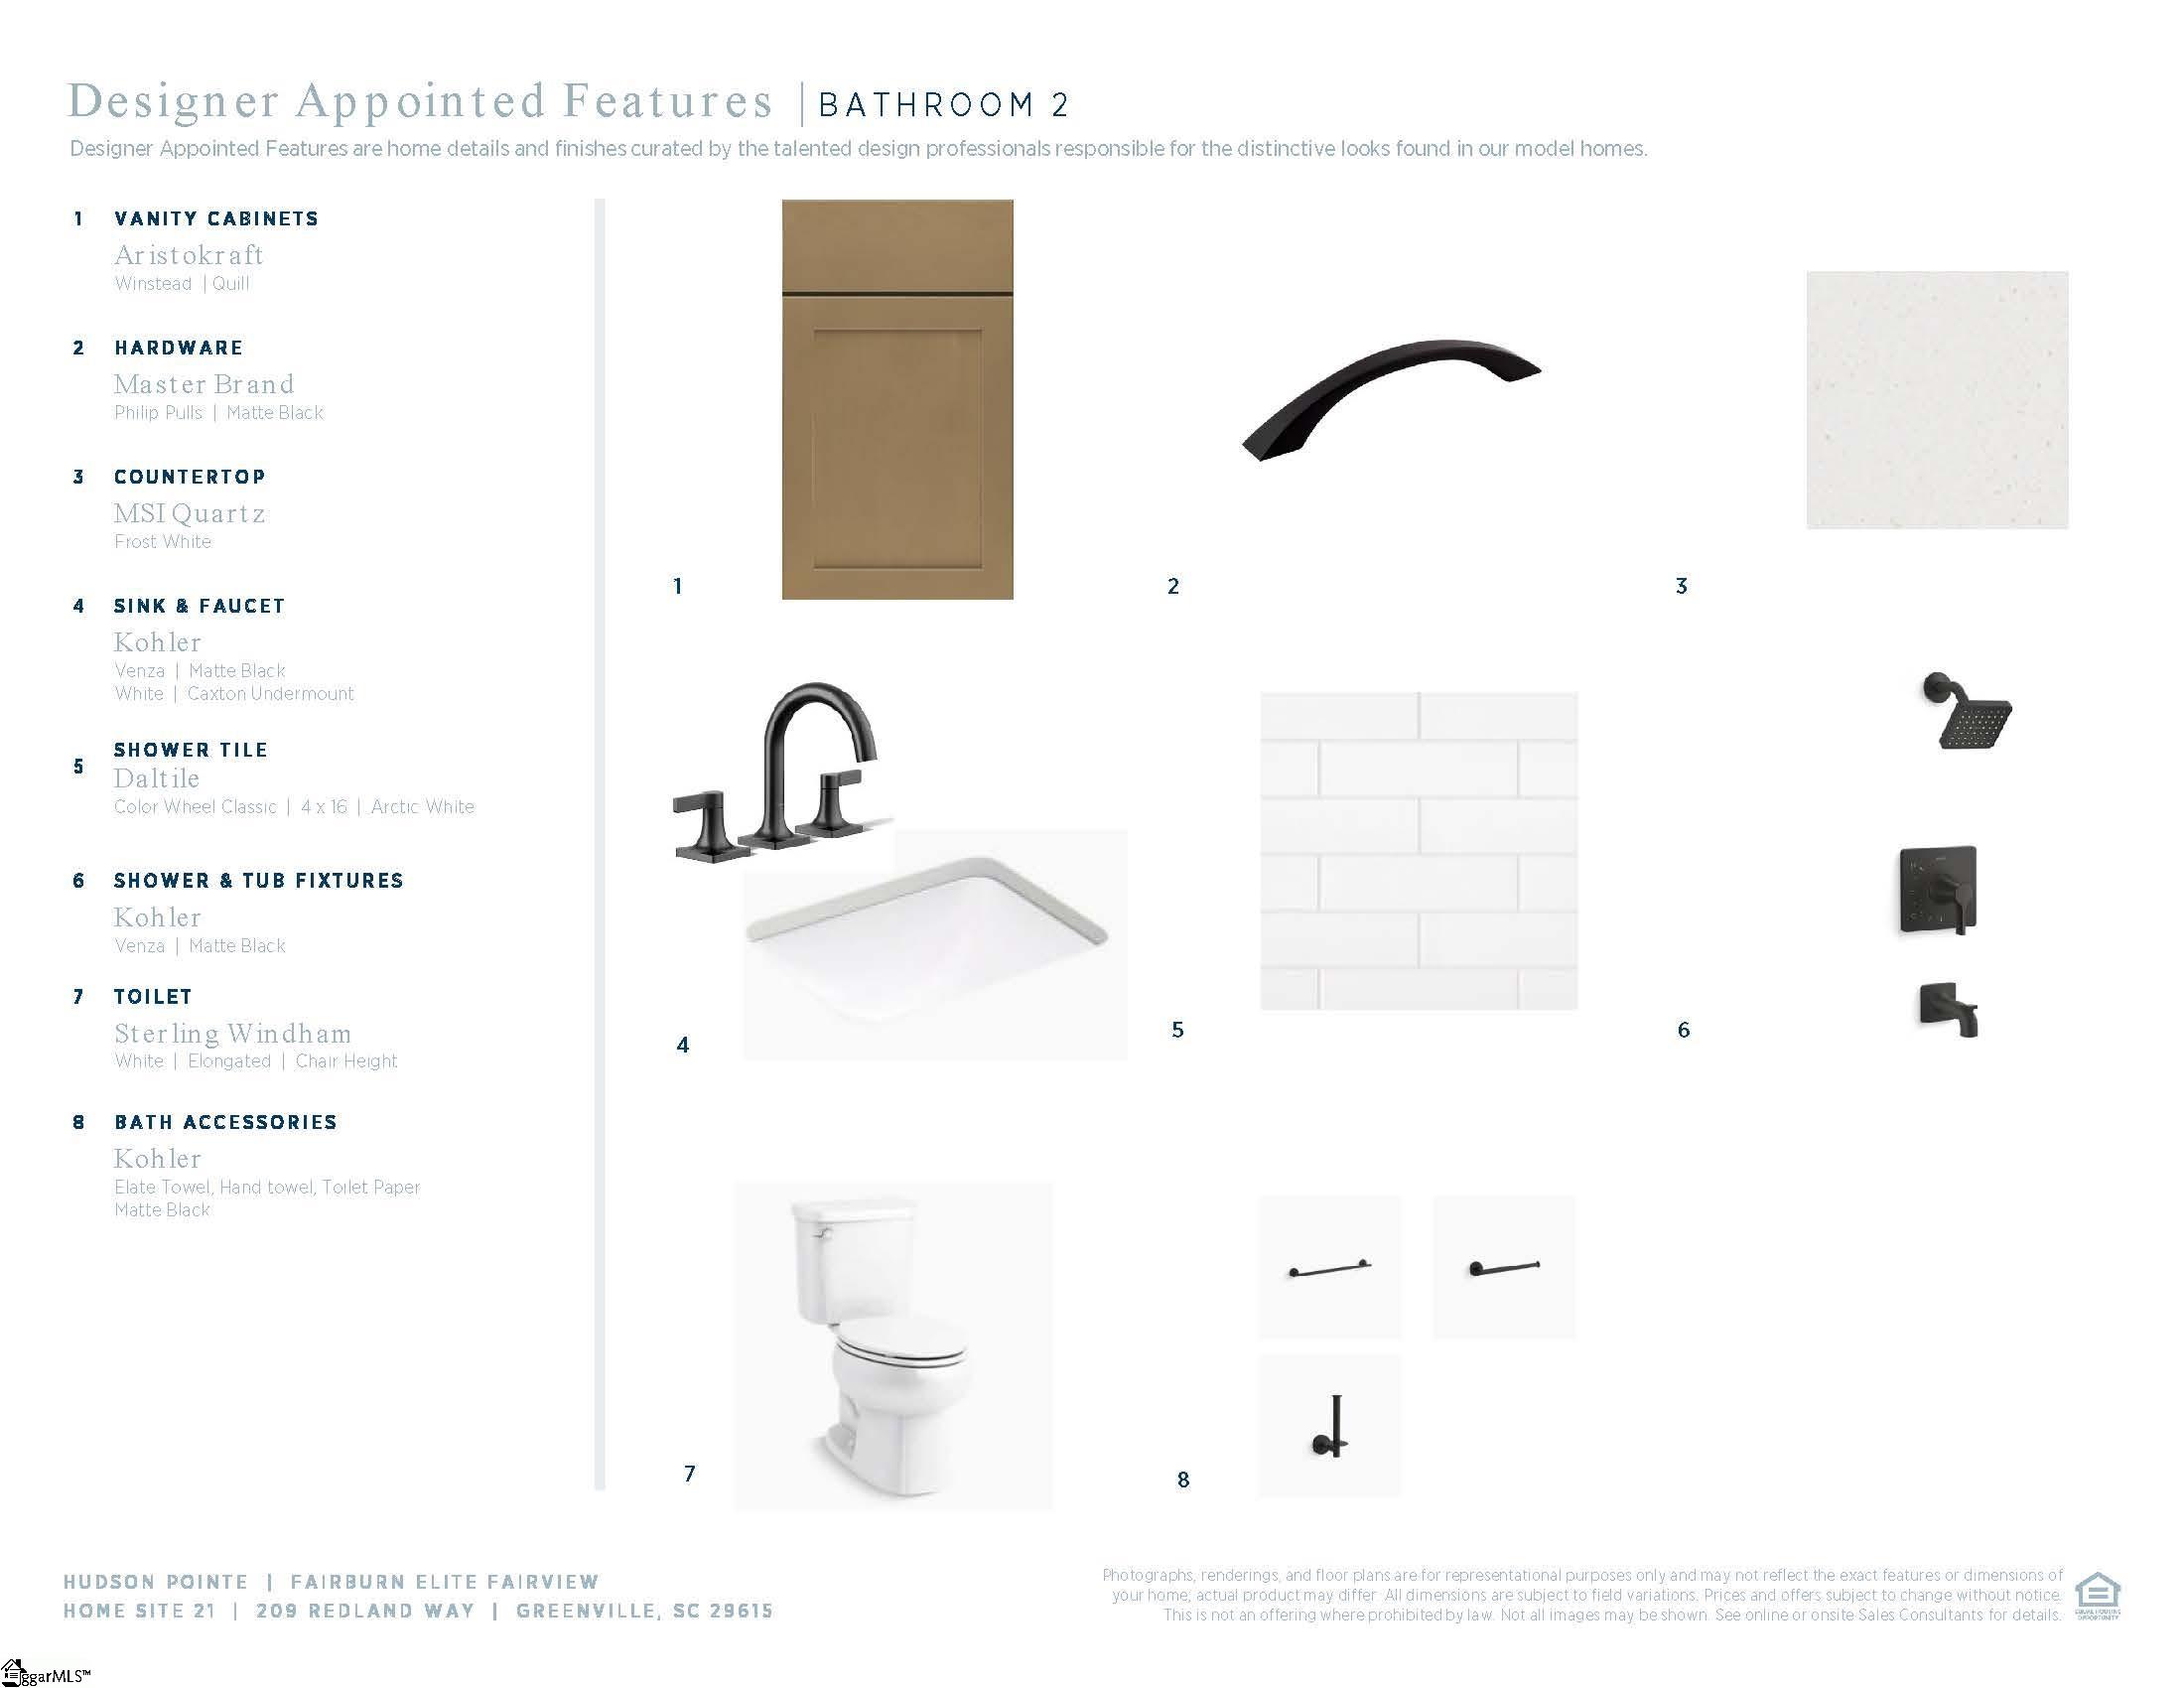
BathroomsFull 2
-
BathroomsHalf 1
-
BuilderModel Fairburn
-
BuilderName Toll Brothers
-
CloseDate 2026-10-30
-
ConstructionMaterials Brick Veneer, Hardboard Siding
-
ContractStatusChangeDate 2026-08-26
-
Cooling Central Air, Electric
-
DocumentsAvailable Warranty Furnished, House Plans, Restric.Cov/By-Laws
-
ElementarySchool Pelham Road
-
FireplaceFeatures Gas Log
-
FireplacesTotal 1
-
Flooring Carpet, Ceramic Tile, Laminate
-
FoundationDetails Slab
-
Heating Forced Air, Natural Gas
-
HighSchool Eastside
-
InternetAddressDisplayYN 1
-
InternetAutomatedValuationDisplayYN 1
-
InternetConsumerCommentYN 1
-
InternetEntireListingDisplayYN 1
-
LaundryFeatures Sink, 1st Floor, Walk-in, Electric Dryer Hookup, Washer Hookup
-
Levels One and One Half
-
ListAgentFirstName Denita
-
ListAgentFullName Denita Kozeny
-
ListAgentKey caddc46fbf12be9074baa877c7f15eda
-
ListAgentLastName Kozeny
-
ListAgentMlsId 104145
-
ListAgentPreferredPhone 817-366-1164
-
ListOfficeKey 8da3a9bd9c9e998f3e4c5046cbf1d3fb
-
ListOfficeMlsId SABA
-
ListOfficeName Toll Brothers Real Estate, Inc
-
ListOfficePhone 843-388-8483
-
LotFeatures 1/2 Acre or Less, Sidewalk, Sprklr In Grnd-Full Yard
-
LotSizeArea 8712
-
LotSizeSquareFeet 8712
-
MLSAreaMajor 022
-
MainLevelBathrooms 1
-
MainLevelBedrooms 1
-
MiddleOrJuniorSchool Greenville
-
MlsStatus Pending
-
ModificationTimestamp 2026-08-26T18:11:16.600Z
-
OriginalEntryTimestamp 2026-04-09T20:18:05.700Z
-
OriginatingSystemID bk4
-
OriginatingSystemKey bk4
-
OriginatingSystemName Greater Greenville MLS
-
ParcelNumber 0543150102100
-
ParkingFeatures Attached, Paved, Concrete, Garage Door Opener
-
ParkingTotal 2
-
PatioAndPorchFeatures Patio, Front Porch, Rear Porch
-
PetsAllowed Yes
-
PhotosChangeTimestamp 2026-04-09T20:24:18.856Z
-
PhotosCount 10
-
PropertyCondition Under Construction
-
Roof Architectural, Metal
-
SecurityFeatures Smoke Detector(s)
-
Sewer Public Sewer
-
ShowingInstructions Call Listing Office/Agent
-
SourceSystemKey 1587651
-
StateOrProvince SC
-
Stories 1
-
StreetName Redland
-
StreetNumber 204
-
StreetSuffix Way
-
SyndicationRemarks LOCATION LOCATION ONLY a few minutes to Downtown Greenville! Welcome home to the beautiful Latimore with primary on main. As you enter the foyer notice the beautiful trim detail an a sense of home. The dining room awaits off the foyer accompanied with butler's pantry. As you continue, you will be in awe of the gorgeous great room and stunning kitchen for all you Chef's out there! Beautiful sunlit morning room just off the family room, fabulous natural light, admire your backyard with a cup of hot coffee. Great for entertaining! Primary suite on the main floor with spa like en-suite. Upstairs find a huge loft are, great for the kids or an additional sitting room/office. 2 secondary beds, that share a bath. This plan is perfection. Hudson Pointe showcases elegance and charm in a vibrant setting. Offering stunning plans in an amazing location. Located just minutes to beautiful downtown Greenville Walking distance to Prisma and St Francis hospitals. Only 1 mile from Haywood Road. Easy access to I-385 and I-85, just minutes to GSP airport! Hudson Pointe offers everything you could possibly need at your fingertips!
-
TaxAnnualAmount 0
-
Topography Level
-
UnitNumber Lot21 Fairburn Fairview
-
Utilities Cable Available
-
WaterSource Public
-
WindowFeatures Tilt Out Windows, Vinyl/Aluminum Trim
Features
- Double Oven
- Has Cooling System
- Has Heating System
- Ceiling Smooth
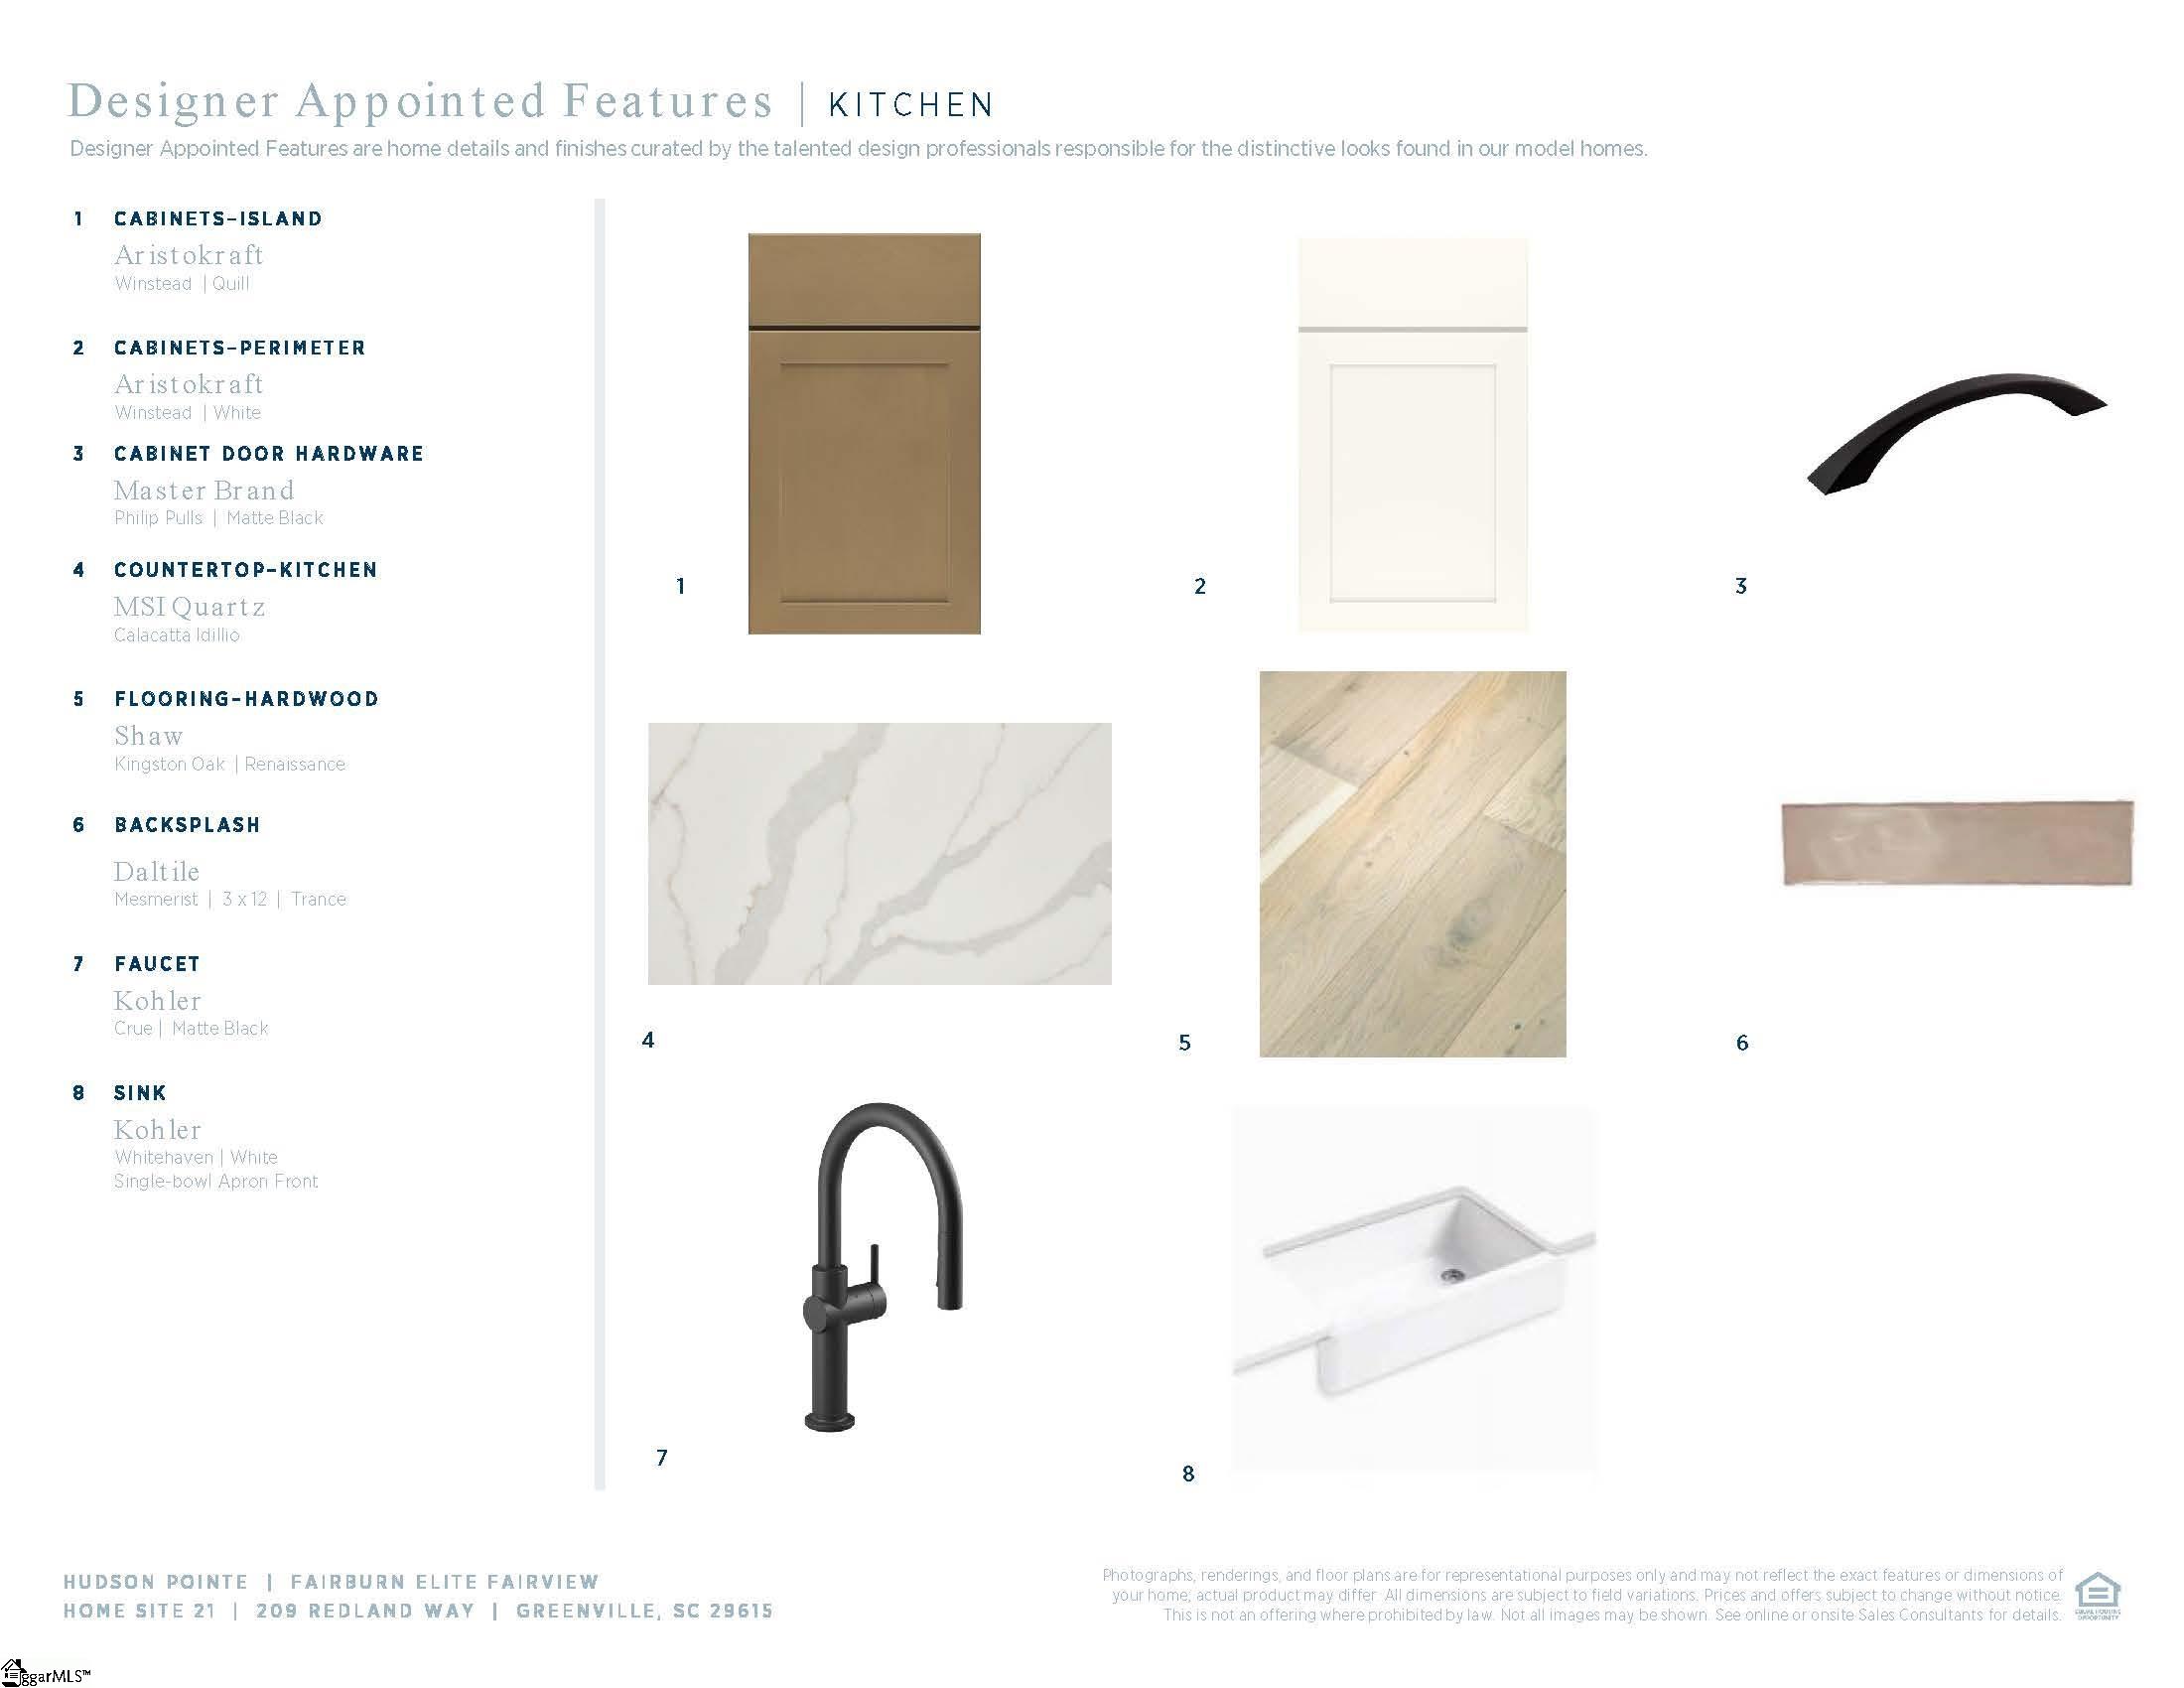
- Countertops – Quartz
- Pantry
- Free-Standing Gas Range
- New Construction
- Home Owners Association
- Garage Attached
- Has Garage
- Open Parking
- Has Fireplace
- Dishwasher
- Disposal
- Gas Water Heater
- High Ceilings
- Microwave
- Open Floorplan
- Oven
- Tankless Water Heater
- Tray Ceiling(s)
- Walk-In Closet(s)
Mortgage Calculator
-
Down Payment
-
Loan Amount
-
Monthly Mortgage Payment
-
Property Tax





