
205 Allendale Abbey Lane, Simpsonville SC 29681,Simpsonville,Greenville,Residential
- $390,000
- Single Family Residence
- 3
- 2
- 2
- sqft
- 2009
- $390,000
Description
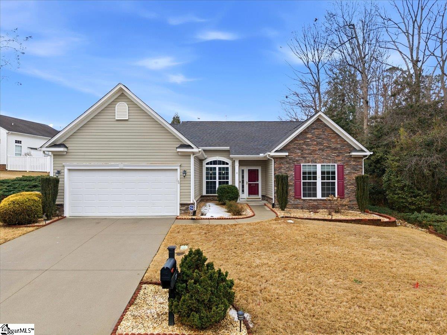
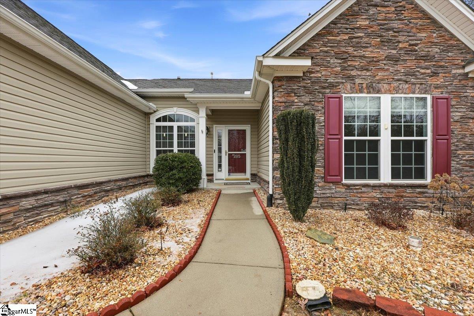
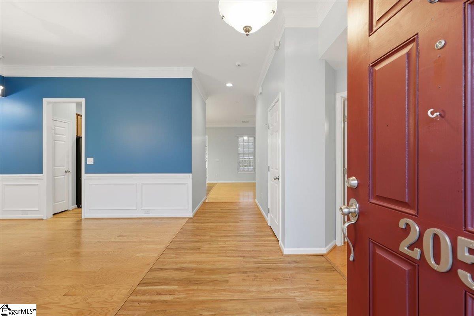
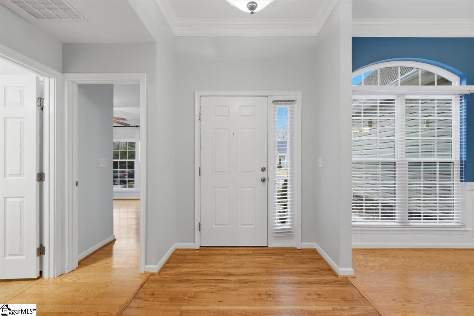
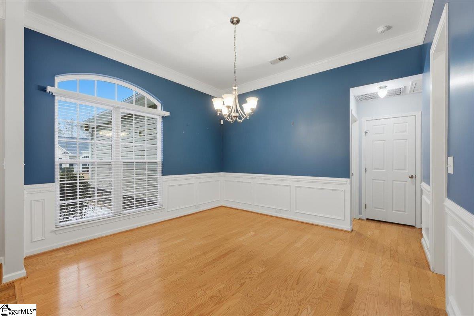
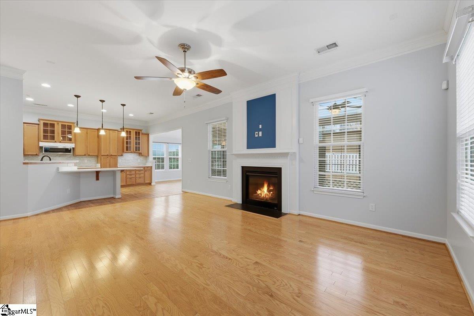
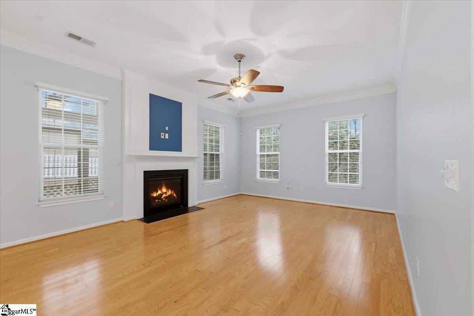
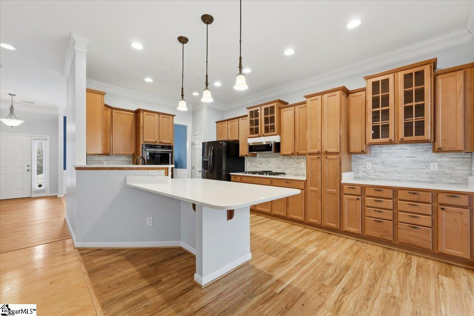
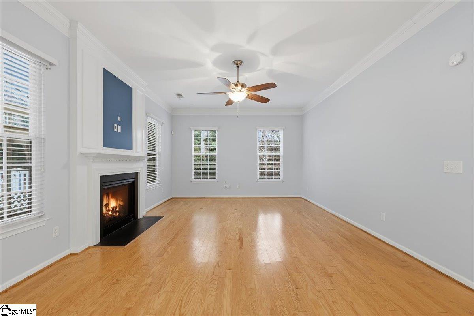
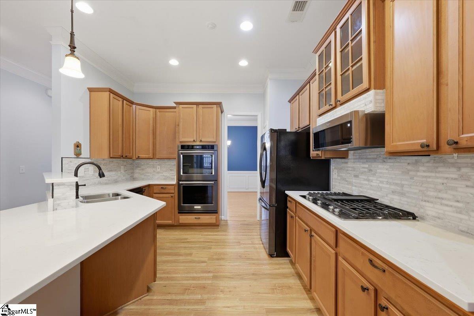

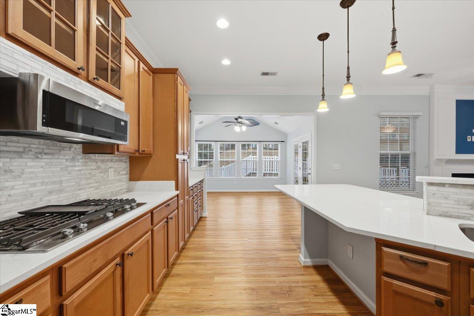
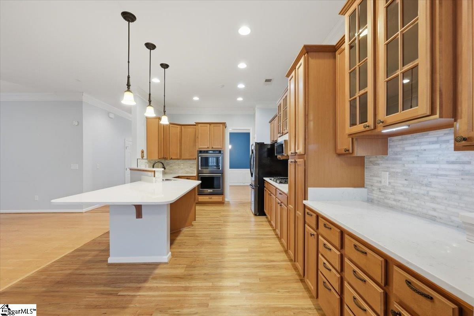
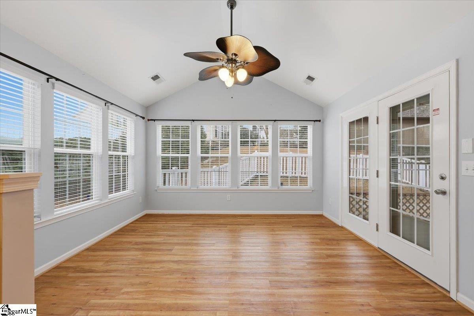
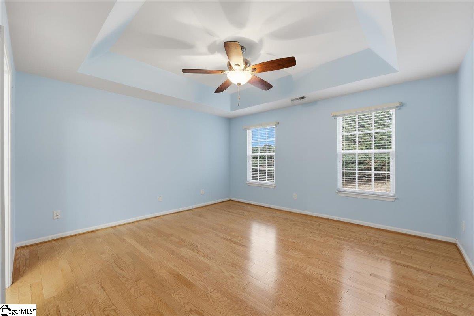
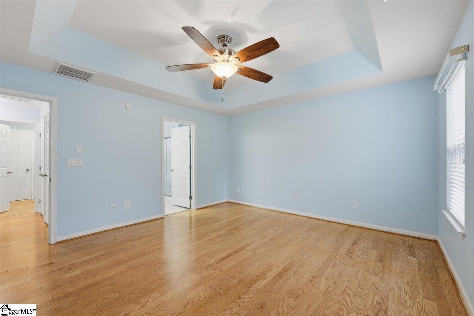
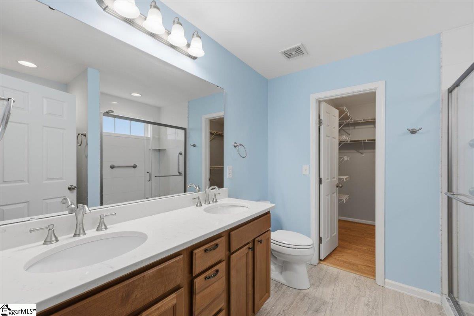
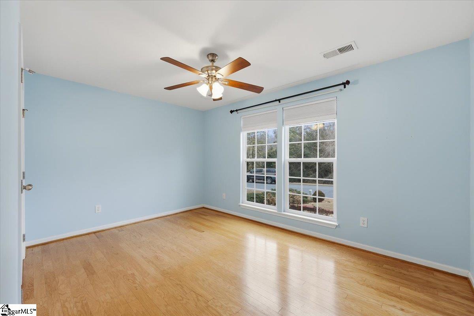
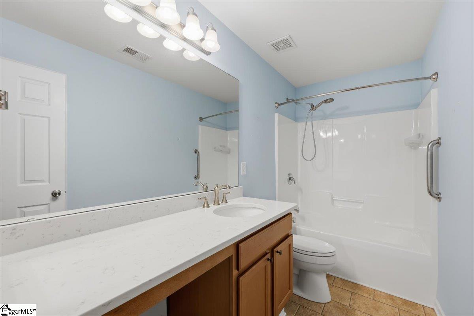
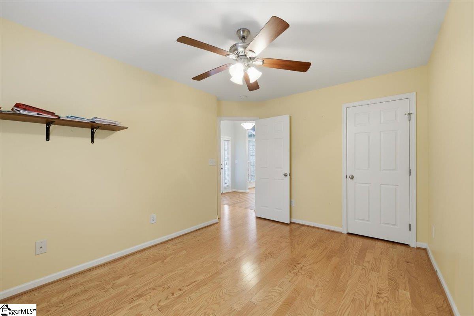
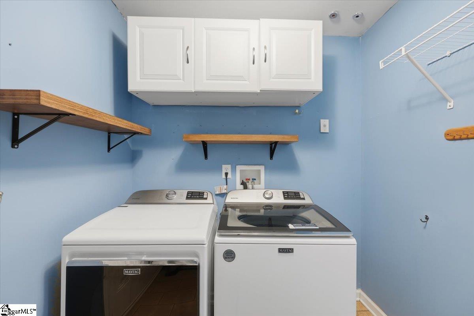
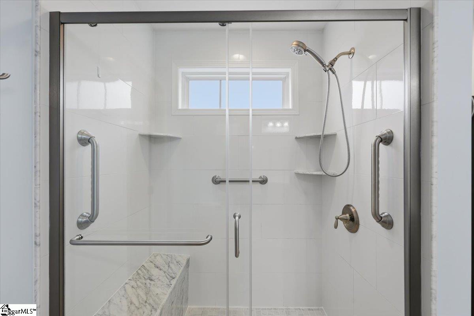
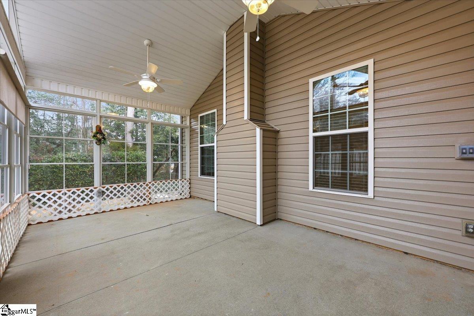
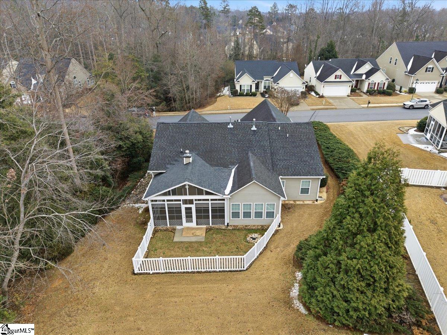
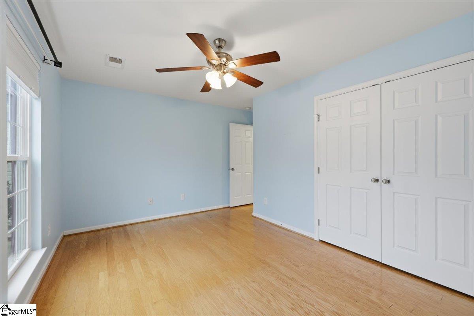
This well-maintained one-story home offers a practical and comfortable layout with thoughtful upgrades. The main living area includes hardwood floors, crown molding, a gas-log fireplace, and 10-foot ceilings, creating an open and functional space. The kitchen is well equipped with quartz countertops, a backsplash, ample cabinet space, a pantry, and an oversized island with bar seating. Upgraded appliances include a double oven with convection and conventional settings, gas cooktop, side-by-side refrigerator, built-in microwave, dishwasher, and garbage disposal. A formal dining room with wainscoting and a large window is located just off the kitchen. The sunroom features wall-to-wall windows and a vaulted ceiling, providing additional living space filled with natural light. French doors lead to the enclosed patio addition with an EZ Breeze window system, adjustable sunshades, two ceiling fans, and vaulted ceilings. The primary suite includes a tray ceiling, walk-in closet, and ensuite bathroom with quartz countertops and a tiled shower with glass door and bench. Two additional bedrooms share a full bath. Additional features include luxury vinyl flooring, a tankless water heater, recently cleaned HVAC ducts, and more.
Address
Open on Google Maps-
Address: Allendale Abbey
-
City: Simpsonville
-
State/county: Greenville
-
Zip/Postal Code: 29681
-
Area: Gresham Park
Details
Updated on February 6, 2026 at 8:34 am-
Property ID 1580931
-
Price $390,000
-
Land Area 0.2 sqft
-
Bedrooms 3
-
Bathrooms 2
-
Garages 2
-
Year Built 2009
-
Property Type Single Family Residence
-
Property Status Residential
Additional details
-
AccessibilityFeatures Attic Stairs Disappearing
-
ArchitecturalStyle Ranch, Traditional
-
AssociationFee 165
-
AssociationFeeFrequency Monthly
-
AssociationFeeIncludes Common Area Ins., Maintenance Grounds, Pool, Street Lights, By-Laws, Restrictive Covenants
-
Basement None
-
BathroomsFull 2
-
BathroomsHalf 0
-
CommunityFeatures Clubhouse, Street Lights, Pool, Sidewalks, Lawn Maintenance, Landscape Maintenance
-
ContractStatusChangeDate 2026-02-05
-
ElementarySchool Monarch
-
Fencing Fenced
-
FireplacesTotal 1
-
Flooring Ceramic Tile, Wood, Vinyl, Luxury Vinyl
-
FoundationDetails Slab
-
Heating Forced Air, Natural Gas
-
HighSchool Mauldin
-
InternetAddressDisplayYN 1
-
InternetAutomatedValuationDisplayYN 1
-
InternetConsumerCommentYN 1
-
InternetEntireListingDisplayYN 1
-
LaundryFeatures 1st Floor, Walk-in, Electric Dryer Hookup, Washer Hookup, Laundry Room
-
Levels One
-
ListAgentFirstName Michelle
-
ListAgentFullName Michelle Gray
-
ListAgentKey 44b77fd9072706d1bd599e428442bd23
-
ListAgentLastName Gray
-
ListAgentMlsId 107511
-
ListAgentPreferredPhone 864-688-9785
-
ListOfficeKey 42fe2feb7874dc7c2ee0c8edad6242f0
-
ListOfficeMlsId CAIN01
-
ListOfficeName Coldwell Banker Caine/Williams
-
ListOfficePhone 864-250-2850
-
ListingKey a124a4fd800e6be7c506880645b8e82e
-
LotFeatures 1/2 Acre or Less, Sloped, Few Trees, Sprklr In Grnd-Full Yard
-
LotSizeArea 8712
-
LotSizeSquareFeet 8712
-
MLSAreaMajor 032
-
MainLevelBathrooms 2
-
MainLevelBedrooms 3
-
MiddleOrJuniorSchool Mauldin
-
MlsStatus Active
-
ModificationTimestamp February 6, 2026 at 10:52am
-
OriginalEntryTimestamp February 5, 2026 at 08:04pm
-
OriginatingSystemID bk4
-
OriginatingSystemKey bk4
-
OriginatingSystemName Greater Greenville MLS
-
ParcelNumber 0548.4901080.00
-
ParkingFeatures Attached, Concrete, Yard Door
-
ParkingTotal 2
-
PatioAndPorchFeatures Screened, Patio
-
PhotosChangeTimestamp February 5, 2026 at 08:06pm
-
PhotosCount 27
-
PropertyCondition 11-20
-
Roof Architectural
-
SecurityFeatures Security System Leased, Smoke Detector(s)
-
Sewer Public Sewer
-
StateOrProvince SC
-
Stories 1
-
StreetName Allendale Abbey
-
StreetNumber 205
-
StreetSuffix Lane
-
SyndicationRemarks This well-maintained one-story home offers a practical and comfortable layout with thoughtful upgrades. The main living area includes hardwood floors, crown molding, a gas-log fireplace, and 10-foot ceilings, creating an open and functional space. The kitchen is well equipped with quartz countertops, a backsplash, ample cabinet space, a pantry, and an oversized island with bar seating. Upgraded appliances include a double oven with convection and conventional settings, gas cooktop, side-by-side refrigerator, built-in microwave, dishwasher, and garbage disposal. A formal dining room with wainscoting and a large window is located just off the kitchen. The sunroom features wall-to-wall windows and a vaulted ceiling, providing additional living space filled with natural light. French doors lead to the enclosed patio addition with an EZ Breeze window system, adjustable sunshades, two ceiling fans, and vaulted ceilings. The primary suite includes a tray ceiling, walk-in closet, and ensuite bathroom with quartz countertops and a tiled shower with glass door and bench. Two additional bedrooms share a full bath. Additional features include luxury vinyl flooring, a tankless water heater, recently cleaned HVAC ducts, and more.
-
TaxAnnualAmount 1132.95
-
WaterSource Public
-
WindowFeatures Tilt Out Windows
Features
- Double Oven
- Has Cooling System
- Has Heating System
- Countertops – Quartz
- Pantry
- Home Owners Association
- Garage Attached
- Has Garage
- Open Parking
- Ceiling Fan(s)
- Self Cleaning Oven
- Electric Oven
- Has Fireplace
- Gas Cooktop
- Dishwasher
- Disposal
- Dryer
- Gas Water Heater
- High Ceilings
- Microwave
- Oven
- Refrigerator
- Tankless Water Heater
- Tray Ceiling(s)
- Vaulted Ceiling(s)
- Walk-In Closet(s)
- Washer
Mortgage Calculator
-
Down Payment
-
Loan Amount
-
Monthly Mortgage Payment
-
Property Tax





