
208 Autumn Ash Way, Simpsonville SC 29681,Simpsonville,Greenville,Residential
- $832,000
- $832,000
Description
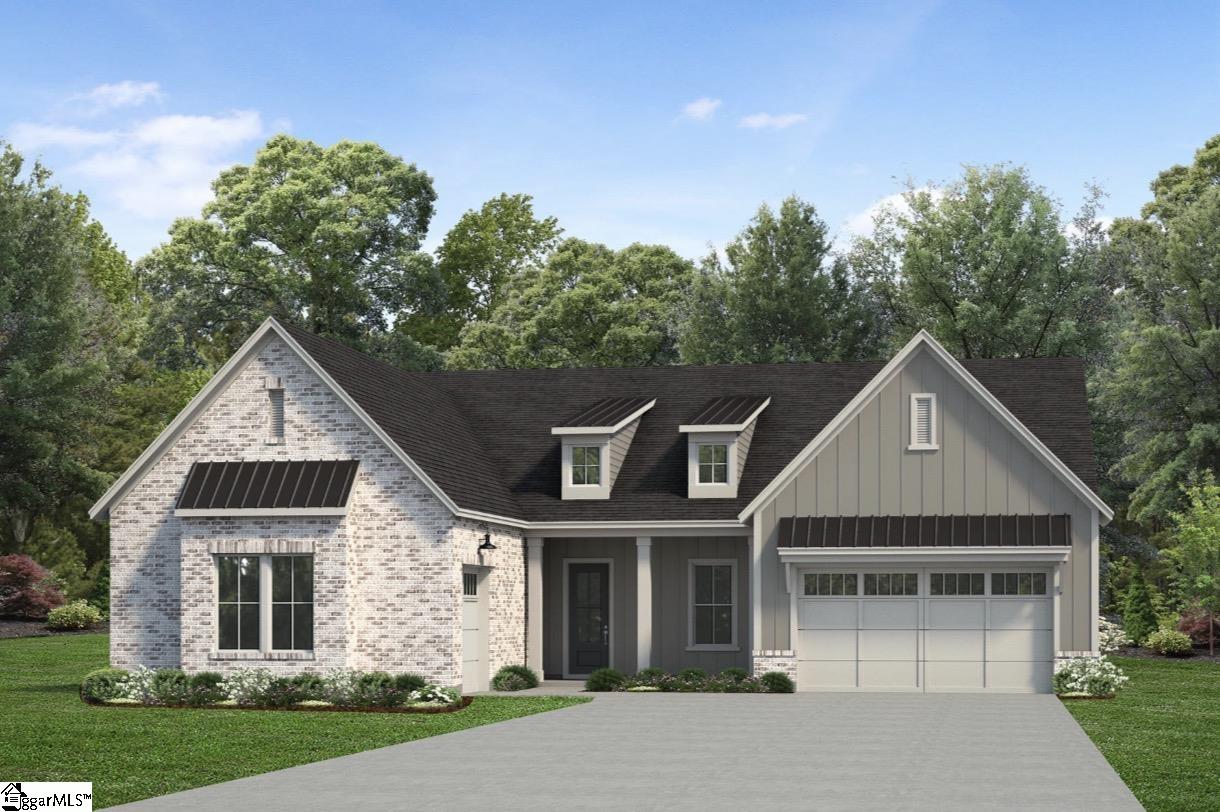
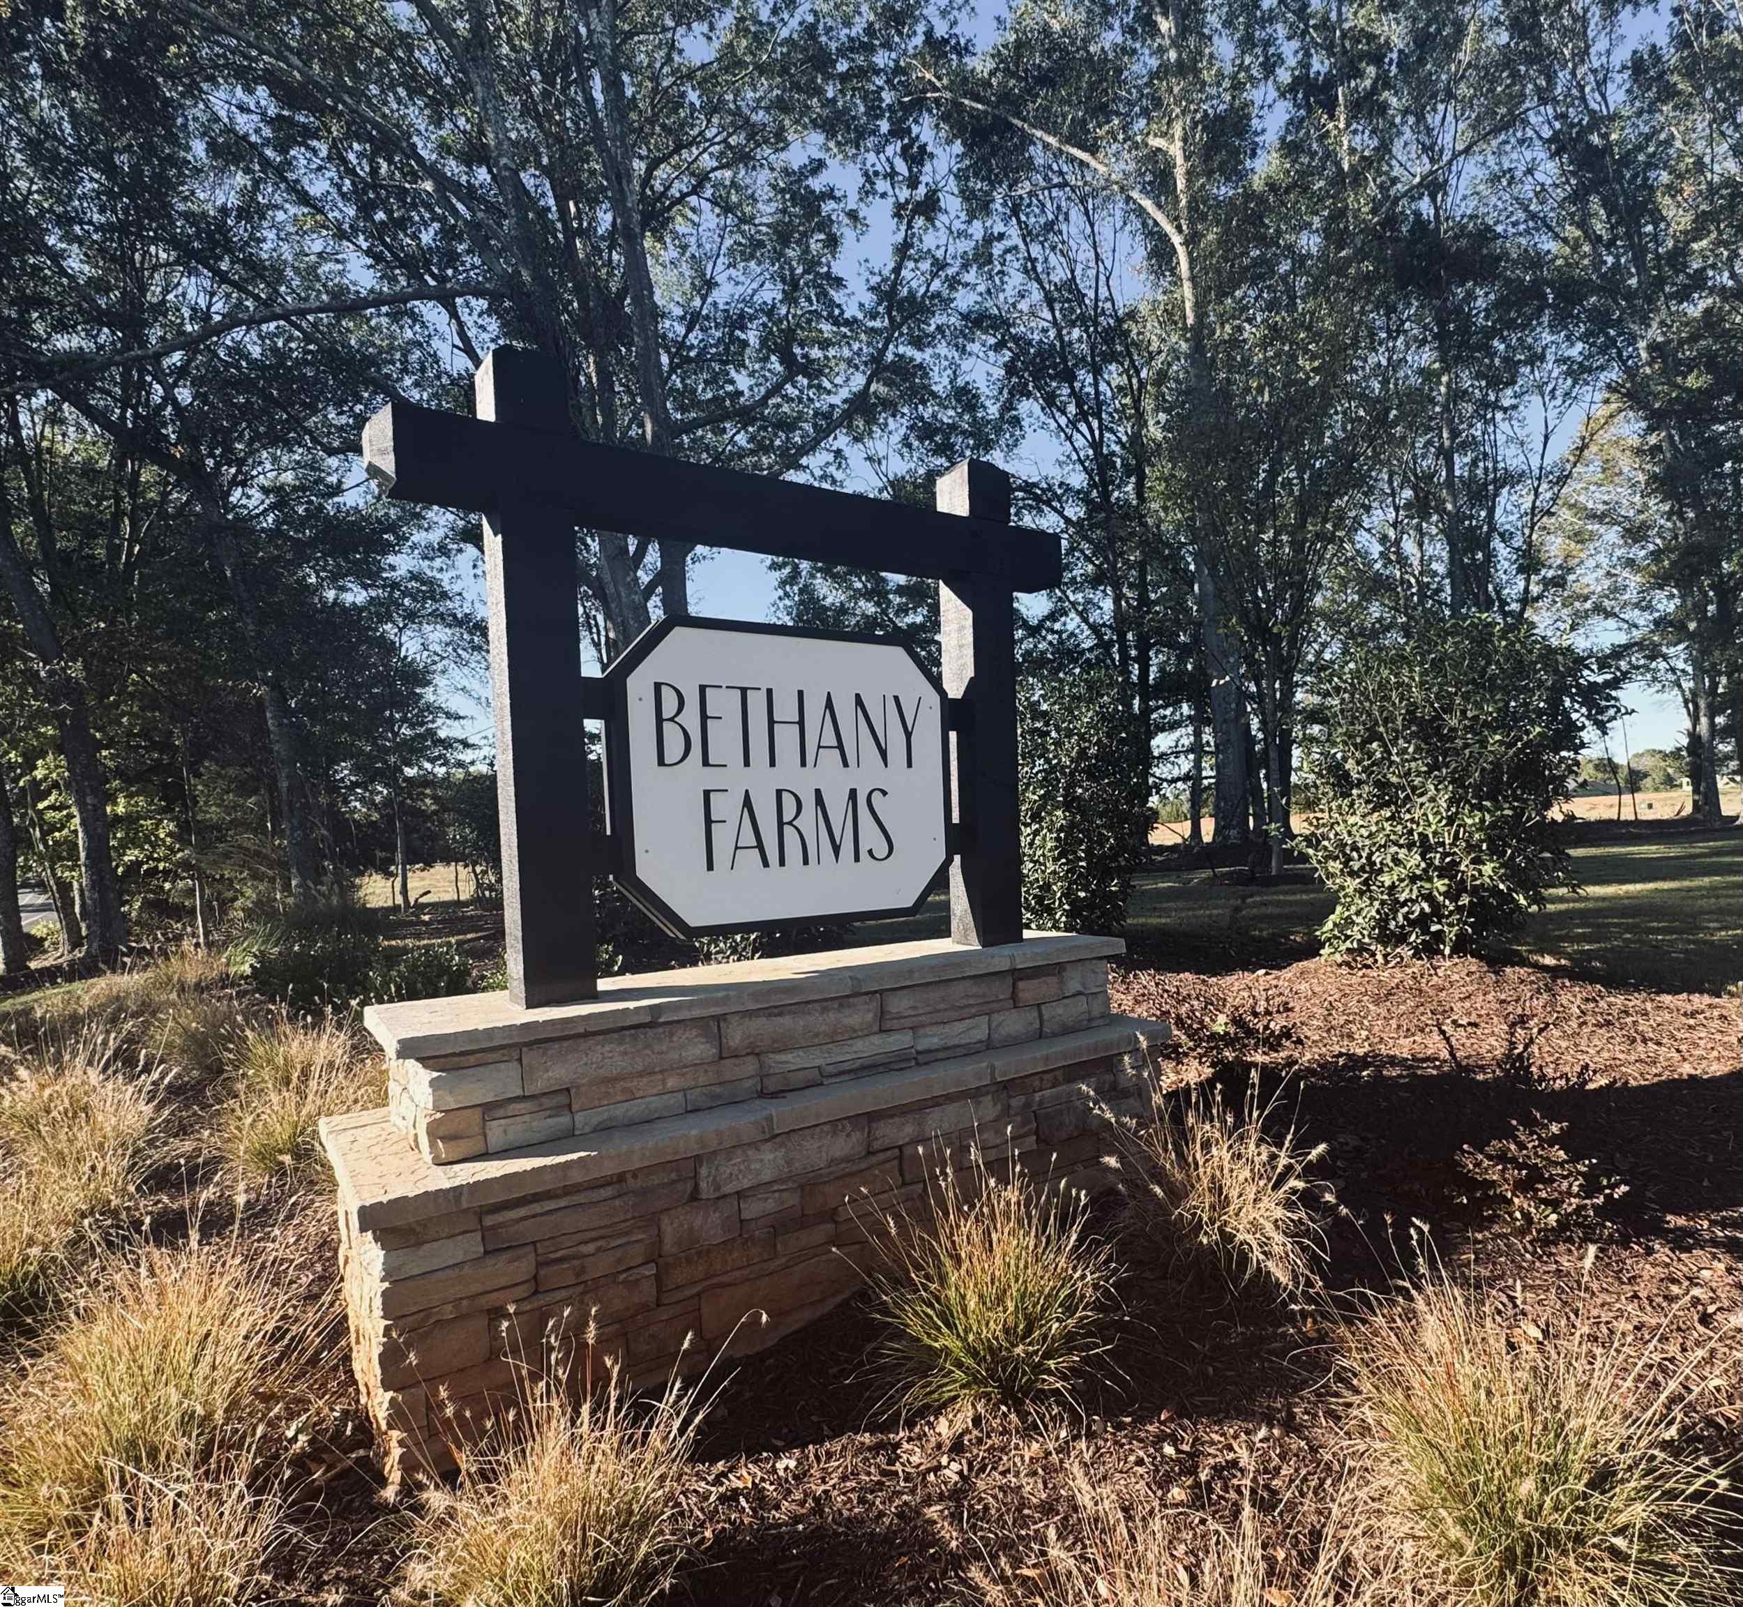
Experience refined one-level living in this stunning 3,100 sq ft luxury ranch plan. The Shoal is designed with an open-concept layout and seamless flow, this 3-bedroom, 3.5-bath home offers elevated finishes and sophisticated details throughout. The expansive main living areas are ideal for entertaining, featuring a spacious gathering room that flows effortlessly into the kitchen and dining space. Thoughtful design elements and high-end finishes create both comfort and elegance. Retreat to the luxurious primary en suite, complete with a spa-inspired bath and generous walk-in closet. Each secondary bedroom offers its own private bath, providing comfort and privacy for guests or family members. Enjoy outdoor living year-round on the covered porch overlooking a beautifully maintained yard — perfect for relaxing evenings or hosting gatherings. This exceptional ranch plan blends timeless style, functionality, and effortless luxury living. Nestled in the highly sought-after Five Forks area, Bethany Farms offers the perfect blend of elegance, space, and serenity. This picturesque community is beautifully situated along East Georgia Road and showcases spacious half-acre homesites—each one thoughtfully placed to capture the natural beauty of its surroundings. Just minutes from premier shopping, dining, and everyday conveniences, this community allows you to live peacefully without sacrificing proximity to modern amenities. The neighborhood also features a refreshing community pool, perfect for relaxing afternoons or connecting with neighbors. Bethany Farms isn’t just a place to live—it’s a place to thrive, where timeless charm meets everyday luxury in one of the area’s most desirable settings.
Address
Open on Google Maps-
Address: Autumn Ash
-
City: Simpsonville
-
State/county: Greenville
-
Zip/Postal Code: 29681
-
Area: Bethany Farms
Details
Updated on September 8, 2026 at 2:34 pm-
Property ID 1591191
-
Price $832,000
-
Land Area 0.51 sqft
-
Bedrooms 3
-
Bathrooms 3
-
Garages 3
-
Property Type Single Family Residence
-
Property Status Residential
Additional details
-
ArchitecturalStyle Ranch, Traditional, Craftsman
-
AssociationFee 1015
-
AssociationFeeFrequency Annually
-
AssociationFeeIncludes Pool, Street Lights, By-Laws, Restrictive Covenants
-
Basement None
-
BathroomsFull 3
-
BathroomsHalf 1
-
BuilderModel Shoal
-
BuilderName Toll Brothers
-
CloseDate 2026-12-31
-
CoListAgentFirstName Jacqueline
-
CoListAgentKey 8f18f3e72de9650cfa5eb4064a60516b
-
CoListAgentLastName Saunders
-
CoListAgentMlsId 114323
-
CoListAgentPreferredPhone 864-907-6521
-
CoListOfficeKey 8da3a9bd9c9e998f3e4c5046cbf1d3fb
-
CoListOfficeMlsId SABA
-
CoListOfficeName Toll Brothers Real Estate, Inc
-
CoListOfficePhone 843-388-8483
-
CommunityFeatures Common Areas, Street Lights, Pool
-
ConstructionMaterials Brick Veneer, Hardboard Siding
-
ContractStatusChangeDate 2026-05-09
-
Cooling Central Air, Electric
-
DocumentsAvailable Warranty Furnished, House Plans, Restric.Cov/By-Laws
-
ElementarySchool Rudolph Gordon
-
FireplaceFeatures Gas Log
-
FireplacesTotal 1
-
Flooring Carpet, Ceramic Tile, Laminate
-
FoundationDetails Slab
-
Heating Forced Air, Multi-Units, Natural Gas
-
HighSchool Fountain Inn High
-
InternetAddressDisplayYN 1
-
InternetAutomatedValuationDisplayYN 1
-
InternetConsumerCommentYN 1
-
InternetEntireListingDisplayYN 1
-
LaundryFeatures Sink, 1st Floor, Walk-in, Electric Dryer Hookup, Washer Hookup, Laundry Room
-
Levels One
-
ListAgentFirstName Jennifer
-
ListAgentFullName Jennifer Hendrix
-
ListAgentKey 2e43ce0f62b723221728a438c5209026
-
ListAgentLastName Hendrix
-
ListAgentMlsId 103134
-
ListAgentPreferredPhone 864-680-5925
-
ListOfficeKey 8da3a9bd9c9e998f3e4c5046cbf1d3fb
-
ListOfficeMlsId SABA
-
ListOfficeName Toll Brothers Real Estate, Inc
-
ListOfficePhone 843-388-8483
-
LotFeatures 1/2 - Acre, Sprklr In Grnd-Partial Yd
-
LotSizeArea 22215.6
-
LotSizeSquareFeet 22215.6
-
MLSAreaMajor 032
-
MainLevelBathrooms 3
-
MainLevelBedrooms 3
-
MiddleOrJuniorSchool Rudolph Gordon
-
MlsStatus Pending
-
ModificationTimestamp 2026-05-09T20:48:22.800Z
-
OriginalEntryTimestamp 2026-05-09T20:45:03.700Z
-
OriginatingSystemID bk4
-
OriginatingSystemKey bk4
-
OriginatingSystemName Greater Greenville MLS
-
ParcelNumber 0552040106600
-
ParkingFeatures Attached, Concrete, Garage Door Opener, Courtyard Entry
-
ParkingTotal 3
-
PatioAndPorchFeatures Patio, Front Porch, Rear Porch
-
PetsAllowed Yes
-
PhotosChangeTimestamp 2026-05-09T20:56:01.099Z
-
PhotosCount 2
-
PropertyCondition Under Construction
-
Roof Architectural
-
SecurityFeatures Smoke Detector(s)
-
Sewer Septic Tank
-
ShowingInstructions Restricted Hours, Call Listing Office/Agent
-
SourceSystemKey 1591191
-
StateOrProvince SC
-
Stories 1
-
StreetName Autumn Ash
-
StreetNumber 208
-
StreetSuffix Way
-
SyndicationRemarks Experience refined one-level living in this stunning 3, 200 sq ft luxury ranch. The Shoal is designed with an open-concept layout and seamless flow, this 3-bedroom, 3.5-bath home offers elevated finishes and sophisticated details throughout (still time to select your design finishes at our design center). . The expansive main living areas are ideal for entertaining, featuring a spacious gathering room that flows effortlessly into the kitchen and dining space. Thoughtful design elements and high-end finishes create both comfort and elegance. Retreat to the luxurious primary en suite, complete with a spa-inspired bath and generous walk-in closet. Each secondary bedroom offers its own private bath, providing comfort and privacy for guests or family members. Enjoy outdoor living year-round on the covered porch overlooking a beautifully maintained yard — perfect for relaxing evenings or hosting gatherings. This exceptional ranch plan blends timeless style, functionality, and effortless luxury living. Nestled in the highly sought-after Five Forks area, Bethany Farms offers the perfect blend of elegance, space, and serenity. This picturesque community is beautifully situated along East Georgia Road and showcases spacious half-acre homesites—each one thoughtfully placed to capture the natural beauty of its surroundings. Just minutes from premier shopping, dining, and everyday conveniences, this community allows you to live peacefully without sacrificing proximity to modern amenities. The neighborhood also features a refreshing community pool, perfect for relaxing afternoons or connecting with neighbors. Bethany Farms isn’t just a place to live—it’s a place to thrive, where timeless charm meets everyday luxury in one of the area’s most desirable settings.
-
TaxAnnualAmount 0
-
Topography Level
-
Utilities Underground Utilities
-
WaterSource Public
-
WindowFeatures Tilt Out Windows
Mortgage Calculator
-
Down Payment
-
Loan Amount
-
Monthly Mortgage Payment
-
Property Tax





