
208 Carilion Lane, Greenville SC 29617,Greenville,Greenville,Residential
- $625,000
- Single Family Residence
- 3
- 3
- 3
- sqft
- 2008
- $625,000
Description
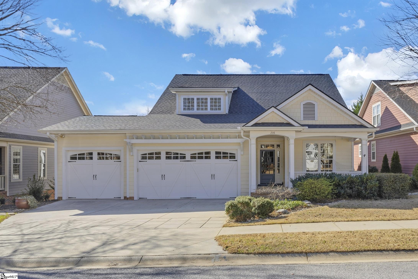
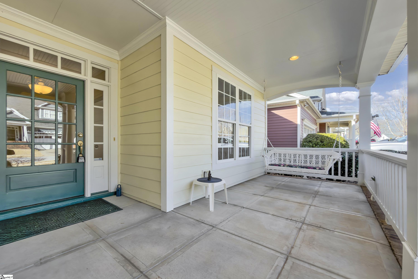


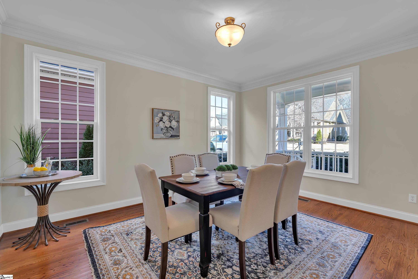
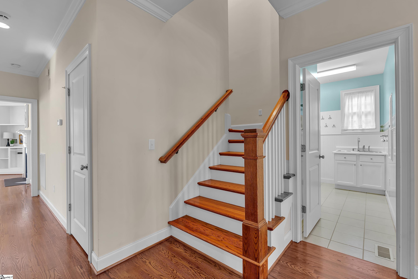
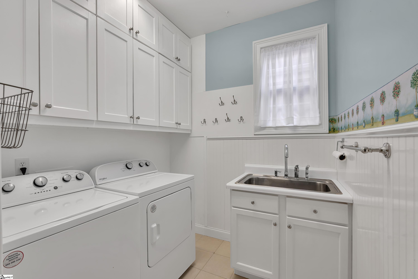
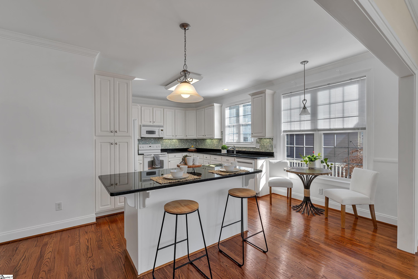

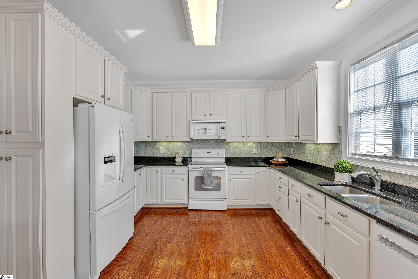

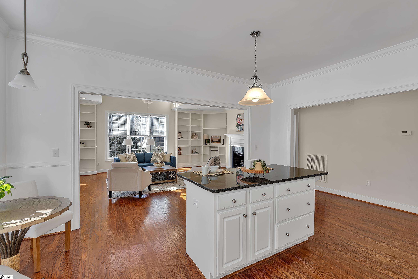
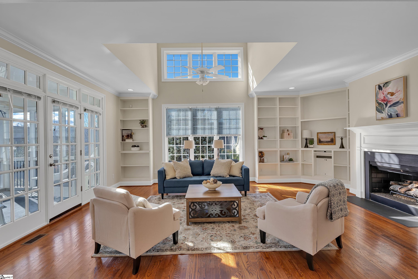


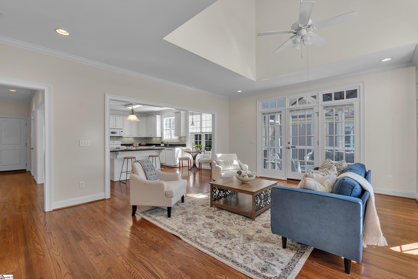
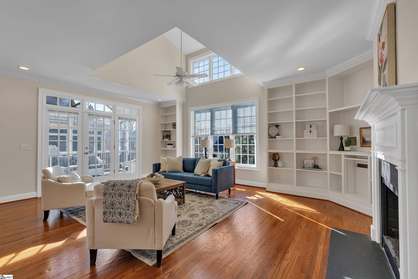
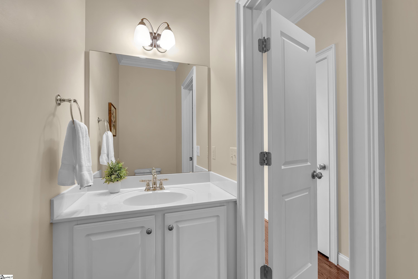
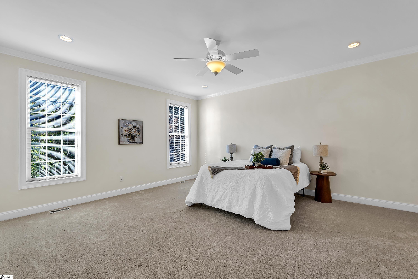
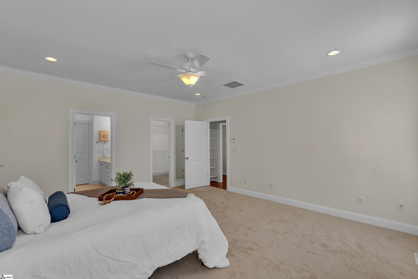
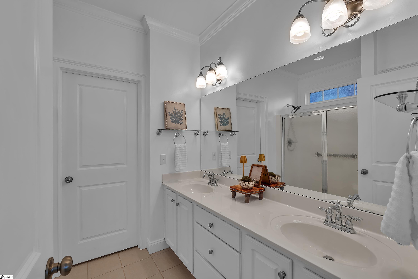

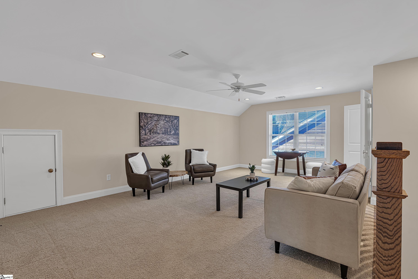
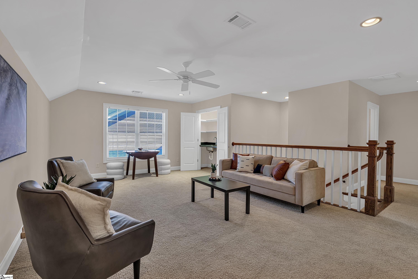
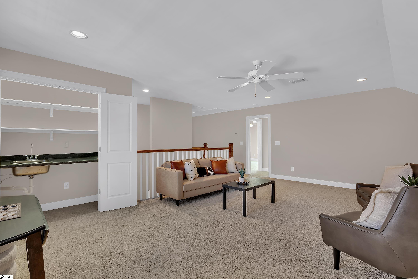
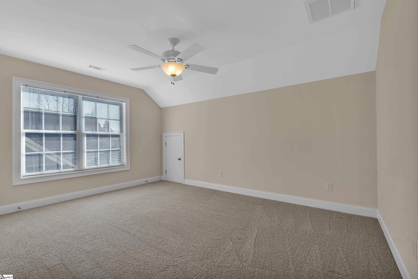
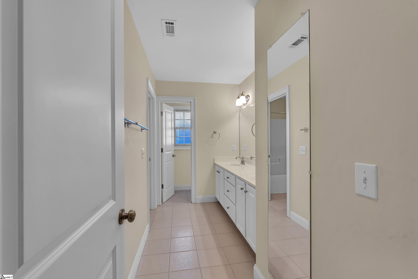
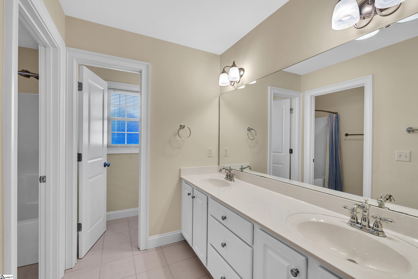
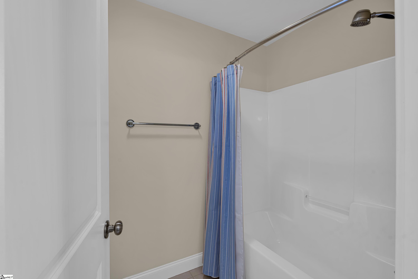
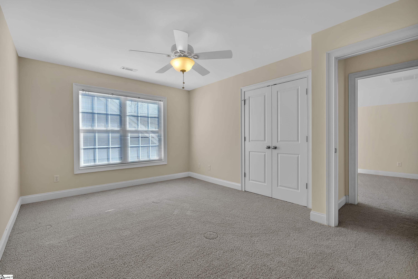

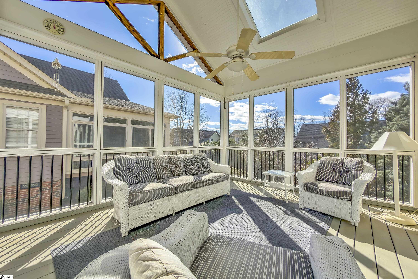
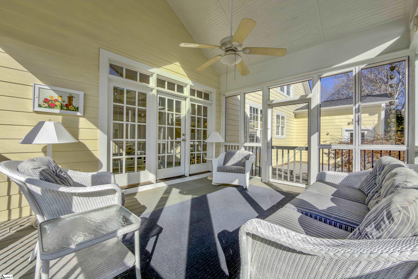
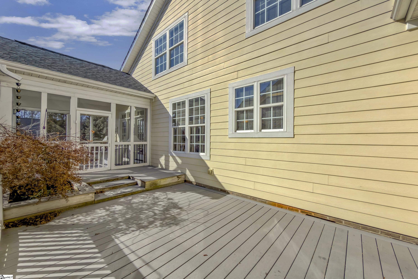
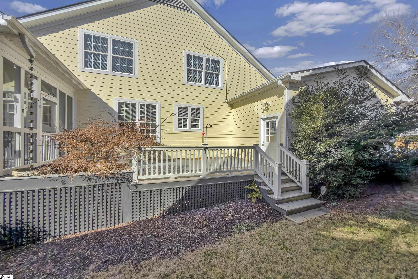
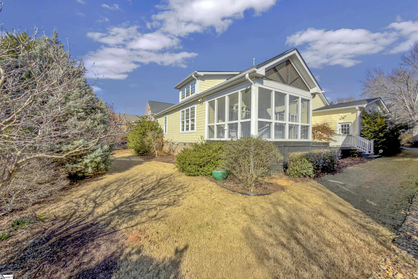

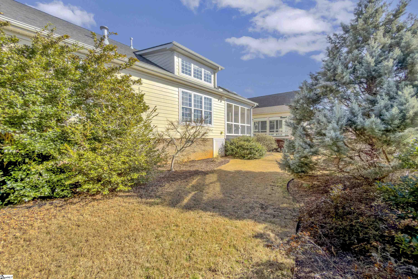
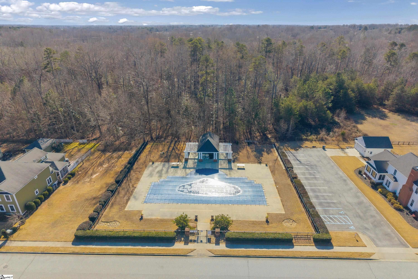

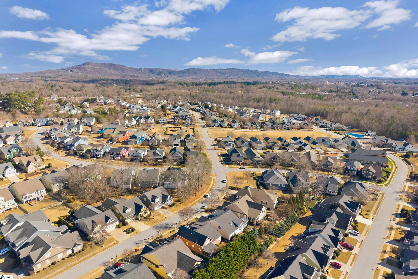
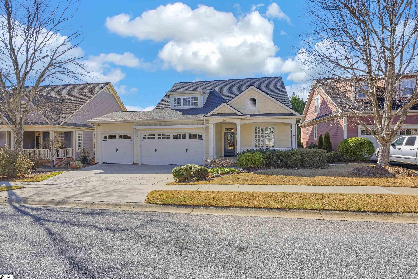
Welcome to 208 Carilion Lane. This thoughtfully designed single-family home in the desirable Carilion community of Greenville SC is filled with character, intention and timeless charm. Built in 2008 by Quinn and Satterfield Inc, this home reflects careful craftsmanship with every detail lovingly chosen and no inch of space wasted. Warm English Chestnut hardwood floors run throughout the home and are beautifully complemented by an abundance of natural sunlight that fills the space from morning to evening. The bright, open floor plan offers an inviting cottage-style ambiance while still providing generous space for everyday living and entertaining. The great room flows effortlessly into the kitchen and breakfast area, featuring granite countertops and a classic tile backsplash. Large windows fill the space with natural light and overlook the low-maintenance composite deck, an ideal setting for quiet mornings or relaxed, casual meals. Just off the great room, soaring clerestory windows and custom built-in bookshelves frame the space with architectural character while flooding the room with natural light. Glass doors lead seamlessly to the screened-in porch, extending the living area outdoors. Featuring dramatic A-frame ceilings and skylights, the porch is bathed in warm sunlight and offers a serene, year-round retreat. Together, these spaces showcase the home’s thoughtful design, blending charm, functionality, and a seamless indoor-outdoor connection. The primary suite is spacious and comfortably accommodates a king-size bed while maintaining an open, relaxing atmosphere. The en-suite bathroom features dual sinks and a private water closet, offering both convenience and privacy. A large walk-in closet just off the bedroom completes the suite, providing generous storage. The upstairs loft offers exceptional versatility and serves as a true extension of the home’s living space. Open and light-filled, this area has the potential to be easily converted into a fourth bedroom if desired, while currently functioning as an inviting secondary lounge or gathering space, ideal for movie nights or holiday entertaining. A discreetly tucked-away wet bar enhances the space, making it perfect for hosting or casual relaxation. Two additional generously sized bedrooms are located on this level, each offering ample closet space and comfortable layouts. They are complemented by a well-appointed full bathroom featuring dual vanities, an oversized mirror, a private water closet, and a separate enclosed tub/shower room providing both functionality and privacy. Also upstairs is a dedicated office or study, offering a quiet retreat ideal for working from home, reading, or focused tasks without interruption. Just beyond the study, an additional tucked-away room provides excellent bonus space for storage or use as a filing room, already outfitted with built-in filing cabinets. This thoughtfully designed upper level blends flexibility, comfort, and functionality. Perfect for evolving needs and modern living. Storage is abundant throughout the property with additional space in the three-car garage, complete with extensive cabinetry and traces of an old shop, making it ideal for hobbies such as woodworking. The home also features a central vacuum system for added convenience. Set on a lot with mature trees, this home offers both privacy and beauty while remaining close to Greenville’s amenities. Minutes from Swamp Rabbit Trail and downtown Travelers Rest, and 2 golf courses. Located within the highly regarded Carilion neighborhood, this home combines character, functionality and location in one exceptional package.
Address
Open on Google Maps-
Address: Carilion
-
City: Greenville
-
State/county: Greenville
-
Zip/Postal Code: 29617
-
Area: Carilion
Details
Updated on January 23, 2026 at 9:34 pm-
Property ID 1579483
-
Price $625,000
-
Land Area 0.16 sqft
-
Bedrooms 3
-
Bathrooms 3
-
Garages 3
-
Year Built 2008
-
Property Type Single Family Residence
-
Property Status Residential
Additional details
-
AccessibilityFeatures Attic Stairs Disappearing
-
ArchitecturalStyle Craftsman
-
AssociationFee 780
-
AssociationFeeFrequency Annually
-
AssociationFeeIncludes Pool, Street Lights, By-Laws, Restrictive Covenants
-
Basement None
-
BathroomsFull 2
-
BathroomsHalf 1
-
BuilderName Quinn Satterfield Inc
-
CommunityFeatures Street Lights, Pool, Sidewalks
-
ContractStatusChangeDate 2026-01-22
-
ElementarySchool Duncan Chapel
-
FireplacesTotal 1
-
Flooring Carpet, Ceramic Tile, Wood
-
FoundationDetails Crawl Space
-
Heating Forced Air, Multi-Units, Natural Gas
-
HighSchool Travelers Rest
-
InternetAddressDisplayYN 1
-
InternetAutomatedValuationDisplayYN 1
-
InternetConsumerCommentYN 1
-
InternetEntireListingDisplayYN 1
-
LaundryFeatures Sink, 1st Floor, Walk-in, Laundry Room
-
Levels Two
-
ListAgentFirstName Stephanie
-
ListAgentFullName Stephanie Burger
-
ListAgentKey dc024d8d85b8a8dcc6a9f82c55167032
-
ListAgentLastName Burger
-
ListAgentMlsId 104700
-
ListAgentPreferredPhone 864-525-0679
-
ListOfficeKey 42fe2feb7874dc7c2ee0c8edad6242f0
-
ListOfficeMlsId CAIN01
-
ListOfficeName Coldwell Banker Caine/Williams
-
ListOfficePhone 864-250-2850
-
ListingKey 1b33dea34897f4ff978a040384a6dd79
-
LotFeatures 1/2 Acre or Less, Sidewalk, Few Trees
-
LotSizeArea 6969.6
-
LotSizeSquareFeet 6969.6
-
MLSAreaMajor 061
-
MainLevelBathrooms 1
-
MainLevelBedrooms 1
-
MiddleOrJuniorSchool Berea
-
MlsStatus Contingency Contract
-
ModificationTimestamp January 23, 2026 at 06:43pm
-
OccupantType Vacant
-
OriginalEntryTimestamp January 16, 2026 at 08:23pm
-
OriginatingSystemID bk4
-
OriginatingSystemKey bk4
-
OriginatingSystemName Greater Greenville MLS
-
ParcelNumber 0472.0201010.00
-
ParkingFeatures Attached, Concrete, Garage Door Opener, Yard Door
-
ParkingTotal 3
-
PatioAndPorchFeatures Screened, Deck, Front Porch
-
PhotosChangeTimestamp January 23, 2026 at 06:52pm
-
PhotosCount 44
-
PropertyCondition 11-20
-
Roof Architectural
-
SecurityFeatures Smoke Detector(s)
-
Sewer Public Sewer
-
StateOrProvince SC
-
Stories 2
-
StreetName Carilion
-
StreetNumber 208
-
StreetSuffix Lane
-
SyndicationRemarks Welcome to 208 Carilion Lane. This thoughtfully designed single-family home in the desirable Carilion community of Greenville SC is filled with character, intention and timeless charm. Built in 2008 by Quinn and Satterfield Inc, this home reflects careful craftsmanship with every detail lovingly chosen and no inch of space wasted. Warm English Chestnut hardwood floors run throughout the home and are beautifully complemented by an abundance of natural sunlight that fills the space from morning to evening. The bright, open floor plan offers an inviting cottage-style ambiance while still providing generous space for everyday living and entertaining. The great room flows effortlessly into the kitchen and breakfast area, featuring granite countertops and a classic tile backsplash. Large windows fill the space with natural light and overlook the low-maintenance composite deck, an ideal setting for quiet mornings or relaxed, casual meals. Just off the great room, soaring clerestory windows and custom built-in bookshelves frame the space with architectural character while flooding the room with natural light. Glass doors lead seamlessly to the screened-in porch, extending the living area outdoors. Featuring dramatic A-frame ceilings and skylights, the porch is bathed in warm sunlight and offers a serene, year-round retreat. Together, these spaces showcase the home’s thoughtful design, blending charm, functionality, and a seamless indoor-outdoor connection. The primary suite is spacious and comfortably accommodates a king-size bed while maintaining an open, relaxing atmosphere. The en-suite bathroom features dual sinks and a private water closet, offering both convenience and privacy. A large walk-in closet just off the bedroom completes the suite, providing generous storage. The upstairs loft offers exceptional versatility and serves as a true extension of the home’s living space. Open and light-filled, this area has the potential to be easily converted into a fourth bedroom if desired, while currently functioning as an inviting secondary lounge or gathering space, ideal for movie nights or holiday entertaining. A discreetly tucked-away wet bar enhances the space, making it perfect for hosting or casual relaxation. Two additional generously sized bedrooms are located on this level, each offering ample closet space and comfortable layouts. They are complemented by a well-appointed full bathroom featuring dual vanities, an oversized mirror, a private water closet, and a separate enclosed tub/shower room providing both functionality and privacy. Also upstairs is a dedicated office or study, offering a quiet retreat ideal for working from home, reading, or focused tasks without interruption. Just beyond the study, an additional tucked-away room provides excellent bonus space for storage or use as a filing room, already outfitted with built-in filing cabinets. This thoughtfully designed upper level blends flexibility, comfort, and functionality. Perfect for evolving needs and modern living. Storage is abundant throughout the property with additional space in the three-car garage, complete with extensive cabinetry and traces of an old shop, making it ideal for hobbies such as woodworking. The home also features a central vacuum system for added convenience. Set on a lot with mature trees, this home offers both privacy and beauty while remaining close to Greenville’s amenities. Minutes from Swamp Rabbit Trail and downtown Travelers Rest, and 2 golf courses. Located within the highly regarded Carilion neighborhood, this home combines character, functionality and location in one exceptional package.
-
TaxAnnualAmount 2230.21
-
Topography Level
-
Utilities Underground Utilities
-
WaterSource Public
-
WindowFeatures Window Treatments, Tilt Out Windows
Features
- Has Cooling System
- Has Heating System
- Ceiling Smooth
- Granite Counters
- Countertops – Quartz
- Home Owners Association
- Garage Attached
- Has Garage
- Open Parking
- Ceiling Fan(s)
- Has Fireplace
- Bookcases
- Central Vacuum
- Dishwasher
- Disposal
- Dryer
- Electric Water Heater
- Microwave
- Open Floorplan
- Range
- Refrigerator
- Vaulted Ceiling(s)
- Walk-In Closet(s)
- Washer
- Wet Bar
Mortgage Calculator
-
Down Payment
-
Loan Amount
-
Monthly Mortgage Payment
-
Property Tax





