
208 Lavonne Avenue, Easley SC 29642,Easley,Pickens,Residential
- $309,999


- Single Family Residence
- 4
- 2
- 0
- sqft
- 1975
- $309,999
Description
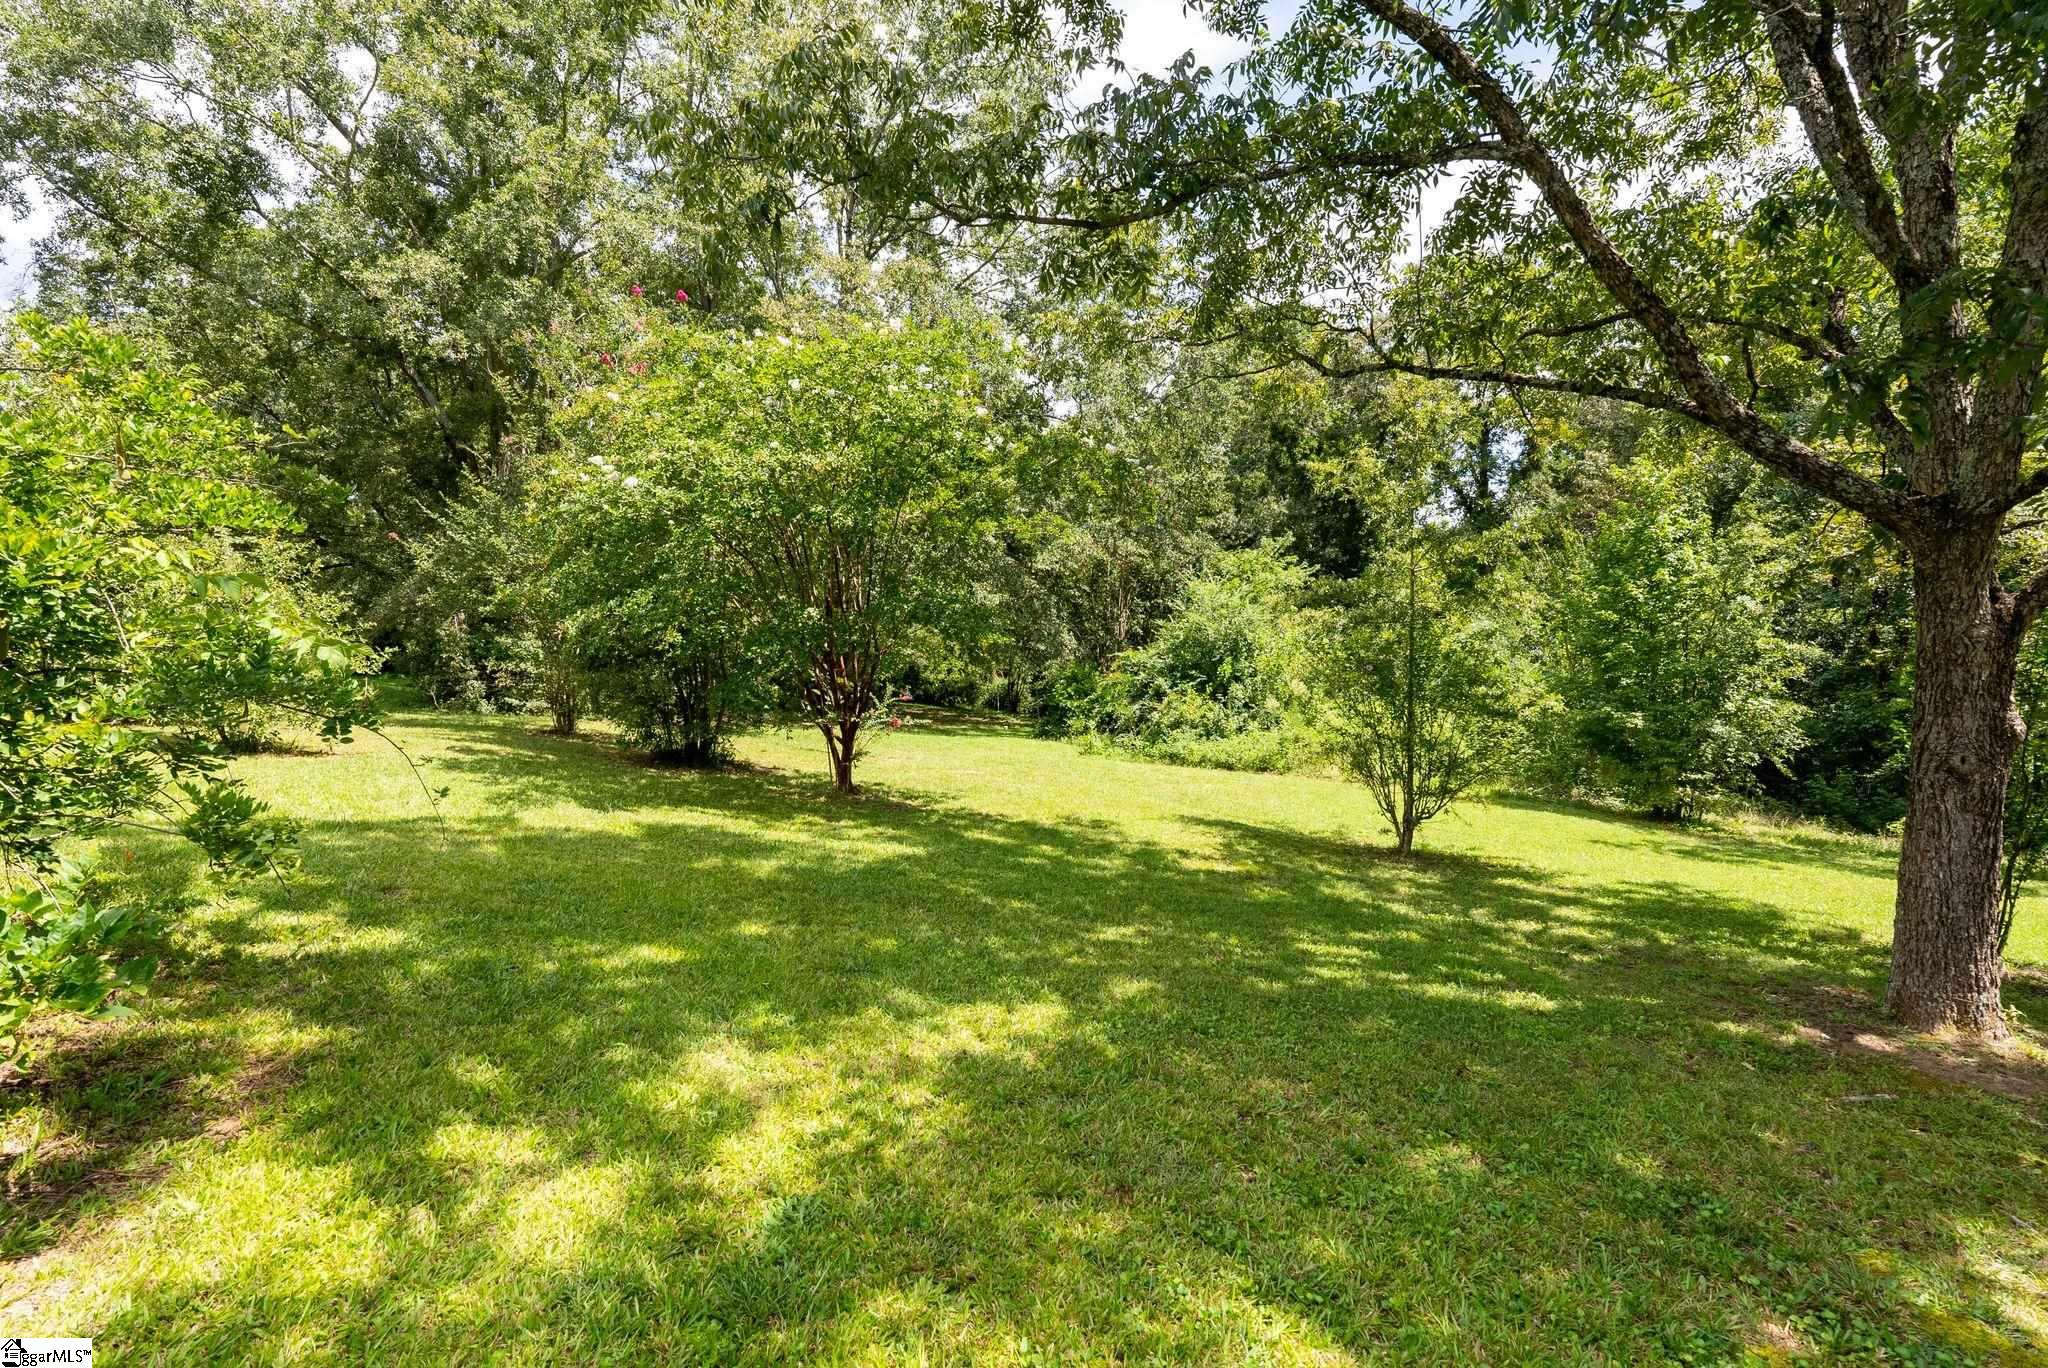
Location, location, location! This well-built brick home sits on 0.85 peaceful acres in a quiet, established neighborhood just minutes from Ingles and all Easley has to offer on Hwy 123. With over 2,400 SF, 4 bedrooms, 2 baths, two living areas, plus a huge rec room, there’s space for everyone to spread out. Step inside to find fresh paint, LVP flooring throughout, and a flexible layout. The main level includes a large formal living room, a formal dining room ready for your best dinner parties, and a kitchen with stunning dark cabinetry, complimenting white countertops, and a breakfast nook overlooking the huge back deck. The den flows seamlessly into the kitchen, creating the perfect spot for hosting. The oversized primary suite features room for a sitting area, tons of natural light, a huge walk-in closet, and a full bath. On the lower level, the enormous recreation space opens endless possibilities, a home gym, movie theater, playroom, or all of the above. There are also three guest bedrooms, a full bath, and a large walk-in laundry. This space could be perfect for multigenerational living and provides plenty of options for everyone to have their own private living areas. In the back, the private 0.85 acre yard feels like its own oasis with mature trees, lush grass, a spacious deck, concrete patio, and even a brick utility building for extra storage. A move-in ready Easley gem like this won’t last long!
Address
Open on Google Maps-
Address: Lavonne
-
City: Easley
-
State/county: Pickens
-
Zip/Postal Code: 29642
-
Area: Forest Acres
Details
Updated on August 30, 2025 at 10:35 pm-
Property ID 1567820
-
Price $309,999
-
Land Area 0.85 sqft
-
Bedrooms 4
-
Bathrooms 2
-
Garage 0
-
Year Built 1975
-
Property Type Single Family Residence
-
Property Status Residential
Additional details
-
ArchitecturalStyle Salt Box
-
AssociationFeeIncludes None
-
Basement Finished,Full,Walk-Out Access,Dehumidifier,Interior Entry,Other
-
BathroomsFull 2
-
BathroomsHalf 0
-
CommunityFeatures None
-
ContractStatusChangeDate 2025-08-30
-
ElementarySchool Forest Acres
-
FireplacesTotal 0
-
Flooring Luxury Vinyl
-
FoundationDetails Slab,Basement
-
Heating Electric,Forced Air
-
HighSchool Easley
-
InternetAddressDisplayYN 1
-
InternetAutomatedValuationDisplayYN 1
-
InternetConsumerCommentYN 1
-
InternetEntireListingDisplayYN 1
-
LaundryFeatures In Basement,Walk-in,Electric Dryer Hookup,Washer Hookup,Laundry Room
-
Levels Two
-
ListAgentFirstName Analeisa
-
ListAgentFullName Analeisa Latham
-
ListAgentKey 016bb66484430f143f492823913520be
-
ListAgentLastName Latham
-
ListAgentMlsId 103417
-
ListAgentPreferredPhone 864-757-4810
-
ListOfficeKey cb313ef12bf6668e212cc7b2e073169a
-
ListOfficeMlsId KWUL
-
ListOfficeName Keller Williams Upstate Legacy
-
ListOfficePhone 864-269-7000
-
ListTeamName Cindy Fox Miller and Associates
-
ListingKey beb4a9fa6eb281c76e27bf2905895d6c
-
LotFeatures 1/2 - Acre,Sloped,Few Trees
-
LotSizeArea 37026
-
LotSizeSquareFeet 37026
-
MLSAreaMajor 063
-
MainLevelBathrooms 1
-
MainLevelBedrooms 1
-
MiddleOrJuniorSchool Richard H. Gettys
-
MlsStatus Contingency Contract
-
ModificationTimestamp August 30, 2025 at 08:03pm
-
OriginalEntryTimestamp August 28, 2025 at 07:35pm
-
OriginatingSystemID bk4
-
OriginatingSystemKey bk4
-
OriginatingSystemName Greater Greenville MLS
-
ParcelNumber 503917013221
-
ParkingFeatures None,Concrete,Driveway
-
ParkingTotal 0
-
PatioAndPorchFeatures Deck,Patio
-
PhotosChangeTimestamp August 28, 2025 at 07:41pm
-
PhotosCount 44
-
PropertyCondition 50+
-
Roof Architectural
-
SecurityFeatures Smoke Detector(s)
-
Sewer Public Sewer
-
StateOrProvince SC
-
Stories 2
-
StreetName Lavonne
-
StreetNumber 208
-
StreetSuffix Avenue
-
SyndicationRemarks Location, location, location! This well-built brick home sits on 0.85 peaceful acres in a quiet, established neighborhood just minutes from Ingles and all Easley has to offer on Hwy 123. With over 2,400 SF, 4 bedrooms, 2 baths, two living areas, plus a huge rec room, there’s space for everyone to spread out. Step inside to find fresh paint, LVP flooring throughout, and a flexible layout. The main level includes a large formal living room, a formal dining room ready for your best dinner parties, and a kitchen with stunning dark cabinetry, complimenting white countertops, and a breakfast nook overlooking the huge back deck. The den flows seamlessly into the kitchen, creating the perfect spot for hosting. The oversized primary suite features room for a sitting area, tons of natural light, a huge walk-in closet, and a full bath. On the lower level, the enormous recreation space opens endless possibilities, a home gym, movie theater, playroom, or all of the above. There are also three guest bedrooms, a full bath, and a large walk-in laundry. This space could be perfect for multigenerational living and provides plenty of options for everyone to have their own private living areas. In the back, the private 0.85 acre yard feels like its own oasis with mature trees, lush grass, a spacious deck, concrete patio, and even a brick utility building for extra storage. A move-in ready Easley gem like this won’t last long!
-
TaxAnnualAmount 1028.08
-
Utilities Cable Available
-
WaterSource Public
-
WindowFeatures Vinyl/Aluminum Trim
Mortgage Calculator
-
Down Payment
-
Loan Amount
-
Monthly Mortgage Payment
-
Property Tax





