
21 Brannons View Drive, Taylors SC 29687,Taylors,Greenville,Residential
- $639,000







- Single Family Residence
- 4
- 3
- 2
- sqft
- $639,000
Description
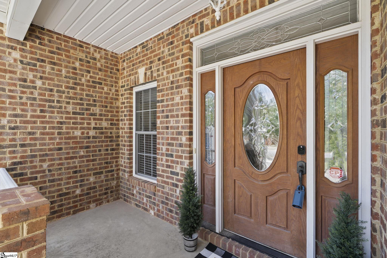
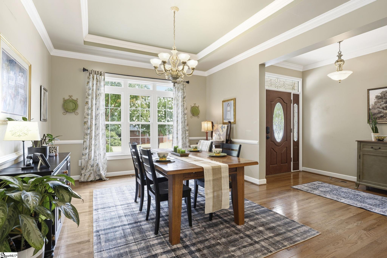
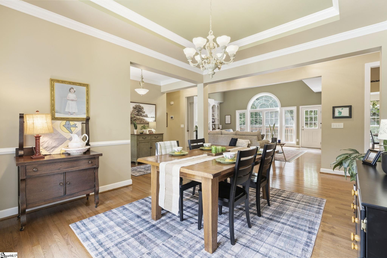
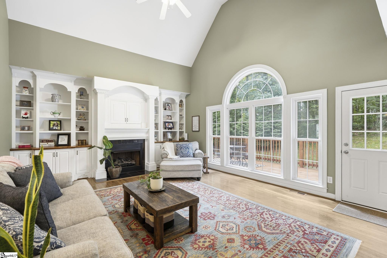
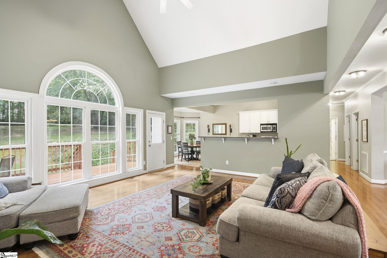
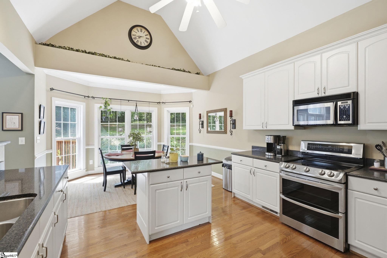
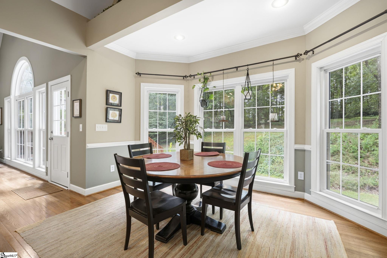
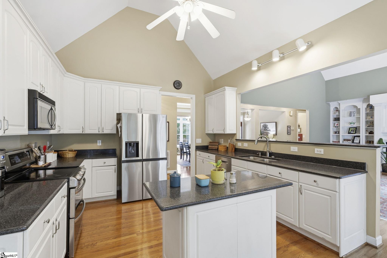
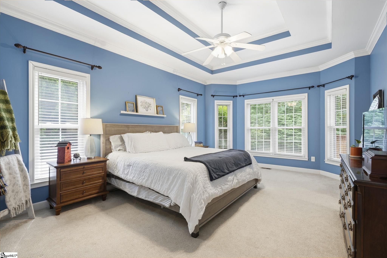
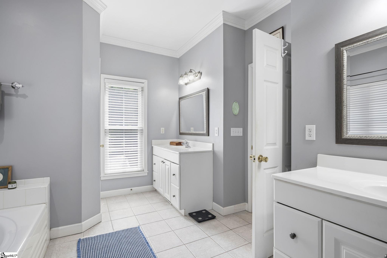
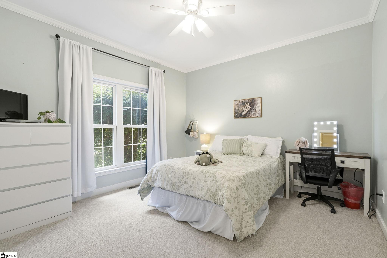
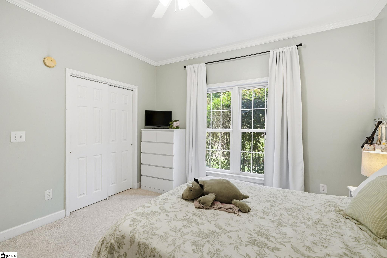
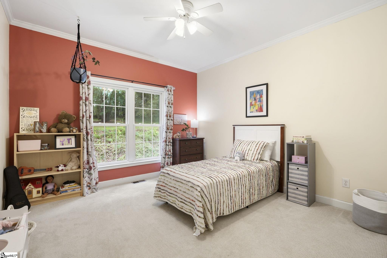
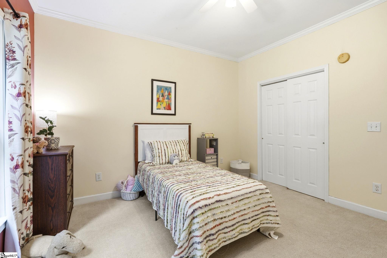
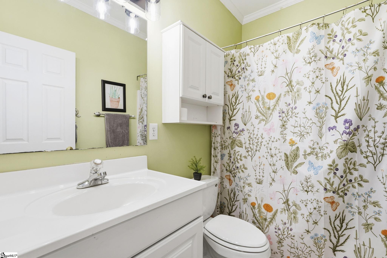
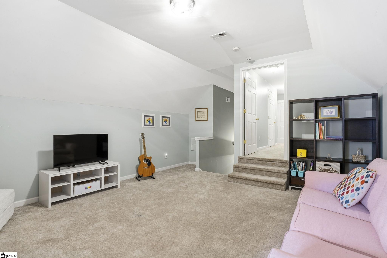
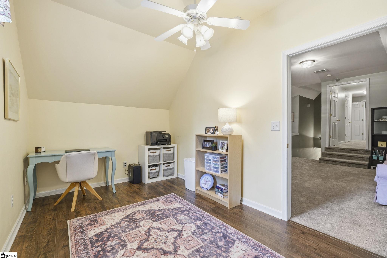
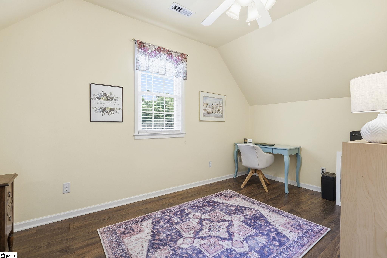
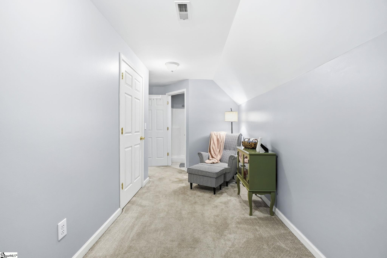
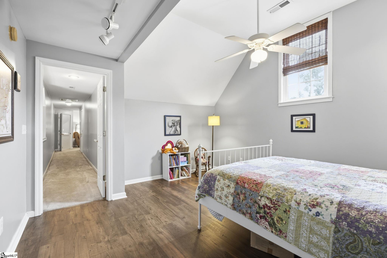
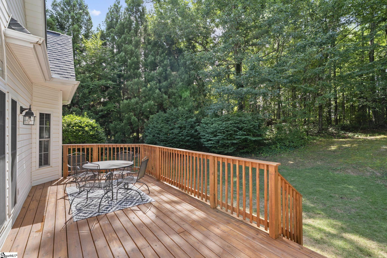
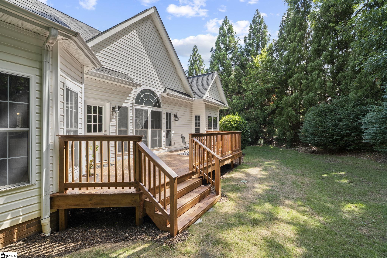
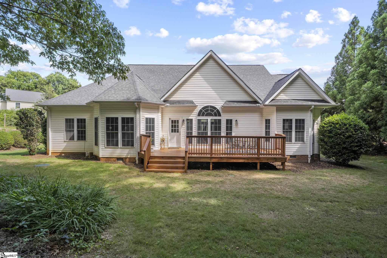
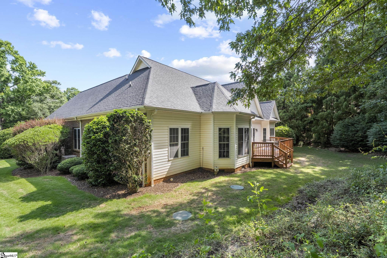
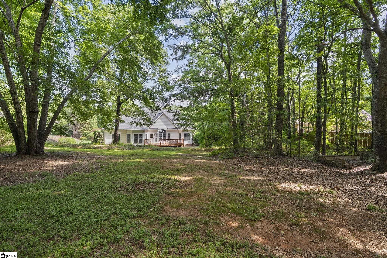
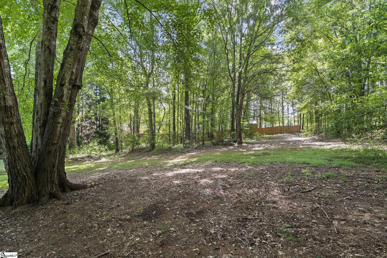
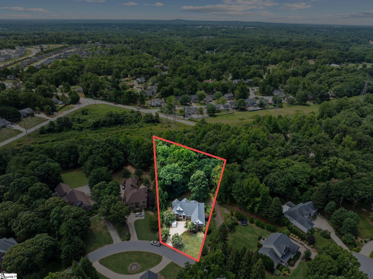
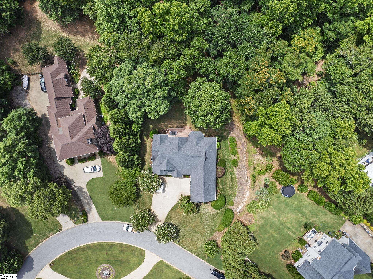
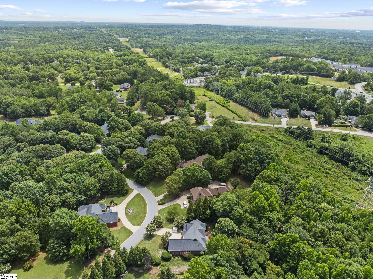
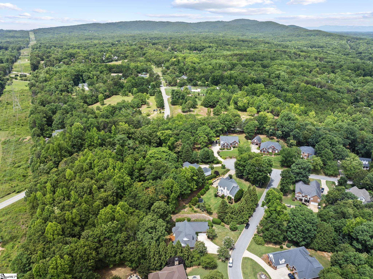
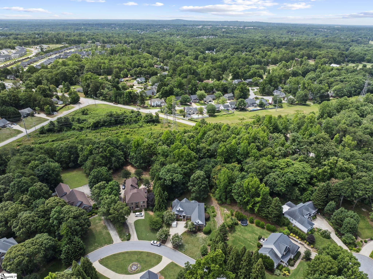
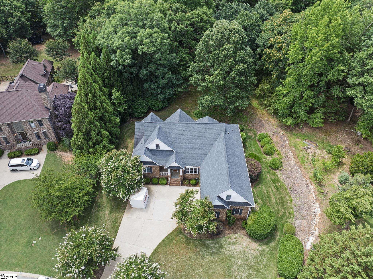
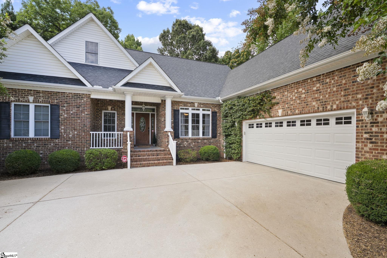
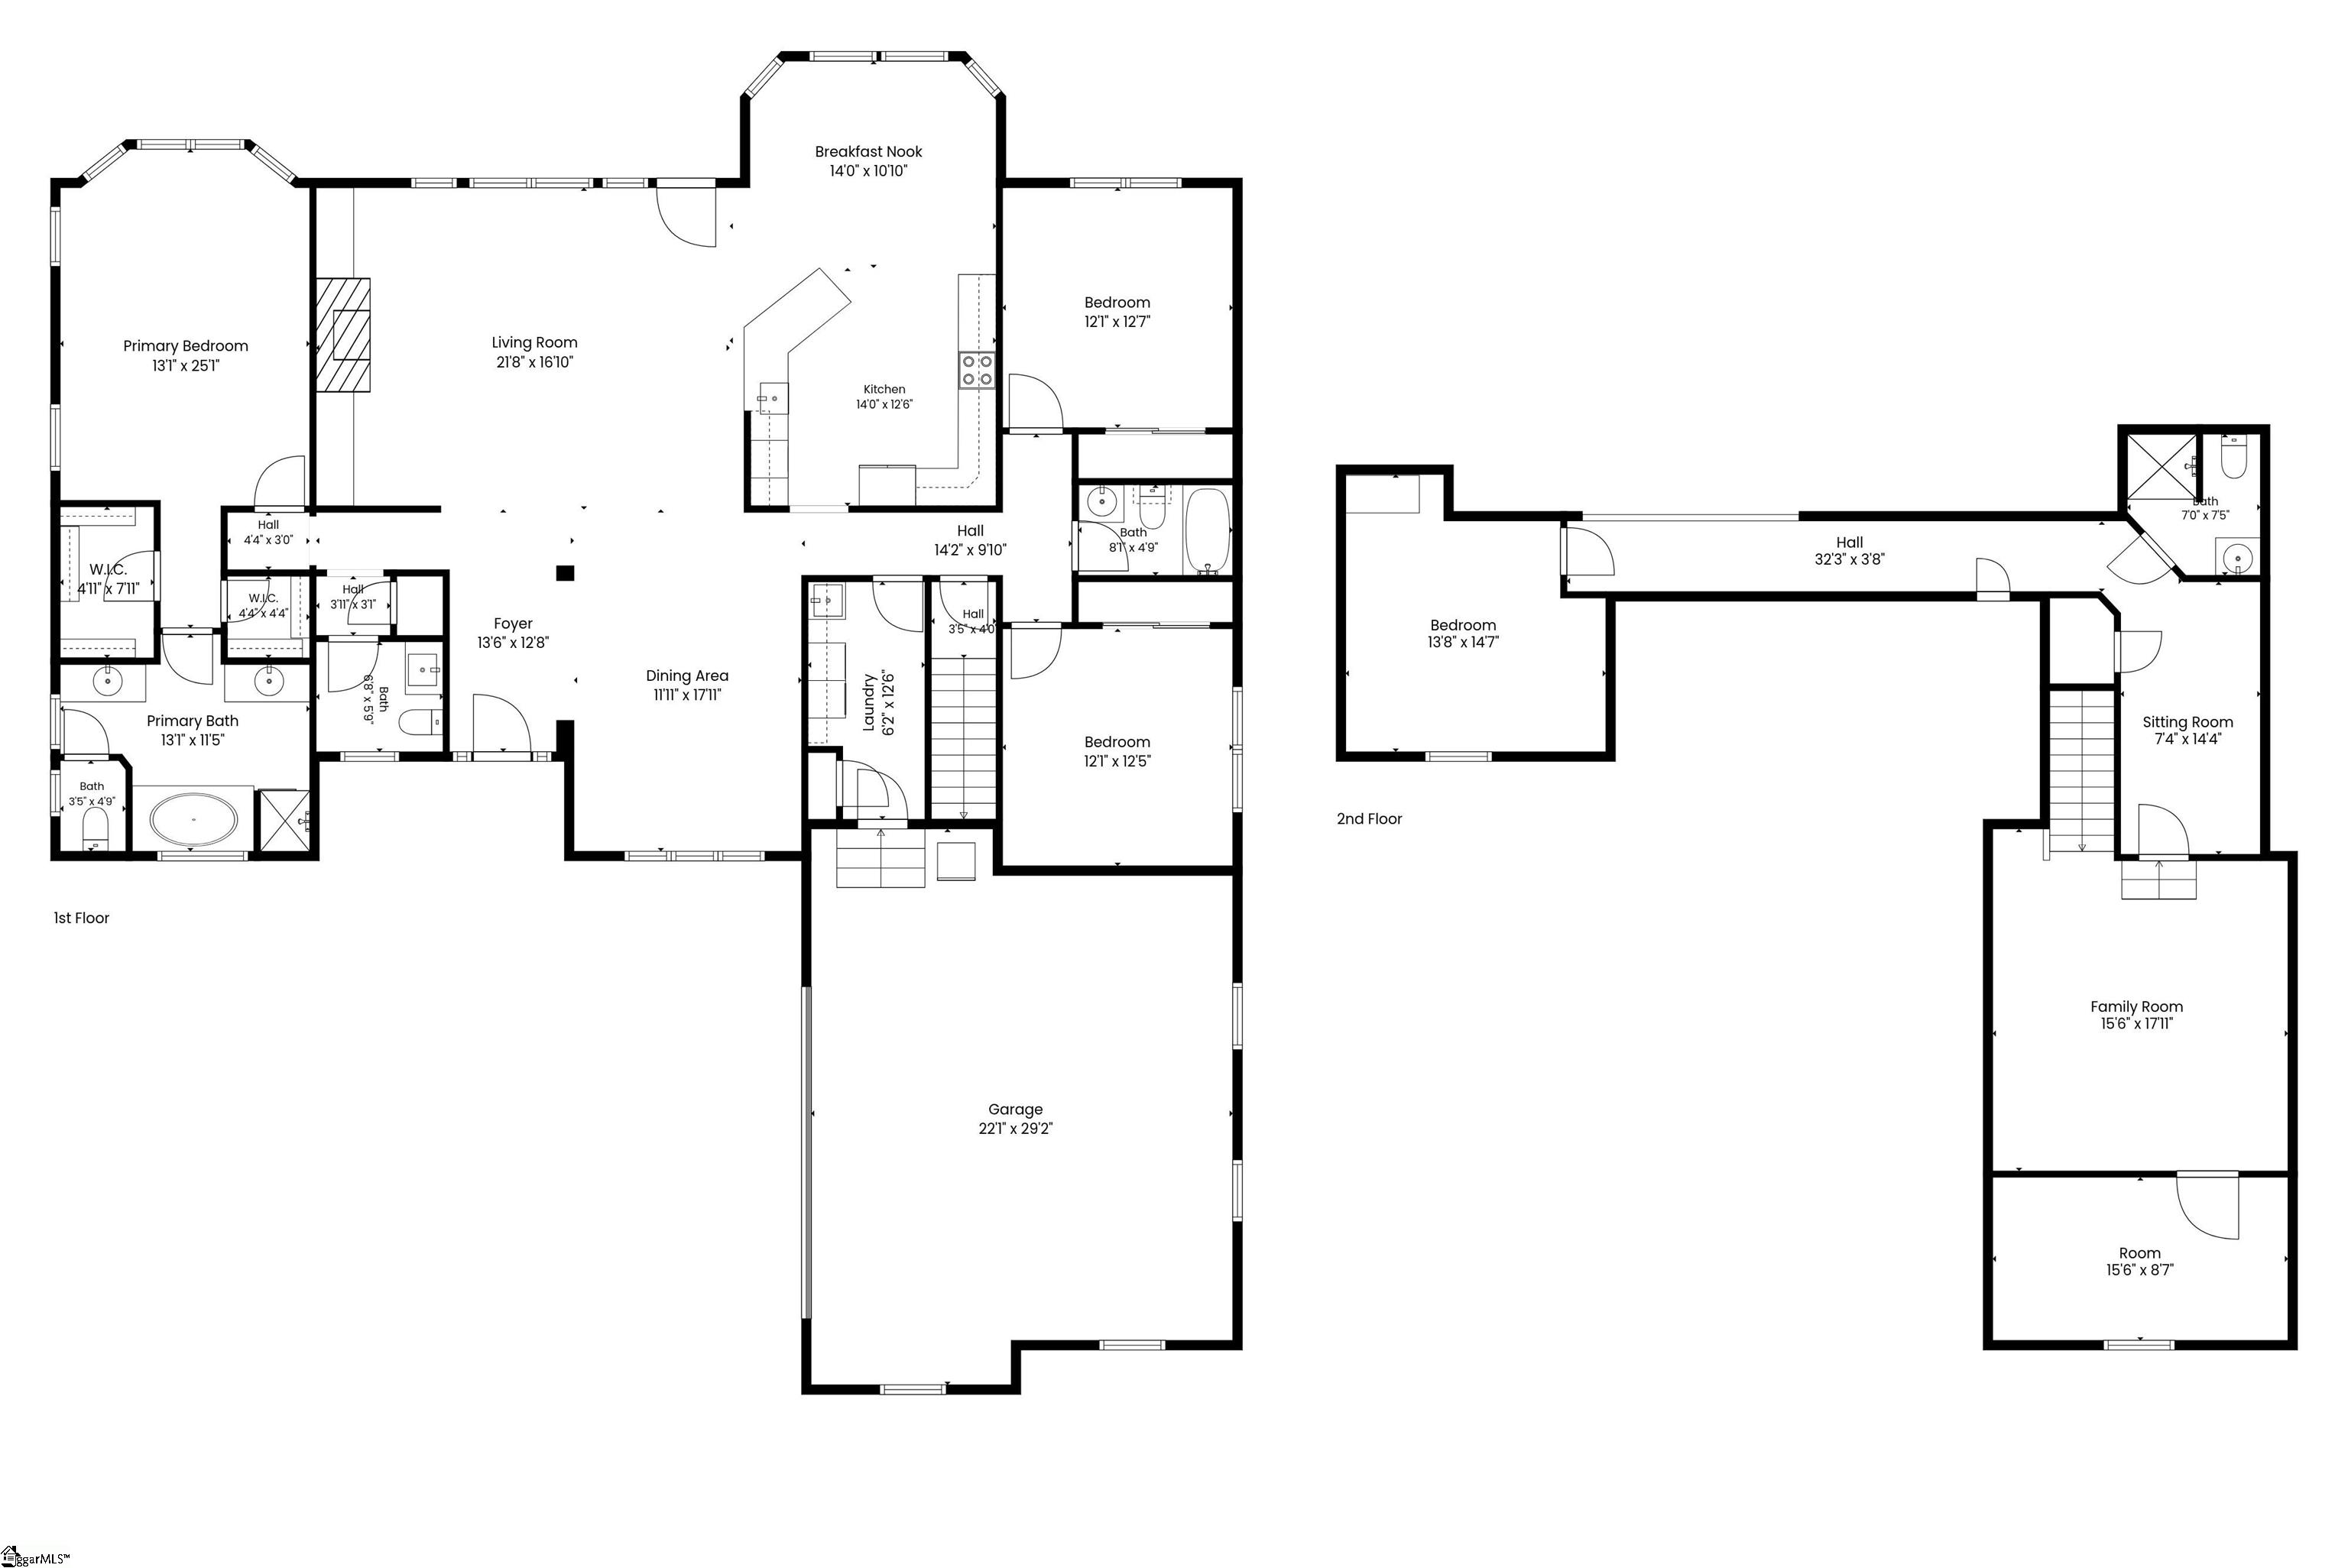
Nestled on nearly an acre in the highly desirable Taylors area, 21 Brannons View Drive offers the perfect blend of privacy, elegance, and everyday functionality. Surrounded by a serene backyard setting, this exceptional 4-bedroom, 3.5-bath residence features a thoughtfully designed floor plan with three bedrooms on the main level, including a spacious primary suite that serves as a private retreat. The heart of the home is designed for both comfortable living and effortless entertaining, while the upper level provides outstanding flexibility with an additional bedroom, full bath, bonus room, and dedicated flex space—ideal for a home office, fitness room, media room, or guest accommodations. Large enough to enjoy the peace and privacy of country living while remaining convenient to shopping, dining, and major commuter routes, this property delivers the space today’s buyers are seeking without sacrificing location. Opportunities to own a home with this combination of acreage, versatility, and privacy are rare. Experience the lifestyle you’ve been waiting for at 21 Brannons View Drive.
Address
Open on Google Maps-
Address: Brannons View
-
City: Taylors
-
State/county: Greenville
-
Zip/Postal Code: 29687
-
Area: Pebble Grove
Details
Updated on September 8, 2026 at 2:40 pm-
Property ID 1595143
-
Price $639,000
-
Land Area 0.7 sqft
-
Bedrooms 4
-
Bathrooms 3
-
Garages 2
-
Property Type Single Family Residence
-
Property Status Residential
Additional details
-
ArchitecturalStyle Traditional
-
AssociationFee 150
-
AssociationFeeFrequency Annually
-
AssociationFeeIncludes Street Lights, Restrictive Covenants
-
Basement None
-
BathroomsFull 3
-
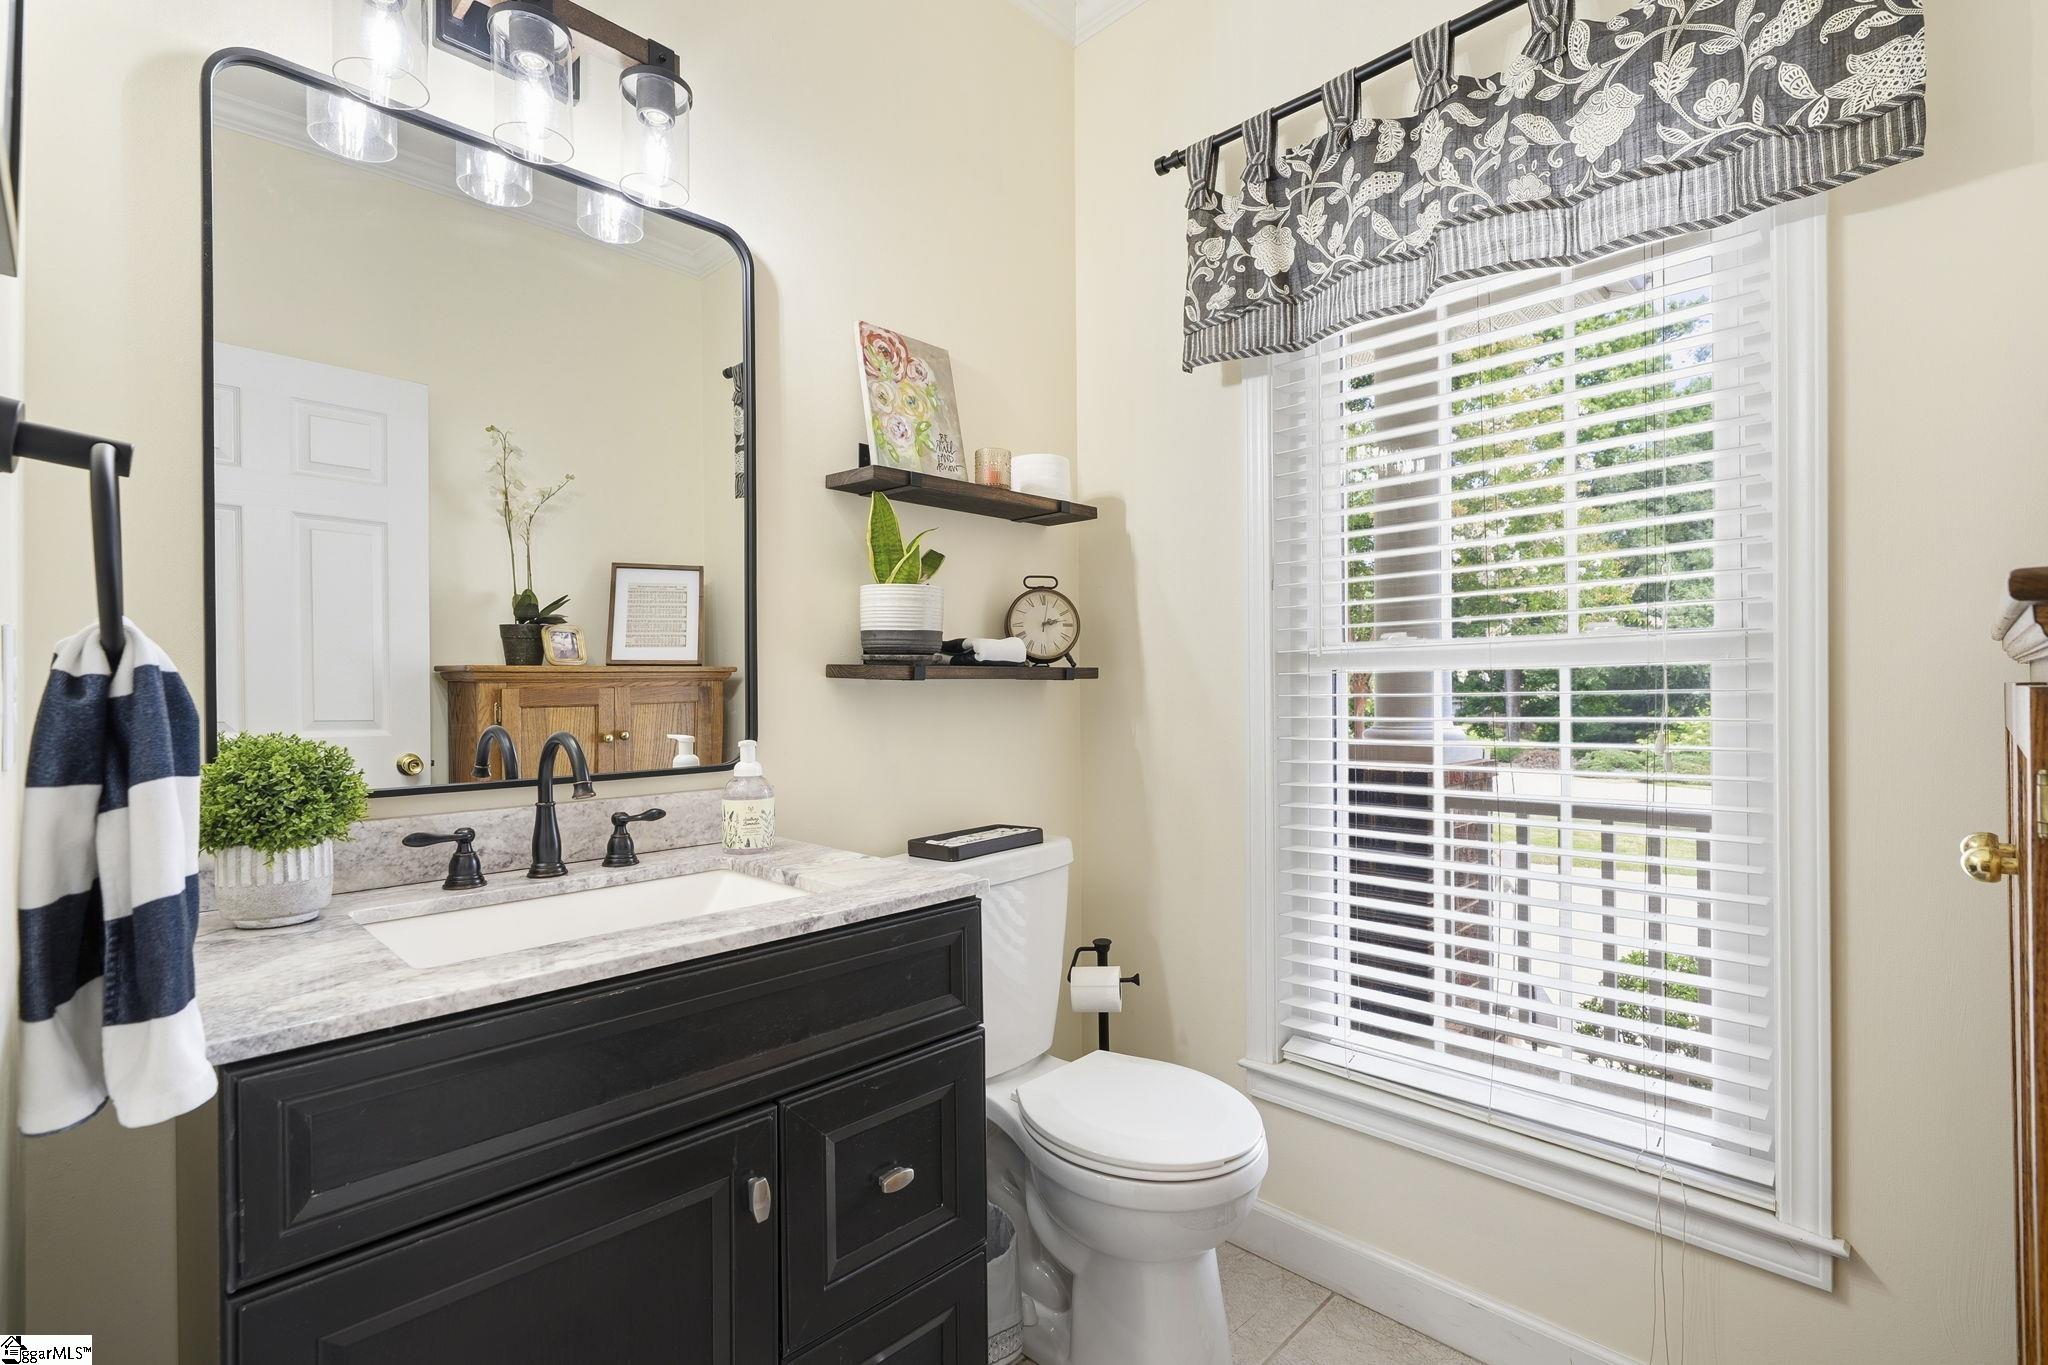
BathroomsHalf 1
-
CommunityFeatures None
-
ConstructionMaterials Brick Veneer, Vinyl Siding
-
ContractStatusChangeDate 2026-09-05
-
Cooling Central Air, Electric
-
Disclosures Seller Disclosure
-
DocumentsAvailable Seller Disclosure, Termite Bond, SQFT Sketch
-
ElementarySchool Taylors
-
FireplaceFeatures Gas Log
-
FireplacesTotal 1
-
Flooring Carpet, Ceramic Tile, Wood
-
FoundationDetails Crawl Space
-
Heating Natural Gas
-
HighSchool Wade Hampton
-
InternetAddressDisplayYN 1
-
InternetAutomatedValuationDisplayYN 1
-
InternetConsumerCommentYN 1
-
InternetEntireListingDisplayYN 1
-
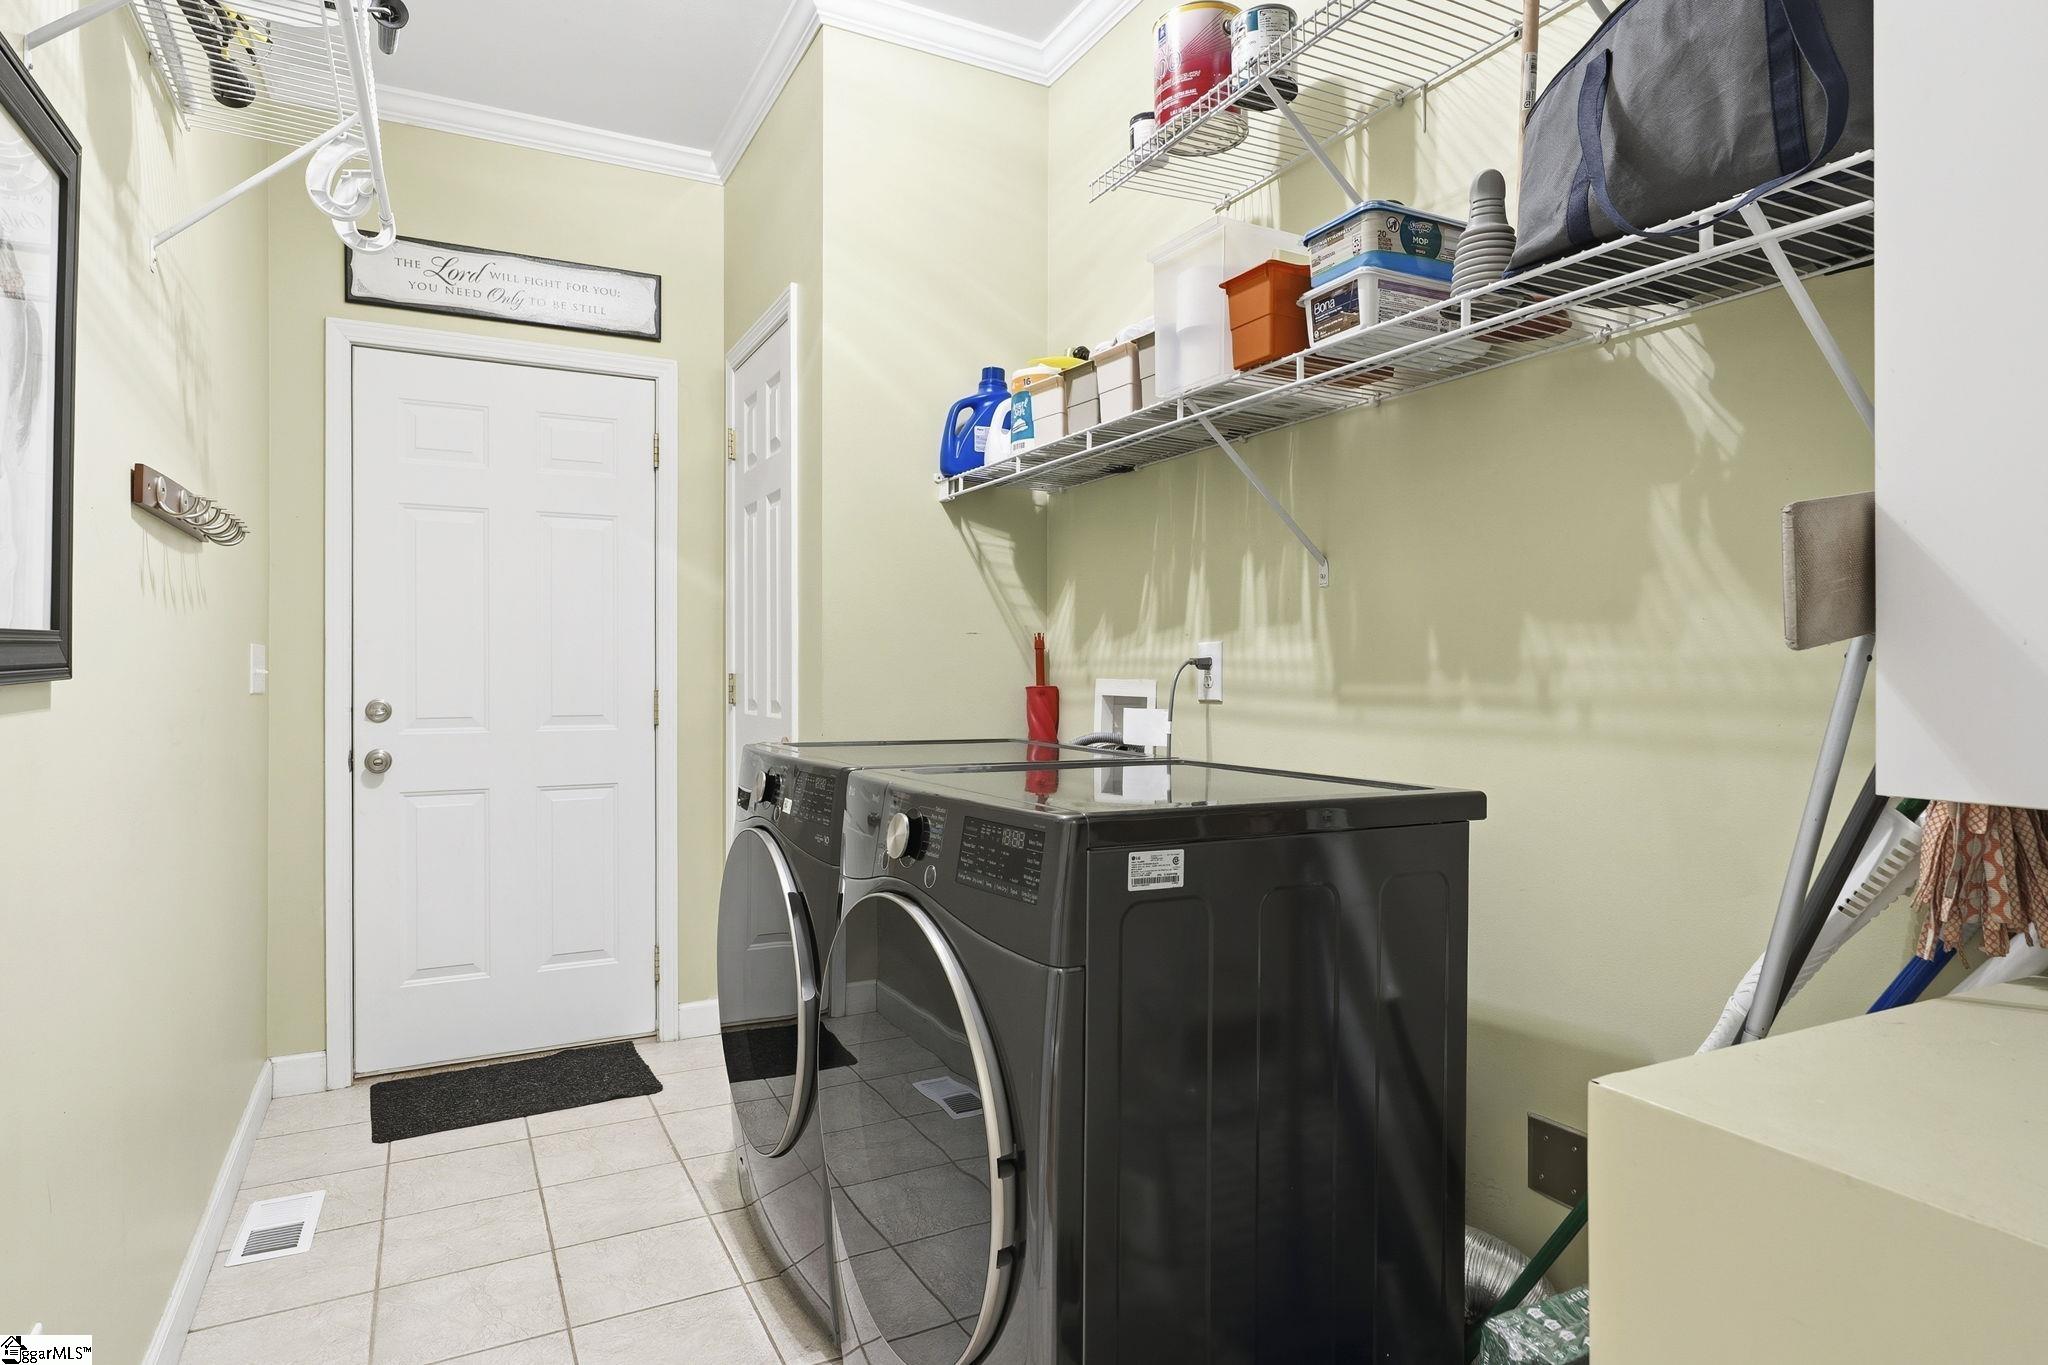
LaundryFeatures 1st Floor, Walk-in, Electric Dryer Hookup, Laundry Room
-
Levels Two
-
ListAgentFirstName Ryan
-
ListAgentFullName Ryan Lentz
-
ListAgentKey a5bbe57687d24456104abb160630d8d7
-
ListAgentLastName Lentz
-
ListAgentMlsId 108104
-
ListAgentPreferredPhone 803-240-0390
-
ListOfficeKey be59c08111a02674f4f404bb65b3a020
-
ListOfficeMlsId SERVUS
-
ListOfficeName Servus Realty Group
-
ListOfficePhone 864-787-3299
-
LockBoxType Lockbox-Electronic
-
LotFeatures 1/2 - Acre, Sloped, Few Trees, Wooded, Sprklr In Grnd-Full Yard
-
LotSizeArea 30492
-
LotSizeDimensions 48 x 288 x 194 x 235
-
LotSizeSquareFeet 30492
-
MLSAreaMajor 013
-
MainLevelBathrooms 2
-
MainLevelBedrooms 3
-
MiddleOrJuniorSchool Sevier
-
MlsStatus Contingency Contract
-
ModificationTimestamp 2026-09-05T22:34:08.700Z
-
OriginalEntryTimestamp 2026-06-17T19:35:15.100Z
-
OriginatingSystemID bk4
-
OriginatingSystemKey bk4
-
OriginatingSystemName Greater Greenville MLS
-
ParcelNumber 0525020100614
-
ParkingFeatures Attached, Concrete, Garage Door Opener, Key Pad Entry, Driveway
-
ParkingTotal 2
-
PatioAndPorchFeatures Deck, Front Porch
-
PhotosChangeTimestamp 2026-07-28T13:42:12.760Z
-
PhotosCount 44
-
PropertyCondition 21-30
-
Roof Architectural
-
SecurityFeatures Smoke Detector(s)
-
Sewer Septic Tank
-
ShowingInstructions Advance Notice Required, Appointment/Call Center, Occupied, Lockbox-Electronic, Showing Time
-
SourceSystemKey 1595143
-
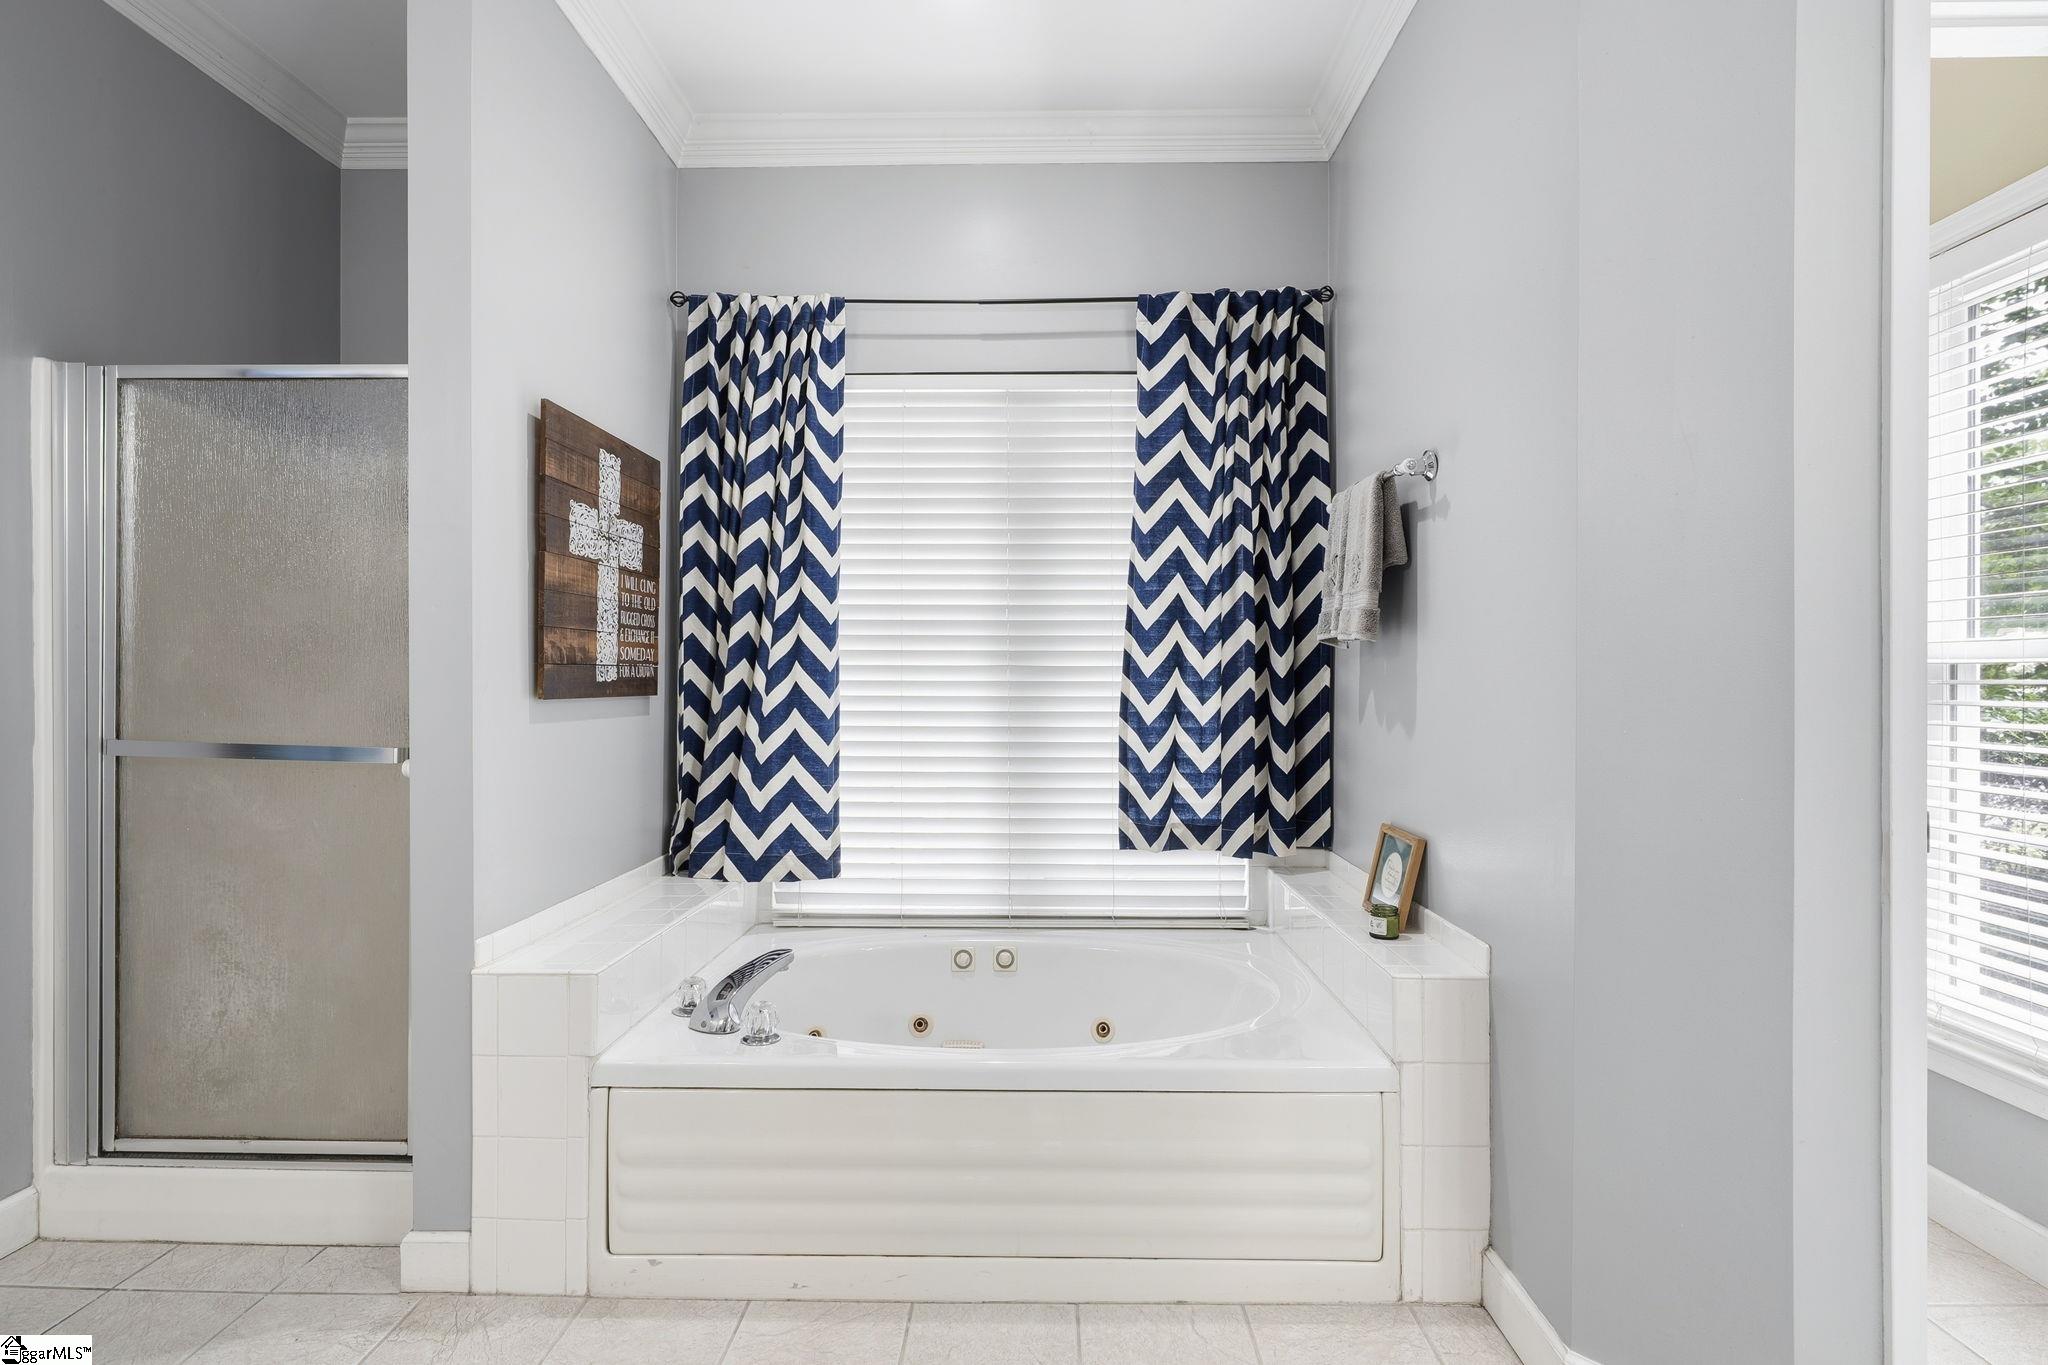
SpaFeatures Bath
-
StateOrProvince SC
-
Stories 2
-
StreetName Brannons View
-
StreetNumber 21
-
StreetSuffix Drive
-
SyndicationRemarks Nestled on nearly an acre in the highly desirable Taylors area, 21 Brannons View Drive offers the perfect blend of privacy, elegance, and everyday functionality. Surrounded by a serene backyard setting, this exceptional 4-bedroom, 3.5-bath residence features a thoughtfully designed floor plan with three bedrooms on the main level, including a spacious primary suite that serves as a private retreat. The heart of the home is designed for both comfortable living and effortless entertaining, while the upper level provides outstanding flexibility with an additional bedroom, full bath, bonus room, and dedicated flex space—ideal for a home office, fitness room, media room, or guest accommodations. Large enough to enjoy the peace and privacy of country living while remaining convenient to shopping, dining, and major commuter routes, this property delivers the space today’s buyers are seeking without sacrificing location. Opportunities to own a home with this combination of acreage, versatility, and privacy are rare. Experience the lifestyle you’ve been waiting for at 21 Brannons View Drive.
-
TaxAnnualAmount 2587.23
-
Topography Level
-
Utilities Cable Available
-
WaterSource Public
-
WindowFeatures Window Treatments, Vinyl/Aluminum Trim
Features
- Countertops-Solid Surface
- Free-Standing Electric Range
- Has Cooling System
- Has Heating System
- Ceiling Smooth
- Granite Counters
- Home Owners Association
- Garage Attached
- Has Garage
- Open Parking
- Ceiling Fan(s)
- Has Fireplace
- Bookcases
- Spa
- Dishwasher
- Disposal
- Dryer
- Gas Water Heater
- High Ceilings
- Microwave
- Open Floorplan
- Range
- Refrigerator
- Tankless Water Heater
- Vaulted Ceiling(s)
- Walk-In Closet(s)
Mortgage Calculator
-
Down Payment
-
Loan Amount
-
Monthly Mortgage Payment
-
Property Tax





