
213 Burdette Road, Simpsonville SC 29681,Simpsonville,Greenville,Residential
- $565,000
- Single Family Residence
- 3
- 2
- 2
- sqft
- $565,000
Description
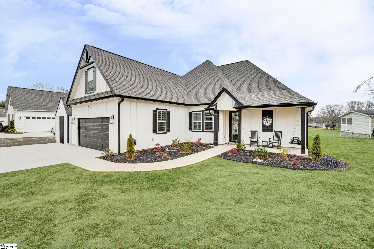
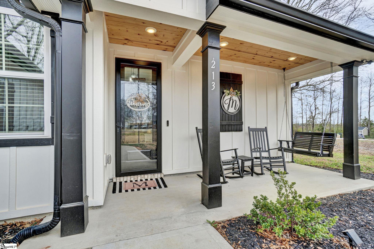
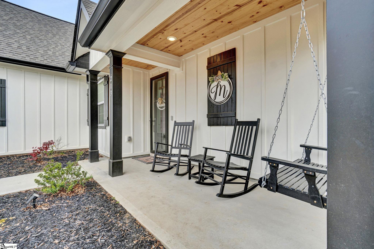
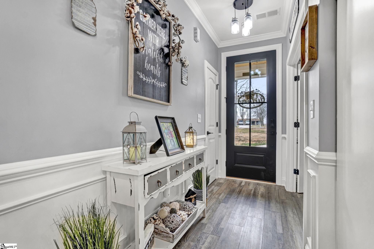
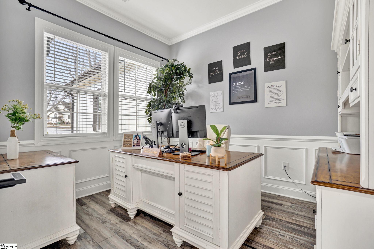
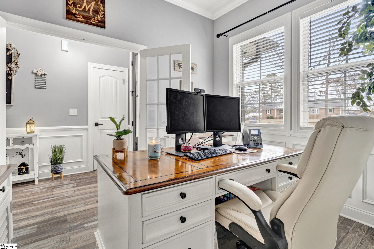
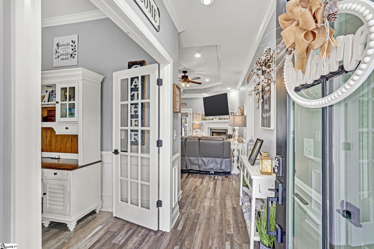
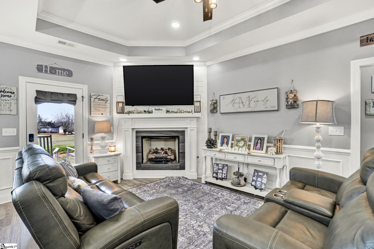
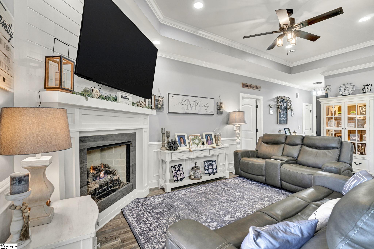
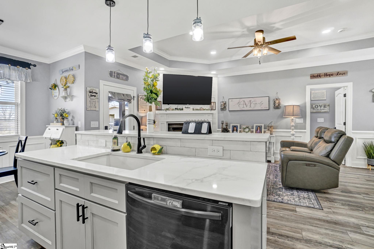
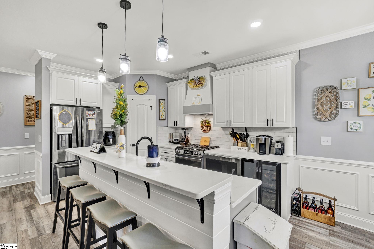
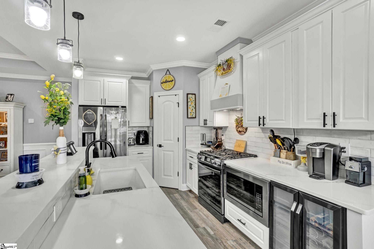
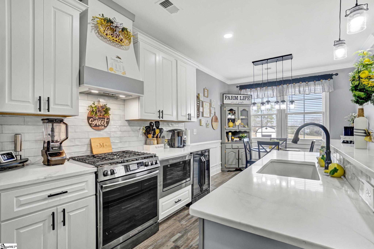
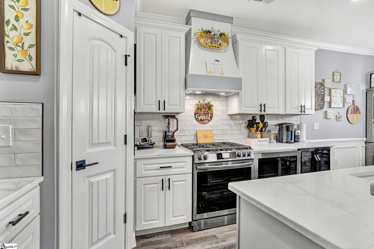
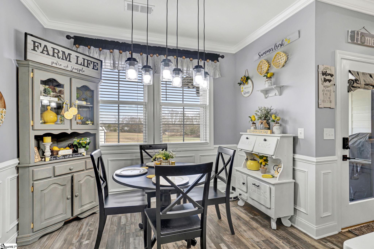
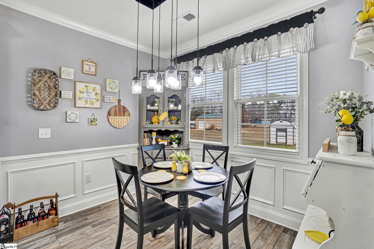
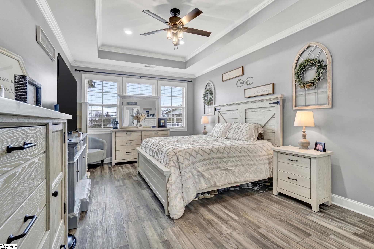
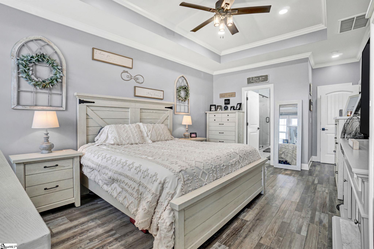
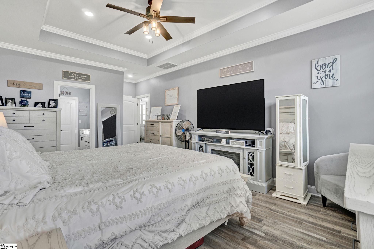
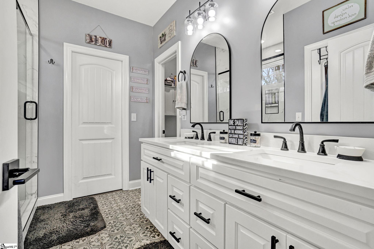
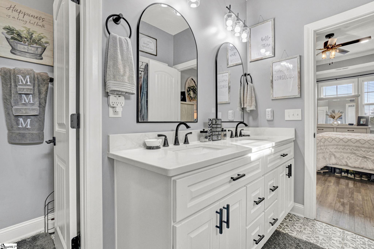
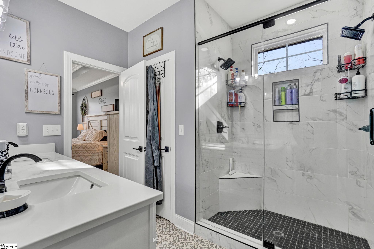
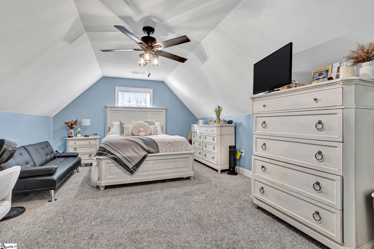
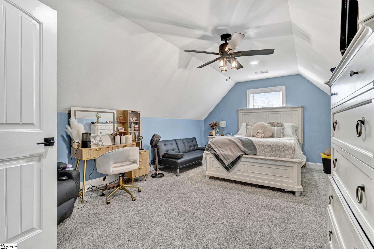
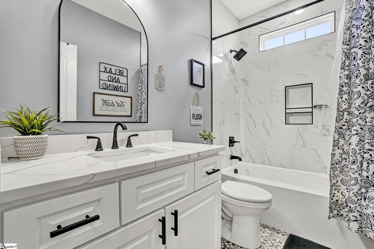
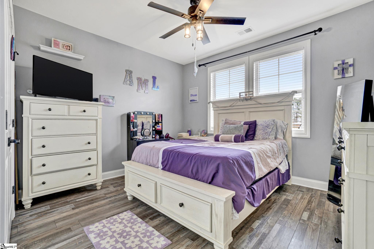
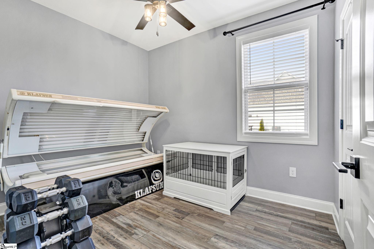
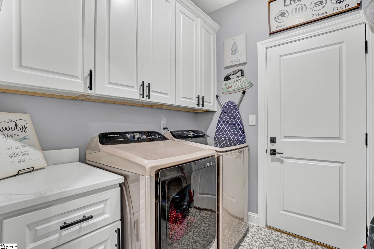
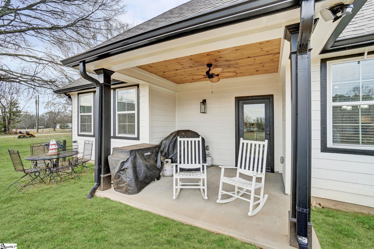
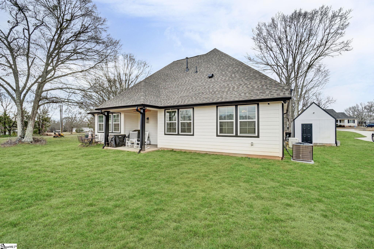
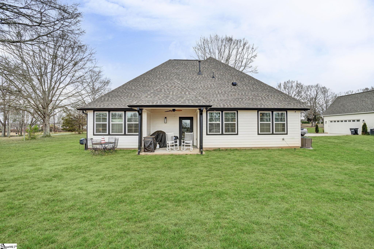
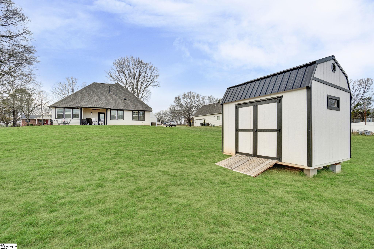
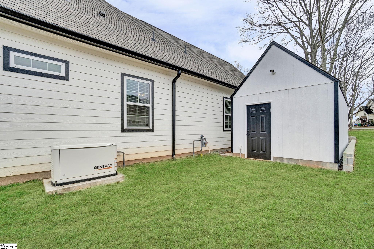
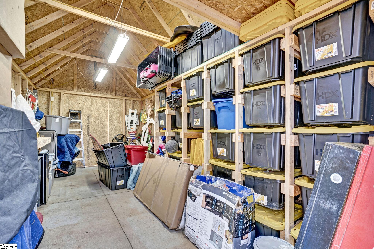
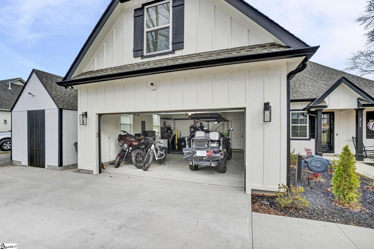
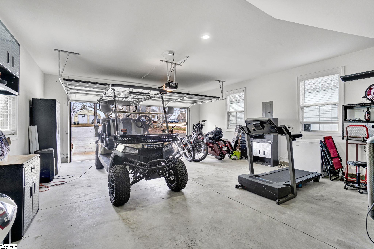
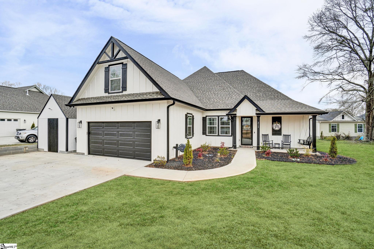
Built by Ellys Construction and completed in late 2024, this Craftsman-style home sits on a rare .91-acre lot with no HOA, just minutes from Downtown Simpsonville, Heritage Park, and Downtown Fountain Inn, with Downtown Greenville only about a 25-minute drive away. From the covered front porch, you enter into a welcoming foyer with a dedicated office just off the entry, offering a quiet and functional space for work or flexible use. The home opens into a centrally located living room that anchors the layout and flows naturally into the kitchen and breakfast nook, creating an easy, connected space for everyday living and entertaining. The kitchen is both practical and polished, featuring white cabinetry, quartz countertops, a large center island, farmhouse sink, subway tile backsplash, a built-in wine fridge, and a stainless gas range, while the adjacent breakfast nook overlooks the covered rear patio and backyard, extending the living space outdoors. The primary suite is privately positioned on the main level and features a tray ceiling and a well-finished bathroom with a dual-sink vanity, quartz countertops, matte black fixtures, and a tiled walk-in shower with dual shower heads, a built-in bench, recessed niches, and a glass enclosure, along with his-and-hers walk-in closets, one with a pocket door for added functionality. Two additional bedrooms and a full bath are located on the opposite side of the home, providing separation from the primary suite, and a main-level laundry room is conveniently positioned near the garage entry. Upstairs, a large bonus room is set apart from the main living areas and includes two additional closets, allowing it to easily function as a fourth bedroom if preferred, as well as flexible space for a media room, guest area, or recreation. Outside, the nearly one-acre .91-acre lot provides space and breathing room that’s increasingly hard to find, with a covered rear patio already equipped with a natural gas line for a grill, a post-construction whole-home Generac backup generator that runs on natural gas for added peace of mind, and a separate storage building with electricity that is constructed to allow a future door, making it an ideal spot for a motorcycle, golf cart, or workshop setup, all in a prime location that balances space, function, and convenience.
Address
Open on Google Maps-
Address: Burdette
-
City: Simpsonville
-
State/county: Greenville
-
Zip/Postal Code: 29681
Details
Updated on January 10, 2026 at 7:34 am-
Property ID 1578821
-
Price $565,000
-
Land Area 0.91 sqft
-
Bedrooms 3
-
Bathrooms 2
-
Garages 2
-
Property Type Single Family Residence
-
Property Status Residential
Additional details
-
ArchitecturalStyle Traditional, Craftsman
-
AssociationFeeIncludes None
-
Basement None
-
BathroomsFull 2
-
BathroomsHalf 0
-
CommunityFeatures None
-
ContractStatusChangeDate 2026-01-09
-
DoorFeatures Storm Door(s)
-
ElementarySchool Simpsonville
-
FireplacesTotal 1
-
Flooring Ceramic Tile, Luxury Vinyl
-
FoundationDetails Slab
-
Heating Forced Air, Natural Gas
-
HighSchool Hillcrest
-
InternetAddressDisplayYN 1
-
InternetAutomatedValuationDisplayYN 1
-
InternetConsumerCommentYN 1
-
InternetEntireListingDisplayYN 1
-
LaundryFeatures 1st Floor, Walk-in, Laundry Room
-
Levels One and One Half
-
ListAgentFirstName Matt
-
ListAgentFullName Matt Rieser
-
ListAgentKey 674124647e89096b76194242f90a0ce5
-
ListAgentLastName Rieser
-
ListAgentMlsId 106692
-
ListAgentPreferredPhone 864-275-7313
-
ListOfficeKey 5cb739ddc977fe6601e2cfb18c18cd0a
-
ListOfficeMlsId XSELL
-
ListOfficeName XSell Upstate
-
ListOfficePhone 864-659-7355
-
ListingKey add9b5308ecac64dcf7c598bab68edff
-
LotFeatures 1/2 - Acre, Few Trees
-
LotSizeArea 39639.6
-
LotSizeSquareFeet 39639.6
-
MLSAreaMajor 032
-
MainLevelBathrooms 2
-
MainLevelBedrooms 3
-
MiddleOrJuniorSchool Bryson
-
MlsStatus Active
-
ModificationTimestamp January 10, 2026 at 05:11am
-
OriginalEntryTimestamp January 10, 2026 at 04:50am
-
OriginatingSystemID bk4
-
OriginatingSystemKey bk4
-
OriginatingSystemName Greater Greenville MLS
-
ParcelNumber 0560.0301037.02
-
ParkingFeatures Attached, Parking Pad, Paved, Concrete, Other, Garage Door Opener, Driveway
-
ParkingTotal 2
-
PatioAndPorchFeatures Patio, Front Porch
-
PhotosChangeTimestamp January 10, 2026 at 04:52am
-
PhotosCount 37
-
PropertyCondition 1-5
-
Roof Architectural
-
SecurityFeatures Smoke Detector(s)
-
Sewer Septic Tank
-
StateOrProvince SC
-
Stories 1
-
StreetName Burdette
-
StreetNumber 213
-
StreetSuffix Road
-
SyndicationRemarks Please call or email Matt Rieser at 864-275-7313 or matt@xsellupstate.com. Built by Ellys Construction and completed in late 2024, this Craftsman-style home sits on a rare .91-acre lot with no HOA, just minutes from Downtown Simpsonville, Heritage Park, and Downtown Fountain Inn, with Downtown Greenville only about a 25-minute drive away. From the covered front porch, you enter into a welcoming foyer with a dedicated office just off the entry, offering a quiet and functional space for work or flexible use. The home opens into a centrally located living room that anchors the layout and flows naturally into the kitchen and breakfast nook, creating an easy, connected space for everyday living and entertaining. The kitchen is both practical and polished, featuring white cabinetry, quartz countertops, a large center island, farmhouse sink, subway tile backsplash, a built-in wine fridge, and a stainless gas range, while the adjacent breakfast nook overlooks the covered rear patio and backyard, extending the living space outdoors. The primary suite is privately positioned on the main level and features a tray ceiling and a well-finished bathroom with a dual-sink vanity, quartz countertops, matte black fixtures, and a tiled walk-in shower with dual shower heads, a built-in bench, recessed niches, and a glass enclosure, along with his-and-hers walk-in closets, one with a pocket door for added functionality. Two additional bedrooms and a full bath are located on the opposite side of the home, providing separation from the primary suite, and a main-level laundry room is conveniently positioned near the garage entry. Upstairs, a large bonus room is set apart from the main living areas and includes two additional closets, allowing it to easily function as a fourth bedroom if preferred, as well as flexible space for a media room, guest area, or recreation. Outside, the nearly one-acre .91-acre lot provides space and breathing room that’s increasingly hard to find, with a covered rear patio already equipped with a natural gas line for a grill, a post-construction whole-home Generac backup generator that runs on natural gas for added peace of mind, and a separate storage building with electricity that is constructed to allow a future door, making it an ideal spot for a motorcycle, golf cart, or workshop setup, all in a prime location that balances space, function, and convenience.
-
TaxAnnualAmount 462.01
-
Topography Level
-
WaterSource Well
-
WindowFeatures Tilt Out Windows, Vinyl/Aluminum Trim
Features
- Wine Cooler
- Countertops-Solid Surface
- Has Cooling System
- Has Heating System
- Ceiling Smooth
- Countertops – Quartz
- Pantry
- Garage Attached
- Has Garage
- Open Parking
- Ceiling Fan(s)
- Split Floor Plan
- Has Fireplace
- Gas Cooktop
- Dishwasher
- Disposal
- Gas Water Heater
- High Ceilings
- Open Floorplan
- Range Hood
- Tankless Water Heater
- Tray Ceiling(s)
- Walk-In Closet(s)
Mortgage Calculator
-
Down Payment
-
Loan Amount
-
Monthly Mortgage Payment
-
Property Tax





