
213 Kingscreek Drive, Greer SC 29650,Greer,Greenville,Residential
- $325,000




- Single Family Residence
- 5
- 3
- 2
- sqft
- $325,000
Description
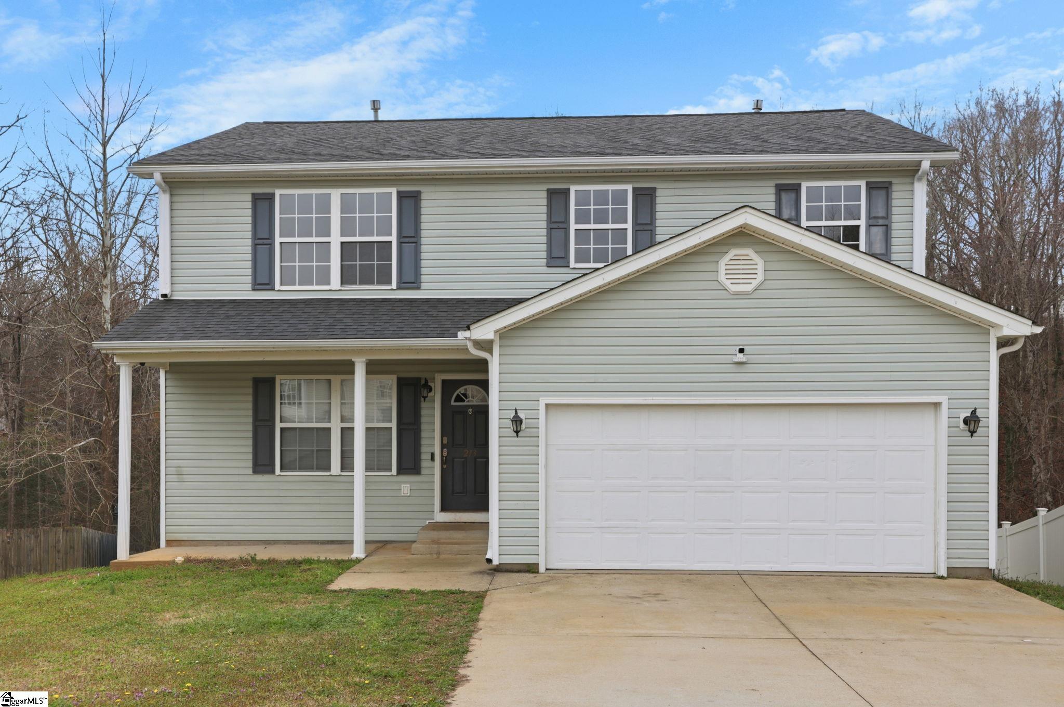
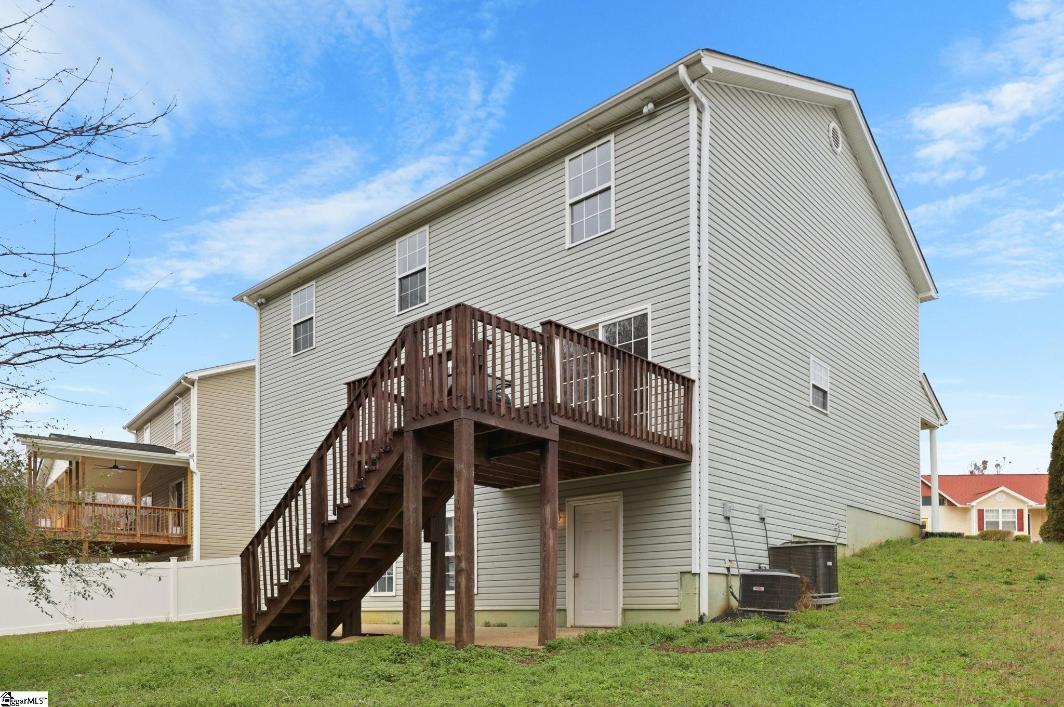
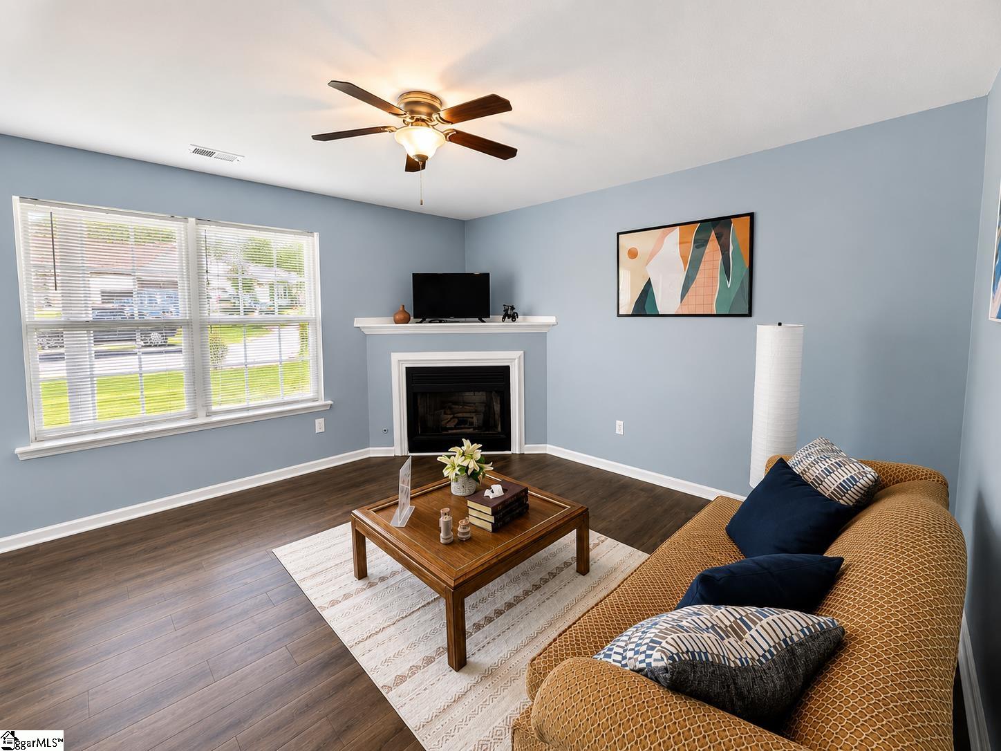
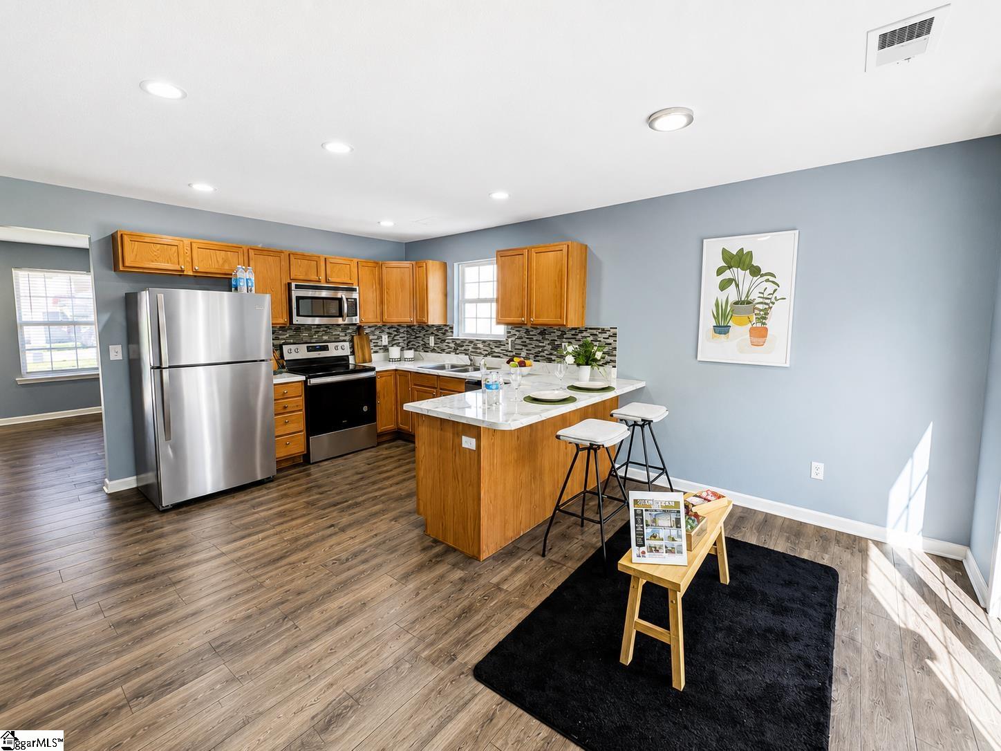
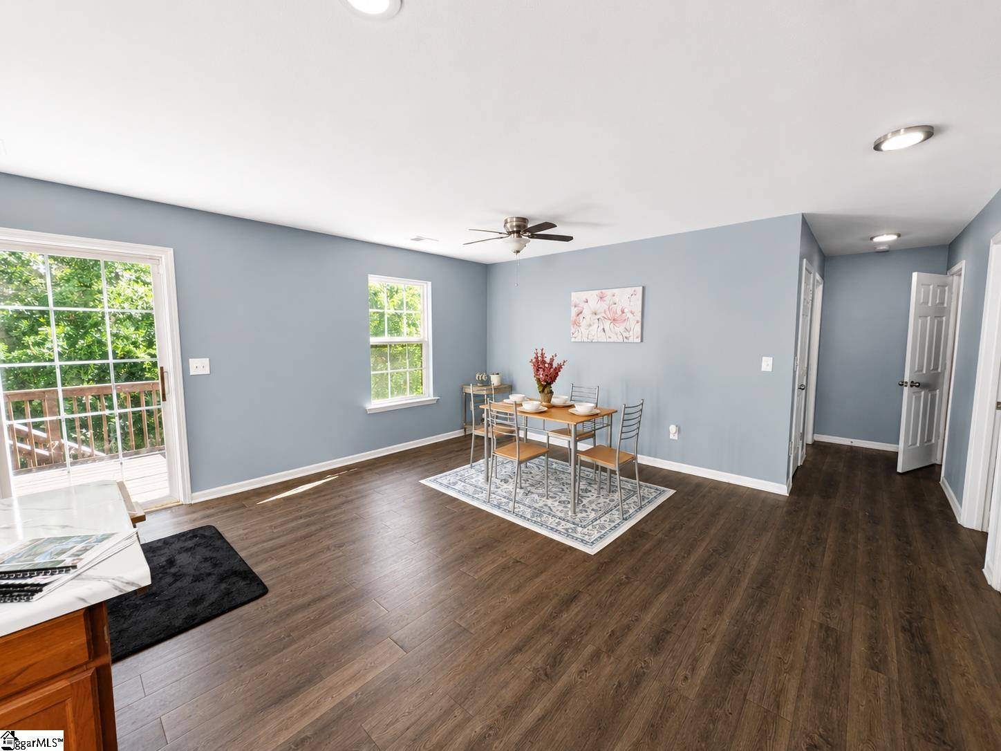
Located in the heart of Greer while still offering a sense of privacy, this spacious and versatile two-story home features 5 bedrooms, 3.5 bathrooms, and a flexible layout designed to fit a variety of living needs. From the moment you enter, you’ll appreciate the open flow between the main living spaces, creating an inviting atmosphere for both everyday living and entertaining. The living room with fireplace opens seamlessly into the kitchen, breakfast area, and dining space, making the home feel bright, connected, and functional. The main level also features a convenient half bath, laundry room, ample storage, and a spacious primary suite complete with a full bathroom and walk-in closet — ideal for convenience, privacy, or multi-generational living arrangements. Upstairs, you’ll find a second primary suite with its own full bath and walk-in closet, along with three additional oversized bedrooms that provide plenty of room for family, guests, hobbies, or work-from-home flexibility. A large upstairs flex space offers endless possibilities and could easily serve as a media room, playroom, second living area, home office, or workout space. The unfinished basement offers approximately 900 square feet of additional potential and is perfect for storage, a workshop, gym, game room, or future finished expansion. Outside, enjoy the rear deck overlooking the backyard, providing a comfortable space to relax, grill, or entertain without excessive maintenance. A two-car garage and generous overall square footage complete the package, offering the rare combination of size, flexibility, and functionality in a desirable Greer location. Taxes are currently being calculated at the 6% rate and may be reduced if owner-occupied.
Address
Open on Google Maps-
Address: Kingscreek
-
City: Greer
-
State/county: Greenville
-
Zip/Postal Code: 29650
-
Area: Carman Glen
Details
Updated on September 8, 2026 at 2:37 pm-
Property ID 1591786
-
Price $325,000
-
Land Area 0.162 sqft
-
Bedrooms 5
-
Bathrooms 3
-
Garages 2
-
Property Type Single Family Residence
-
Property Status Residential
Additional details
-
ArchitecturalStyle Traditional
-
AssociationFee 130
-
AssociationFeeFrequency Annually
-
AssociationFeeIncludes None
-
Basement Unfinished
-
BathroomsFull 3
-
BathroomsHalf 1
-
CommunityFeatures None
-
ConstructionMaterials Vinyl Siding
-
ContractStatusChangeDate 2026-05-15
-
Cooling Central Air, Electric
-
Disclosures Seller Disclosure
-
DocumentsAvailable Seller Disclosure, SQFT Sketch
-
ElementarySchool Woodland
-
FireplaceFeatures Gas Log
-
FireplacesTotal 1
-
Flooring Carpet, Laminate
-
FoundationDetails Basement
-
Heating Forced Air, Natural Gas
-
HighSchool Greer
-
InternetAddressDisplayYN 1
-
InternetAutomatedValuationDisplayYN 1
-
InternetConsumerCommentYN 1
-
InternetEntireListingDisplayYN 1
-
LaundryFeatures 1st Floor, Electric Dryer Hookup, Washer Hookup, Laundry Room
-
Levels 2+Basement
-
ListAgentFirstName Sebastian
-
ListAgentFullName Sebastian Kharp
-
ListAgentKey 2738efd67d4eef911dcb86eac779bb9a
-
ListAgentLastName Kharp
-
ListAgentMlsId 114003
-
ListAgentPreferredPhone 864-436-4277
-
ListOfficeKey c37e7f412280b90e1ac62f9a27914b3b
-
ListOfficeMlsId JOYN05
-
ListOfficeName BHHS C Dan Joyner - Woodruff Rd
-
ListOfficePhone 864-288-4048
-
LotFeatures 1/2 Acre or Less, Sidewalk, Sloped
-
LotSizeArea 7056.72
-
LotSizeDimensions 0.162
-
LotSizeSquareFeet 7056.72
-
MLSAreaMajor 022
-
MainLevelBathrooms 1
-
MainLevelBedrooms 1
-
MiddleOrJuniorSchool Riverside
-
MlsStatus Active
-
ModificationTimestamp 2026-09-06T14:53:43.300Z
-
OriginalEntryTimestamp 2026-05-15T11:45:27.500Z
-
OriginatingSystemID bk4
-
OriginatingSystemKey bk4
-
OriginatingSystemName Greater Greenville MLS
-
ParcelNumber T035.0501064.00
-
ParkingFeatures Attached, Concrete
-
ParkingTotal 2
-
PatioAndPorchFeatures Deck
-
PhotosChangeTimestamp 2026-08-18T15:53:08.380Z
-
PhotosCount 18
-
PropertyCondition 21-30
-
Roof Composition
-
SecurityFeatures Smoke Detector(s)
-
Sewer Public Sewer
-
ShowingInstructions Advance Notice Required, Show Anytime, Showing Time
-
SourceSystemKey 1591786
-
StateOrProvince SC
-
Stories 2
-
StreetName Kingscreek
-
StreetNumber 213
-
StreetSuffix Drive
-
SyndicationRemarks Located in the heart of Greer while still offering a sense of privacy, this spacious and versatile two-story home features 5 bedrooms, 3.5 bathrooms, and a flexible layout designed to fit a variety of living needs. From the moment you enter, you’ll appreciate the open flow between the main living spaces, creating an inviting atmosphere for both everyday living and entertaining. The living room with fireplace opens seamlessly into the kitchen, breakfast area, and dining space, making the home feel bright, connected, and functional. The main level also features a convenient half bath, laundry room, ample storage, and a spacious primary suite complete with a full bathroom and walk-in closet — ideal for convenience, privacy, or multi-generational living arrangements. Upstairs, you’ll find a second primary suite with its own full bath and walk-in closet, along with three additional oversized bedrooms that provide plenty of room for family, guests, hobbies, or work-from-home flexibility. A large upstairs flex space offers endless possibilities and could easily serve as a media room, playroom, second living area, home office, or workout space. The unfinished basement offers approximately 900 square feet of additional potential and is perfect for storage, a workshop, gym, game room, or future finished expansion. Outside, enjoy the rear deck overlooking the backyard, providing a comfortable space to relax, grill, or entertain without excessive maintenance. A two-car garage and generous overall square footage complete the package, offering the rare combination of size, flexibility, and functionality in a desirable Greer location. Taxes are currently being calculated at the 6% rate and may be reduced if owner-occupied.
-
TaxAnnualAmount 6770
-
WaterSource Public
Mortgage Calculator
-
Down Payment
-
Loan Amount
-
Monthly Mortgage Payment
-
Property Tax





