
215 Hearthstone Ridge Road, Landrum SC 29356,Landrum,Greenville,Residential
- $795,000










- Single Family Residence
- 3
- 3
- 2
- sqft
- 1973
- $795,000
Description
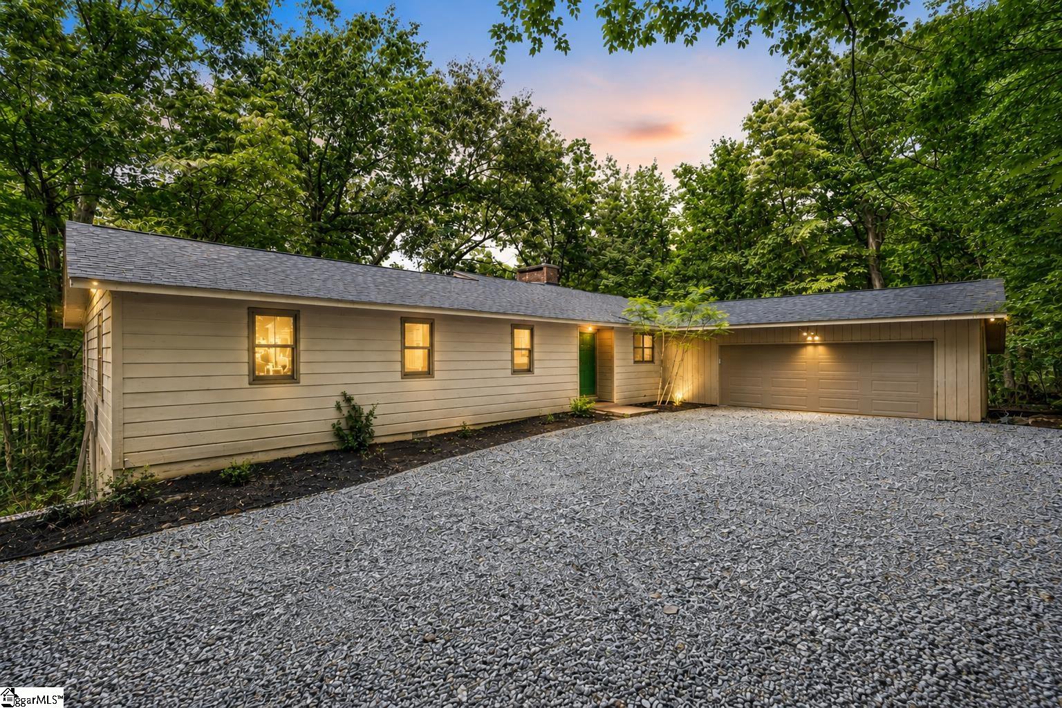
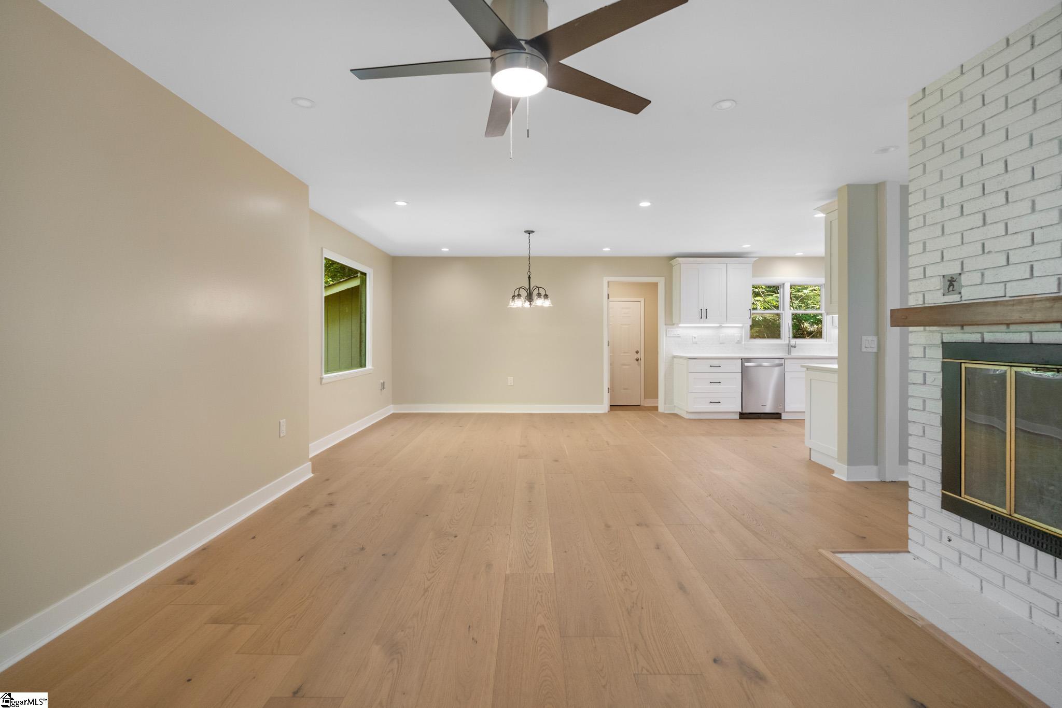
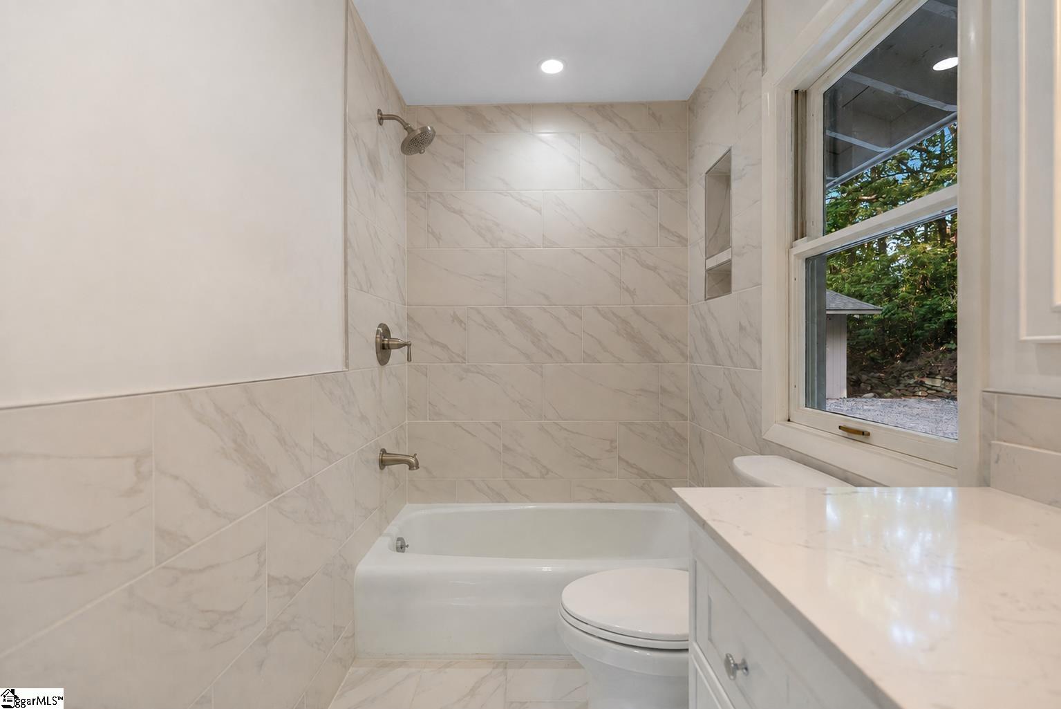
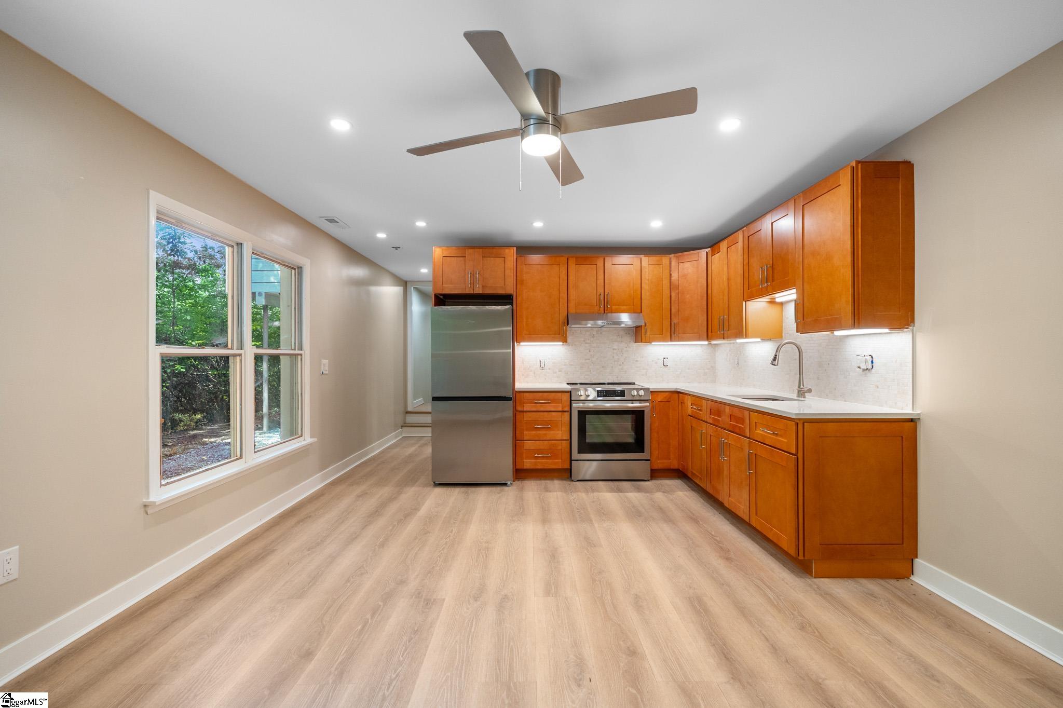
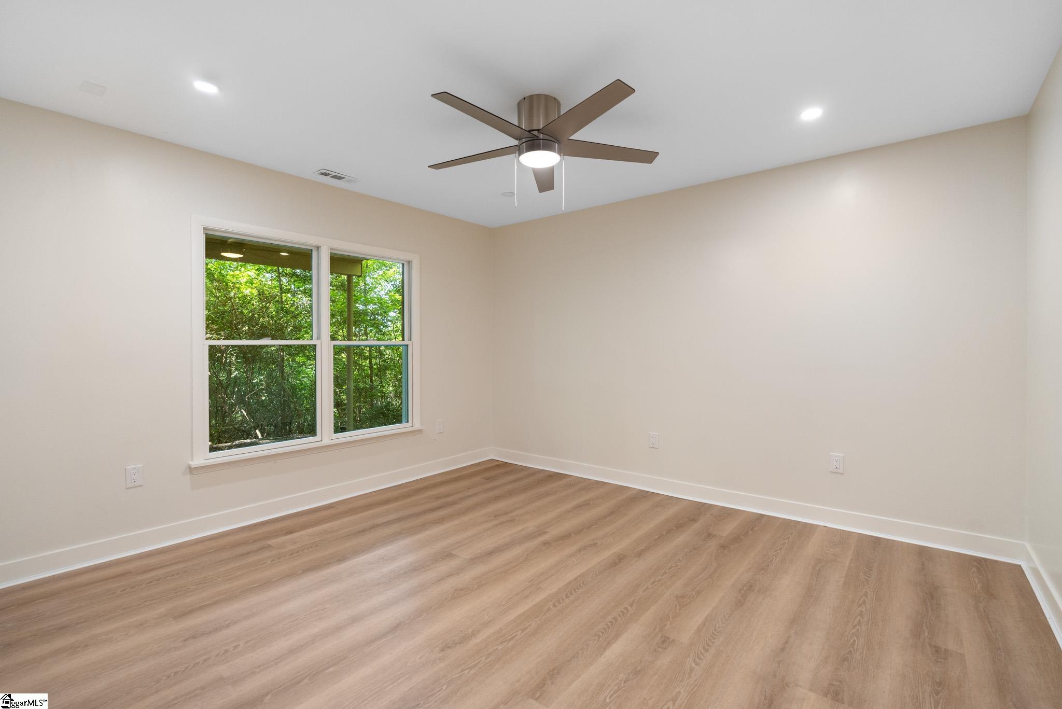
Nestled on 3.7 private acres in the rolling foothills between Landrum, South Carolina and Tryon, North Carolina, 215 Hearthstone Ridge Road is a completely renovated 2,713-square-foot home offering the rare combination of space, privacy, and true move-in-ready condition. From the moment you arrive, the new driveway sets the tone for a home that has been thoughtfully updated from top to bottom. Step inside to find a stunning new kitchen outfitted with new cabinets and all-new appliances, the true heart of the home and a natural gathering place for family and friends. Fresh interior paint throughout, refinished original hardwood flooring paired with new LVP flooring in select areas, and brand-new tile in every full bathroom give the home a bright, cohesive, and thoroughly updated feel. Behind the walls, the major systems have been modernized as well, with new HVAC, new lighting, and new electrical providing comfort and peace of mind for years to come. The primary suite is a true retreat, featuring its own private attached sunroom, a light-filled bonus space perfect for morning coffee, a home office, a reading nook, or simply unwinding at the end of the day with views of the surrounding acreage. One of the most distinctive features of this property is the fully finished, walk-out basement level, thoughtfully designed as a completely separate living space. This lower level includes a private bedroom, a full bathroom, and its own second full kitchen, along with its own separate entrance and its own separate parking area, entirely independent from the main level above. Whether you’re looking for a private suite for extended family, a comfortable space for guests, a long-term multigenerational living arrangement, or a potential income-producing rental, this basement suite offers exceptional flexibility that is difficult to find in the current market. Set on 3.7 acres, the property offers room to roam, whether that means gardening, outdoor entertaining, room for animals, or simply enjoying the privacy and quiet that comes with acreage living. The location is truly one of this home’s greatest assets: sitting smack in the middle between two charming small towns, just 2.5 miles to downtown Landrum and 2.5 miles to downtown Tryon, North Carolina, home to one of the region’s most beloved equestrian and arts communities, known for its steeplechase events, horse farms, galleries, and vibrant downtown scene. This foothills location offers the best of both worlds: a peaceful, acreage setting with quick access to two of the area’s most charming small towns, along with convenient access to the greater Upstate South Carolina and Western North Carolina region. This is a rare opportunity to own a fully renovated home with genuine dual-living functionality, generous acreage, and a location equidistant from downtown Landrum and downtown Tryon. Nothing has been left untouched, the kitchen, appliances, flooring, bathroom tile, driveway, electrical, and HVAC are all new, and the basement second kitchen and separate living suite add a level of flexibility rarely found at this price point. Schedule your private showing today and experience everything this exceptional property has to offer.
Address
Open on Google Maps-
Address: Hearthstone Ridge
-
City: Landrum
-
State/county: Greenville
-
Zip/Postal Code: 29356
Details
Updated on September 8, 2026 at 2:34 pm-
Property ID 1602354
-
Price $795,000
-
Land Area 3.7 sqft
-
Bedrooms 3
-
Bathrooms 3
-
Garages 2
-
Year Built 1973
-
Property Type Single Family Residence
-
Property Status Residential
Additional details
-
ArchitecturalStyle Traditional
-
AssociationFeeIncludes None
-
Basement Finished, Full, Walk-Out Access, Interior Entry
-
BathroomsFull 3
-
BathroomsHalf 0
-
CommunityFeatures None
-
ConstructionMaterials Wood Siding
-
ContractStatusChangeDate 2026-08-29
-
Cooling Central Air, Electric
-
Disclosures Seller Disclosure
-
DocumentsAvailable Seller Disclosure, SQFT Sketch
-
ElementarySchool O.P. Earle
-
FireplaceFeatures Wood Burning, See Through
-
FireplacesTotal 1
-
Flooring Ceramic Tile, Wood, Luxury Vinyl
-
FoundationDetails Basement
-
Heating Electric, Forced Air
-
HighSchool Landrum
-
InternetAddressDisplayYN 1
-
InternetAutomatedValuationDisplayYN 1
-
InternetConsumerCommentYN 1
-
InternetEntireListingDisplayYN 1
-
LaundryFeatures Sink, 1st Floor, Walk-in, Electric Dryer Hookup, Stackable Accommodating
-
Levels 1+Basement
-
ListAgentFirstName Raymond
-
ListAgentFullName Raymond Mack
-
ListAgentKey 9e5788e19eb3ec936fcaf6253098611b
-
ListAgentLastName Mack
-
ListAgentMlsId 112460
-
ListAgentPreferredPhone 864-546-0189
-
ListOfficeKey bd612edee74e8e2130b9f896488d493e
-
ListOfficeMlsId BIRE
-
ListOfficeName Blackstream International RE
-
ListOfficePhone 864-920-0303
-
ListTeamName Damian Hall Group
-
LockBoxType Combo
-
LotFeatures 2 - 5 Acres, Sloped, Few Trees, Wooded
-
LotSizeArea 3.7
-
LotSizeDimensions 360 x 345
-
LotSizeSquareFeet 161172
-
MLSAreaMajor 015
-
MainLevelBathrooms 2
-
MainLevelBedrooms 2
-
MiddleOrJuniorSchool Landrum
-
MlsStatus Active
-
ModificationTimestamp 2026-09-04T21:29:49.800Z
-
OccupantType Vacant
-
OriginalEntryTimestamp 2026-08-29T14:10:58.300Z
-
OriginatingSystemID bk4
-
OriginatingSystemKey bk4
-
OriginatingSystemName Greater Greenville MLS
-
ParcelNumber 0624110101100
-
ParkingFeatures Attached, Gravel, Covered, Driveway
-
ParkingTotal 2
-
PatioAndPorchFeatures Screened
-
PhotosChangeTimestamp 2026-08-29T14:14:06.436Z
-
PhotosCount 49
-
PropertyCondition 50+
-
Roof Architectural
-
Sewer Septic Tank
-
ShowingInstructions Show Anytime, Vacant, Lockbox-Combination, Showing Time
-
SourceSystemKey 1602354
-
StateOrProvince SC
-
Stories 1
-
StreetName Hearthstone Ridge
-
StreetNumber 215
-
StreetSuffix Road
-
SyndicationRemarks Nestled on 3.7 private acres in the rolling foothills between Landrum, South Carolina and Tryon, North Carolina, 215 Hearthstone Ridge Road is a completely renovated 2, 713-square-foot home offering the rare combination of space, privacy, and true move-in-ready condition. From the moment you arrive, the new driveway sets the tone for a home that has been thoughtfully updated from top to bottom. Step inside to find a stunning new kitchen outfitted with new cabinets and all-new appliances, the true heart of the home and a natural gathering place for family and friends. Fresh interior paint throughout, refinished original hardwood flooring paired with new LVP flooring in select areas, and brand-new tile in every full bathroom give the home a bright, cohesive, and thoroughly updated feel. Behind the walls, the major systems have been modernized as well, with new HVAC, new lighting, and new electrical providing comfort and peace of mind for years to come. The primary suite is a true retreat, featuring its own private attached sunroom, a light-filled bonus space perfect for morning coffee, a home office, a reading nook, or simply unwinding at the end of the day with views of the surrounding acreage. One of the most distinctive features of this property is the fully finished, walk-out basement level, thoughtfully designed as a completely separate living space. This lower level includes a private bedroom, a full bathroom, and its own second full kitchen, along with its own separate entrance and its own separate parking area, entirely independent from the main level above. Whether you're looking for a private suite for extended family, a comfortable space for guests, a long-term multigenerational living arrangement, or a potential income-producing rental, this basement suite offers exceptional flexibility that is difficult to find in the current market. Set on 3.7 acres, the property offers room to roam, whether that means gardening, outdoor entertaining, room for animals, or simply enjoying the privacy and quiet that comes with acreage living. The location is truly one of this home's greatest assets: sitting smack in the middle between two charming small towns, just 2.5 miles to downtown Landrum and 2.5 miles to downtown Tryon, North Carolina, home to one of the region's most beloved equestrian and arts communities, known for its steeplechase events, horse farms, galleries, and vibrant downtown scene. This foothills location offers the best of both worlds: a peaceful, acreage setting with quick access to two of the area's most charming small towns, along with convenient access to the greater Upstate South Carolina and Western North Carolina region. This is a rare opportunity to own a fully renovated home with genuine dual-living functionality, generous acreage, and a location equidistant from downtown Landrum and downtown Tryon. Nothing has been left untouched, the kitchen, appliances, flooring, bathroom tile, driveway, electrical, and HVAC are all new, and the basement second kitchen and separate living suite add a level of flexibility rarely found at this price point. Schedule your private showing today and experience everything this exceptional property has to offer.
-
TaxAnnualAmount 6445
-
WaterSource Public
Mortgage Calculator
-
Down Payment
-
Loan Amount
-
Monthly Mortgage Payment
-
Property Tax





