
216 Cornelson Drive, Greer SC 29651,Greer,Greenville,Residential
- $369,900
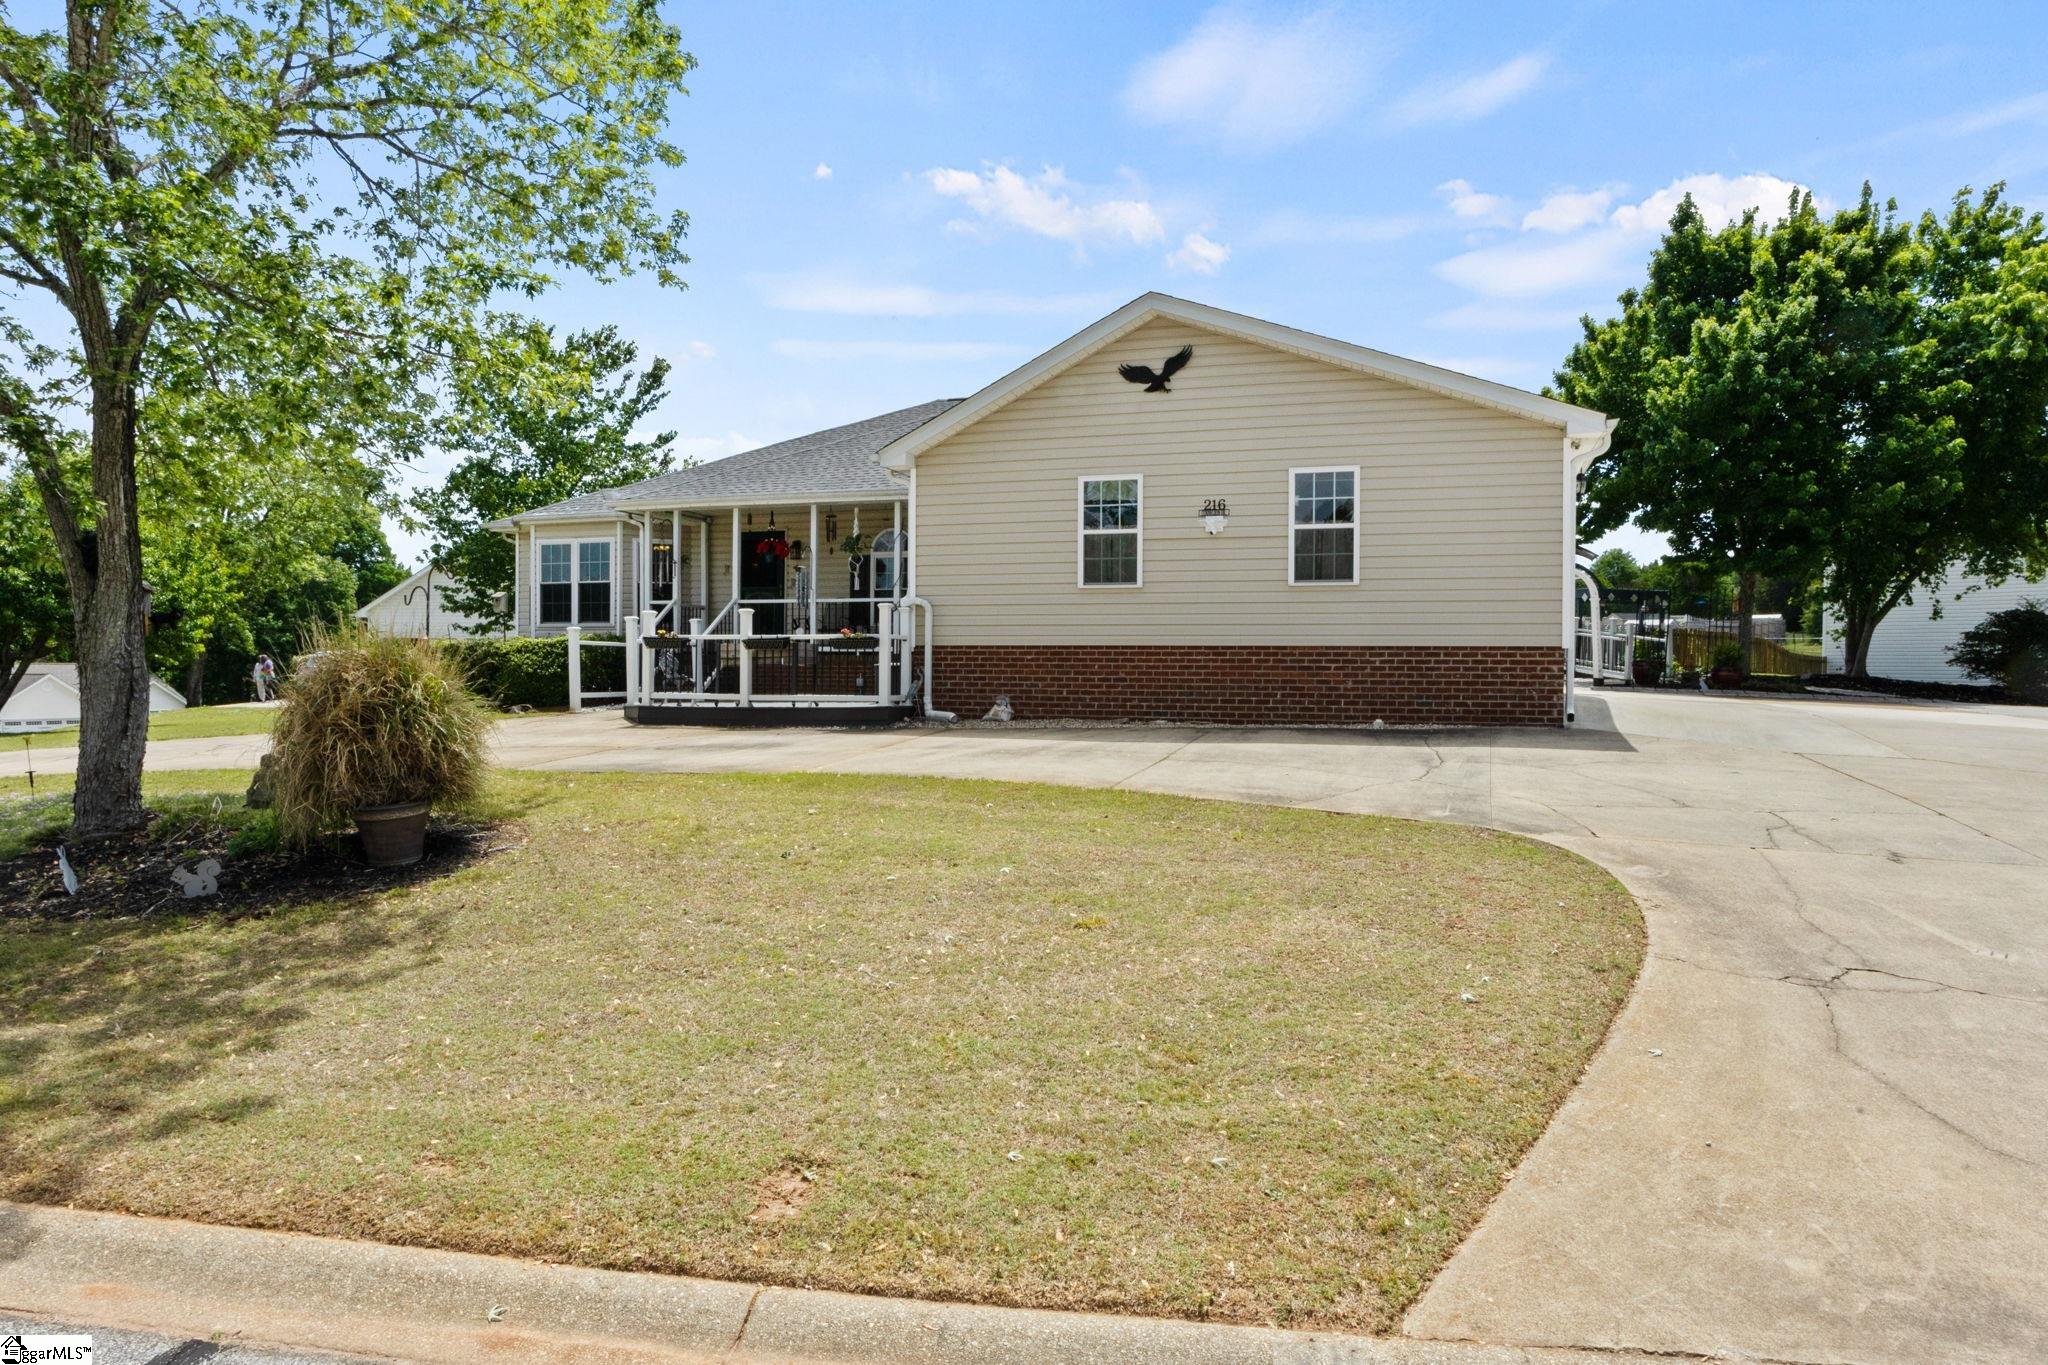

- Single Family Residence
- 4
- 2
- 2
- sqft
- $369,900
Description
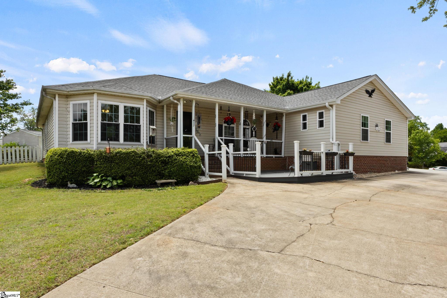
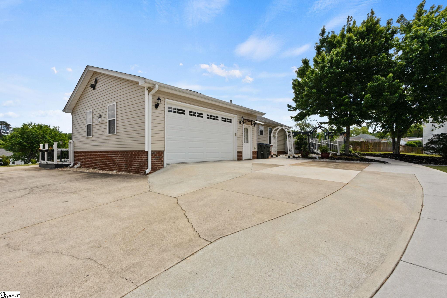
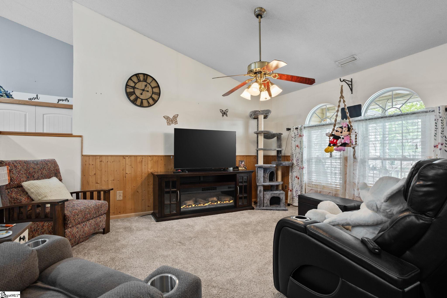
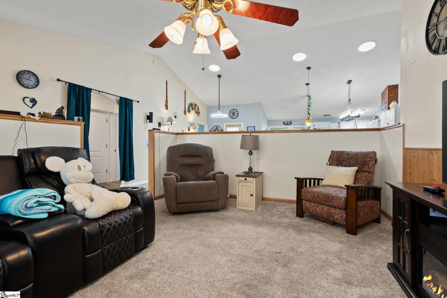
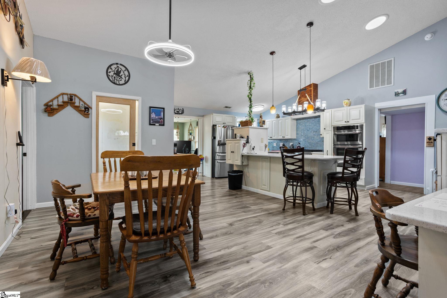
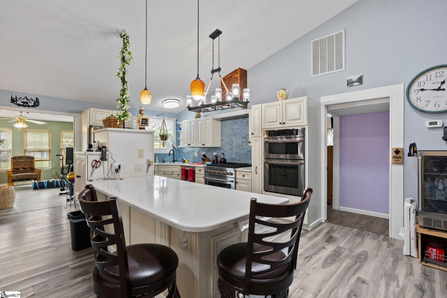
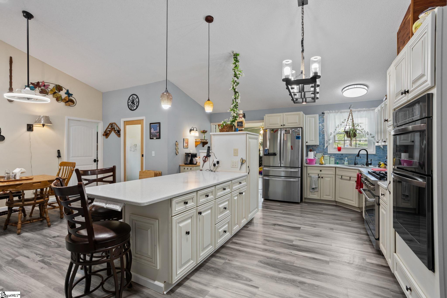
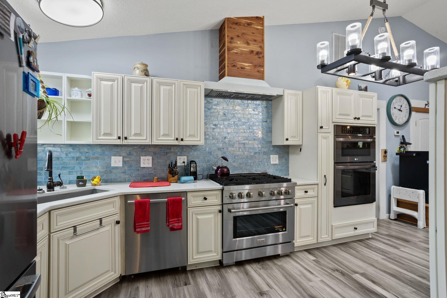
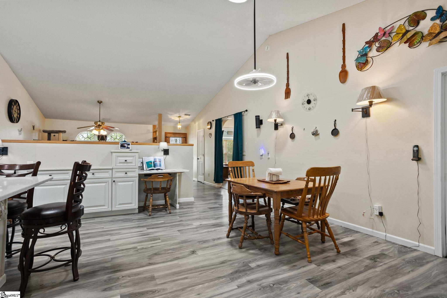
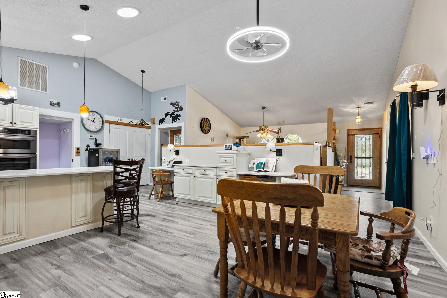
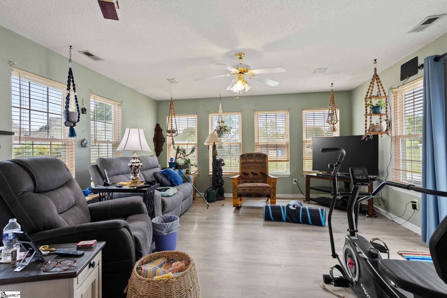
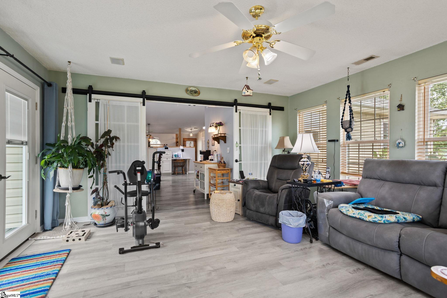
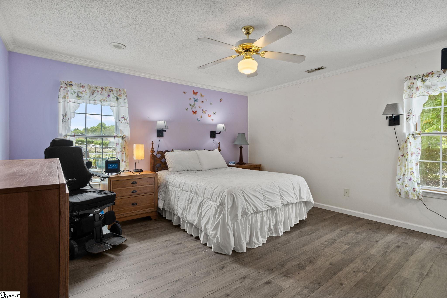
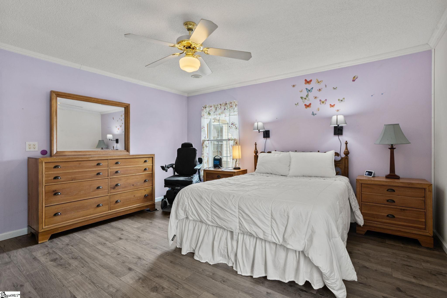
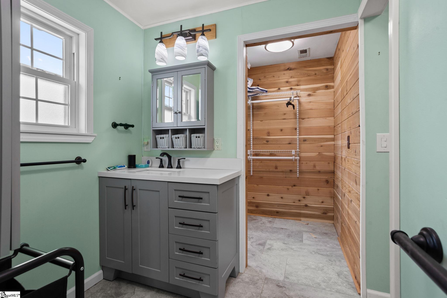
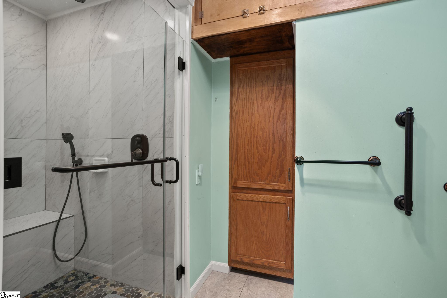
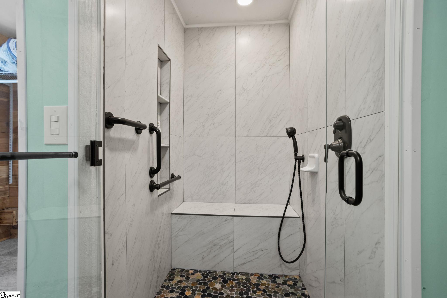
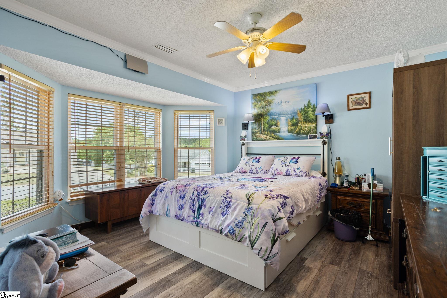
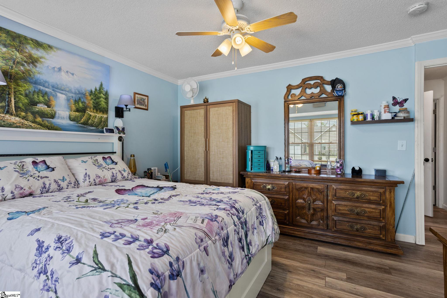
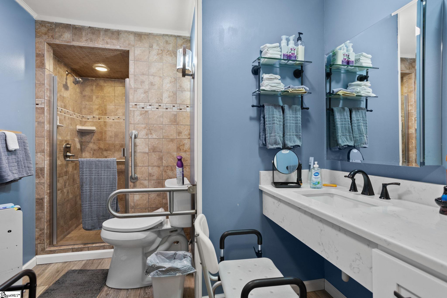
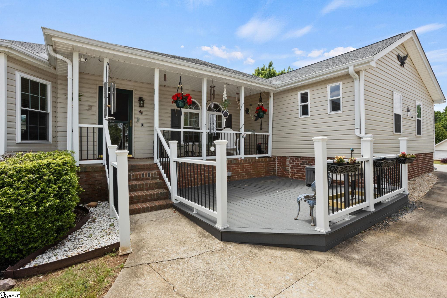
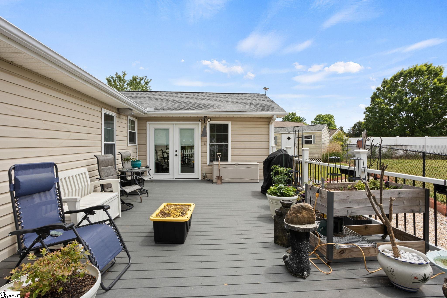
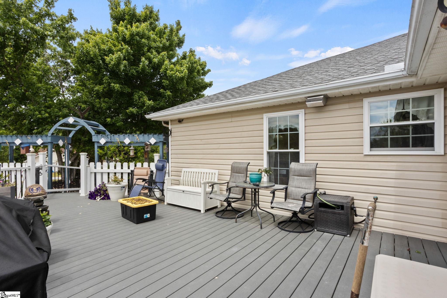
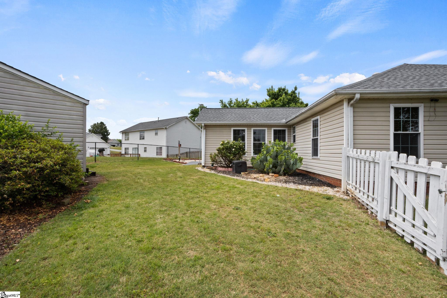
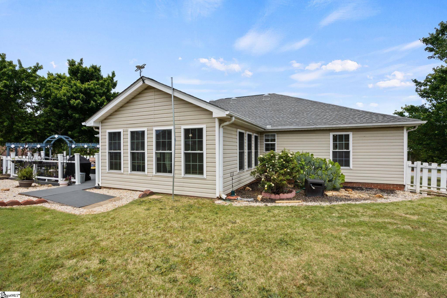
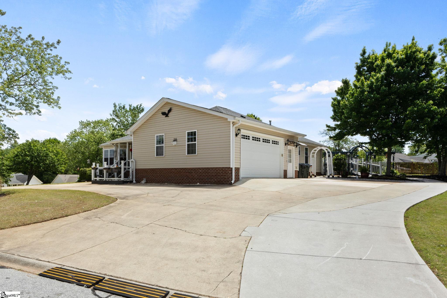
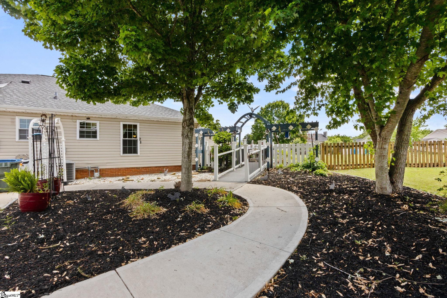
Welcome to this thoughtfully designed and beautifully updated 4-bedroom home in Greer, offering comfort, accessibility, and convenience just minutes from Wade Hampton Boulevard. This home is set up for ADA, featuring a 42-inch wide entry door, smooth ramp access, and easy flow throughout. Both bathrooms include roll-in showers, providing functionality without compromising style. Accessibility continues with an extra-wide ramp through the garage and additional ramp access off the back deck—making this home ideal for a variety of needs. The heart of the home is a chef’s dream kitchen—loaded with cabinetry, a massive 7-foot island, and a huge walk-in pantry just off the kitchen, perfect for storage and entertaining alike. Step outside to enjoy the expansive 16×32 composite deck (Trex-style), offering low maintenance and plenty of space for gatherings, relaxation, or outdoor dining.
Address
Open on Google Maps-
Address: Cornelson
-
City: Greer
-
State/county: Greenville
-
Zip/Postal Code: 29651
-
Area: Panorama Farms
Details
Updated on September 8, 2026 at 2:36 pm-
Property ID 1589815
-
Price $369,900
-
Land Area 0.3 sqft
-
Bedrooms 4
-
Bathrooms 2
-
Garages 2
-
Property Type Single Family Residence
-
Property Status Residential
Additional details
-
AccessibilityFeatures Attic Stairs Disappearing, Accessible Approach with Ramp, Roll in Shower, Accessible Doors
-
ArchitecturalStyle Ranch
-
AssociationFee 65
-
AssociationFeeFrequency Annually
-
AssociationFeeIncludes Electricity
-
Basement None
-
BathroomsFull 2
-
BathroomsHalf 0
-
CommunityFeatures Common Areas
-
ConstructionMaterials Vinyl Siding
-
ContractStatusChangeDate 2026-04-28
-
Cooling Central Air, Electric
-
Disclosures Seller Disclosure
-
DocumentsAvailable Seller Disclosure
-
ElementarySchool Crestview
-
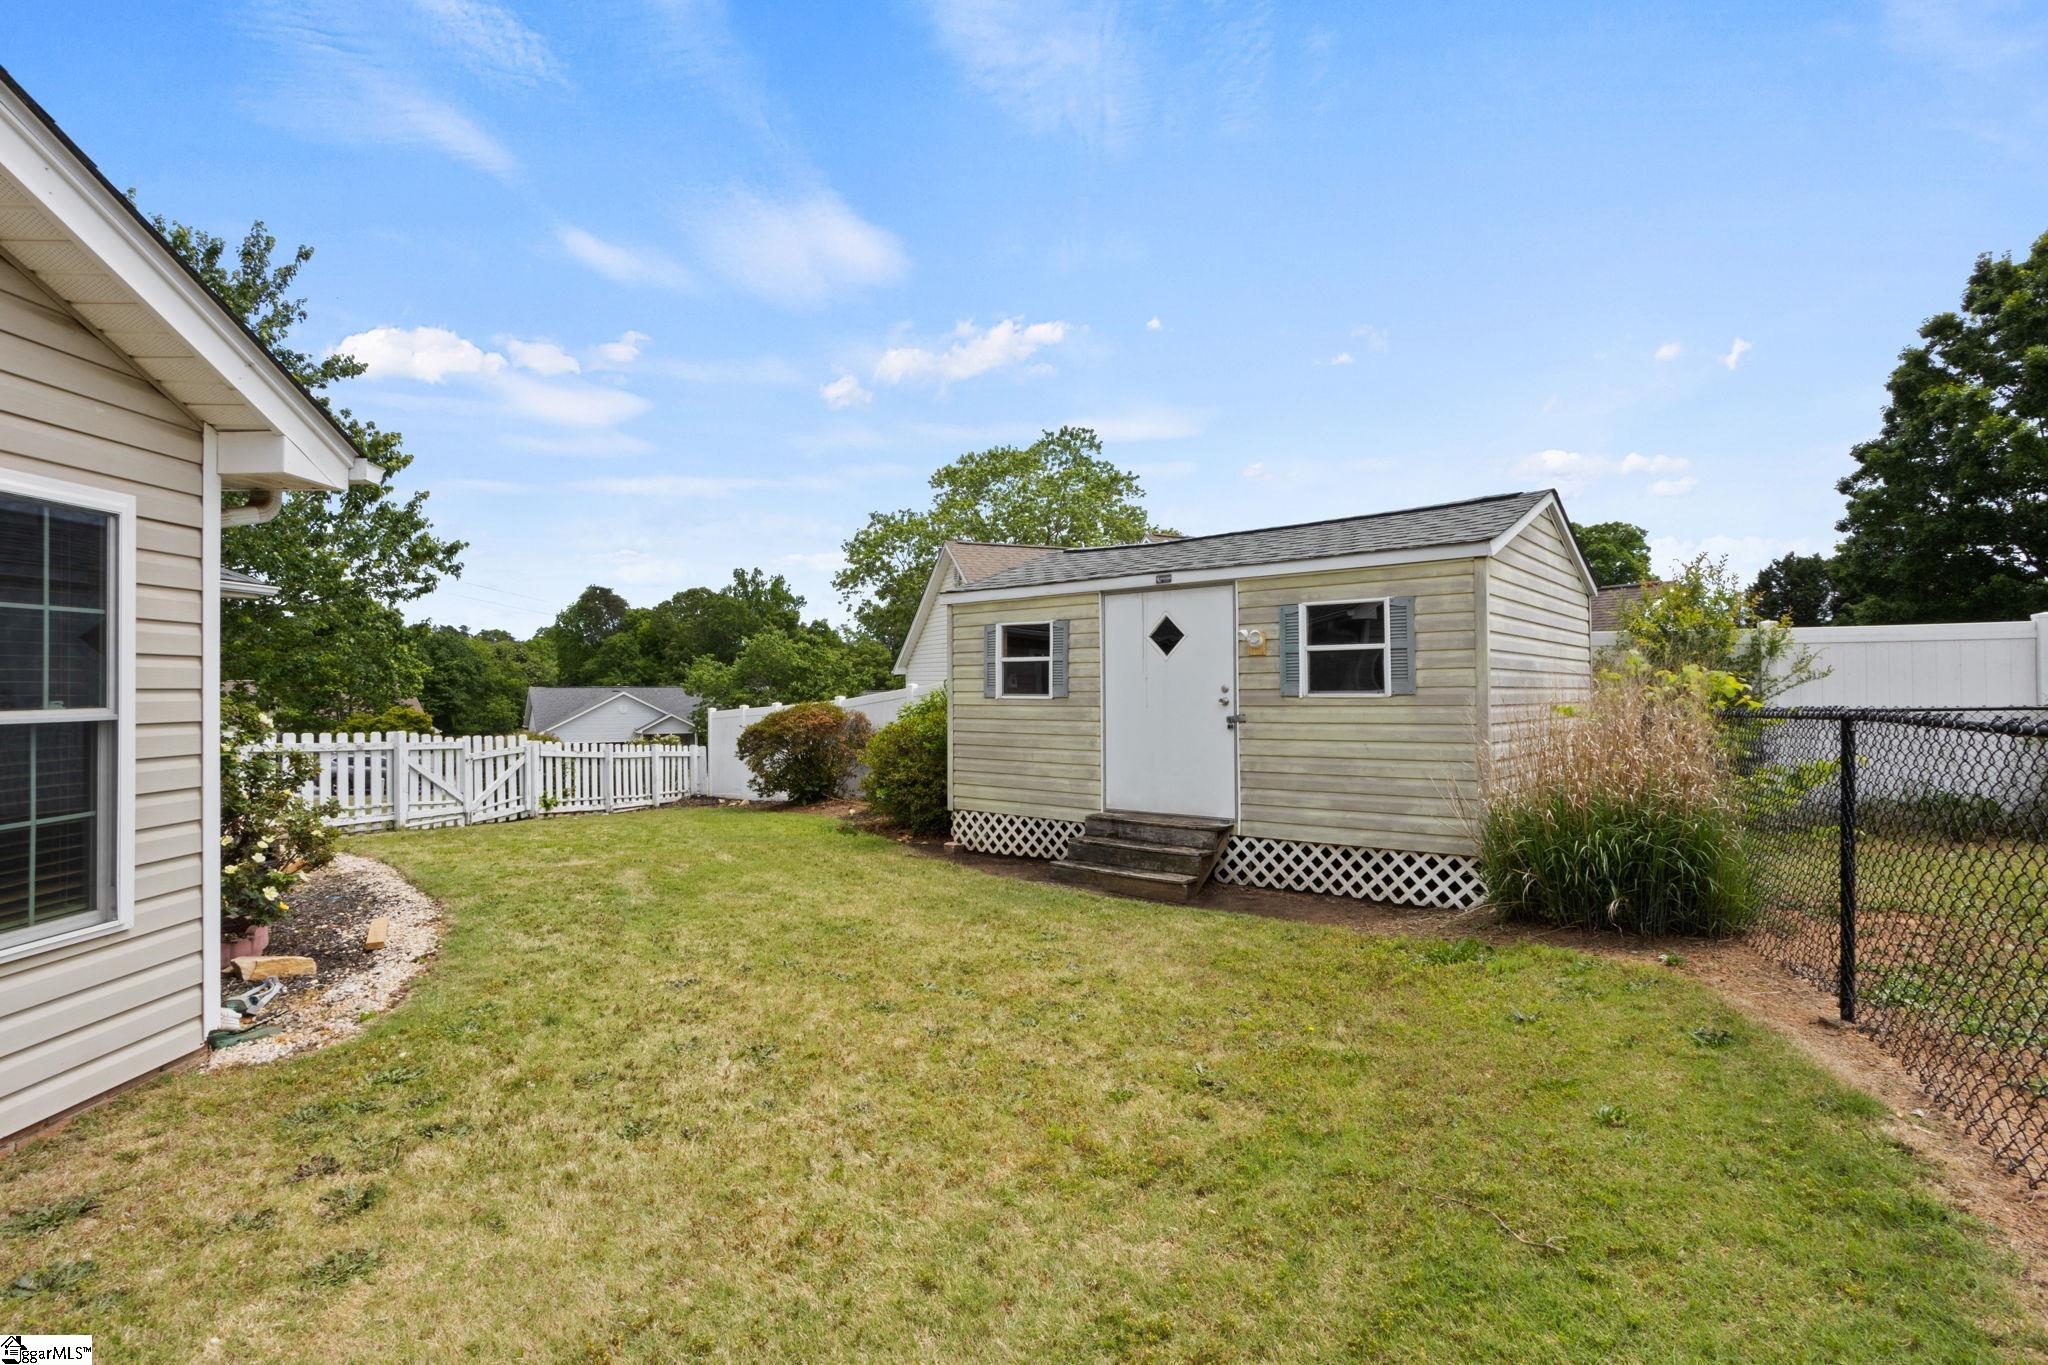
Fencing Fenced
-
FireplaceFeatures None
-
FireplacesTotal 0
-
Flooring Carpet, Ceramic Tile, Laminate, Vinyl
-
FoundationDetails Slab
-
Heating Forced Air, Natural Gas
-
HighSchool Greer
-
InternetAddressDisplayYN 1
-
InternetAutomatedValuationDisplayYN 1
-
InternetConsumerCommentYN 1
-
InternetEntireListingDisplayYN 1
-
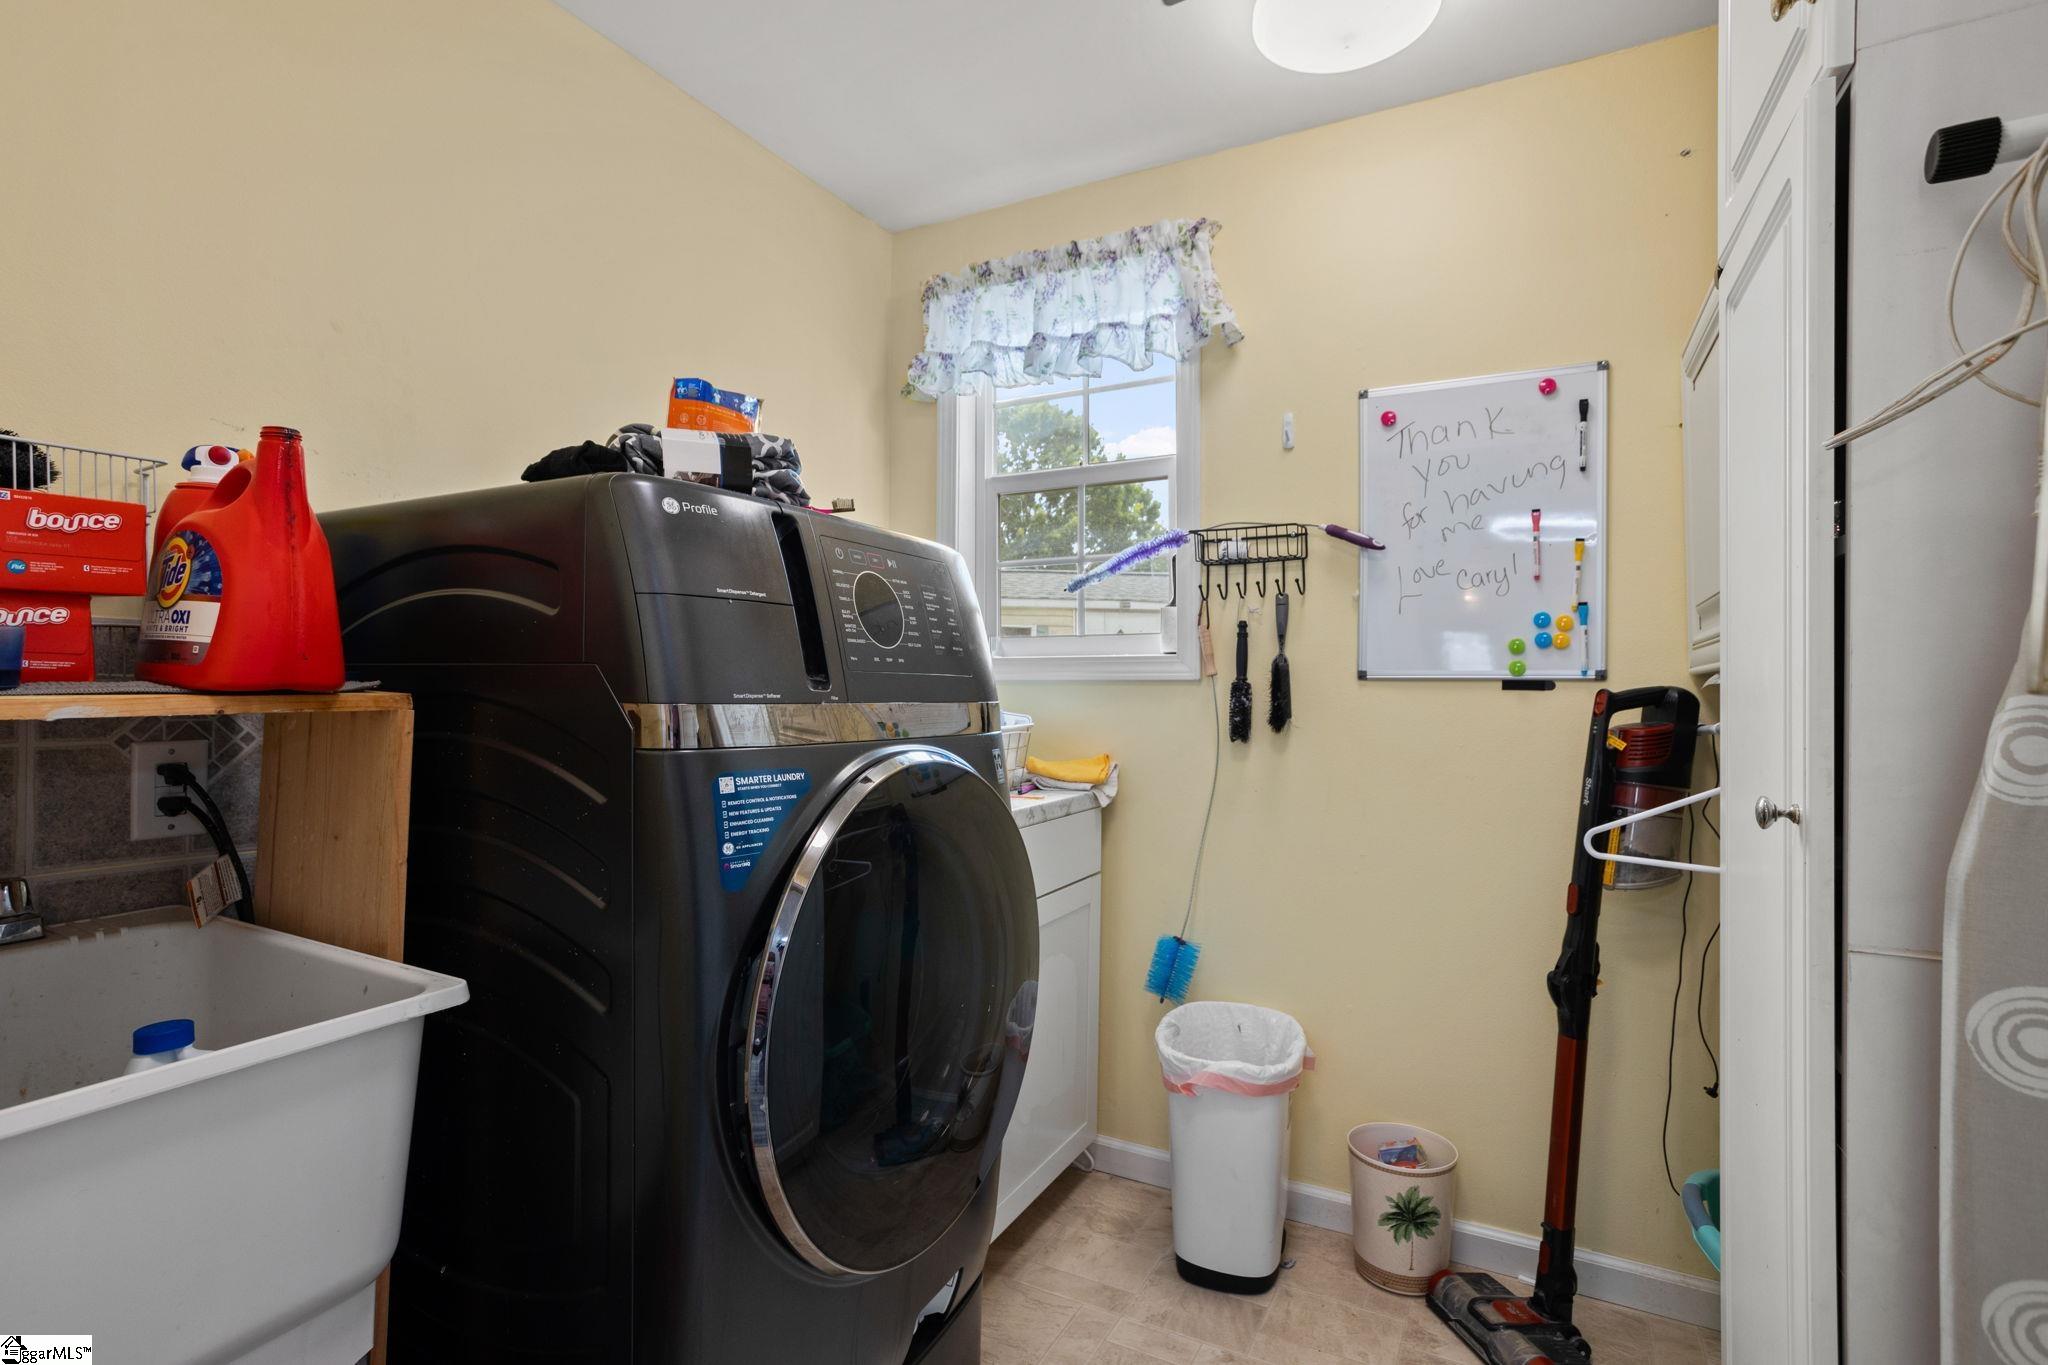
LaundryFeatures 1st Floor
-
Levels One
-
ListAgentFirstName Laura
-
ListAgentFullName Laura G Simmons
-
ListAgentKey f5a518d787e76d4375c0b47ce9c2e9f7
-
ListAgentLastName Simmons
-
ListAgentMlsId 1013
-
ListAgentPreferredPhone 864-630-7253
-
ListOfficeKey 9663896ae7f42fb38dbb5ffabf7cc22f
-
ListOfficeMlsId LSIM
-
ListOfficeName Laura Simmons & Associates RE
-
ListOfficePhone 864-608-1510
-
LockBoxType Lockbox-Electronic
-
LotFeatures 1/2 Acre or Less, Few Trees
-
LotSizeArea 13068
-
LotSizeSquareFeet 13068
-
MLSAreaMajor 014
-
MainLevelBathrooms 2
-
MainLevelBedrooms 4
-
MiddleOrJuniorSchool Greer
-
MlsStatus Active
-
ModificationTimestamp 2026-09-04T16:52:05.100Z
-
OriginalEntryTimestamp 2026-04-29T00:29:10.100Z
-
OriginatingSystemID bk4
-
OriginatingSystemKey bk4
-
OriginatingSystemName Greater Greenville MLS
-
ParcelNumber G018000213700
-
ParkingFeatures Attached, Circular Driveway, Paved, Side/Rear Entry
-
ParkingTotal 2
-
PatioAndPorchFeatures Deck, Patio, Front Porch
-
PhotosChangeTimestamp 2026-04-29T00:31:31.701Z
-
PhotosCount 34
-
PropertyCondition 21-30
-
Roof Composition
-
SecurityFeatures Smoke Detector(s)
-
Sewer Public Sewer
-
ShowingInstructions Advance Notice Required, Appointment/Call Center, Occupied, Lockbox-Electronic, Call Listing Office/Agent, Showing Time
-
SourceSystemKey 1589815
-
StateOrProvince SC
-
Stories 1
-
StreetName Cornelson
-
StreetNumber 216
-
StreetSuffix Drive
-
SyndicationRemarks Welcome to this thoughtfully designed and beautifully updated 4-bedroom home in Greer, offering comfort, accessibility, and convenience just minutes from Wade Hampton Boulevard. This home is set up for ADA, featuring a 42-inch wide entry door, smooth ramp access, and easy flow throughout. Both bathrooms include roll-in showers, providing functionality without compromising style. Accessibility continues with an extra-wide ramp through the garage and additional ramp access off the back deck—making this home ideal for a variety of needs. The heart of the home is a chef’s dream kitchen—loaded with cabinetry, a massive 7-foot island, and a huge walk-in pantry just off the kitchen, perfect for storage and entertaining alike. Step outside to enjoy the expansive 16x32 composite deck (Trex-style), offering low maintenance and plenty of space for gatherings, relaxation, or outdoor dining. Call Laura Simmons 864-630-7253 and lets schedule your showing.
-
TaxAnnualAmount 195
-
Utilities Underground Utilities, Cable Available
-
WaterSource Public
-
WindowFeatures Window Treatments, Vinyl/Aluminum Trim, Insulated Windows
Mortgage Calculator
-
Down Payment
-
Loan Amount
-
Monthly Mortgage Payment
-
Property Tax





