
220 Yellowroot Lane, Landrum SC 29356,Landrum,Greenville,Residential
- $1,597,000


- Single Family Residence
- 3
- 4
- 2
- sqft
- 2004
- $1,597,000
Description

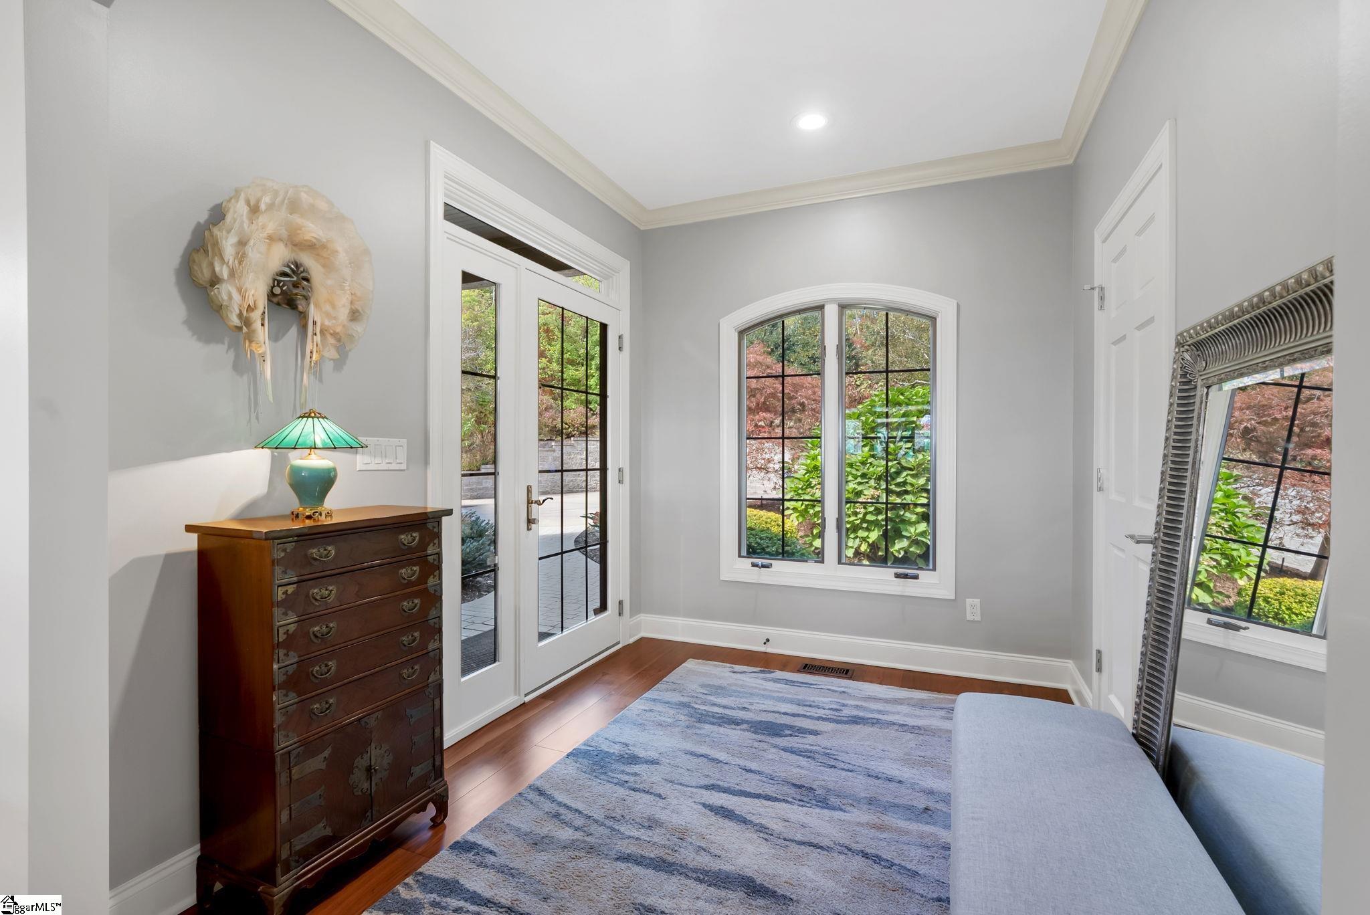
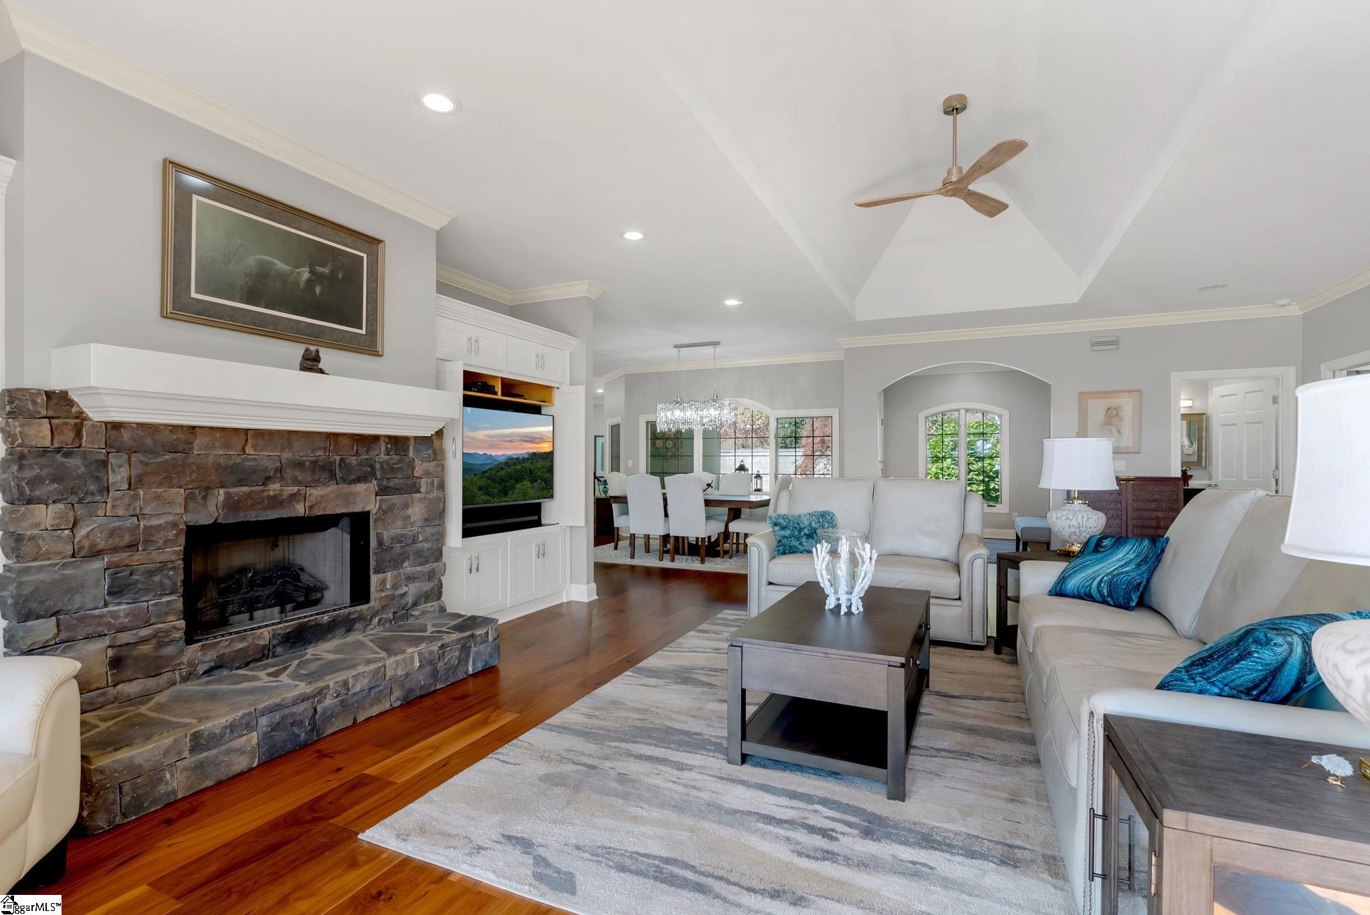








































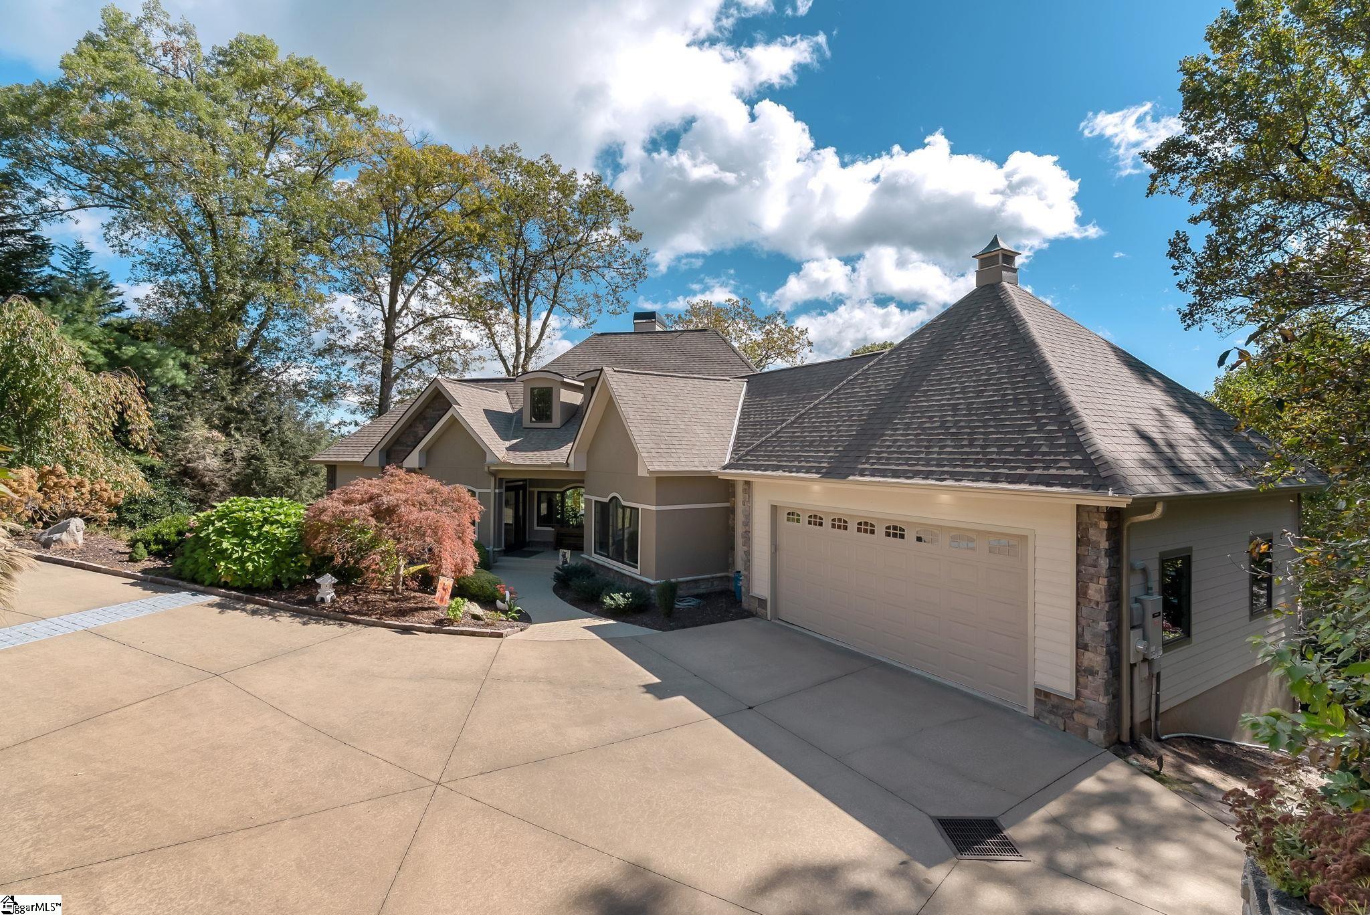
Perched at over 2,800 feet in elevation, this stunning residence is thoughtfully designed to balance both luxury and ease of living while showcasing mountain vistas in The Cliffs at Glassy. Nestled on over an acre and a half, 220 Yellowroot Lane provides a private retreat that blends natural beauty with the comfort and exclusivity of a gated club community. Thoughtfully positioned to complement its setting, the home features spacious outdoor living areas and eastern-facing views that offer peaceful morning light and gentle valley glimpses. From the spacious deck and adjoining sunroom to the generous lower-level patio, every element is crafted for relaxation and connection with nature. Upon entering the foyer, the great room impresses with a cathedral ceiling and a stone fireplace flanked by custom built-ins with TV cabinets that conceal the television for a clean, polished look. Expansive windows frame serene mountain views, drawing the eye beyond the room. Adjacent, the dining area flows seamlessly into the spacious, recently renovated chef’s kitchen—perfect for entertaining. The kitchen features a large island with bar seating, updated Cambria quartz countertops, high-end stainless steel appliances, a five-burner gas cooktop, and a wine chiller. Direct access to the grill deck makes outdoor dining effortless. A generous walk-in pantry and a drop zone by the garage add to the home’s thoughtful functionality. The primary suite combines comfort and elegance, offering direct access to the deck and large windows that frame the surrounding mountain views. Recently remodeled with spa-inspired touches, the suite features a spacious walk-in shower with dual showerheads, a soaking tub, and updated vanities, creating a serene, retreat-like atmosphere. A generous walk-in closet connects seamlessly to the laundry room, providing a practical and efficient layout. Updated quartz countertops and ample cabinetry make daily laundry tasks effortless. Additional upgrades on the main level include new electrical and plumbing systems, updated light fixtures, bathroom fixtures, and custom handcrafted stair railings, and new engineered wood flooring throughout. Outdoors, the sunroom with its striking stone fireplace provides year-round enjoyment, seamlessly blending indoor and outdoor living. The adjoining deck offers a private retreat, taking full advantage of the serene setting in The Cliffs at Glassy. The main level also includes an oversized two-car garage with a sink and workshop area, a stylish powder room, and a home office designed for two, featuring custom built-ins and a cozy bench seat ideal for reading. Downstairs, the spacious and private second and third bedrooms each have their own bathrooms, providing comfort and convenience for family or guests. A large living area with abundant storage is complemented by an adjacent wet bar, complete with a mini fridge, sink, and microwave, adding both practicality and entertainment value. Access to a covered patio enhances the privacy of the lower level. Unfinished flex space offers ample storage opportunities, including a cedar-lined closet. A whole house generator has also been recently installed. The inviting entry and artfully landscaped grounds complete the picture of this beautifully designed mountain home. The home’s mountain views enhance its serene ambiance, providing a beautiful backdrop to daily life. Experience the perfect combination of modern design and mountain tranquility, just minutes from the Cliffs at Glassy clubhouse. A Club membership at The Cliffs is available for purchase with this property giving you access to all seven communities.
Address
Open on Google Maps-
Address: Yellowroot
-
City: Landrum
-
State/county: Greenville
-
Zip/Postal Code: 29356
-
Area: The Cliffs at Glassy
Details
Updated on October 21, 2025 at 12:39 pm-
Property ID 1572706
-
Price $1,597,000
-
Land Area 1.6 sqft
-
Bedrooms 3
-
Bathrooms 4
-
Garages 2
-
Year Built 2004
-
Property Type Single Family Residence
-
Property Status Residential
Additional details
-
AccessibilityFeatures Attic Stairs Disappearing
-
ArchitecturalStyle Traditional, Craftsman
-
AssociationFee 2060
-
AssociationFeeFrequency Annually
-
AssociationFeeIncludes None
-
Basement Finished, Walk-Out Access, Interior Entry
-
BathroomsFull 3
-
BathroomsHalf 1
-
CommunityFeatures Athletic Facilities Field, Clubhouse, Common Areas, Fitness Center, Gated, Golf, Street Lights, Recreational Path, Playground, Pool, Security Guard, Sidewalks, Tennis Court(s), Other, Dog Park, Neighborhood Lake/Pond
-
ContractStatusChangeDate 2025-10-21
-
ElementarySchool Tigerville
-
FireplacesTotal 2
-
Flooring Ceramic Tile, Wood
-
FoundationDetails Crawl Space, Basement
-
Heating Electric, Forced Air, Propane, Damper Controlled, Heat Pump
-
HighSchool Blue Ridge
-
InternetAddressDisplayYN 1
-
InternetAutomatedValuationDisplayYN 1
-
InternetConsumerCommentYN 1
-
InternetEntireListingDisplayYN 1
-
LaundryFeatures Sink, 1st Floor, Walk-in, Electric Dryer Hookup, Washer Hookup, Laundry Room
-
Levels Two
-
ListAgentFirstName James
-
ListAgentFullName James G Patton
-
ListAgentKey 8dd687feab92f83c21f89a7cd079ddc2
-
ListAgentLastName Patton
-
ListAgentMlsId 19259
-
ListAgentPreferredPhone 864-420-0003
-
ListOfficeKey dc8ca6b268166a309bd7d0bddcbbb5a7
-
ListOfficeMlsId CRSC
-
ListOfficeName Cliffs Realty Sales SC, LLC
-
ListOfficePhone 864-660-8422
-
ListTeamName Cliffs Realty Team
-
ListingKey 6d48faa4de7b1e05305c8c562e75d6c3
-
LotFeatures 1 - 2 Acres, Mountain, Sloped, Few Trees, Wooded
-
LotSizeArea 1.6
-
LotSizeSquareFeet 69696
-
MLSAreaMajor 013
-
MainLevelBathrooms 1
-
MainLevelBedrooms 1
-
MiddleOrJuniorSchool Blue Ridge
-
MlsStatus Active
-
ModificationTimestamp October 21, 2025 at 12:47pm
-
OriginalEntryTimestamp October 21, 2025 at 12:46pm
-
OriginatingSystemID bk4
-
OriginatingSystemKey bk4
-
OriginatingSystemName Greater Greenville MLS
-
ParcelNumber 0646140100700
-
ParkingFeatures Attached, Concrete, Garage Door Opener, Workshop in Garage, Yard Door, Key Pad Entry, Driveway
-
ParkingTotal 2
-
PatioAndPorchFeatures Deck, Patio, Enclosed, Front Porch, Rear Porch
-
PetsAllowed Breed Restrictions
-
PhotosChangeTimestamp October 21, 2025 at 12:58pm
-
PhotosCount 46
-
PropertyCondition 21-30
-
Roof Architectural
-
SecurityFeatures Security System Owned, Smoke Detector(s)
-
Sewer Septic Tank
-
SpaFeatures Community
-
StateOrProvince SC
-
Stories 2
-
StreetName Yellowroot
-
StreetNumber 220
-
StreetSuffix Lane
-
SyndicationRemarks Perched at over 2, 800 feet in elevation, this stunning residence is thoughtfully designed to balance both luxury and ease of living while showcasing mountain vistas in The Cliffs at Glassy. Nestled on over an acre and a half, 220 Yellowroot Lane provides a private retreat that blends natural beauty with the comfort and exclusivity of a gated club community. Thoughtfully positioned to complement its setting, the home features spacious outdoor living areas and eastern-facing views that offer peaceful morning light and gentle valley glimpses. From the spacious deck and adjoining sunroom to the generous lower-level patio, every element is crafted for relaxation and connection with nature. Upon entering the foyer, the great room impresses with a cathedral ceiling and a stone fireplace flanked by custom built-ins with TV cabinets that conceal the television for a clean, polished look. Expansive windows frame serene mountain views, drawing the eye beyond the room. Adjacent, the dining area flows seamlessly into the spacious, recently renovated chef’s kitchen—perfect for entertaining. The kitchen features a large island with bar seating, updated Cambria quartz countertops, high-end stainless steel appliances, a five-burner gas cooktop, and a wine chiller. Direct access to the grill deck makes outdoor dining effortless. A generous walk-in pantry and a drop zone by the garage add to the home’s thoughtful functionality. The primary suite combines comfort and elegance, offering direct access to the deck and large windows that frame the surrounding mountain views. Recently remodeled with spa-inspired touches, the suite features a spacious walk-in shower with dual showerheads, a soaking tub, and updated vanities, creating a serene, retreat-like atmosphere. A generous walk-in closet connects seamlessly to the laundry room, providing a practical and efficient layout. Updated quartz countertops and ample cabinetry make daily laundry tasks effortless. Additional upgrades on the main level include new electrical and plumbing systems, updated light fixtures, bathroom fixtures, and custom handcrafted stair railings, and new engineered wood flooring throughout. Outdoors, the sunroom with its striking stone fireplace provides year-round enjoyment, seamlessly blending indoor and outdoor living. The adjoining deck offers a private retreat, taking full advantage of the serene setting in The Cliffs at Glassy. The main level also includes an oversized two-car garage with a sink and workshop area, a stylish powder room, and a home office designed for two, featuring custom built-ins and a cozy bench seat ideal for reading. Downstairs, the spacious and private second and third bedrooms each have their own bathrooms, providing comfort and convenience for family or guests. A large living area with abundant storage is complemented by an adjacent wet bar, complete with a mini fridge, sink, and microwave, adding both practicality and entertainment value. Access to a covered patio enhances the privacy of the lower level. Unfinished flex space offers ample storage opportunities, including a cedar-lined closet. A whole house generator has also been recently installed. The inviting entry and artfully landscaped grounds complete the picture of this beautifully designed mountain home. The home’s mountain views enhance its serene ambiance, providing a beautiful backdrop to daily life. Experience the perfect combination of modern design and mountain tranquility, just minutes from the Cliffs at Glassy clubhouse. A Club membership at The Cliffs is available for purchase with this property giving you access to all seven communities.
-
TaxAnnualAmount 6357.4
-
Utilities Cable Available
-
View Mountain(s)
-
WaterSource Public
-
WindowFeatures Skylight(s), Window Treatments, Insulated Windows
Features
- Soaking Tub
- Wine Cooler
- Countertops-Solid Surface
- Has Cooling System
- Has Heating System
- Countertops – Quartz
- Pantry
- Home Owners Association
- Garage Attached
- Has Garage
- Open Parking
- Ceiling Fan(s)
- Self Cleaning Oven
- Electric Oven
- Has Fireplace
- Has a View
- Bookcases
- Central Vacuum
- Gas Cooktop
- Outdoor Fireplace
- Dishwasher
- Disposal
- Dryer
- Gas Water Heater
- High Ceilings
- Microwave
- Open Floorplan
- Oven
- Range Hood
- Refrigerator
- Tankless Water Heater
- Vaulted Ceiling(s)
- Walk-In Closet(s)
- Washer
- Wet Bar
Mortgage Calculator
-
Down Payment
-
Loan Amount
-
Monthly Mortgage Payment
-
Property Tax





