
222 Rock Road, Greer SC 29651,Greer,Greenville,Residential
- $699,000



- Single Family Residence
- 5
- 3
- 2
- sqft
- 1994
- $699,000
Description
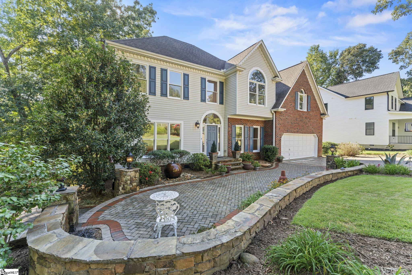
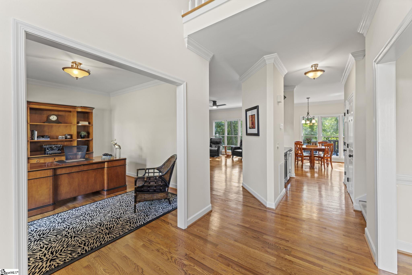
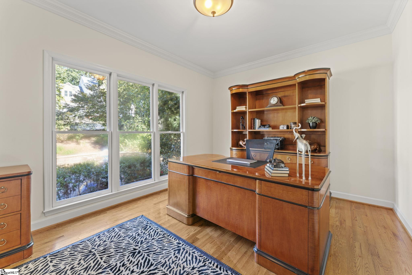
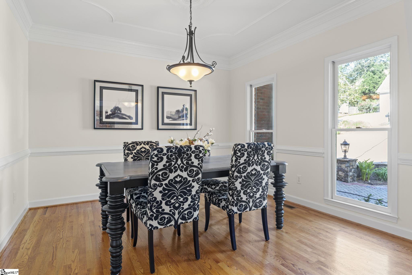
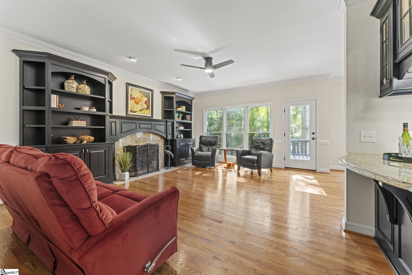
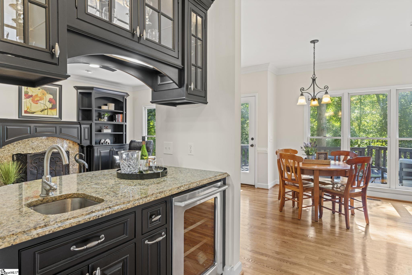
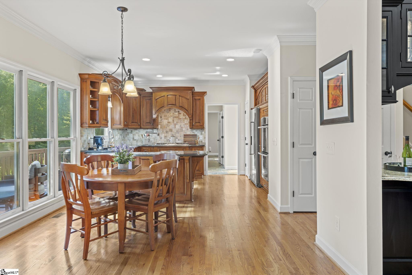
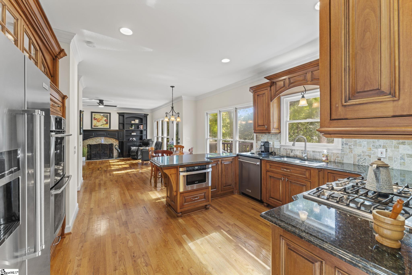
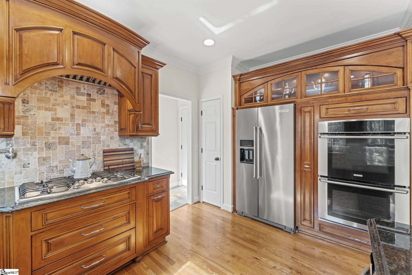
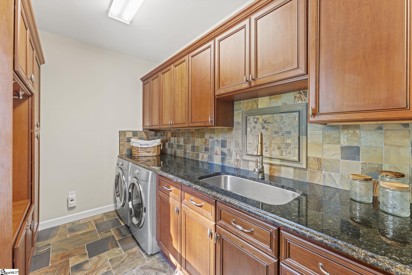
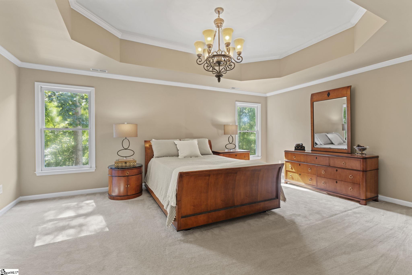
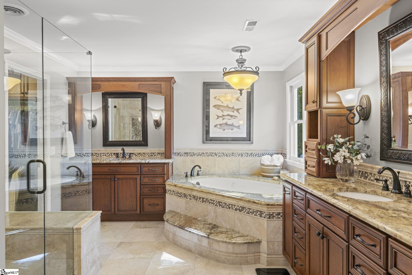
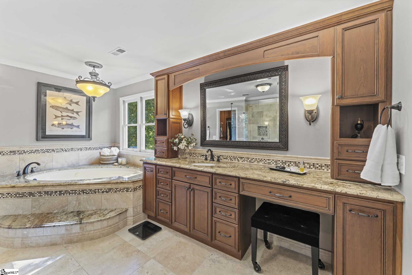
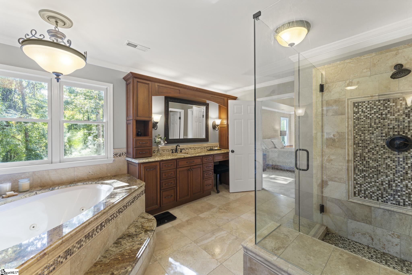
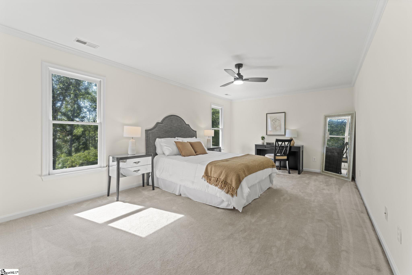
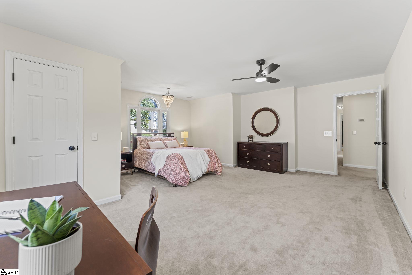
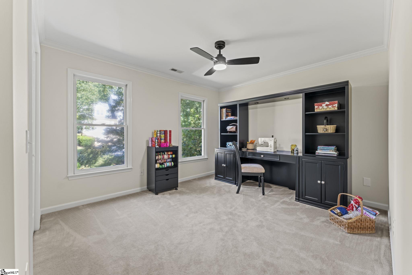
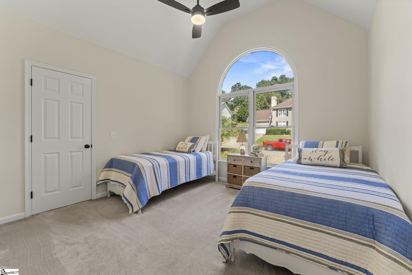
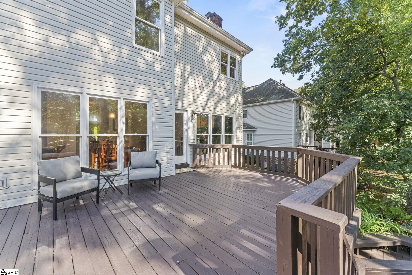
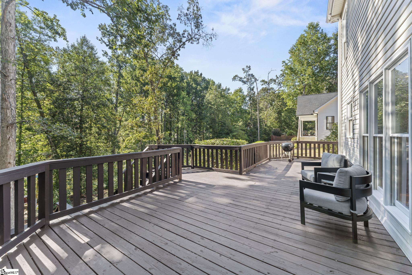
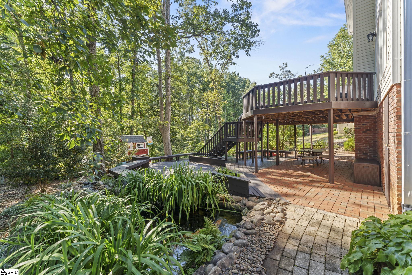
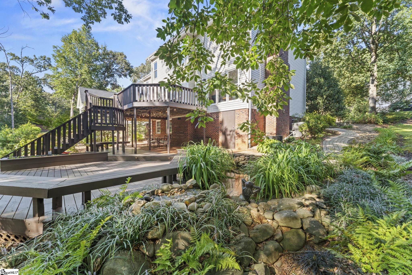
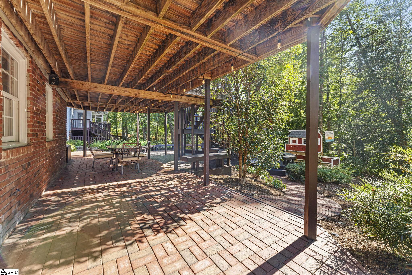
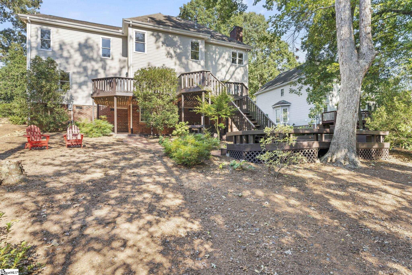
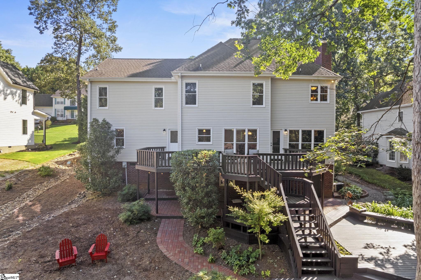
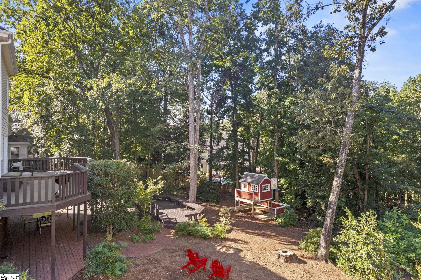
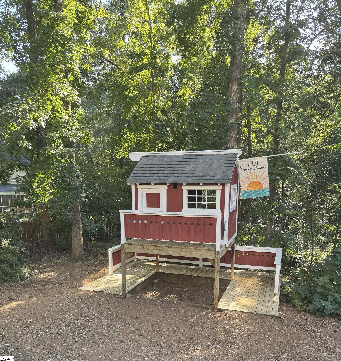

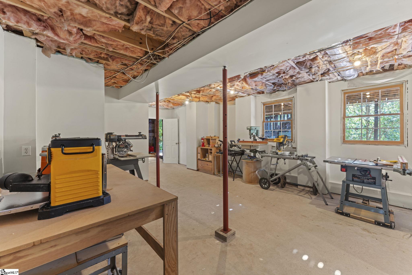
Step into your own Pelham Falls private retreat —where a walkout basement workshop invites creativity, and the backyard is a sanctuary in one of Eastside’s more established neighborhoods. Overlooking the Enoree River, the beautifully landscaped yard features a tranquil koi pond (including the fish), covered deck, outdoor lighting, spacious patio for entertaining, and a custom red playhouse—perfect for family fun. Inside, this 5-bedroom, 2.5-bath home blends comfort, character, and everyday family ease. A brick-paved driveway leads to a charming courtyard with a large fountain, professionally landscaped and designed for low-maintenance outdoor living, thanks to built-in irrigation. You’re welcomed inside by a bright two-story foyer. The main level features a cozy living area with a gas fireplace, custom-built cabinetry, and a bar with a wine chiller—ideal for entertaining. A private office overlooks the front patio, and the dining room offers flexibility for gatherings or future use as a main-floor bedroom. The kitchen is a true centerpiece, with custom, hand-crafted cabinets designed by a local artist—each with hidden compartments just waiting to be discovered. Cook with ease using a gas stove, stainless appliances, and enjoy having the convenience of a mudroom with slate floors, cubbies, and a walk-in laundry room/ pantry. Upstairs, every bedroom offers plenty of space, comfort, and a sense of privacy—perfect for unwinding at the end of the day. The primary suite features peaceful views of the backyard and a luxurious bathroom with travertine floors, custom wood cabinetry, and your very own fully customized closet. Downstairs, the unfinished walkout basement offers endless possibilities: a dedicated workshop with lots of storage space, hobby room, or future in-law suite—all with views of the peaceful backyard and covered patio. As part of the Pelham Falls community, you’ll enjoy access to two pools, tennis courts, athletic fields, a clubhouse, and scenic 1.2 mile paved riverside trail. Plus, you’re just minutes from award-winning Riverside schools, shopping, dining, and I-85. Don’t miss this rare opportunity in Greer! Located on a spacious lot with mature, established trees, this property offers endless possibilities for outdoor living in a serene, peaceful setting. A true gem that won’t last long—schedule your showing today!
Address
Open on Google Maps-
Address: Rock
-
City: Greer
-
State/county: Greenville
-
Zip/Postal Code: 29651
-
Area: Pelham Falls
Details
Updated on September 18, 2025 at 9:36 am-
Property ID 1569723
-
Price $699,000
-
Land Area 0.52 sqft
-
Bedrooms 5
-
Bathrooms 3
-
Garages 2
-
Year Built 1994
-
Property Type Single Family Residence
-
Property Status Residential
Additional details
-
AccessibilityFeatures Attic Stairs Disappearing
-
ArchitecturalStyle Traditional
-
AssociationFee 625
-
AssociationFeeFrequency Annually
-
AssociationFeeIncludes Common Area Ins., Electricity, Gas, Pool, Recreation Facilities, Street Lights, By-Laws
-
Basement Partially Finished, Walk-Out Access
-
BathroomsFull 2
-
BathroomsHalf 1
-
CommunityFeatures Athletic Facilities Field, Clubhouse, Common Areas, Street Lights, Recreational Path, Playground, Pool, Sidewalks, Tennis Court(s), Water Access, Walking Trails
-
ContractStatusChangeDate 2025-09-18
-
ElementarySchool Woodland
-
FireplacesTotal 1
-
Flooring Carpet, Wood, Slate, Stone
-
FoundationDetails Crawl Space, Basement
-
Heating Gas Available, Natural Gas
-
HighSchool Riverside
-
InternetAddressDisplayYN 1
-
InternetAutomatedValuationDisplayYN 1
-
InternetConsumerCommentYN 1
-
InternetEntireListingDisplayYN 1
-
LaundryFeatures Sink, 1st Floor, Walk-in, Gas Dryer Hookup, Washer Hookup, Laundry Room
-
Levels 2+Basement
-
ListAgentFirstName Alicia
-
ListAgentFullName Alicia Avila
-
ListAgentKey edff2fb931bb4bf6f883204d8cfdee41
-
ListAgentLastName Avila
-
ListAgentMlsId 110326
-
ListAgentPreferredPhone 864-735-5724
-
ListOfficeKey a63614c5f40ada1d60ed945c49584e20
-
ListOfficeMlsId JCRE
-
ListOfficeName Jeff Cook Real Estate LPT Real
-
ListOfficePhone 877-366-2213
-
ListingKey b997c05e6d133ac6b61a9803efb60741
-
LotFeatures 1/2 - Acre, Sloped, Few Trees, Wooded, Other, Sprklr In Grnd-Partial Yd
-
LotSizeArea 22651.2
-
LotSizeDimensions 90 x 300.45 x 39.49 x 31.82 x 234
-
LotSizeSquareFeet 22651.2
-
MLSAreaMajor 031
-
MainLevelBathrooms 0
-
MainLevelBedrooms 0
-
MiddleOrJuniorSchool Riverside
-
MlsStatus Active
-
ModificationTimestamp September 18, 2025 at 01:03pm
-
OriginalEntryTimestamp September 18, 2025 at 01:03pm
-
OriginatingSystemID bk4
-
OriginatingSystemKey bk4
-
OriginatingSystemName Greater Greenville MLS
-
ParcelNumber 0530.1601030.00
-
ParkingFeatures Attached, Other, Garage Door Opener, Assigned, Driveway
-
ParkingTotal 2
-
PatioAndPorchFeatures Deck, Patio
-
PetsAllowed Yes
-
PhotosChangeTimestamp September 18, 2025 at 01:05pm
-
PhotosCount 33
-
PropertyCondition 31-50
-
Roof Architectural
-
SecurityFeatures Smoke Detector(s)
-
Sewer Public Sewer
-
SpaFeatures Bath
-
StateOrProvince SC
-
Stories 2
-
StreetName Rock
-
StreetNumber 222
-
StreetSuffix Road
-
SyndicationRemarks Step into your own Pelham Falls private retreat —where a walkout basement workshop invites creativity, and the backyard is a sanctuary in one of Eastside's more established neighborhoods. Overlooking the Enoree River, the beautifully landscaped yard features a tranquil koi pond (including the fish), covered deck, outdoor lighting, spacious patio for entertaining, and a custom red playhouse—perfect for family fun. Inside, this 5-bedroom, 2.5-bath home blends comfort, character, and everyday family ease. A brick-paved driveway leads to a charming courtyard with a large fountain, professionally landscaped and designed for low-maintenance outdoor living, thanks to built-in irrigation. You’re welcomed inside by a bright two-story foyer. The main level features a cozy living area with a gas fireplace, custom-built cabinetry, and a bar with a wine chiller—ideal for entertaining. A private office overlooks the front patio, and the dining room offers flexibility for gatherings or future use as a main-floor bedroom. The kitchen is a true centerpiece, with custom, hand-crafted cabinets designed by a local artist—each with hidden compartments just waiting to be discovered. Cook with ease using a gas stove, stainless appliances, and enjoy having the convenience of a mudroom with slate floors, cubbies, and a walk-in laundry room/ pantry. Upstairs, every bedroom offers plenty of space, comfort, and a sense of privacy—perfect for unwinding at the end of the day. The primary suite features peaceful views of the backyard and a luxurious bathroom with travertine floors, custom wood cabinetry, and your very own fully customized closet. Downstairs, the unfinished walkout basement offers endless possibilities: a dedicated workshop with lots of storage space, hobby room, or future in-law suite—all with views of the peaceful backyard and covered patio. As part of the Pelham Falls community, you’ll enjoy access to two pools, tennis courts, athletic fields, a clubhouse, and scenic 1.2 mile paved riverside trail. Plus, you're just minutes from award-winning Riverside schools, shopping, dining, and I-85. Don't miss this rare opportunity in Greer! Located on a spacious lot with mature, established trees, this property offers endless possibilities for outdoor living in a serene, peaceful setting. A true gem that won’t last long—schedule your showing today!
-
TaxAnnualAmount 1679.02
-
Utilities Underground Utilities, Cable Available
-
WaterSource Public
-
WaterfrontFeatures Pond, River, Water Access
Features
- Pot Filler Faucet
- Water Feature
- Wine Cooler
- Double Oven
- 2 Story Foyer
- Has Cooling System
- Has Heating System
- Ceiling Smooth
- Granite Counters
- Pantry
- Home Owners Association
- Garage Attached
- Has Garage
- Open Parking
- Ceiling Fan(s)
- Self Cleaning Oven
- Electric Oven
- Has Fireplace
- Bookcases
- Gas Cooktop
- Spa
- Attic Fan
- Dishwasher
- Disposal
- Dryer
- Gas Water Heater
- High Ceilings
- Microwave
- Oven
- Range Hood
- Refrigerator
- Tray Ceiling(s)
- Vaulted Ceiling(s)
- Walk-In Closet(s)
- Washer
- Wet Bar
Mortgage Calculator
-
Down Payment
-
Loan Amount
-
Monthly Mortgage Payment
-
Property Tax





