
228 Lucca Drive, Greenville SC 29609,Greenville,Greenville,Residential
- $1,300,000








- Single Family Residence
- 4
- 3
- 2
- sqft
- 2009
- $1,300,000
Description
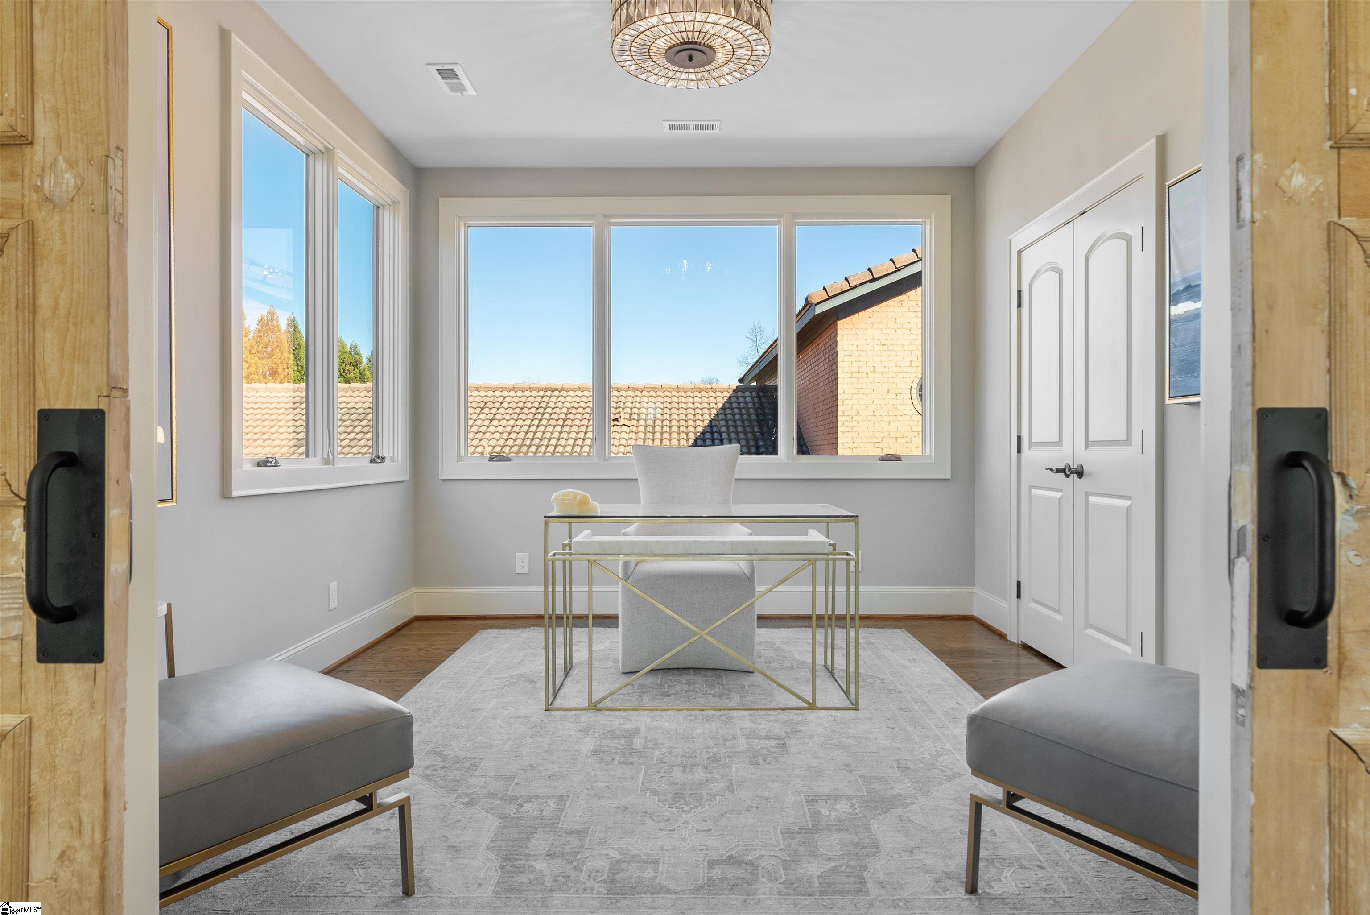
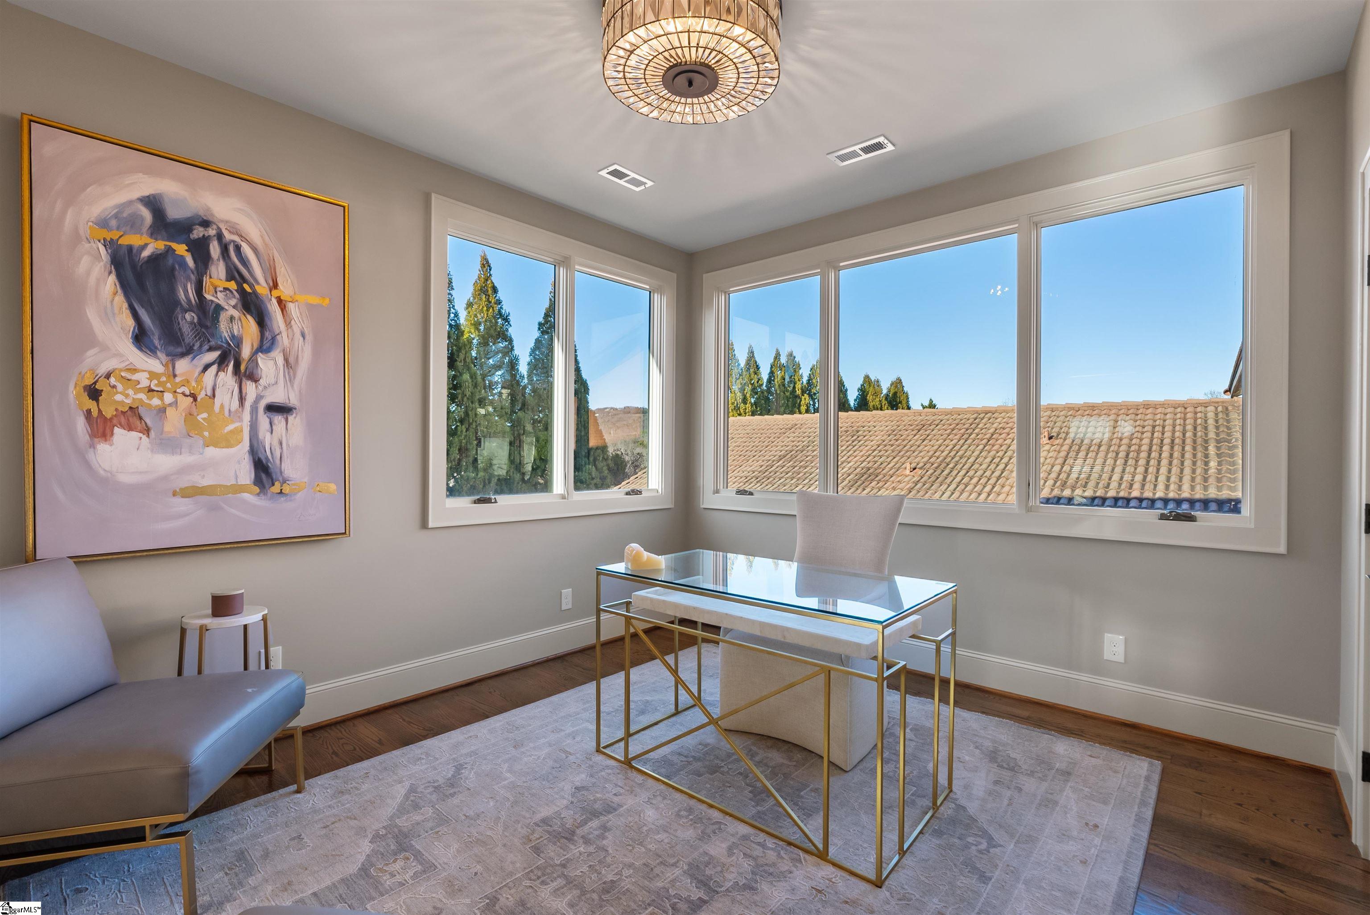

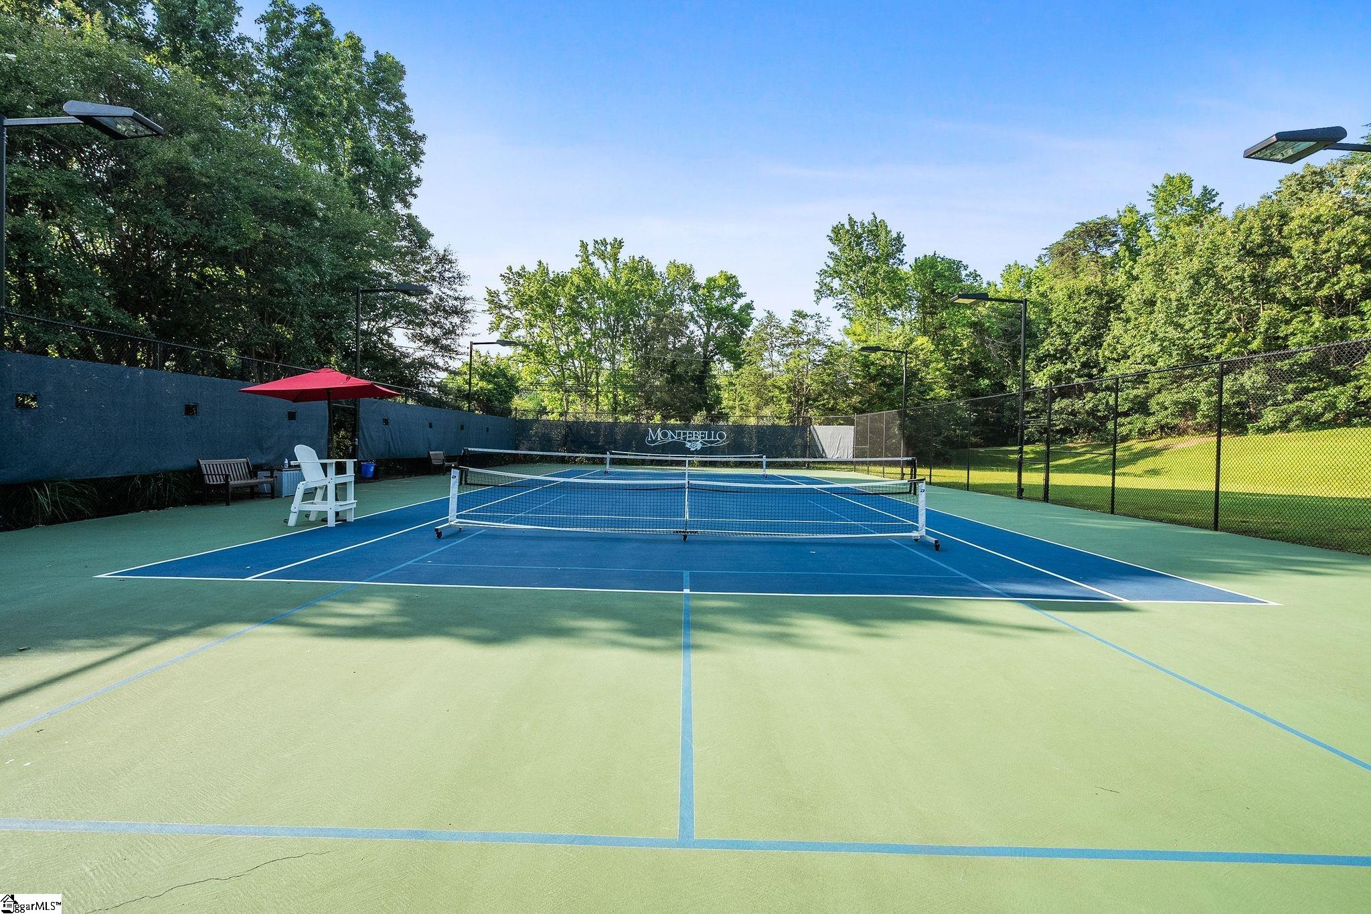
Fully renovated, move-in ready Italian villa with SHOW STOPPING finishes, mountain backdrop and oversized rooms in Montebello’s Villaggio section. Ideally situated across from Lucca Park and nestled between established homes on a tree-lined street, 228 Lucca Drive welcomes you in through an iron gate and covered front porch. Upon entering, your greeted by a foyer with architectural brick walls, wood coffered ceiling, sightlines of the main floor and exterior open-air patio creating a great first impression. Moving into the light-filled great room you’ll find floor-to-ceiling windows, a three-sided tiled fireplace with wood mantle and custom built-in cabinets that are both impressive and purposeful. A few steps away is the open dining room featuring a painted wood-beamed ceiling, seating for small or large gatherings and seamless connection between the kitchen and patio. The luxury experience continues into the kitchen with exceptional design features like stucco textured walls, jumbo custom tile backsplash to the ceiling, oversized gold cabinet hardware, a porcelain undermount sink and premium quartz countertops. From the new Kitchen Aide appliance package offering a dual-fuel range with gas cooktop and two electric/convection ovens to the peninsula with eat-in seating and a walk-in pantry with hidden pocket door, the space is attractive and functional. Tucked away on the main floor is the private primary suite, with floor to ceiling window in bedroom, walk-in closet with custom closet system and drawered closet wall with 24” Lucite hardware. The spa-retreat bathroom features a free-standing soaker tub with large window above for natural light, shower with dual showerheads – one with an adjustable handheld – dual undermount sinks, quartz counters and round mirrors. Upgrades like premium lighting on dimmers, frameless custom shower door that swings in and out, 24×48 tile and custom shower tile on floor and niche add a level of sophistication. Follow the hardwood floors upstairs to find a spacious open bonus room great for watching the game or playing pool. Enter the reclaimed antique doors into the light filled bedroom (currently used as an office) with a wall of windows and year-round mountain view. A well-appointed Jack and Jill bathroom is positioned between two additional spacious bedrooms and offers two separate vanities with quartz countertops, undermount porcelain sinks, chrome Moen fixtures, a cast iron tub with custom frameless glass door that opens in and out and floor-to-ceiling luxury 12×24 tile. Storage abounds in the walk-in attic and concludes the second floor offerings. Best of all, 228 Lucca Drive is located in Montebello, an established amenity-rich community with a newly renovated club house, tennis/pickleball court, pool, playground, lakes for fishing, bocce ball court and several pocket parks. This neighborhood is active and social with weekly, monthly, and annual events for neighbors to connect. All this minutes from downtown Greenville, Swamp Rabbit Trail, Travelers Rest and Furman University.
Address
Open on Google Maps-
Address: Lucca
-
City: Greenville
-
State/county: Greenville
-
Zip/Postal Code: 29609
-
Area: Montebello
Details
Updated on January 24, 2026 at 5:35 am-
Property ID 1579964
-
Price $1,300,000
-
Land Area 0.11 sqft
-
Bedrooms 4
-
Bathrooms 3
-
Garages 2
-
Year Built 2009
-
Property Type Single Family Residence
-
Property Status Residential
Additional details
-
ArchitecturalStyle Traditional, European
-
AssociationFee 2750
-
AssociationFeeFrequency Annually
-
AssociationFeeIncludes Common Area Ins., Electricity, Gas, Maintenance Grounds, Pool, Recreation Facilities, Street Lights, Trash, By-Laws
-
Basement None
-
BathroomsFull 2
-
BathroomsHalf 1
-
BuilderName Rodney Edwards Builders
-
CommunityFeatures Clubhouse, Common Areas, Gated, Playground, Pool, Sidewalks, Tennis Court(s), Lawn Maintenance, Landscape Maintenance, Neighborhood Lake/Pond, Vehicle Restrictions
-
ContractStatusChangeDate 2026-01-23
-
ElementarySchool Summit Drive
-
FireplacesTotal 1
-
Flooring Ceramic Tile, Wood
-
FoundationDetails Crawl Space
-
Heating Electric, Forced Air, Multi-Units, Heat Pump
-
HighSchool Wade Hampton
-
InternetAddressDisplayYN 1
-
InternetAutomatedValuationDisplayYN 1
-
InternetConsumerCommentYN 1
-
InternetEntireListingDisplayYN 1
-
LaundryFeatures Sink, 1st Floor, Walk-in, Electric Dryer Hookup, Stackable Accommodating, Laundry Room
-
Levels Two
-
ListAgentFirstName Tara
-
ListAgentFullName Tara M Healy
-
ListAgentKey b0483309b43d45300107f977218d8b50
-
ListAgentLastName Healy
-
ListAgentMlsId 104625
-
ListAgentPreferredPhone 864-704-2636
-
ListOfficeKey a9bb8370c720bb3c39694d8b4ee9aa3e
-
ListOfficeMlsId KWDR
-
ListOfficeName Keller Williams DRIVE
-
ListOfficePhone 864-520-5649
-
ListingKey 85d3c64f307cac0c0a708818a3e11812
-
LotFeatures 1/2 Acre or Less, Sidewalk, Few Trees, Sprklr In Grnd-Full Yard
-
LotSizeArea 4791.6
-
LotSizeSquareFeet 4791.6
-
MLSAreaMajor 010
-
MainLevelBathrooms 1
-
MainLevelBedrooms 1
-
MiddleOrJuniorSchool Sevier
-
MlsStatus Contingency Contract
-
ModificationTimestamp January 24, 2026 at 02:42am
-
OriginalEntryTimestamp January 23, 2026 at 03:44pm
-
OriginatingSystemID bk4
-
OriginatingSystemKey bk4
-
OriginatingSystemName Greater Greenville MLS
-
ParcelNumber P030000126000
-
ParkingFeatures Attached, Parking Pad, Paved, Garage Door Opener, Side/Rear Entry, Key Pad Entry, Other, Driveway
-
ParkingTotal 2
-
PatioAndPorchFeatures Patio, Front Porch, Porch
-
PetsAllowed Breed Restrictions
-
PhotosChangeTimestamp January 24, 2026 at 02:54am
-
PhotosCount 49
-
PropertyCondition 11-20
-
Roof Tile
-
SecurityFeatures Smoke Detector(s)
-
Sewer Public Sewer
-
StateOrProvince SC
-
Stories 2
-
StreetName Lucca
-
StreetNumber 228
-
StreetSuffix Drive
-
SyndicationRemarks Property listed and owned by Tara Healy McNeil, Keller Williams Drive, 864.704.2636 Fully renovated, move-in ready Italian villa with SHOW STOPPING finishes, mountain backdrop and oversized rooms in Montebello’s Villaggio section. Ideally situated across from Lucca Park and nestled between established homes on a tree-lined street, 228 Lucca Drive welcomes you in through an iron gate and covered front porch. Upon entering, your greeted by a foyer with architectural brick walls, wood coffered ceiling, sightlines of the main floor and exterior open-air patio creating a great first impression. Moving into the light-filled great room you’ll find floor-to-ceiling windows, a three-sided tiled fireplace with wood mantle and custom built-in cabinets that are both impressive and purposeful. A few steps away is the open dining room featuring a painted wood-beamed ceiling, seating for small or large gatherings and seamless connection between the kitchen and patio. The luxury experience continues into the kitchen with exceptional design features like stucco textured walls, jumbo custom tile backsplash to the ceiling, oversized gold cabinet hardware, a porcelain undermount sink and premium quartz countertops. From the new Kitchen Aide appliance package offering a dual-fuel range with gas cooktop and two electric/convection ovens to the peninsula with eat-in seating and a walk-in pantry with hidden pocket door, the space is attractive and functional. Tucked away on the main floor is the private primary suite, with floor to ceiling window in bedroom, walk-in closet with custom closet system and drawered closet wall with 24” Lucite hardware. The spa-retreat bathroom features a free-standing soaker tub with large window above for natural light, shower with dual showerheads – one with an adjustable handheld – dual undermount sinks, quartz counters and round mirrors. Upgrades like premium lighting on dimmers, frameless custom shower door that swings in and out, 24x48 tile and custom shower tile on floor and niche add a level of sophistication. Follow the hardwood floors upstairs to find a spacious open bonus room great for watching the game or playing pool. Enter the reclaimed antique doors into the light filled bedroom (currently used as an office) with a wall of windows and year-round mountain view. A well-appointed Jack and Jill bathroom is positioned between two additional spacious bedrooms and offers two separate vanities with quartz countertops, undermount porcelain sinks, chrome Moen fixtures, a cast iron tub with custom frameless glass door that opens in and out and floor-to-ceiling luxury 12x24 tile. Storage abounds in the walk-in attic and concludes the second floor offerings. Best of all, 228 Lucca Drive is located in Montebello, an established amenity-rich community with a newly renovated club house, tennis/pickleball court, pool, playground, lakes for fishing, bocce ball court and several pocket parks. This neighborhood is active and social with weekly, monthly, and annual events for neighbors to connect. All this minutes from downtown Greenville, Swamp Rabbit Trail, Travelers Rest and Furman University.
-
TaxAnnualAmount 4208.56
-
Topography Level
-
Utilities Underground Utilities, Cable Available
-
View Mountain(s)
-
WaterSource Public
-
WindowFeatures Window Treatments, Insulated Windows
Features
- Has Cooling System
- Has Heating System
- Ceiling Smooth
- Countertops – Quartz
- Pantry
- Home Owners Association
- Garage Attached
- Has Garage
- Open Parking
- Ceiling Fan(s)
- Self Cleaning Oven
- Has Fireplace
- Has a View
- Gas Oven
- Bookcases
- Central Vacuum
- Gas Cooktop
- Radon System
- Convection Oven
- Dishwasher
- Disposal
- Gas Water Heater
- High Ceilings
- Microwave
- Open Floorplan
- Tankless Water Heater
- Walk-In Closet(s)
Mortgage Calculator
-
Down Payment
-
Loan Amount
-
Monthly Mortgage Payment
-
Property Tax





