
229 Holly Branch Road LOT 15, Piedmont SC 29673,Piedmont,Anderson,Residential
- $906,018

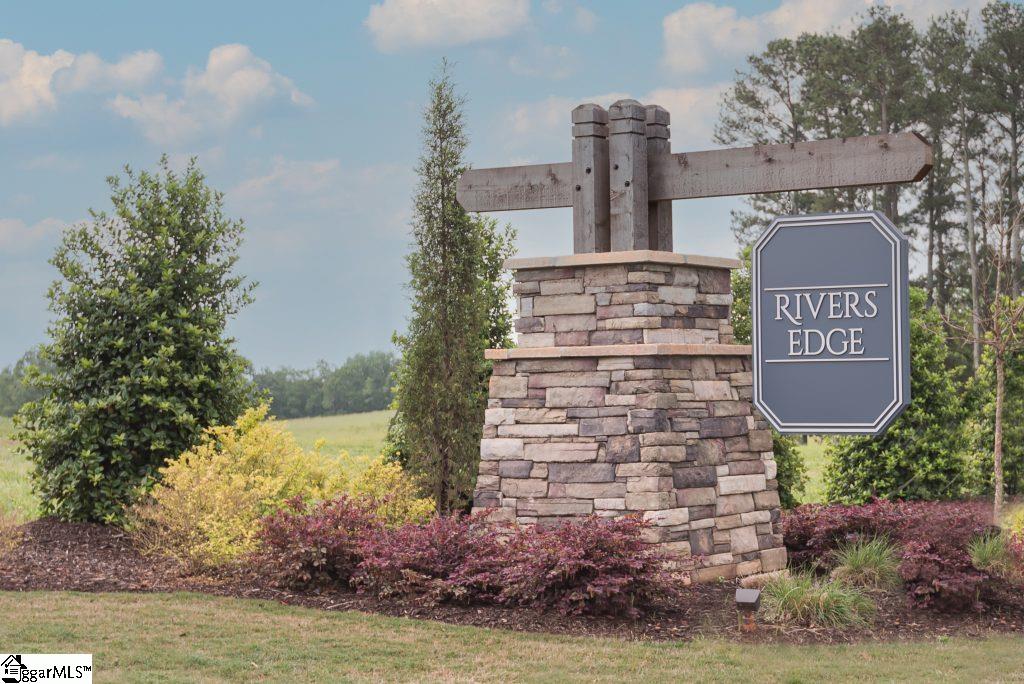
229 Holly Branch Road LOT 15, Piedmont SC 29673,Piedmont,Anderson,Residential
- $906,018
Description
***UNDER CONSTRUCTION***Luxurious new home in the desirable NEW community, RIVER’S EDGE! The Breckenridge B features an unfinished basement, open floorplan with Master on Main and side entry garage with tandem. An Upgraded Chef’s Kitchen complete with SS Hood, Farm Sink, Quartz Counter Tops with Tile Backsplash, 42″ Cabinetry with Crown Molding and SS Built-In Appliances. 5″ Hardwood flooring through-out first floor main living areas and Hardwood Stairs, family room includes Coffered Ceilings and Fireplace with Built-Ins. Many other upgrades included in this amazing home come out and make it your new home! Estimated completion Fall2025.
Address
Open on Google Maps-
Address: Holly Branch
-
City: Piedmont
-
State/county: Anderson
-
Zip/Postal Code: 29673
-
Area: River’s Edge
Details
Updated on October 7, 2025 at 9:37 pm-
Property ID 1563003
-
Price $906,018
-
Land Area 0.6 sqft
-
Bedrooms 4
-
Bathrooms 4
-
Garages 3
-
Year Built 2025
-
Property Type Single Family Residence
-
Property Status Residential
Additional details
-
AccessibilityFeatures Attic Stairs Disappearing
-
ArchitecturalStyle Traditional
-
AssociationFee 825
-
AssociationFeeFrequency Annually
-
AssociationFeeIncludes None
-
Basement Unfinished
-
BathroomsFull 3
-
BathroomsHalf 1
-
BuilderName Trust Homes
-
CloseDate 2025-12-30
-
CommunityFeatures Gated
-
ContractStatusChangeDate 2025-10-07
-
ElementarySchool Concrete
-
FireplacesTotal 2
-
Flooring Carpet, Ceramic Tile, Wood
-
FoundationDetails Basement
-
Heating Multi-Units, Natural Gas
-
HighSchool Powdersville
-
InternetAddressDisplayYN 1
-
InternetAutomatedValuationDisplayYN 1
-
InternetConsumerCommentYN 1
-
InternetEntireListingDisplayYN 1
-
LaundryFeatures 1st Floor, Walk-in, Electric Dryer Hookup, Laundry Room
-
Levels Two
-
ListAgentFirstName Florisel
-
ListAgentFullName Florisel Aviles
-
ListAgentKey e348c026ac2d02f02e27fce15118f65d
-
ListAgentLastName Aviles
-
ListAgentMlsId 101476
-
ListAgentPreferredPhone 864-561-5093
-
ListOfficeKey d5c1bc5c21d2a94a5b04ec45fd01214c
-
ListOfficeMlsId TRUSO
-
ListOfficeName TRUST/SOUTH COAST HOMES
-
ListOfficePhone 864-561-5093
-
ListingKey 5f0c453acccc0f3a3bc0f558ad0115a7
-
LotFeatures 1/2 - Acre, Sprklr In Grnd-Partial Yd
-
LotSizeArea 26136
-
LotSizeDimensions 125 x 208 x 125 x 208
-
LotSizeSquareFeet 26136
-
MLSAreaMajor 053
-
MainLevelBathrooms 1
-
MainLevelBedrooms 1
-
MiddleOrJuniorSchool Powdersville
-
MlsStatus Pending
-
ModificationTimestamp October 7, 2025 at 07:08pm
-
OriginalEntryTimestamp July 11, 2025 at 07:32pm
-
OriginatingSystemID bk4
-
OriginatingSystemKey bk4
-
OriginatingSystemName Greater Greenville MLS
-
ParcelNumber 23807010015
-
ParkingFeatures Attached, Paved, Side/Rear Entry, Tandem
-
ParkingTotal 3
-
PatioAndPorchFeatures Deck, Patio, Porch
-
PhotosChangeTimestamp September 12, 2025 at 06:16pm
-
PhotosCount 2
-
PropertyCondition Under Construction
-
Roof Architectural
-
SecurityFeatures Smoke Detector(s)
-
Sewer Septic Tank
-
StateOrProvince SC
-
Stories 2
-
StreetName Holly Branch
-
StreetNumber 229
-
StreetSuffix Road
-
SyndicationRemarks ***UNDER CONSTRUCTION***Luxurious new home in the desirable NEW community, RIVER'S EDGE! The Breckenridge B features an unfinished basement, open floorplan with Master on Main and side entry garage with tandem. An Upgraded Chef's Kitchen complete with SS Hood, Farm Sink, Quartz Counter Tops with Tile Backsplash, 42" Cabinetry with Crown Molding and SS Built-In Appliances. 5" Hardwood flooring through-out first floor main living areas and Hardwood Stairs, family room includes Coffered Ceilings and Fireplace with Built-Ins. Many other upgrades included in this amazing home come out and make it your new home! Estimated completion Fall2025.
-
TaxAnnualAmount 0
-
Topography Level
-
UnitNumber LOT 15
-
Utilities Underground Utilities, Cable Available
-
WaterSource Public
-
WindowFeatures Tilt Out Windows, Vinyl/Aluminum Trim
Features
- Soaking Tub
- Under Ground Irrigation
- 2 Story Foyer
- Has Cooling System
- Has Heating System
- Ceiling Smooth
- Pantry
- New Construction
- Home Owners Association
- Garage Attached
- Has Garage
- Open Parking
- Ceiling Fan(s)
- Has Fireplace
- Bookcases
- Gas Cooktop
- Microwave-Convection
- Coffered Ceiling(s)
- Dishwasher
- Disposal
- High Ceilings
- Open Floorplan
- Oven
- Tankless Water Heater
- Tray Ceiling(s)
- Walk-In Closet(s)
Mortgage Calculator
Monthly
-
Down Payment
-
Loan Amount
-
Monthly Mortgage Payment
-
Property Tax





