
23 Stillwood Drive, Greenville SC 29607,Greenville,Greenville,Residential
- $1,400,000
- Single Family Residence
- 5
- 4
- 2
- sqft
- 1972
- $1,400,000
Description
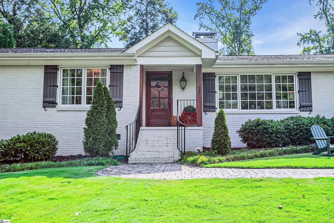
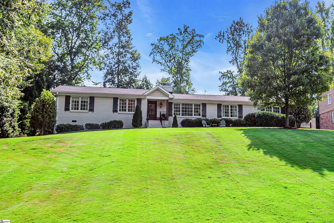
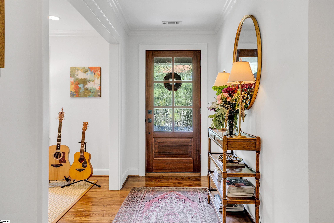
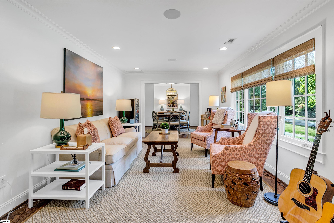
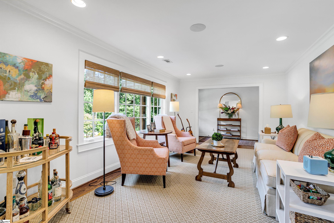
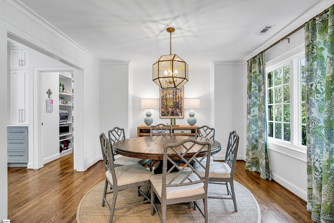
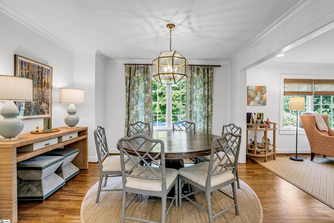
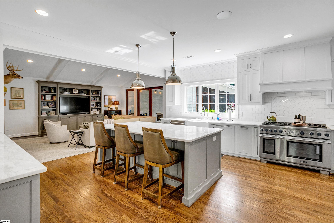
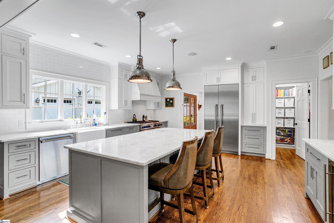
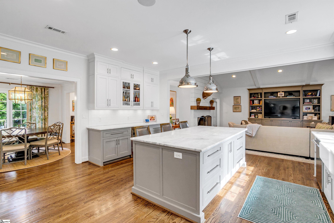
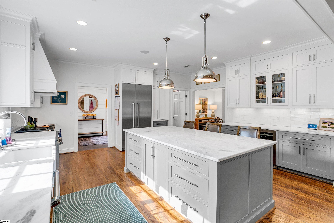
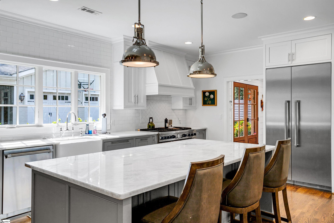
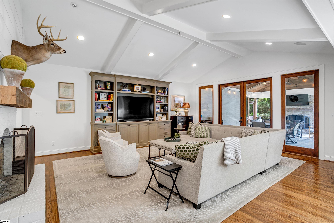
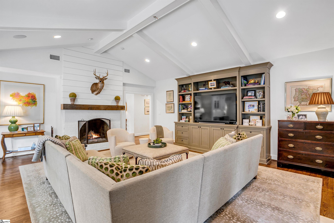
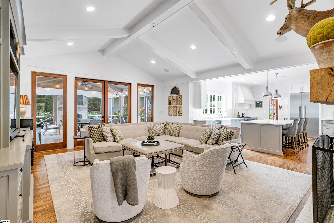
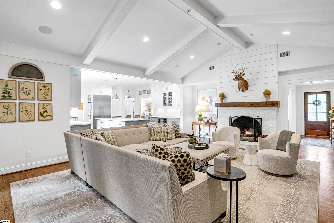
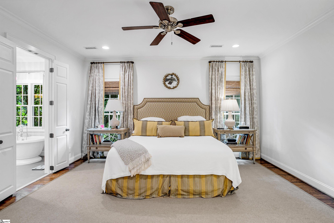
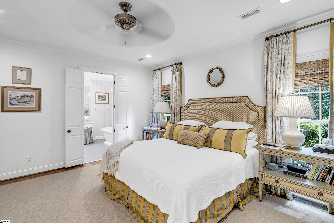
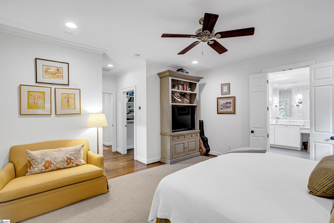
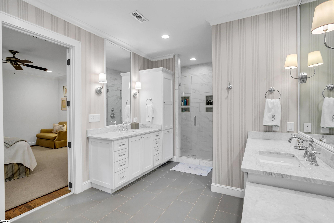
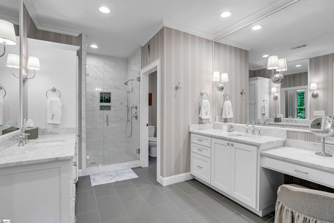
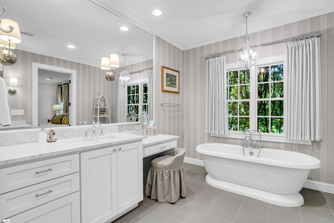
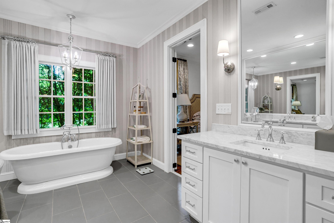
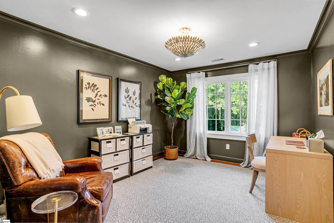
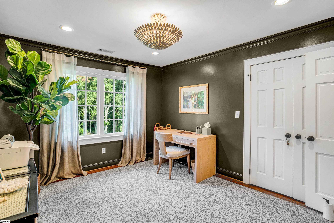
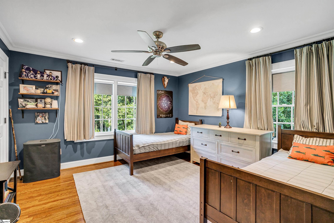
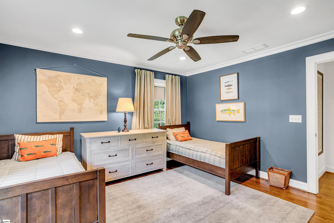
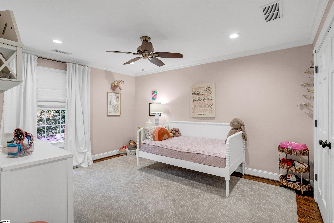
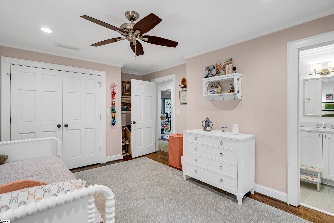
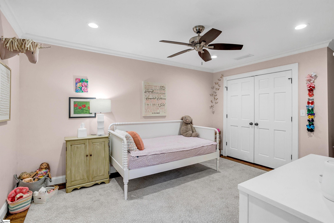
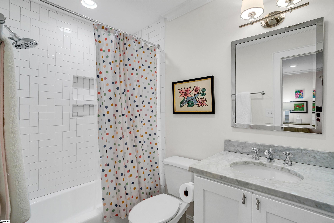
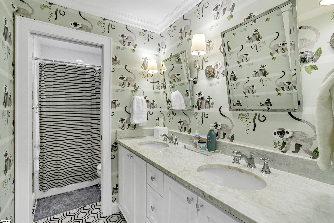
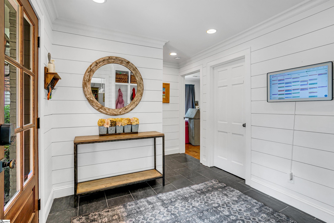
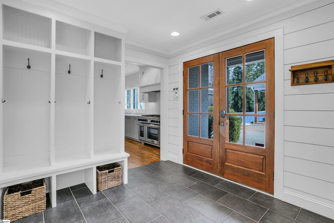
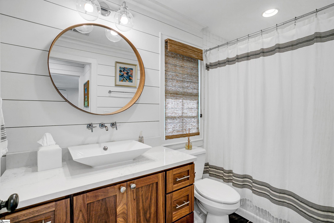
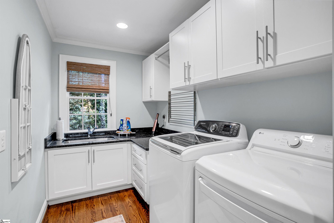
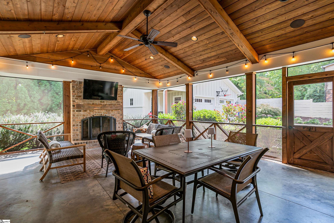
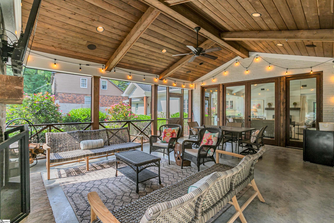
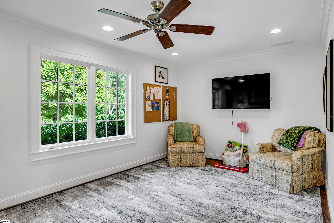
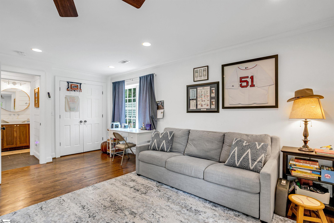
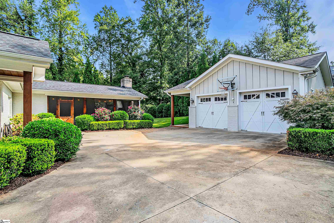

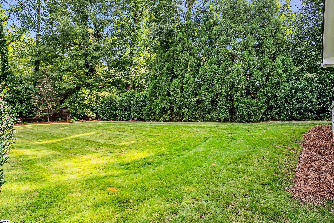
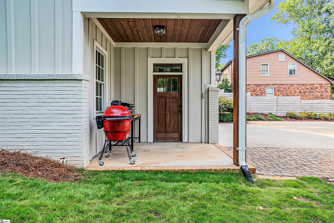
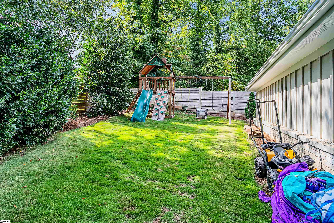
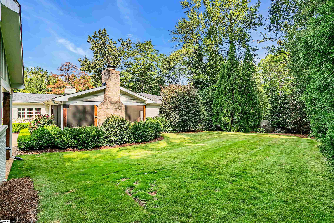
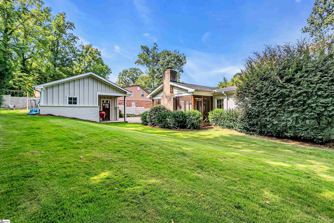
This exceptional home was completely reimagined and expanded through a full-scale renovation and addition completed in 2015. Taken down to the studs, all electrical, plumbing, HVAC, insulation, and mechanical systems were entirely replaced, resulting in a residence that lives like new construction while preserving timeless character and warmth. The original footprint was thoughtfully expanded to over 3,300 heated square feet, with 5 bedrooms and 4 full bathrooms. The 5th bedroom could also be a wonderful bonus room, office or in-law suite. With inviting covered and screened porches and a detached garage, creating a home that balances everyday comfort with elegant entertaining. Inside, custom craftsmanship is evident at every turn, from site-finished hardwood floors and detailed trim work to reclaimed antique oak beams framing the fireplaces. The kitchen anchors the home with custom cabinetry, premium appliances, marble countertops, and seamless flow into living and dining spaces. Bathrooms laundry areas are equally refined with stone surfaces, quality fixtures, and intentional design. The home is outfitted with zoned HVAC, tankless hot water with recirculation for instant hot water, updated gas lines, and modern infrastructure designed for efficiency and ease. Outdoors, the property shines with beautiful landscaping, emerald zoysia sod, irrigation, landscape lighting, brick pavers, and beautifully finished porches featuring cedar details and a masonry fireplace. From the roof and windows to the siding, shutters, concrete, and foundation waterproofing, every major system and surface has been addressed with durability and longevity in mind. This is a rare opportunity to own a home where no detail was overlooked, a true blend of craftsmanship, comfort, and timeless Southern style.
Address
Open on Google Maps-
Address: Stillwood
-
City: Greenville
-
State/county: Greenville
-
Zip/Postal Code: 29607
-
Area: Gower Estates
Details
Updated on February 6, 2026 at 8:35 am-
Property ID 1580970
-
Price $1,400,000
-
Land Area 0.55 sqft
-
Bedrooms 5
-
Bathrooms 4
-
Garages 2
-
Year Built 1972
-
Property Type Single Family Residence
-
Property Status Residential
Additional details
-
AccessibilityFeatures Attic Stairs Disappearing
-
ArchitecturalStyle Ranch
-
AssociationFee 85
-
AssociationFeeFrequency Annually
-
AssociationFeeIncludes None
-
Basement None
-
BathroomsFull 4
-
BathroomsHalf 0
-
CommunityFeatures None
-
ContractStatusChangeDate 2026-02-06
-
ElementarySchool Sara Collins
-
Fencing Fenced
-
FireplacesTotal 2
-
Flooring Ceramic Tile, Wood
-
FoundationDetails Crawl Space
-
Heating Natural Gas
-
HighSchool J. L. Mann
-
InternetAddressDisplayYN 1
-
InternetAutomatedValuationDisplayYN 1
-
InternetConsumerCommentYN 1
-
InternetEntireListingDisplayYN 1
-
LaundryFeatures Sink, 1st Floor, Walk-in, Laundry Room
-
Levels One
-
ListAgentFirstName Carmen
-
ListAgentFullName Carmen C Feemster
-
ListAgentKey d682750755e68b46b5b47deeb3a6cab7
-
ListAgentLastName Feemster
-
ListAgentMlsId 103715
-
ListAgentPreferredPhone 864-616-5177
-
ListOfficeKey 45a0b703d3f756958eefce86b86728fb
-
ListOfficeMlsId JOYN04
-
ListOfficeName BHHS C Dan Joyner - Augusta Rd
-
ListOfficePhone 864-241-2880
-
ListingKey cbe364d0132cff2fc335f442b4717f00
-
LotFeatures 1/2 - Acre, Sloped, Few Trees, Sprklr In Grnd-Full Yard
-
LotSizeArea 23958
-
LotSizeDimensions 107.8 x 179.1 x 139 x 210
-
LotSizeSquareFeet 23958
-
MLSAreaMajor 040
-
MainLevelBathrooms 4
-
MainLevelBedrooms 5
-
MiddleOrJuniorSchool Beck
-
MlsStatus Active
-
ModificationTimestamp February 6, 2026 at 12:00pm
-
OriginalEntryTimestamp February 6, 2026 at 12:00pm
-
OriginatingSystemID bk4
-
OriginatingSystemKey bk4
-
OriginatingSystemName Greater Greenville MLS
-
ParcelNumber 0268020601200
-
ParkingFeatures Detached, Parking Pad, Concrete, Key Pad Entry
-
ParkingTotal 2
-
PatioAndPorchFeatures Screened
-
PhotosChangeTimestamp February 6, 2026 at 12:15pm
-
PhotosCount 48
-
PropertyCondition 50+
-
Roof Architectural
-
SecurityFeatures Security System Owned
-
Sewer Public Sewer
-
StateOrProvince SC
-
Stories 1
-
StreetName Stillwood
-
StreetNumber 23
-
StreetSuffix Drive
-
SyndicationRemarks This exceptional home was completely reimagined and expanded through a full-scale renovation and addition completed in 2015. Taken down to the studs, all electrical, plumbing, HVAC, insulation, and mechanical systems were entirely replaced, resulting in a residence that lives like new construction while preserving timeless character and warmth. The original footprint was thoughtfully expanded to over 3, 300 heated square feet, with 5 bedrooms and 4 full bathrooms. The 5th bedroom could also be a wonderful bonus room, office or in-law suite. With inviting covered and screened porches and a detached garage, creating a home that balances everyday comfort with elegant entertaining. Inside, custom craftsmanship is evident at every turn, from site-finished hardwood floors and detailed trim work to reclaimed antique oak beams framing the fireplaces. The kitchen anchors the home with custom cabinetry, premium appliances, marble countertops, and seamless flow into living and dining spaces. Bathrooms laundry areas are equally refined with stone surfaces, quality fixtures, and intentional design. The home is outfitted with zoned HVAC, tankless hot water with recirculation for instant hot water, updated gas lines, and modern infrastructure designed for efficiency and ease. Outdoors, the property shines with beautiful landscaping, emerald zoysia sod, irrigation, landscape lighting, brick pavers, and beautifully finished porches featuring cedar details and a masonry fireplace. From the roof and windows to the siding, shutters, concrete, and foundation waterproofing, every major system and surface has been addressed with durability and longevity in mind. This is a rare opportunity to own a home where no detail was overlooked, a true blend of craftsmanship, comfort, and timeless Southern style.
-
TaxAnnualAmount 6689.1
-
WaterSource Public
-
WindowFeatures Window Treatments, Tilt Out Windows
Features
- Soaking Tub
- Wine Cooler
- Countertops-Other
- Has Cooling System
- Has Heating System
- Ceiling Smooth
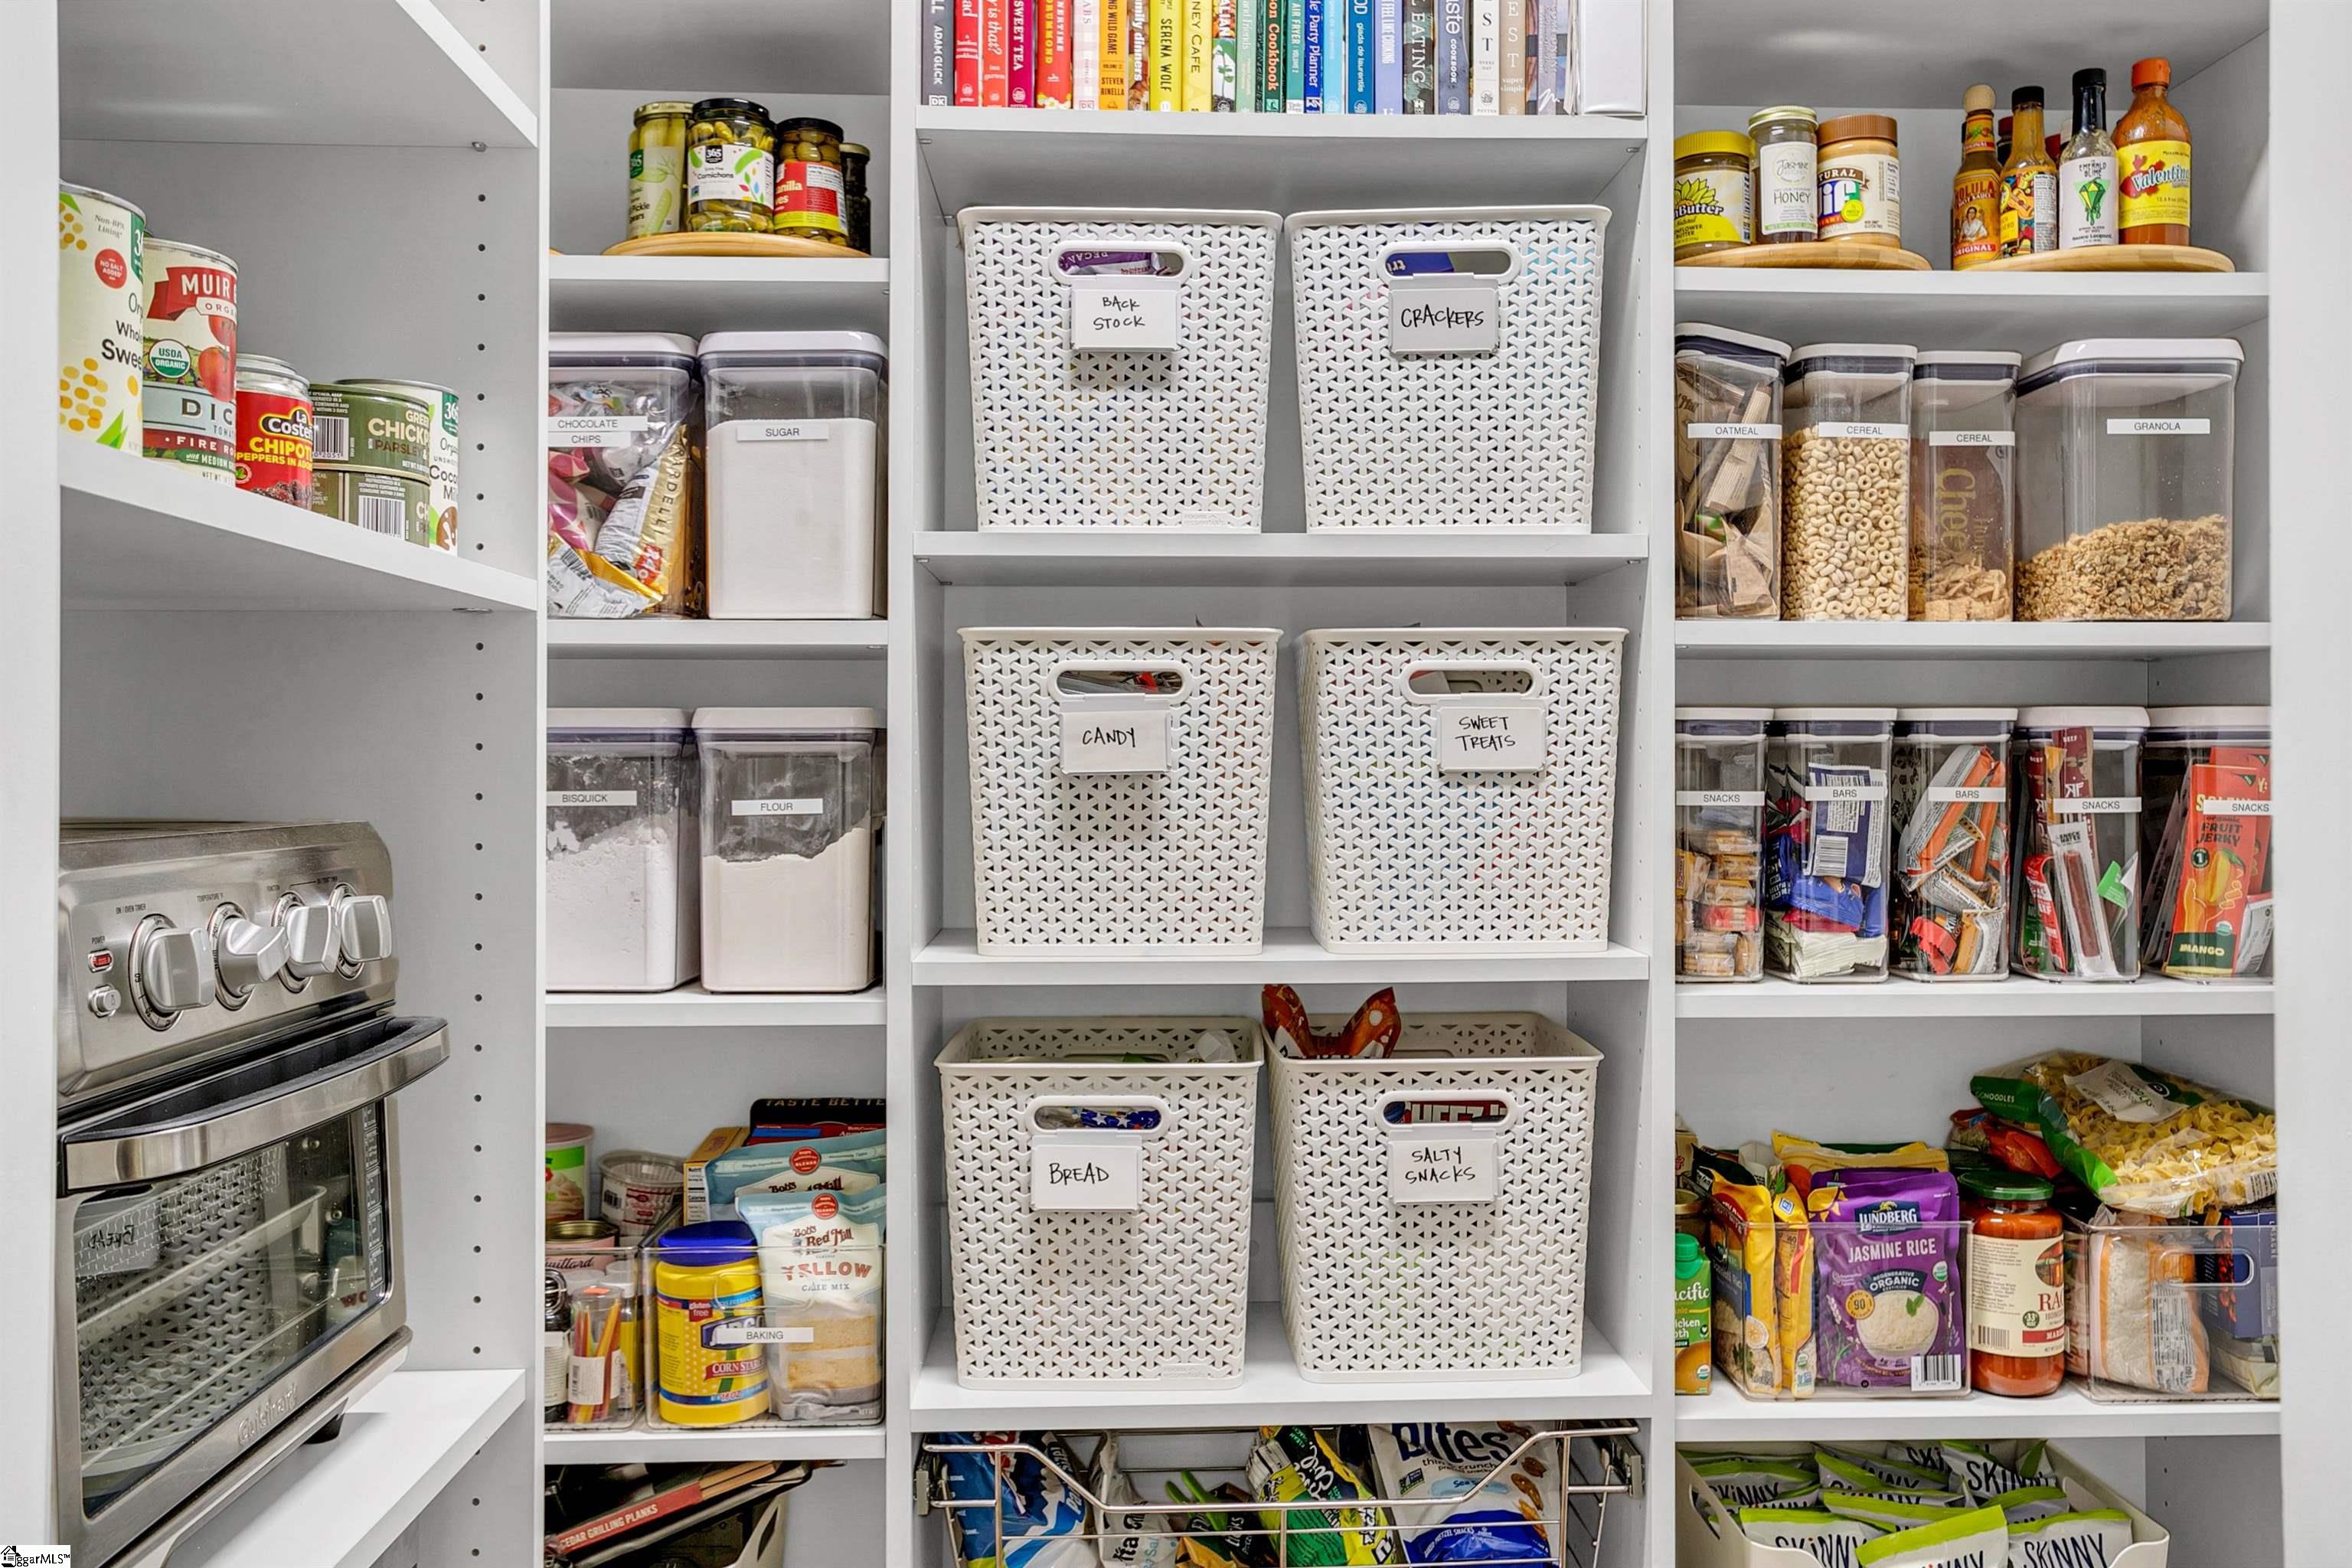
- Pantry
- Free-Standing Gas Range
- Home Owners Association
- Has Garage
- Open Parking
- Ceiling Fan(s)
- Has Fireplace
- Dishwasher
- Disposal
- Gas Water Heater
- High Ceilings
- Open Floorplan
- Range Hood
- Refrigerator
- Tankless Water Heater
- Vaulted Ceiling(s)
- Walk-In Closet(s)
- Washer
Mortgage Calculator
-
Down Payment
-
Loan Amount
-
Monthly Mortgage Payment
-
Property Tax





