
231 Holly Branch Road LOT 16, Piedmont SC 29673,Piedmont,Anderson,Residential
- $904,165

231 Holly Branch Road LOT 16, Piedmont SC 29673,Piedmont,Anderson,Residential
- $904,165
Description
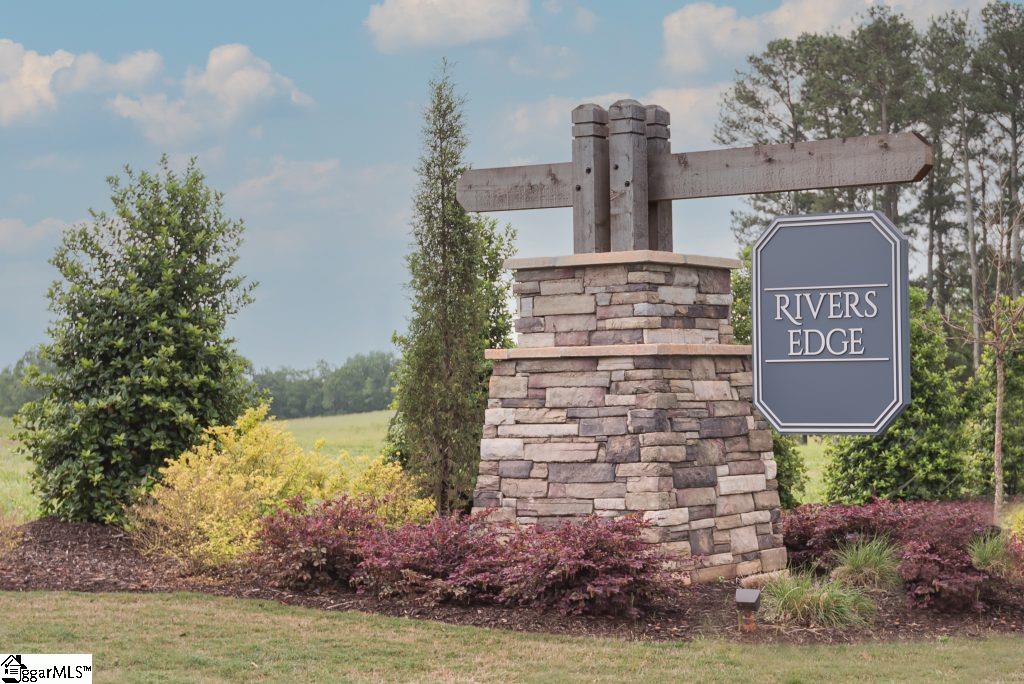
*** HOME IS UNDER CONSTRUCTION*** Luxurious new home in the desirable NEW community, RIVER’S EDGE! The Briarwood A on an unfinished basement, featuring a side entry two car garage with a tandem. Upgraded chef’s kitchen complete with Granite counter tops, tile backsplash, 42″ cabinetry with crown molding, cabinet hood, pot filler and SS Built-in appliances. 5″ Hardwood flooring through-out first floor main living areas and hard wood stairs, family room complete with coffered ceilings, fireplace and fireplace built-ins. Many other upgrades included in this amazing home! Estimated Completion Fall 2025.
Address
Open on Google Maps-
Address: Holly Branch
-
City: Piedmont
-
State/county: Anderson
-
Zip/Postal Code: 29673
-
Area: River’s Edge
Details
Updated on December 13, 2025 at 7:36 pm-
Property ID 1563006
-
Price $904,165
-
Land Area 0.62 sqft
-
Bedrooms 5
-
Bathrooms 5
-
Garages 3
-
Year Built 2025
-
Property Type Single Family Residence
-
Property Status Residential
Additional details
-
AccessibilityFeatures Attic Stairs Disappearing
-
ArchitecturalStyle Traditional
-
AssociationFee 825
-
AssociationFeeFrequency Annually
-
AssociationFeeIncludes Street Lights
-
Basement Unfinished
-
BathroomsFull 4
-
BathroomsHalf 1
-
BuilderModel Briarwood
-
BuilderName Trust Homes
-
CloseDate 2025-12-31
-
CommunityFeatures Gated
-
ContractStatusChangeDate 2025-12-13
-
ElementarySchool Concrete
-
FireplacesTotal 2
-
Flooring Carpet, Ceramic Tile, Wood
-
FoundationDetails Basement
-
Heating Multi-Units, Natural Gas
-
HighSchool Powdersville
-
InternetAddressDisplayYN 1
-
InternetAutomatedValuationDisplayYN 1
-
InternetConsumerCommentYN 1
-
InternetEntireListingDisplayYN 1
-
LaundryFeatures 2nd Floor, Walk-in, Electric Dryer Hookup, Laundry Room
-
Levels Two
-
ListAgentFirstName Florisel
-
ListAgentFullName Florisel Aviles
-
ListAgentKey e348c026ac2d02f02e27fce15118f65d
-
ListAgentLastName Aviles
-
ListAgentMlsId 101476
-
ListAgentPreferredPhone 864-561-5093
-
ListOfficeKey d5c1bc5c21d2a94a5b04ec45fd01214c
-
ListOfficeMlsId TRUSO
-
ListOfficeName TRUST/SOUTH COAST HOMES
-
ListOfficePhone 864-561-5093
-
ListingKey aabbd022a822ae1d24ebe2f2eae65690
-
LotFeatures 1/2 - Acre, Sloped, Wooded, Sprklr In Grnd-Partial Yd
-
LotSizeArea 27007.2
-
LotSizeDimensions 125 x 224 x 156 x 208
-
LotSizeSquareFeet 27007.2
-
MLSAreaMajor 053
-
MainLevelBathrooms 1
-
MainLevelBedrooms 1
-
MiddleOrJuniorSchool Powdersville
-
MlsStatus Pending
-
ModificationTimestamp December 13, 2025 at 04:36pm
-
OriginalEntryTimestamp July 11, 2025 at 07:36pm
-
OriginatingSystemID bk4
-
OriginatingSystemKey bk4
-
OriginatingSystemName Greater Greenville MLS
-
ParcelNumber 238070116
-
ParkingFeatures Attached, Paved, Side/Rear Entry, Tandem
-
ParkingTotal 3
-
PatioAndPorchFeatures Deck, Porch
-
PhotosChangeTimestamp September 12, 2025 at 06:16pm
-
PhotosCount 2
-
PropertyCondition Under Construction
-
Roof Architectural
-
SecurityFeatures Smoke Detector(s)
-
Sewer Septic Tank
-
StateOrProvince SC
-
Stories 2
-
StreetName Holly Branch
-
StreetNumber 231
-
StreetSuffix Road
-
SyndicationRemarks *** HOME IS UNDER CONSTRUCTION*** Luxurious new home in the desirable NEW community, RIVER'S EDGE! The Briarwood A on an unfinished basement, featuring a side entry two car garage with a tandem. Upgraded chef's kitchen complete with Granite counter tops, tile backsplash, 42" cabinetry with crown molding, cabinet hood, pot filler and SS Built-in appliances. 5" Hardwood flooring through-out first floor main living areas and hard wood stairs, family room complete with coffered ceilings, fireplace and fireplace built-ins. Many other upgrades included in this amazing home! Estimated Completion Fall 2025.
-
TaxAnnualAmount 0
-
Topography Level
-
UnitNumber LOT 16
-
Utilities Underground Utilities, Cable Available
-
WaterSource Public
-
WindowFeatures Tilt Out Windows, Vinyl/Aluminum Trim
Features
- Soaking Tub
- Pot Filler Faucet
- 2 Story Foyer
- Has Cooling System
- Has Heating System
- Ceiling Smooth
- Granite Counters
- Pantry
- New Construction
- Home Owners Association
- Garage Attached
- Has Garage
- Open Parking
- Ceiling Fan(s)
- Has Fireplace
- Bookcases
- Gas Cooktop
- Microwave-Convection
- Coffered Ceiling(s)
- Dishwasher
- Disposal
- Gas Water Heater
- High Ceilings
- Open Floorplan
- Oven
- Tankless Water Heater
- Tray Ceiling(s)
- Walk-In Closet(s)
Mortgage Calculator
Monthly
-
Down Payment
-
Loan Amount
-
Monthly Mortgage Payment
-
Property Tax





