
2371 Tigerville Road, Travelers Rest SC 29690,Travelers Rest,Greenville,Residential
- $648,900







- Single Family Residence
- 3
- 4
- 2
- sqft
- 2025
- $648,900
Description
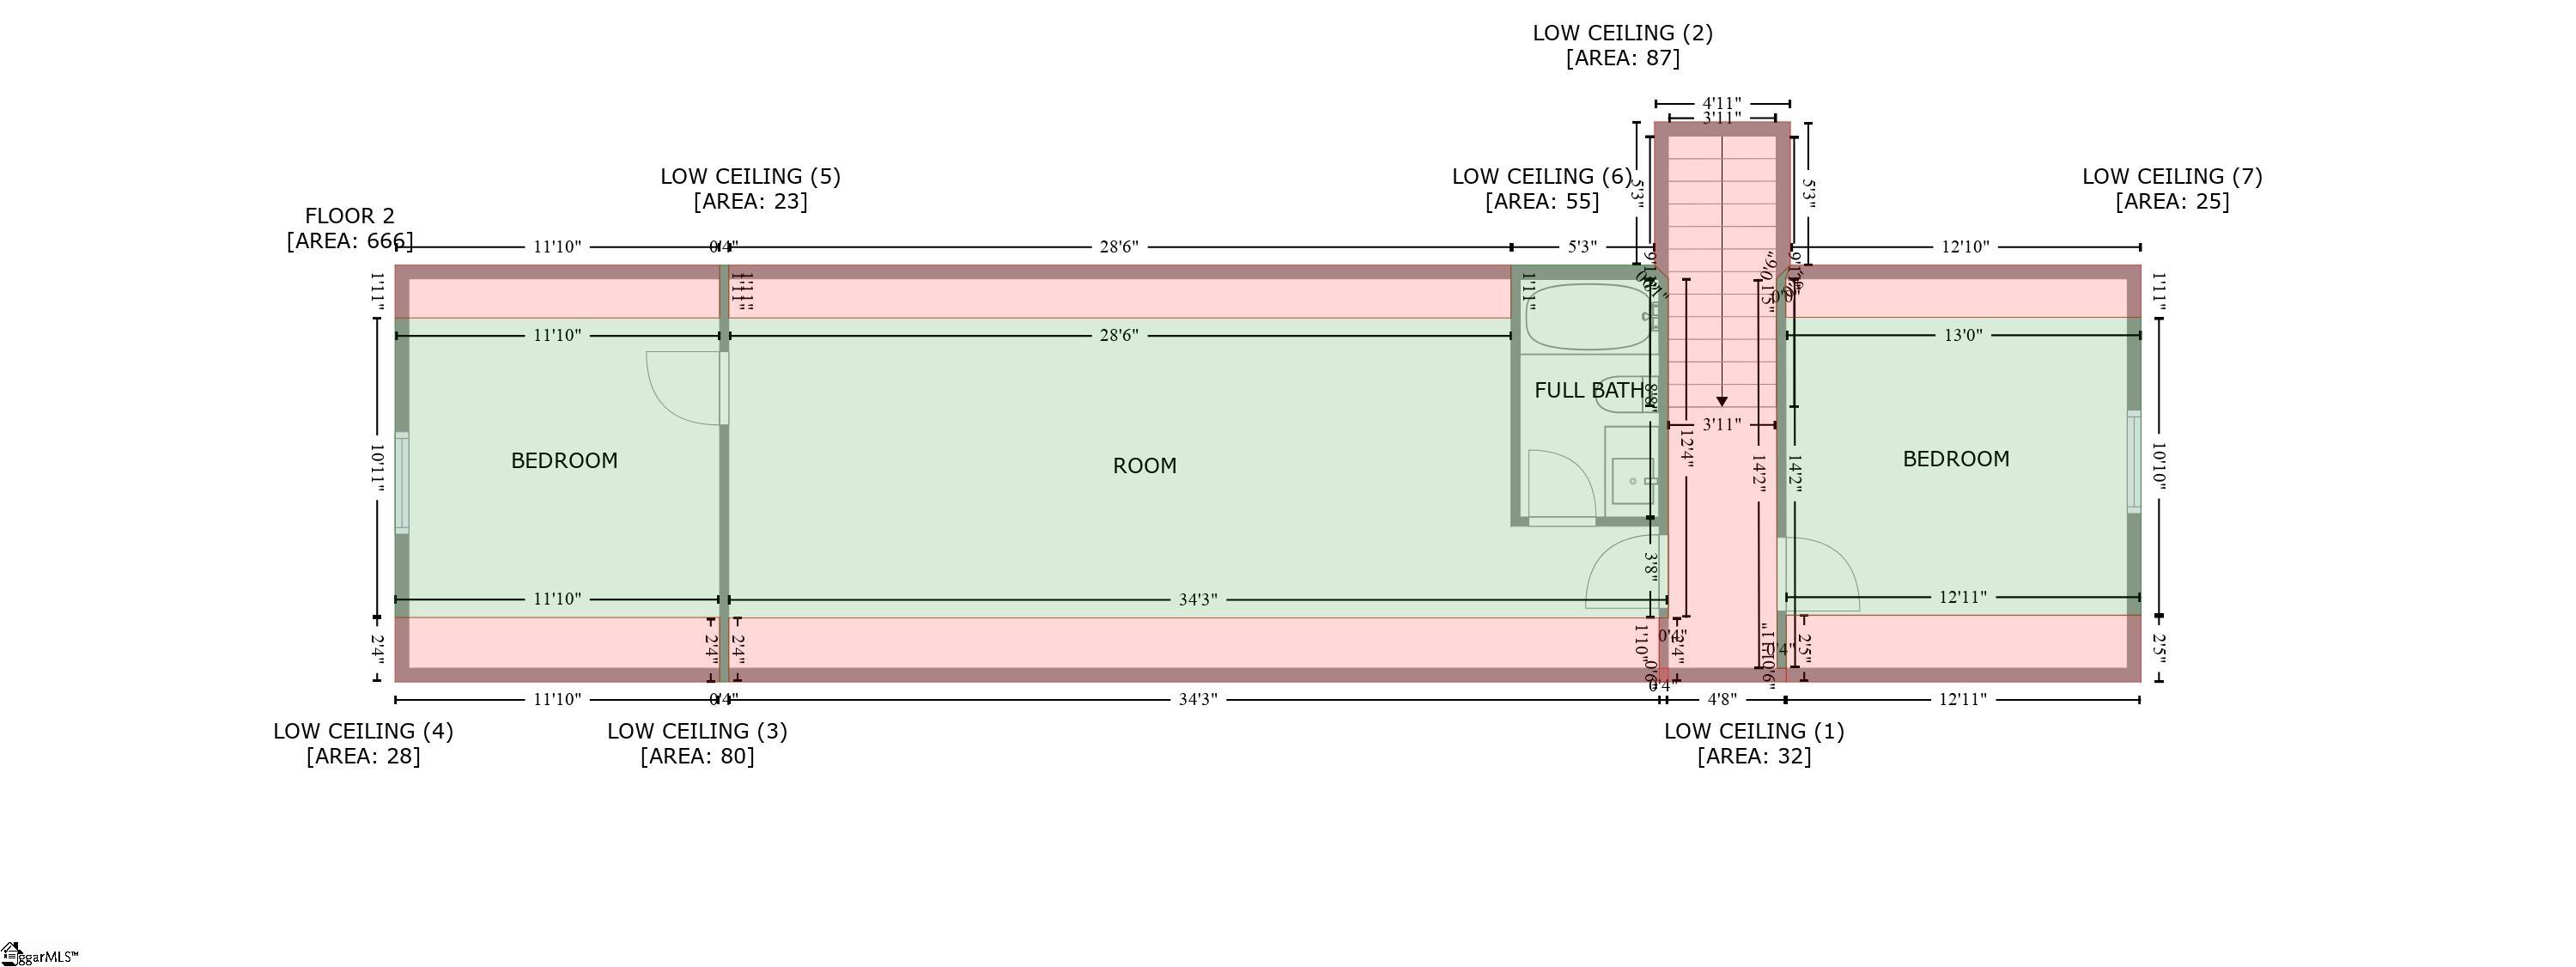
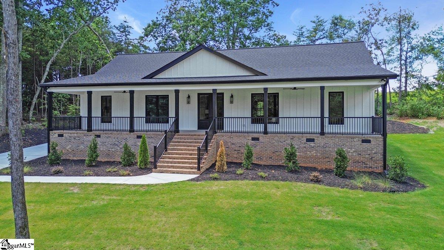
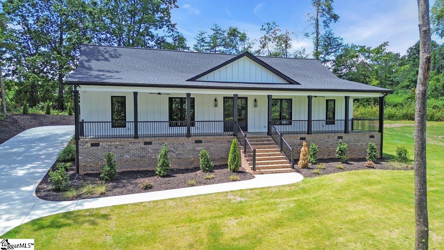
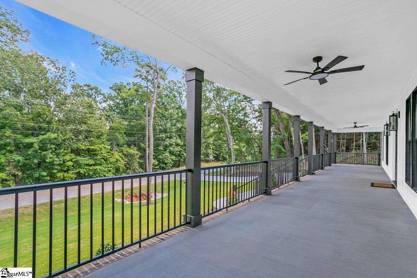
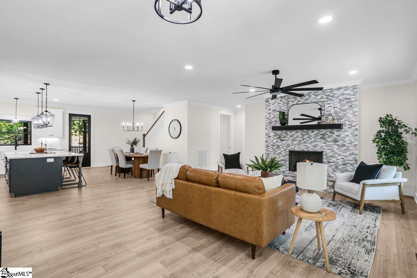
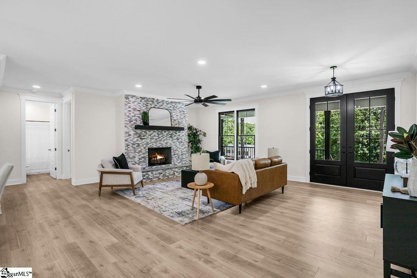
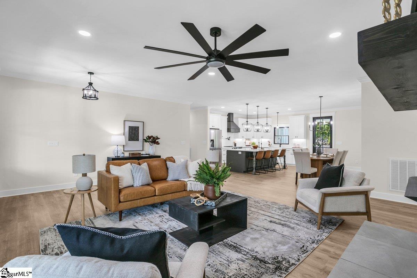
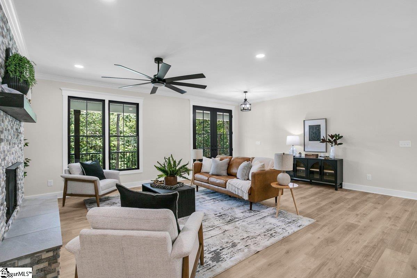
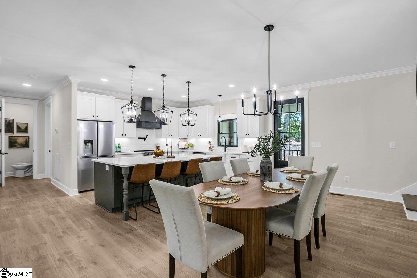
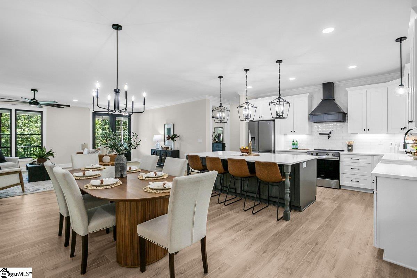
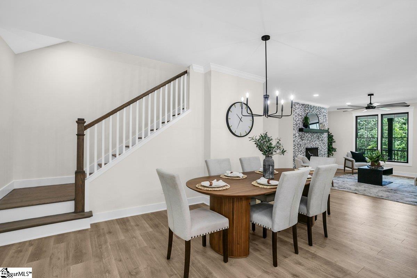
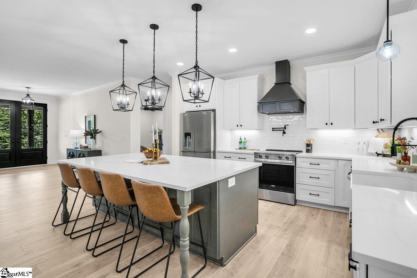
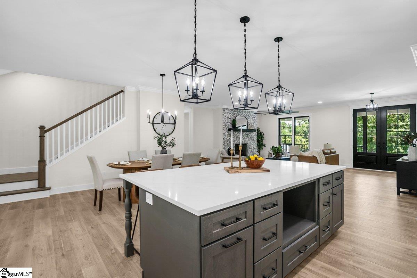
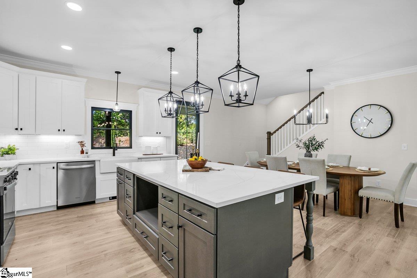
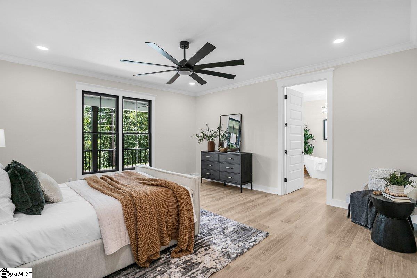
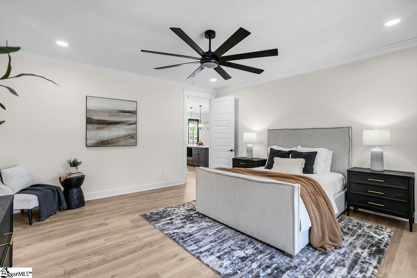
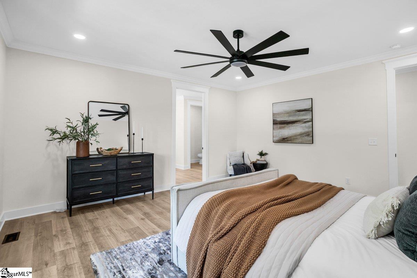
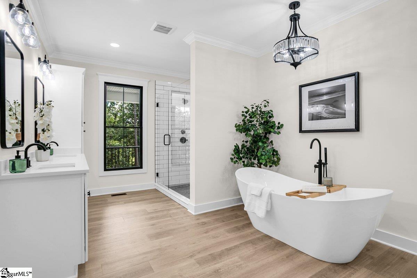
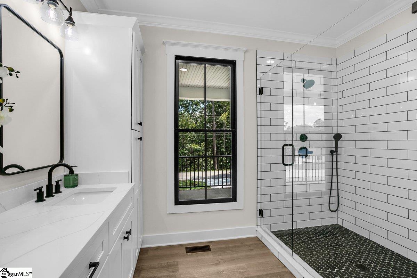
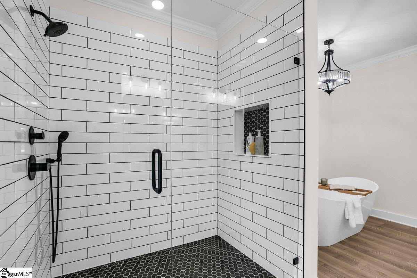
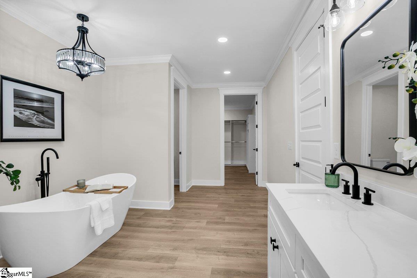
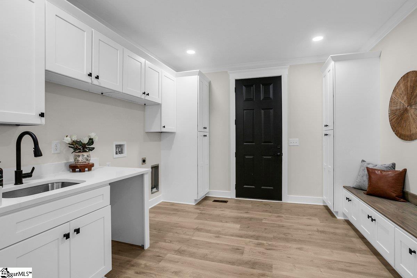
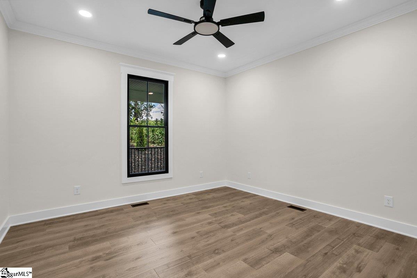
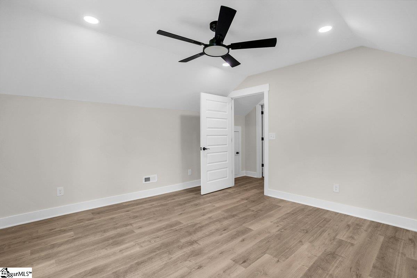
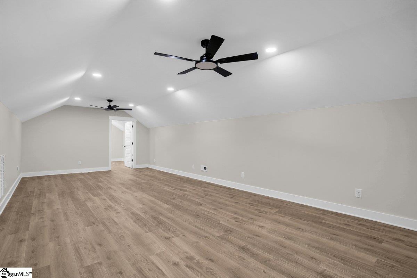
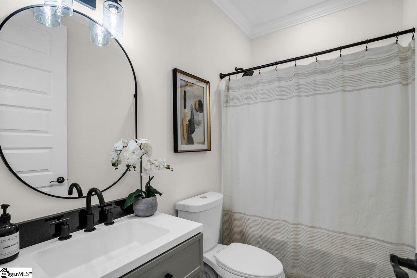
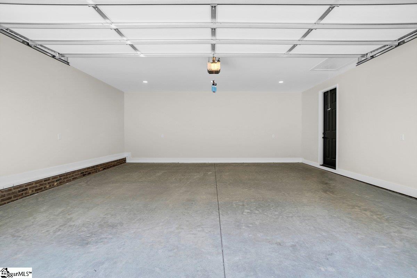
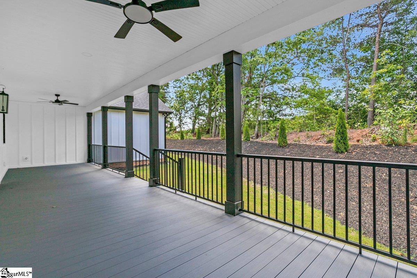
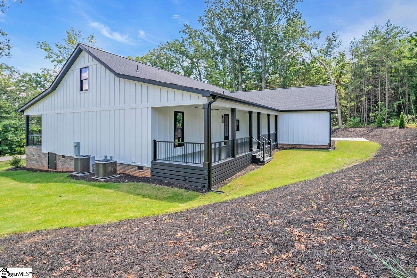
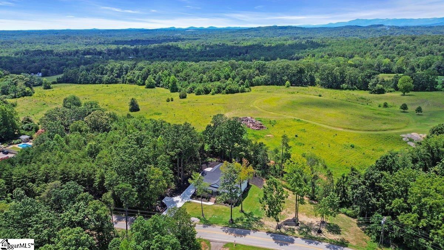
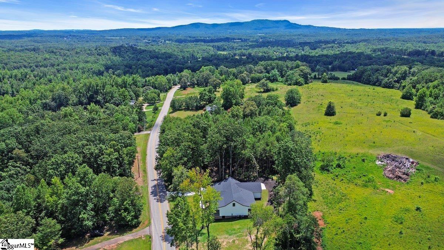
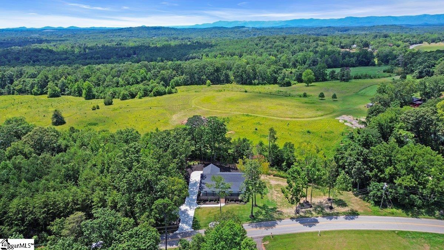
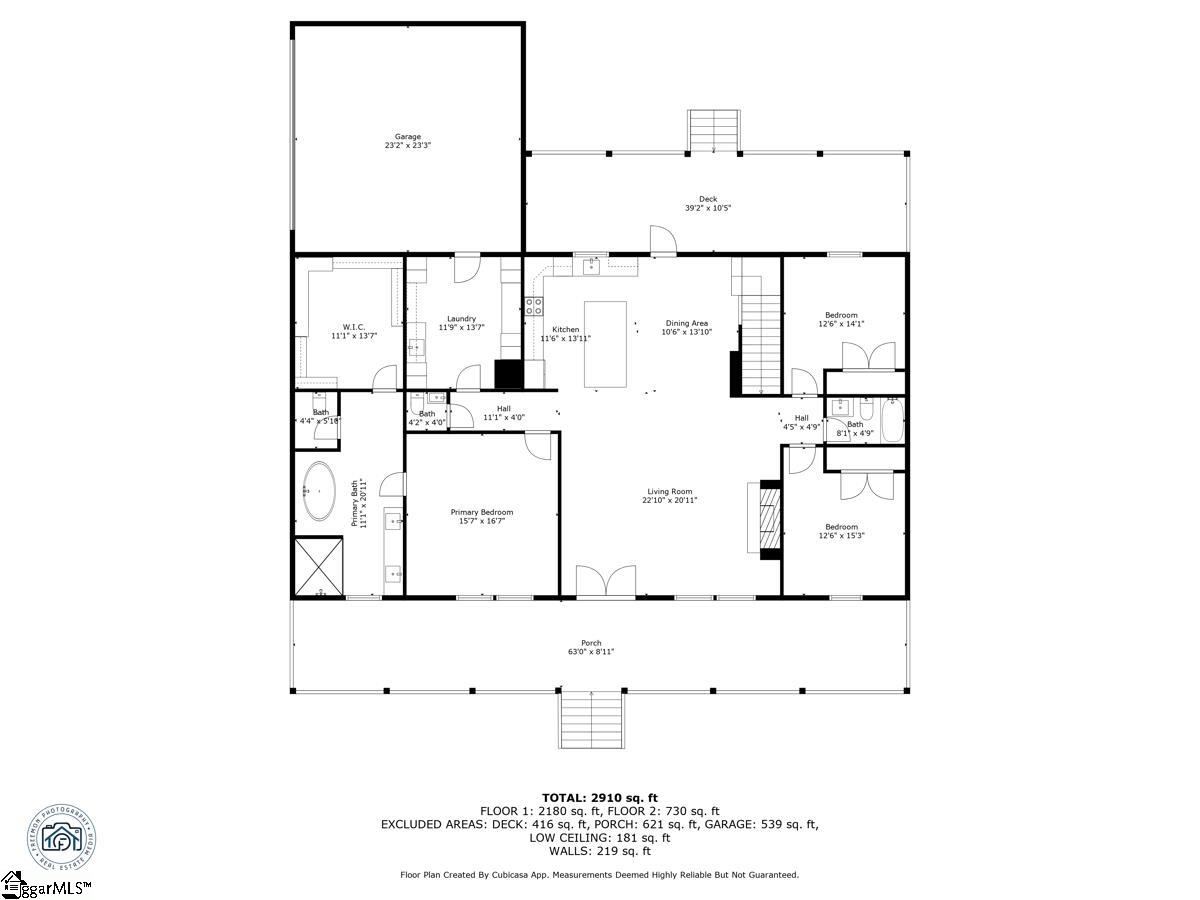
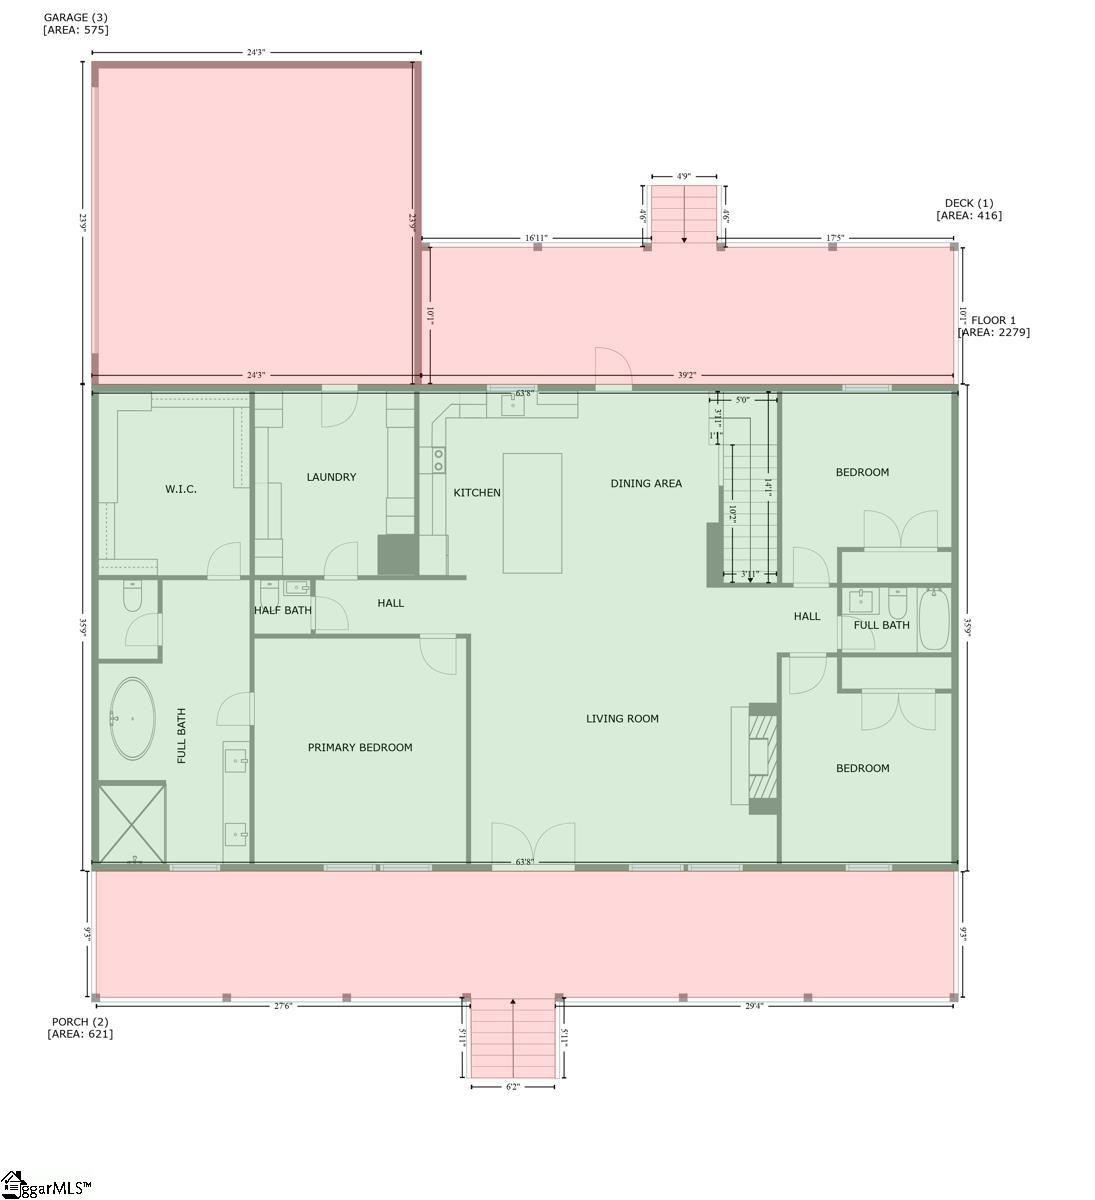
Discover this exquisite new construction home nestled on approximately 1 acre in the highly desirable Travelers Rest area. Offering over 3,200 square feet of expertly designed living space, this 3-bedroom, 3.5-bathroom custom home combines modern luxury with timeless craftsmanship. Features include 9-foot ceilings, custom 8-foot doors, and abundant natural light throughout. The gourmet kitchen is equipped with quartz countertops, stainless steel appliances, pot filler, and extensive cabinetry—ideal for both daily living and entertaining. A large walk-in laundry/mudroom includes a utility sink and ample built-in cabinetry for added convenience. The spacious primary suite boasts a walk-in tiled shower, freestanding soaking tub, double vanity, and a large walk-in closet. Additional living spaces include a dedicated office, bonus room, and exercise room—perfect for today’s flexible lifestyle. Enjoy outdoor living with two oversized porches: 10′ x 64′ front and 10′ x 40′ rear, both perfect for relaxing or entertaining. A full lawn irrigation system keeps the grounds lush and green year-round. Additional highlights: • Dual water heaters with recirculation pump • Oversized garage • Gas log fireplace • Custom trim throughout • Located just minutes from downtown Travelers Rest and the Swamp Rabbit Trail This stunning home offers space, privacy, and luxury in a premier Upstate location. A must-see for buyers seeking high-end new construction with custom detail and thoughtful design.
Address
Open on Google Maps-
Address: Tigerville
-
City: Travelers Rest
-
State/county: Greenville
-
Zip/Postal Code: 29690
Details
Updated on January 30, 2026 at 5:35 pm-
Property ID 1564963
-
Price $648,900
-
Land Area 0.98 sqft
-
Bedrooms 3
-
Bathrooms 4
-
Garages 2
-
Year Built 2025
-
Property Type Single Family Residence
-
Property Status Residential
Additional details
-
AccessibilityFeatures Attic Stairs Disappearing
-
ArchitecturalStyle Traditional
-
AssociationFeeIncludes None
-
Basement None
-
BathroomsFull 3
-
BathroomsHalf 1
-
BuilderName MOCC
-
CoListAgentFirstName Scott
-
CoListAgentKey 333da337a6f11846ebf68e086c3323c5
-
CoListAgentLastName Zannini
-
CoListAgentMlsId 108040
-
CoListAgentPreferredPhone 770-262-4995
-
CoListOfficeKey 9ee129fdd4db07c0406c1d262c285740
-
CoListOfficeMlsId FHPG
-
CoListOfficeName Foothills Property Group, LLC
-
CoListOfficePhone 864-380-0139
-
CommunityFeatures None
-
ContractStatusChangeDate 2026-01-17
-
ElementarySchool Gateway
-
FireplacesTotal 1
-
Flooring Luxury Vinyl
-
FoundationDetails Crawl Space
-
Heating Electric, Forced Air, Heat Pump
-
HighSchool Blue Ridge
-
InternetAddressDisplayYN 1
-
InternetAutomatedValuationDisplayYN 1
-
InternetConsumerCommentYN 1
-
InternetEntireListingDisplayYN 1
-
LaundryFeatures Sink, 1st Floor, Walk-in, Electric Dryer Hookup, Washer Hookup, Laundry Room
-
Levels Two
-
ListAgentFirstName Jason
-
ListAgentFullName Jason Osteen
-
ListAgentKey 2abb3d7e70ee5dfce8bf48253839a9be
-
ListAgentLastName Osteen
-
ListAgentMlsId 110576
-
ListAgentPreferredPhone 864-303-8752
-
ListOfficeKey 9ee129fdd4db07c0406c1d262c285740
-
ListOfficeMlsId FHPG
-
ListOfficeName Foothills Property Group, LLC
-
ListOfficePhone 864-380-0139
-
ListTeamName Maven Homes of Greenville
-
ListingKey 219c4799f896f1a72c39dabdee7846f9
-
LotFeatures 1/2 - Acre, Sloped, Few Trees, Sprklr In Grnd-Full Yard
-
LotSizeArea 42688.8
-
LotSizeSquareFeet 42688.8
-
MLSAreaMajor 012
-
MainLevelBathrooms 2
-
MainLevelBedrooms 3
-
MiddleOrJuniorSchool Blue Ridge
-
MlsStatus Contingency Contract
-
ModificationTimestamp January 30, 2026 at 05:19pm
-
OccupantType Vacant
-
OriginalEntryTimestamp July 30, 2025 at 10:55pm
-
OriginatingSystemID bk4
-
OriginatingSystemKey bk4
-
OriginatingSystemName Greater Greenville MLS
-
ParcelNumber 0648040100201
-
ParkingFeatures Attached, Concrete, Garage Door Opener, Key Pad Entry, Driveway
-
ParkingTotal 2
-
PatioAndPorchFeatures Front Porch, Rear Porch
-
PhotosChangeTimestamp July 30, 2025 at 11:04pm
-
PhotosCount 41
-
PropertyCondition New Construction
-
Roof Architectural
-
SecurityFeatures Smoke Detector(s)
-
Sewer Septic Tank
-
StateOrProvince SC
-
Stories 2
-
StreetName Tigerville
-
StreetNumber 2371
-
StreetSuffix Road
-
SyndicationRemarks Discover this exquisite new construction home nestled on approximately 1 acre in the highly desirable Travelers Rest area. Offering over 3, 200 square feet of expertly designed living space, this 3-bedroom, 3.5-bathroom custom home combines modern luxury with timeless craftsmanship. Features include 9-foot ceilings, custom 8-foot doors, and abundant natural light throughout. The gourmet kitchen is equipped with quartz countertops, stainless steel appliances, pot filler, and extensive cabinetry—ideal for both daily living and entertaining. A large walk-in laundry/mudroom includes a utility sink and ample built-in cabinetry for added convenience. The spacious primary suite boasts a walk-in tiled shower, freestanding soaking tub, double vanity, and a large walk-in closet. Additional living spaces include a dedicated office, bonus room, and exercise room—perfect for today’s flexible lifestyle. Enjoy outdoor living with two oversized porches: 10' x 64' front and 10' x 40' rear, both perfect for relaxing or entertaining. A full lawn irrigation system keeps the grounds lush and green year-round. Additional highlights: • Dual water heaters with recirculation pump • Oversized garage • Gas log fireplace • Custom trim throughout • Located just minutes from downtown Travelers Rest and the Swamp Rabbit Trail This stunning home offers space, privacy, and luxury in a premier Upstate location. A must-see for buyers seeking high-end new construction with custom detail and thoughtful design.
-
TaxAnnualAmount 185
-
Topography Level
-
Utilities Cable Available
-
WaterSource Public
-
WindowFeatures Insulated Windows
Features
- Soaking Tub
- Water Heater
- Has Cooling System
- Has Heating System
- Ceiling Smooth
- Countertops – Quartz
- New Construction
- Garage Attached
- Has Garage
- Open Parking
- Ceiling Fan(s)
- Electric Cooktop
- Electric Oven
- Has Fireplace
- Dishwasher
- Disposal
- Electric Water Heater
- High Ceilings
- Open Floorplan
- Range Hood
- Refrigerator
- Walk-In Closet(s)
Mortgage Calculator
-
Down Payment
-
Loan Amount
-
Monthly Mortgage Payment
-
Property Tax





