
24 Appian Circle, Simpsonville SC 29681,Simpsonville,Greenville,Residential
- $1,125,000
- Single Family Residence
- 4
- 6
- 3
- sqft
- 2006
- $1,125,000
Description

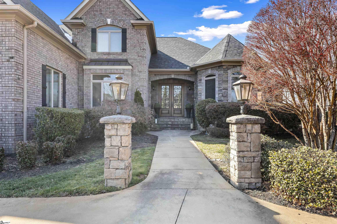
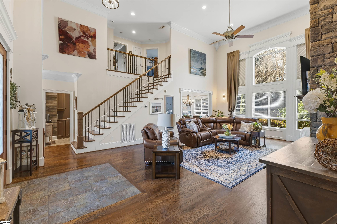
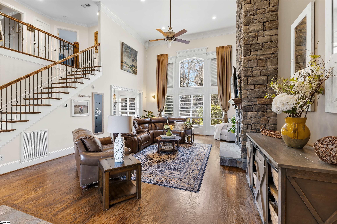
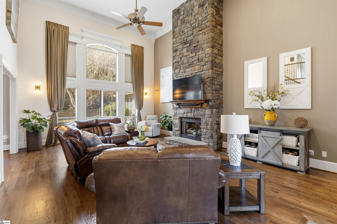
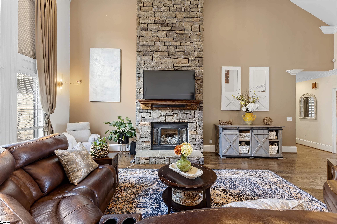
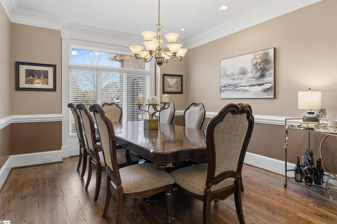
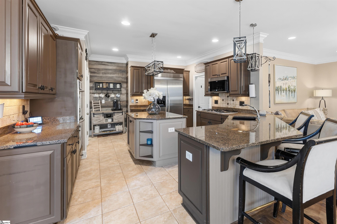
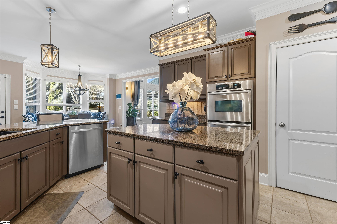
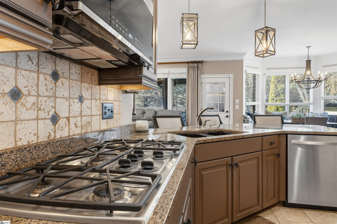
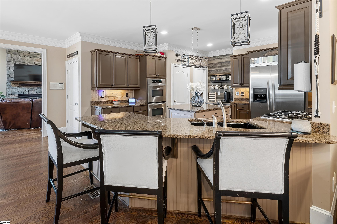
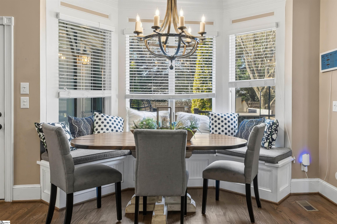
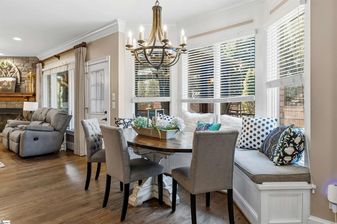
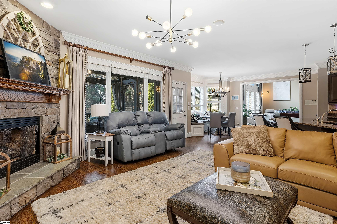
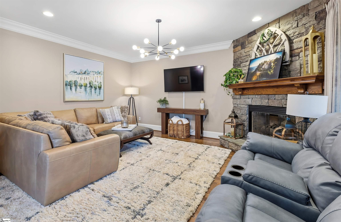
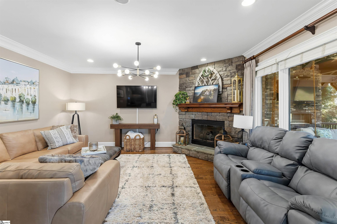
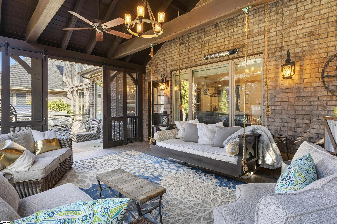
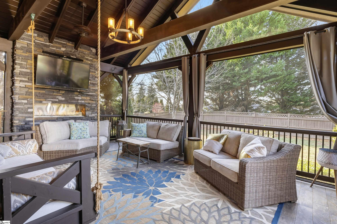
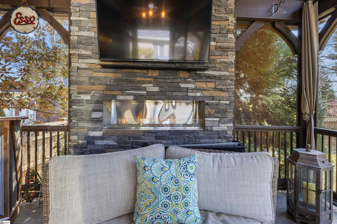
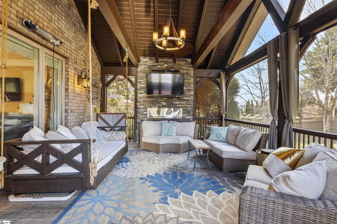
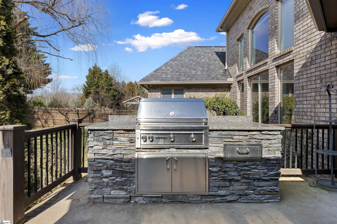
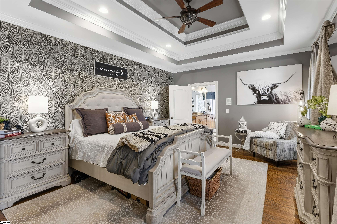
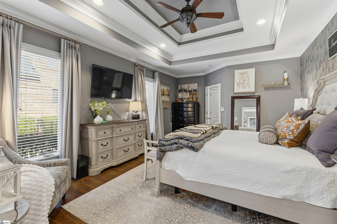
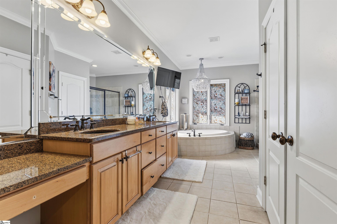
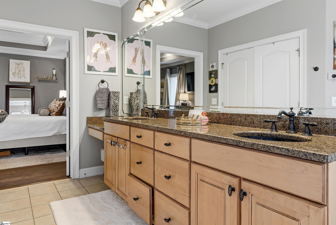
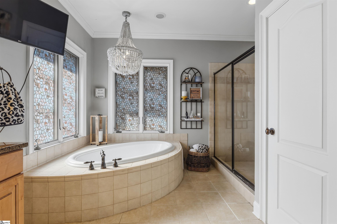
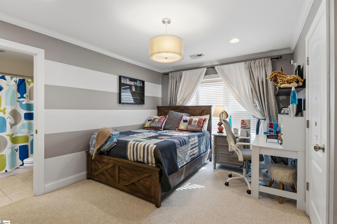
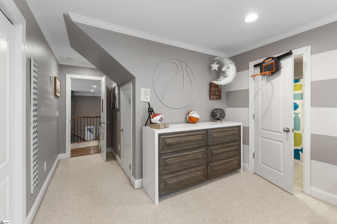
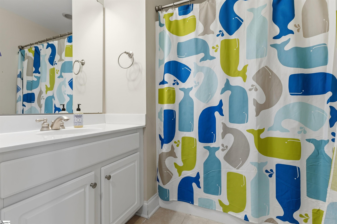
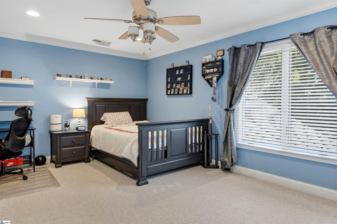
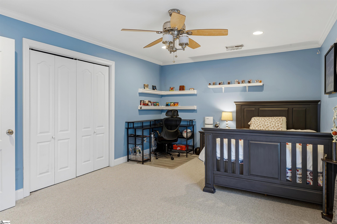
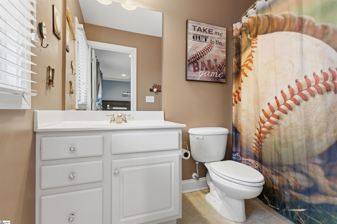
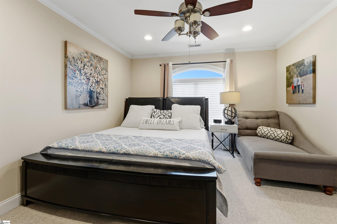
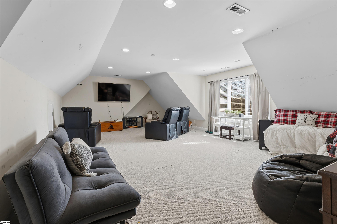
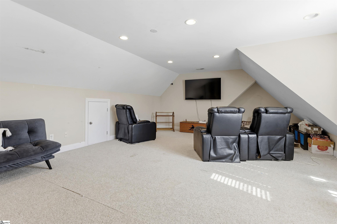
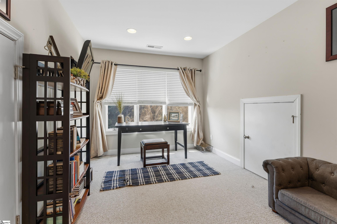
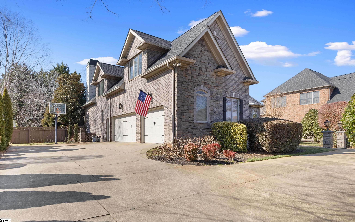
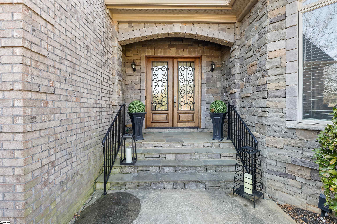
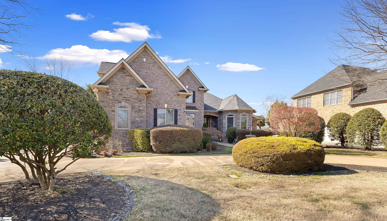
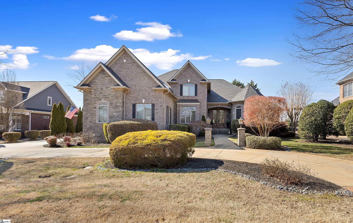
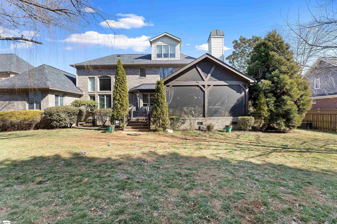
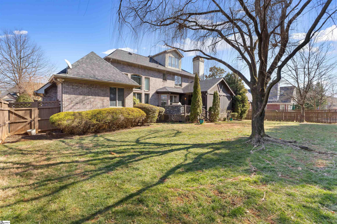
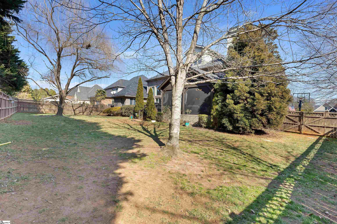
Welcome to 24 Appian Circle in the prestigious gated community of The Columns at Roper Mountain. This exceptional home blends timeless architecture with thoughtful design and outstanding outdoor living. As you arrive via the circular driveway, you’re welcomed by glowing gas lanterns and a striking stone-and-brick exterior that sets the tone for what’s inside. Step through the front door and immediately notice soaring cathedral ceilings, rich hardwood floors, and abundant natural light filling the grand two-story living room. The open-concept kitchen offers generous workspace, a charming built-in bench seat, and flows seamlessly into the keeping room—creating the ideal setting for both entertaining and everyday living. Just beyond, the spacious dining room provides an elegant space for hosting gatherings. Outdoor living is equally impressive. Enjoy the screened-in porch with a fireplace overlooking the stone patio featuring a built-in natural gas grill with dual-function capabilities. The flat lot is beautifully landscaped and fully enclosed with a six-foot privacy fence, offering a private setting perfect for both lively gatherings and peaceful evenings at home. The main level also includes a private office with French doors and a spacious primary suite complete with a large walk-in closet and well-appointed bath. Upstairs, you’ll find three additional bedrooms and a versatile flex space. The third floor provides even more flexibility—ideal for a bonus room, guest suite, home office, or additional bedroom. Complete with a three-car garage, circular driveway with additional parking pad, new first-floor HVAC system, newer roof, and award winning school district, this home offers space, comfort, and location in one of the Eastside’s most sought-after communities. Schedule your private showing today.
Address
Open on Google Maps-
Address: Appian
-
City: Simpsonville
-
State/county: Greenville
-
Zip/Postal Code: 29681
-
Area: The Columns at Roper Mountain
Details
Updated on February 13, 2026 at 3:35 pm-
Property ID 1581517
-
Price $1,125,000
-
Land Area 0.42 sqft
-
Bedrooms 4
-
Bathrooms 6
-
Garages 3
-
Year Built 2006
-
Property Type Single Family Residence
-
Property Status Residential
Additional details
-
ArchitecturalStyle Traditional
-
AssociationFee 100
-
AssociationFeeFrequency Monthly
-
AssociationFeeIncludes Street Lights
-
Basement None
-
BathroomsFull 5
-
BathroomsHalf 1
-
CommunityFeatures Gated, Street Lights
-
ContractStatusChangeDate 2026-02-12
-
ElementarySchool Oakview
-
Fencing Fenced
-
FireplacesTotal 2
-
Flooring Carpet, Ceramic Tile, Wood
-
FoundationDetails Crawl Space
-
Heating Multi-Units, Natural Gas
-
HighSchool J. L. Mann
-
InternetAddressDisplayYN 1
-
InternetAutomatedValuationDisplayYN 1
-
InternetConsumerCommentYN 1
-
InternetEntireListingDisplayYN 1
-
LaundryFeatures 1st Floor, Walk-in, Electric Dryer Hookup, Laundry Room
-
Levels Three Or More
-
ListAgentFirstName Jennifer
-
ListAgentFullName Jennifer Wills
-
ListAgentKey 9382d0d78396a564b36367779ea3a385
-
ListAgentLastName Wills
-
ListAgentMlsId 107729
-
ListAgentPreferredPhone 864-704-0011
-
ListOfficeKey b418a6750b79639b413e031aed3e1f29
-
ListOfficeMlsId THRV
-
ListOfficeName Thrive Real Estate Brokers, LLC
-
ListOfficePhone 864-367-5239
-
ListingKey 1513b043f695301926257cc7ba1feed6
-
LotFeatures 1/2 Acre or Less, Sidewalk, Few Trees, Sprklr In Grnd-Full Yard
-
LotSizeArea 18295.2
-
LotSizeDimensions 100 x 184.5 x 100 x 184.5
-
LotSizeSquareFeet 18295.2
-
MLSAreaMajor 031
-
MainLevelBathrooms 1
-
MainLevelBedrooms 1
-
MiddleOrJuniorSchool Beck
-
MlsStatus Active
-
ModificationTimestamp February 13, 2026 at 12:38pm
-
OriginalEntryTimestamp February 12, 2026 at 11:51am
-
OriginatingSystemID bk4
-
OriginatingSystemKey bk4
-
OriginatingSystemName Greater Greenville MLS
-
ParcelNumber 0531160101000
-
ParkingFeatures Attached, Circular Driveway, Parking Pad, Concrete, Side/Rear Entry, Yard Door
-
ParkingTotal 3
-
PatioAndPorchFeatures Patio, Front Porch, Screened
-
PhotosChangeTimestamp February 12, 2026 at 12:02pm
-
PhotosCount 44
-
PropertyCondition 11-20
-
Roof Architectural
-
SecurityFeatures Smoke Detector(s)
-
Sewer Public Sewer
-
SpaFeatures Bath
-
StateOrProvince SC
-
Stories 3
-
StreetName Appian
-
StreetNumber 24
-
StreetSuffix Circle
-
SyndicationRemarks Welcome to 24 Appian Circle in the prestigious gated community of The Columns at Roper Mountain. This exceptional home blends timeless architecture with thoughtful design and outstanding outdoor living. As you arrive via the circular driveway, you’re welcomed by glowing gas lanterns and a striking stone-and-brick exterior that sets the tone for what’s inside. Step through the front door and immediately notice soaring cathedral ceilings, rich hardwood floors, and abundant natural light filling the grand two-story living room. The open-concept kitchen offers generous workspace, a charming built-in bench seat, and flows seamlessly into the keeping room—creating the ideal setting for both entertaining and everyday living. Just beyond, the spacious dining room provides an elegant space for hosting gatherings. Outdoor living is equally impressive. Enjoy the screened-in porch with a fireplace overlooking the stone patio featuring a built-in natural gas grill with dual-function capabilities. The flat lot is beautifully landscaped and fully enclosed with a six-foot privacy fence, offering a private setting perfect for both lively gatherings and peaceful evenings at home. The main level also includes a private office with French doors and a spacious primary suite complete with a large walk-in closet and well-appointed bath. Upstairs, you’ll find three additional bedrooms and a versatile flex space. The third floor provides even more flexibility—ideal for a bonus room, guest suite, home office, or additional bedroom. Complete with a three-car garage, circular driveway with additional parking pad, new first-floor HVAC system, newer roof, and award winning school district, this home offers space, comfort, and location in one of the Eastside’s most sought-after communities. Schedule your private showing today.
-
TaxAnnualAmount 3570
-
Topography Level
-
Utilities Underground Utilities
-
WaterSource Public
-
WindowFeatures Window Treatments, Insulated Windows
Features
- Countertops-Solid Surface
- 2 Story Foyer
- Has Cooling System
- Has Heating System
- Ceiling Smooth
- Granite Counters
- Pantry
- Home Owners Association
- Garage Attached
- Has Garage
- Open Parking
- Electric Oven
- Has Fireplace
- Central Vacuum
- Gas Cooktop
- Spa
- Outdoor Fireplace
- Coffered Ceiling(s)
- Dishwasher
- Disposal
- Gas Water Heater
- High Ceilings
- Microwave
- Open Floorplan
- Outdoor Grill
- Refrigerator
- Vaulted Ceiling(s)
- Walk-In Closet(s)
Mortgage Calculator
-
Down Payment
-
Loan Amount
-
Monthly Mortgage Payment
-
Property Tax





