
244 Brandau Lane, Simpsonville SC 29680,Simpsonville,Greenville,Residential
- $1,379,900
- $1,379,900
Description

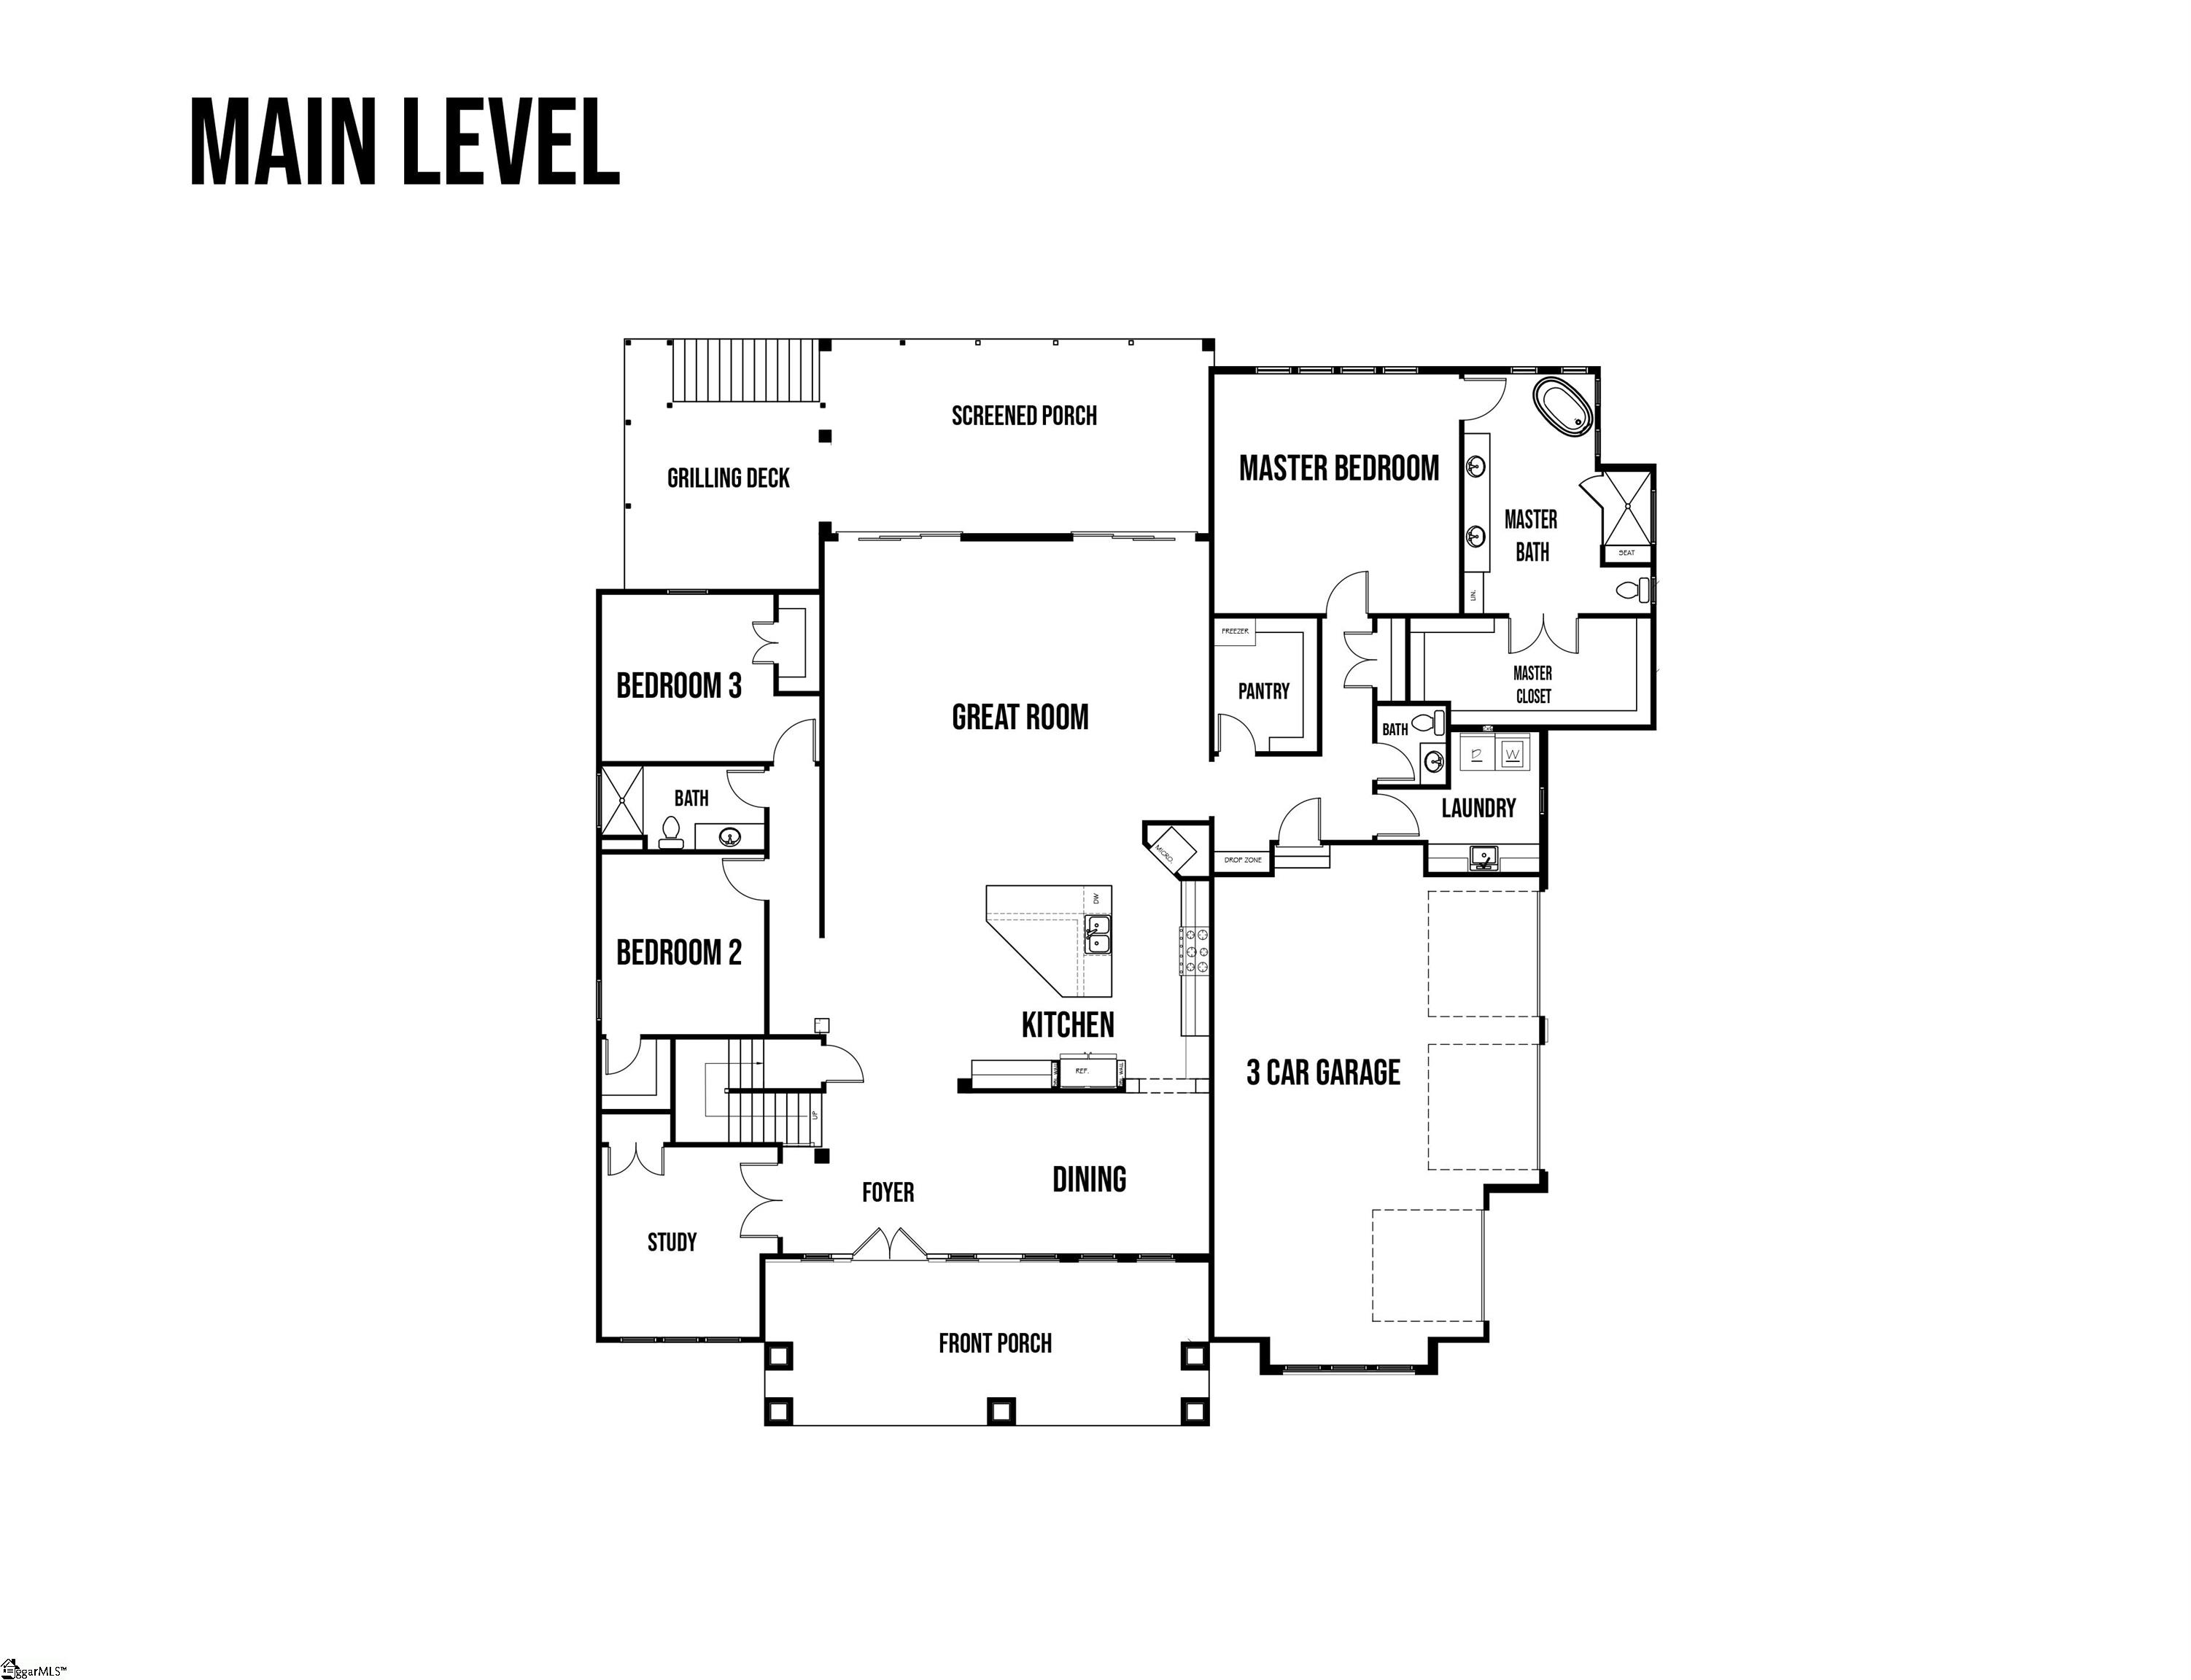
CRAFTSMAN STYLE. LUXURIOUS DETAIL. HIGH QUALITY. BEAUTIFUL NEIGHBORHOOD CLUBHOUSE AND POOL + MORE. Do any of those speak to you? If so, this home is calling your name! You will be proud to call this captivating craftsman home yours. Attention to quality will be evident starting from your first steps onto the welcoming front porch. The gorgeous stone and cedar are eye catching and has amazing curb appeal. As you step inside the foyer, you will be greeted by an open floorplan. From the Foyer, you can walk into the formal dining room with gorgeous windows that will give a wow statement when hosting guests. Then walk into the ample sized kitchen space that makes it easy to host friends and family. The counters in the kitchen are QUARTZ. And just wait until you see the gorgeous cabinets with the a beautiful HOOD. When you walk into the great room, you will see a beautiful CATHEDRAL CEILING in the great room that has a gas fireplace that’s perfect for entertaining guests or cozying up with a good book. The wood beam mantel will make for a great decorating piece. Do you work from home? This home has an OFFICE/STUDY! From the great room, Access the SCREENED PORCH and GRILL DECK for easy access when grilling or spending time with family. Deck floor is TREX decking. Back inside, rounding the corner will lead you to the powder room, laundry room, and Primary bedroom. This substantial primary on the main level offers a sanctuary from your busy day. WALK-IN CLOSET and separate garden tub makes for a spa like atmosphere in the bathroom. In the hallway, enter into a Great walk-in laundry room with sink. But wait, THERES MORE! There are 2 more bedrooms on the main floor. In between those two rooms, Bath 2 has plenty of space for your family and guests. All bathrooms will have GRANITE countertops. Upstairs, Bedroom 4/flex room has its own bathroom created like a suite! Need storage? This house has it. Do you want a TANKLESS WATER HEATER? This house has it. You wont want to miss out on this gorgeous home! This charming neighborhood has many amenities for all families to enjoy. Call today for AMAZING SAVINGS!! ***There is STILL TIME to make a few selections of YOUR CHOICE!!! Flooring, Countertops, and interior paint can be chosen!!*** **Virtual Matterport Tour is linked. This link is to help you visualize the floorplan layout. Also Rendering is an artist depiction and home may appear different than rendering photo. Please see Disclaimer below:** *Disclaimer: The Rendering photos and video/Matterport Virtual Tour shown is for illustrative purposes only and may depict a similar home previously built by this builder. Actual features, finishes, floorplans, and design details may vary based on selections, upgrades, and the specific lot. These visuals are intended to provide a general idea of the potential final appearance and are not representative of the exact home listed.*
Address
Open on Google Maps-
Address: Brandau
-
City: Simpsonville
-
State/county: Greenville
-
Zip/Postal Code: 29680
-
Area: Weatherstone
Details
Updated on December 16, 2025 at 1:42 pm-
Property ID 1566755
-
Price $1,379,900
-
Land Area 0.42 sqft
-
Bedrooms 4
-
Bathrooms 5
-
Garages 3
-
Property Type Single Family Residence
-
Property Status Residential
Additional details
-
AccessibilityFeatures Attic Stairs Disappearing
-
ArchitecturalStyle Craftsman
-
AssociationFee 650
-
AssociationFeeFrequency Annually
-
AssociationFeeIncludes Pool, Street Lights, By-Laws, Restrictive Covenants
-
Basement None
-
BathroomsFull 3
-
BathroomsHalf 2
-
BuilderModel Laredo
-
BuilderName Durham Homes
-
CommunityFeatures Clubhouse, Common Areas, Playground, Pool, Sidewalks
-
ContractStatusChangeDate 2025-08-18
-
ElementarySchool Fork Shoals
-
FireplacesTotal 1
-
Flooring Carpet, Ceramic Tile, Wood
-
FoundationDetails Crawl Space
-
Heating Forced Air, Multi-Units, Natural Gas
-
HighSchool Woodmont
-
InternetAddressDisplayYN 1
-
InternetAutomatedValuationDisplayYN 1
-
InternetConsumerCommentYN 1
-
InternetEntireListingDisplayYN 1
-
LaundryFeatures Sink, 1st Floor, Walk-in, Electric Dryer Hookup, Laundry Room
-
Levels One and One Half
-
ListAgentFirstName Victoria
-
ListAgentFullName Victoria Childress
-
ListAgentKey 9b2903a6d81c4efebf83896d71dfe7c6
-
ListAgentLastName Childress
-
ListAgentMlsId 110831
-
ListAgentPreferredPhone 864-320-1709
-
ListOfficeKey 224f19f466af7057efa5e16686e5fbcb
-
ListOfficeMlsId BOULD
-
ListOfficeName Boulder Ridge LLC
-
ListOfficePhone 864-238-6957
-
ListingKey 79546b135493df8b95621847c9adc950
-
LotFeatures 1/2 Acre or Less, Sloped, Few Trees, Sprklr In Grnd-Full Yard
-
LotSizeArea 18295.2
-
LotSizeSquareFeet 18295.2
-
MLSAreaMajor 041
-
MainLevelBathrooms 2
-
MainLevelBedrooms 3
-
MiddleOrJuniorSchool Woodmont
-
MlsStatus Active
-
ModificationTimestamp December 16, 2025 at 05:48pm
-
OriginalEntryTimestamp August 18, 2025 at 07:41pm
-
OriginatingSystemID bk4
-
OriginatingSystemKey bk4
-
OriginatingSystemName Greater Greenville MLS
-
ParcelNumber 0575220121600
-
ParkingFeatures Attached, Paved, Garage Door Opener, Side/Rear Entry, Key Pad Entry
-
ParkingTotal 3
-
PatioAndPorchFeatures Screened, Deck
-
PhotosChangeTimestamp August 18, 2025 at 07:52pm
-
PhotosCount 2
-
PropertyCondition Under Construction
-
Roof Architectural, Metal
-
SecurityFeatures Smoke Detector(s), Prewired
-
Sewer Public Sewer
-
StateOrProvince SC
-
Stories 1
-
StreetName Brandau
-
StreetNumber 244
-
StreetSuffix Lane
-
SyndicationRemarks CRAFTSMAN STYLE. LUXURIOUS DETAIL. HIGH QUALITY. BEAUTIFUL NEIGHBORHOOD CLUBHOUSE AND POOL + MORE. Do any of those speak to you? If so, this home is calling your name! You will be proud to call this captivating craftsman home yours. Attention to quality will be evident starting from your first steps onto the welcoming front porch. The gorgeous stone and cedar are eye catching and has amazing curb appeal. As you step inside the foyer, you will be greeted by an open floorplan. From the Foyer, you can walk into the formal dining room with gorgeous windows that will give a wow statement when hosting guests. Then walk into the ample sized kitchen space that makes it easy to host friends and family. The counters in the kitchen are QUARTZ. And just wait until you see the gorgeous cabinets with the a beautiful HOOD. When you walk into the great room, you will see a beautiful CATHEDRAL CEILING in the great room that has a gas fireplace that's perfect for entertaining guests or cozying up with a good book. The wood beam mantel will make for a great decorating piece. Do you work from home? This home has an OFFICE/STUDY! From the great room, Access the SCREENED PORCH and GRILL DECK for easy access when grilling or spending time with family. Deck floor is TREX decking. Back inside, rounding the corner will lead you to the powder room, laundry room, and Primary bedroom. This substantial primary on the main level offers a sanctuary from your busy day. WALK-IN CLOSET and separate garden tub makes for a spa like atmosphere in the bathroom. In the hallway, enter into a Great walk-in laundry room with sink. But wait, THERES MORE! There are 2 more bedrooms on the main floor. In between those two rooms, Bath 2 has plenty of space for your family and guests. All bathrooms will have GRANITE countertops. Upstairs, Bedroom 4/flex room has its own bathroom created like a suite! Need storage? This house has it. Do you want a TANKLESS WATER HEATER? This house has it. You wont want to miss out on this gorgeous home! This charming neighborhood has many amenities for all families to enjoy. Call today for AMAZING SAVINGS!! ***There is STILL TIME to make a few selections of YOUR CHOICE!!! Flooring, Countertops, and interior paint can be chosen!!*** **Virtual Matterport Tour is linked. This link is to help you visualize the floorplan layout. Also Rendering is an artist depiction and home may appear different than rendering photo. Please see Disclaimer below:** *Disclaimer: The Rendering photos and video/Matterport Virtual Tour shown is for illustrative purposes only and may depict a similar home previously built by this builder. Actual features, finishes, floorplans, and design details may vary based on selections, upgrades, and the specific lot. These visuals are intended to provide a general idea of the potential final appearance and are not representative of the exact home listed.*
-
TaxAnnualAmount 6700
-
Utilities Underground Utilities, Cable Available
-
WaterSource Public
-
WindowFeatures Tilt Out Windows
Features
- Under Ground Irrigation
- Has Cooling System
- Has Heating System
- Ceiling Smooth
- Granite Counters
- Countertops – Quartz
- Pantry
- New Construction
- Home Owners Association
- Garage Attached
- Has Garage
- Open Parking
- Ceiling Fan(s)
- Has Fireplace
- Gas Oven
- Gas Cooktop
- Microwave-Convection
- Dishwasher
- Disposal
- Gas Water Heater
- High Ceilings
- Oven
- Range Hood
- Tankless Water Heater
- Vaulted Ceiling(s)
- Walk-In Closet(s)
Mortgage Calculator
-
Down Payment
-
Loan Amount
-
Monthly Mortgage Payment
-
Property Tax





